

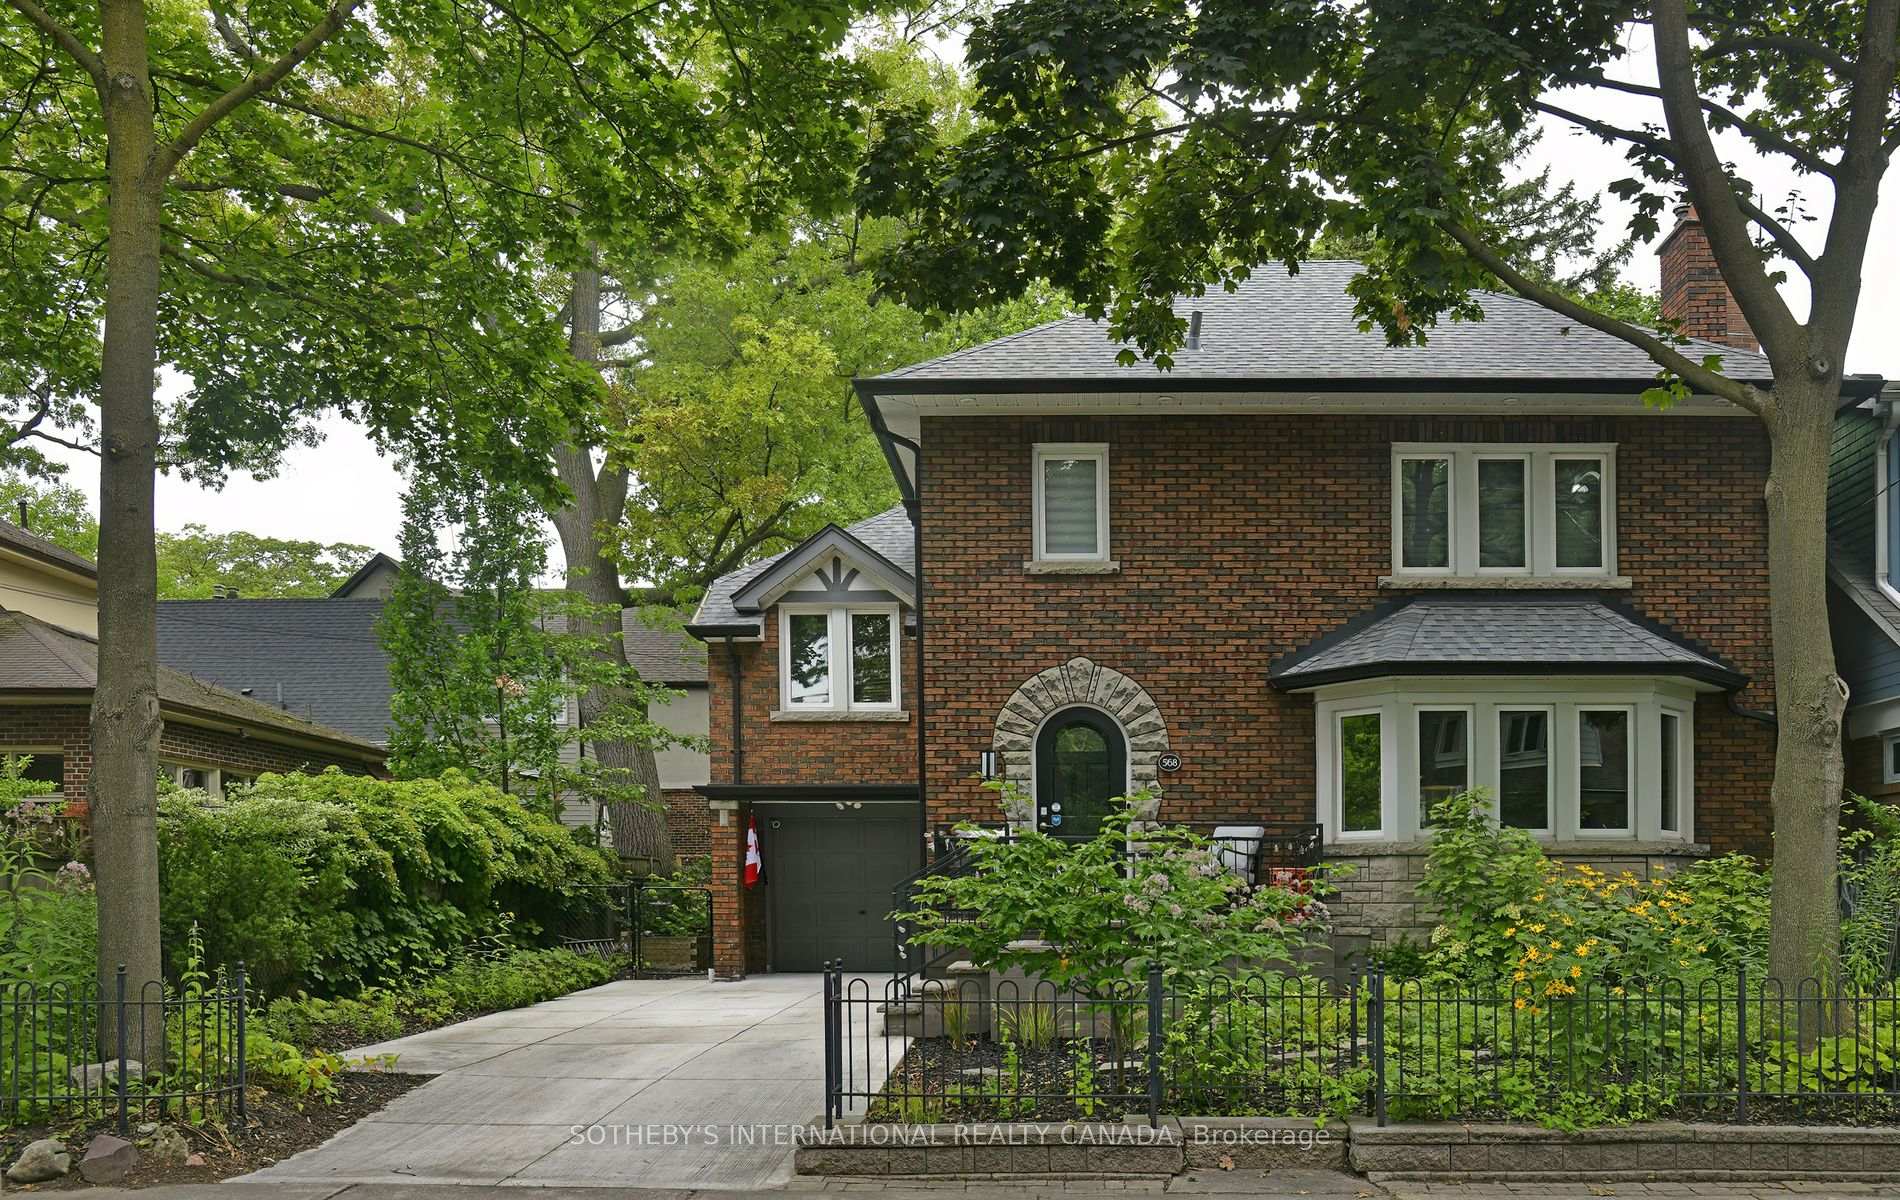
568 Windermere Avenue
568 Windermere Avenue
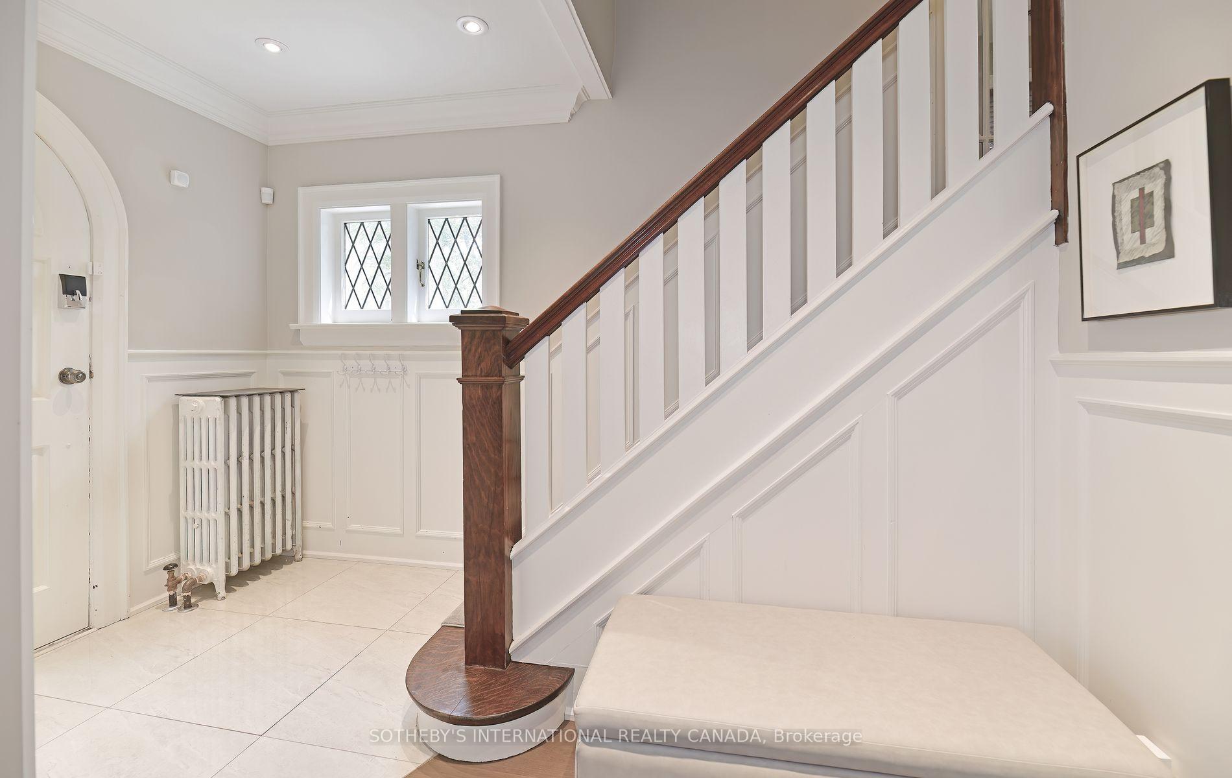
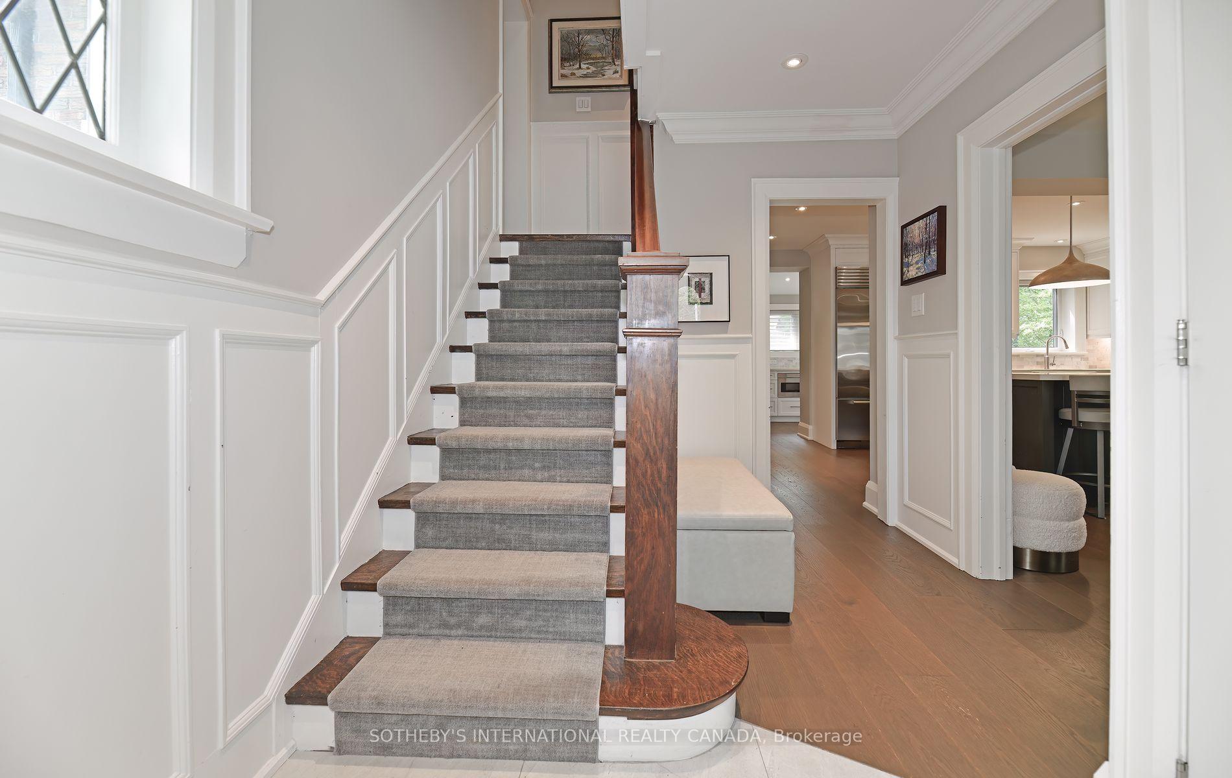
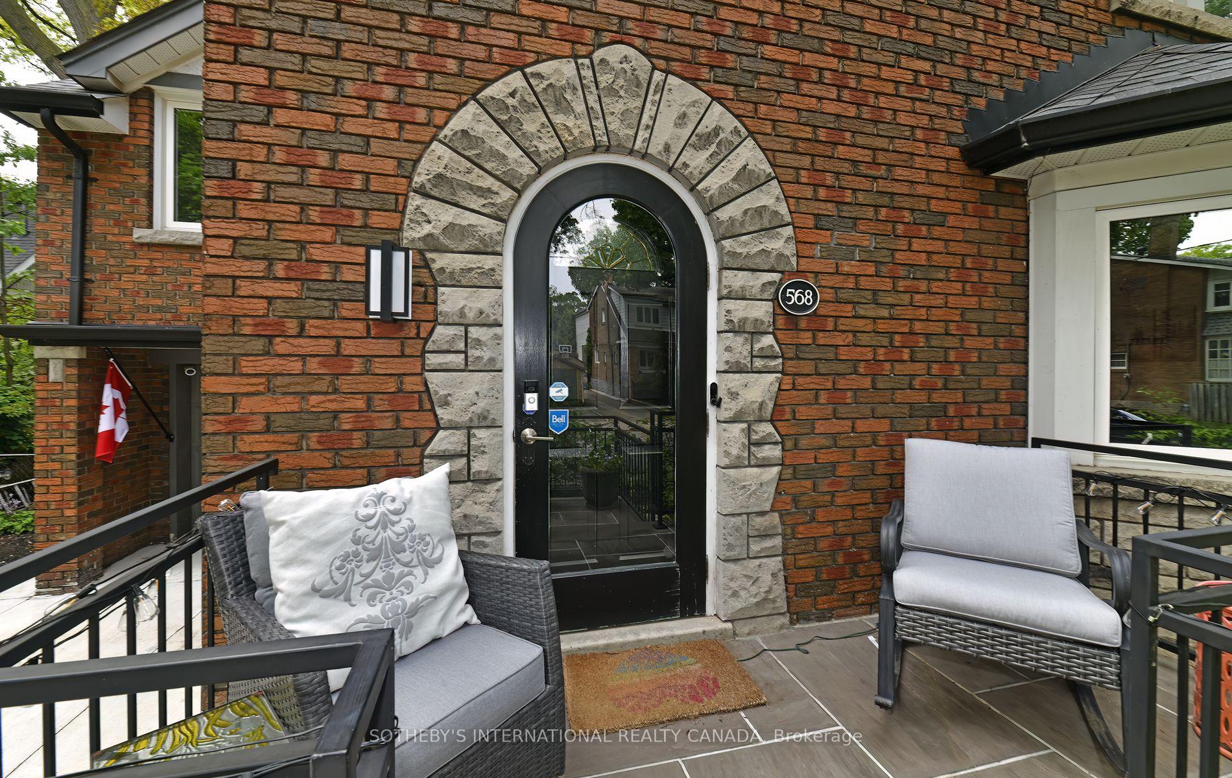
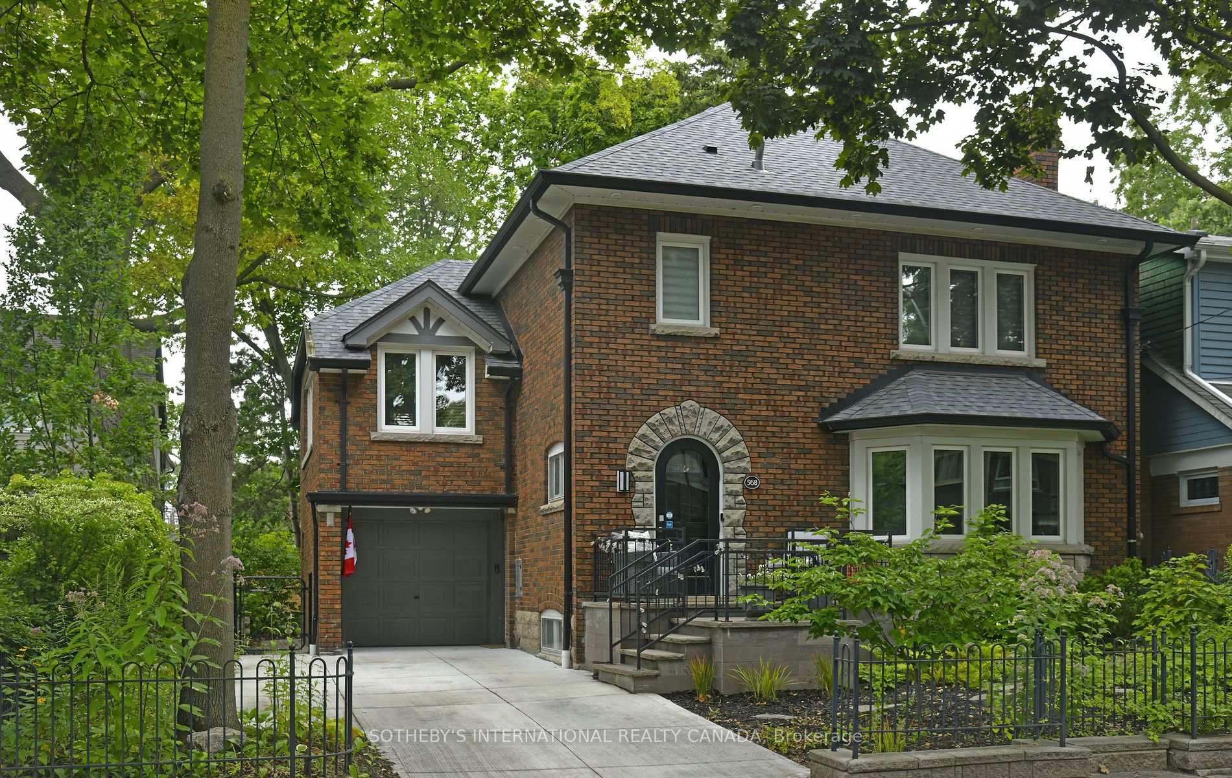 See all 50 photos
Property history
- $2,395,000ExpiredList: 2026-02-03|End: 2026-05-01|87 daysW12752528
- $2,395,000TerminatedList: 2025-09-05|End: 2025-12-19|105 daysW12383515
- $2,600,000TerminatedList: 2025-08-05|End: 2025-09-05|31 daysW12326074
Facts and features
- BasementApartment
- Age of home51–99 years
- Price per sq ft~$1,486
- Water, sewerMunicipal
- Second kitchen
- Separate entrance
- Hardwood floors
- Fireplace
- Central air
The homeDetached, 2 1/2 storey, Age 51–99 years
- Type: Detached
- Style: 2 1/2 storey
- Age: 51–99 years
- Living space: 1,500–2,000 sq ft
- Basement: Apartment, separate entrance
InsideFireplace Yes, wood, Marble, Hardwood, Vinyl, Lower level
- Fireplace: Yes, wood
- Flooring: Marble, Hardwood, Vinyl
- Laundry: Lower level
- Features: Accessory apartment, auto garage door remote, built-in oven, in-law suite, storage
- Security: Carbon monoxide detectors, smoke detector
- Rooms above ground: 9
- Bedrooms: 4 + 1 in the basement
- Bathrooms: 3
- Kitchens: 2
Outside and lotBrick, concrete, Asphalt shingle, Brick, concrete
- Exterior: Brick, concrete
- Roof: Asphalt shingle
- Foundation: Brick, concrete
- Features: Deck
- Accessibility: Accessible public transit nearby, open floor plan
- Size: 50 × 51.67 ft
- Shape: Irregular
Parking1 Garage, Attached, Private, tandem
- Spaces: 1 Garage
- Garage: Attached
- Driveway: Private, tandem
Heating, water and powerForced air, gas, Central air, Municipal water
- Heating: Forced air, gas
- Cooling: Central air
- Water: Municipal water
- Sewer: Municipal sewer
Costs and taxesTaxes $12,028 a year, HST included in the price
- Taxes, 2025: $12,028 a year
- HST: HST included in the price
Included in the saleSub-zero fridge (kitchen); thermador fridge (butlers pantry) wolf stove; fan hood; miele dishwasher; 2 wine fridges; washer; dryer; bbq gas line; all window coverings; elfs
- Included: Sub-zero fridge (kitchen); thermador fridge (butlers pantry) wolf stove; fan hood; miele dishwasher; 2 wine fridges; washer; dryer; bbq gas line; all window coverings; elfs
NearbyFenced yard, place of worship, public transit, school
- Close to: Fenced yard, place of worship, public transit, school
Listing detailsW12326074, Terminated, Aug 5, 2025
- MLS® number: W12326074
- Status: Terminated
- Listed on: Aug 5, 2025
- Days on market: 31
- Updated: Sep 5, 2025
- Possession: 30-59 days
- Occupied by: Owner
- Listing brokerage: SOTHEBY'S INTERNATIONAL REALTY CANADA
About this home
568 Windermere Avenue, Toronto (Runnymede-Bloor West Village), ON M6S 3L6
Don't miss this one! Nestled in one of Toronto's most sought-after neighborhoods, this lovely home offers a perfect blend of contemporary luxury and classic design. This stately, detached 2-storey home is beautifully landscaped and located on one of the most desirable avenues in prime Bloor West Village, known for its tree-lined streets, historic homes, and close-knit community. A favorite among families and professionals, it offers a peaceful yet vibrant setting. A rare private drive with attached garage (fits an SUV) plus two additional parking spaces means no need for street parking. The home is steps from Bloor Street shops, restaurants, cafes, parks, schools, entertainment, transit, and the subway. Completely renovated in 2020, this bright and spacious home boasts a chefs kitchen with a large centre island, perfect for dining and entertaining. A butlers pantry with walkout to the deck, a 2-piece powder room, and a walk-in pantry complete the main floor. West-facing deck views add to the charm. Leaded and stained-glass windows preserve character, while gleaming hardwood floors run throughout (except bathrooms).The lower level includes a self-contained apartment with kitchen, large bedroom, 3-piece bathroom, vinyl flooring, extensive storage, and a built-in wine cellar. Recent updates and features: New roof shingles (2024); New air conditioning unit (2024); Snow-melt system for driveway, porch & steps (2023); On-demand water heater (2023); Sprinkler system for front landscaping; Automated blinds & lighting (main floor); Radiant heating (front hall & upstairs bath); Built-in microwave & Frigidaire upright freezer. This beautifully maintained home offers top-of-the-line appliances and finishes - the best of modern living in a historic community. A 10-minute walk to Bloor Street West!
Ask about this home
A HOMEH agent will answer your questions about this home.
Around this home
Daily convenience, out of 100, from the distances below
Schools nearby
School rating, out of 10.
Helpful calculators
Your HOMEH agent

"I would see it this week."