

Unit 701, 1830 Bloor Street W
Unit 701, 1830 Bloor Street W
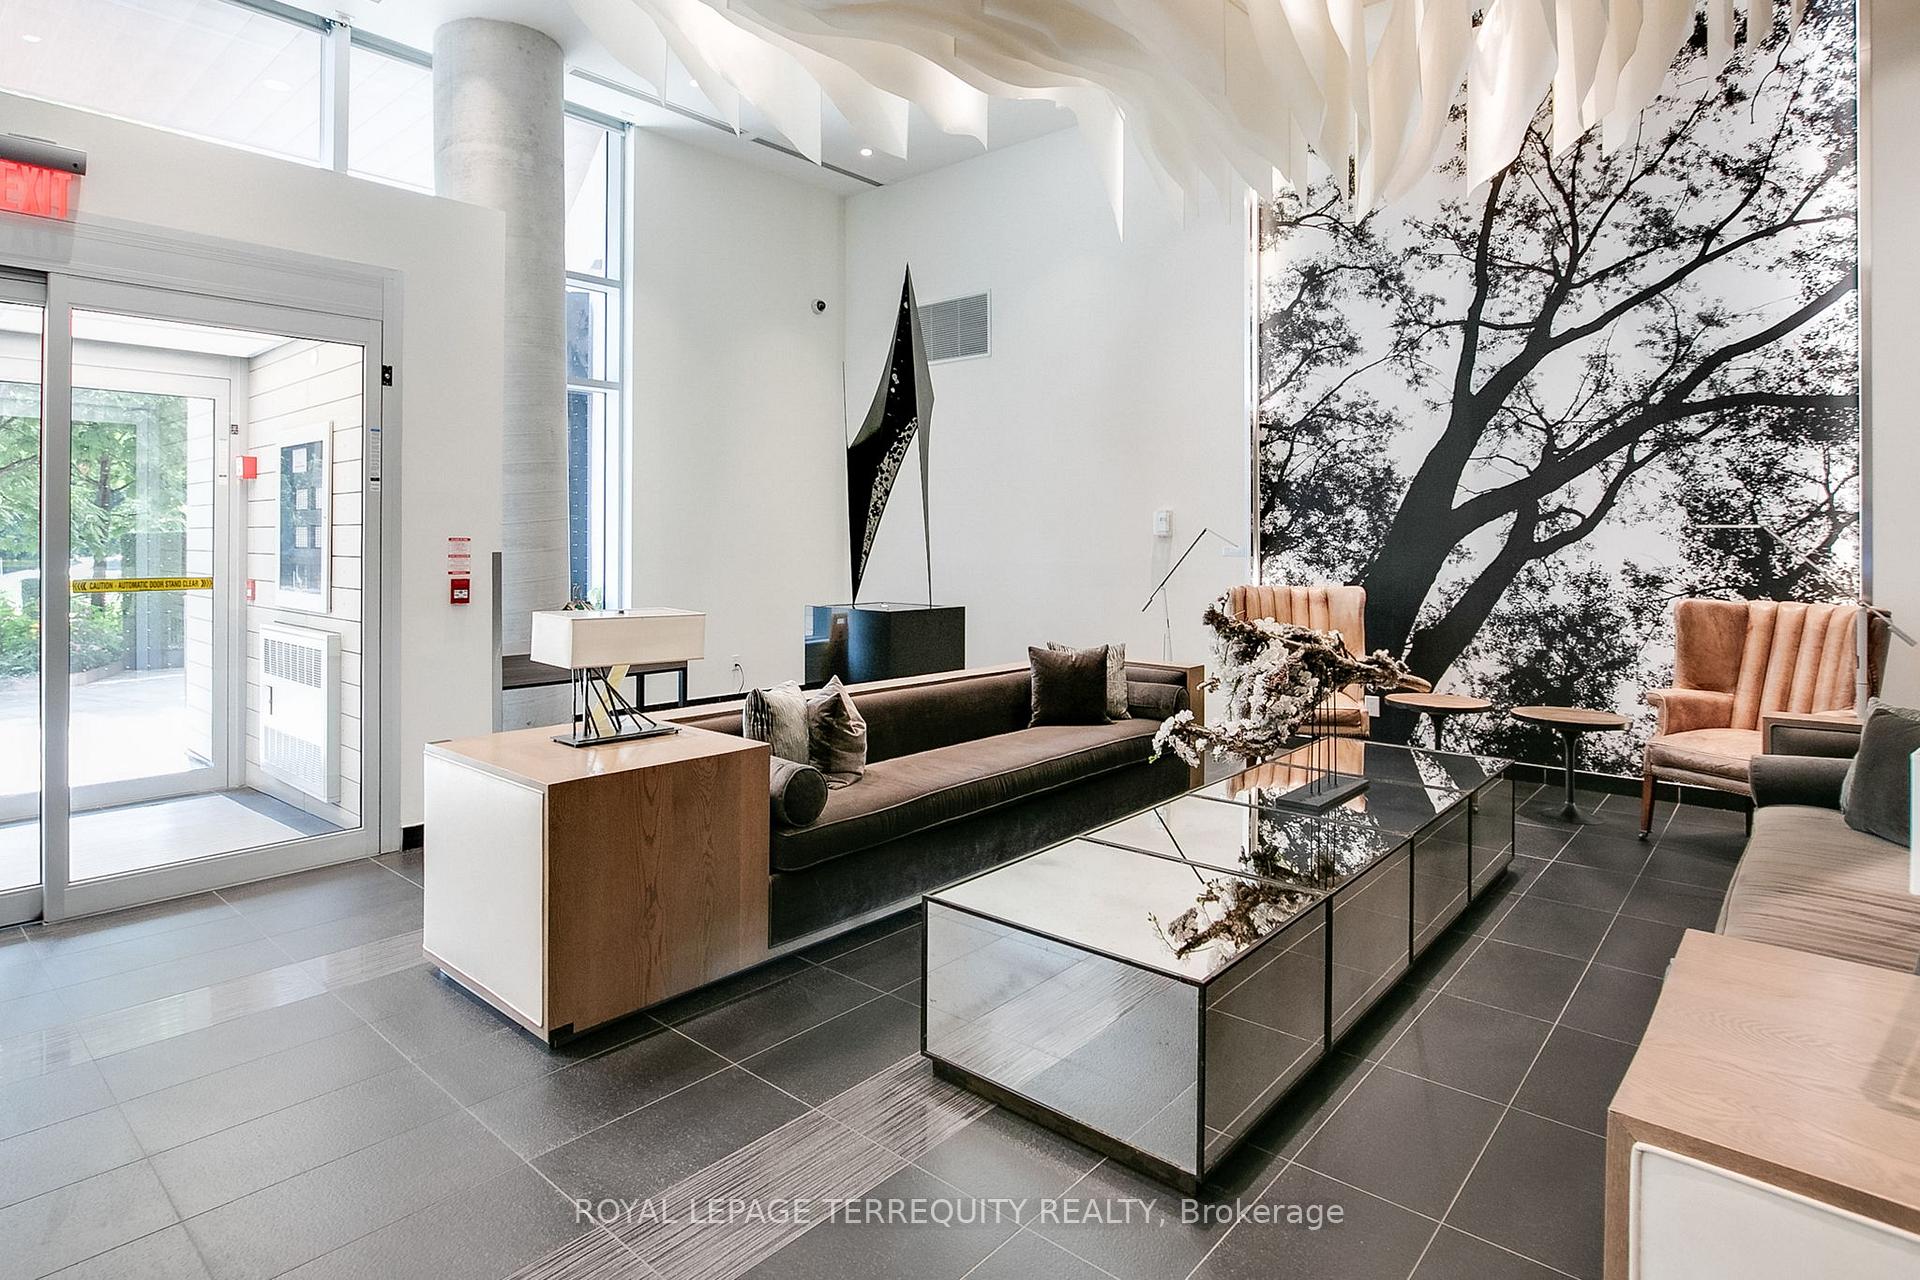 See all 34 photos
Property history
Facts and features
- ExposureNorth
- LaundryEnsuite
- LockerOwned
- BalconyOpen
- Hardwood floors
- Central air
- Concierge
- Gym
- Party room/meeting room
The homeCondo Apartment, Apartment, Age 6–10 years
- Type: Condo Apartment
- Style: Apartment
- Age: 6–10 years
- Living space: 500–599 sq ft
- Basement: None
- Exposure: North
- View: City
InsideHardwood, Ensuite, Carpet free, built-in oven, countertop range
- Flooring: Hardwood
- Laundry: Ensuite
- Features: Carpet free, built-in oven, countertop range
- Security: Concierge/security
- Rooms above ground: 5
- Bedrooms: 1
- Bathrooms: 1
- Kitchens: 1
OutsideConcrete, Unknown, Unknown
- Exterior: Concrete
- Roof: Unknown
- Foundation: Unknown
- Balcony: Open
- Features: Patio
- Accessibility: Accessible public transit nearby
Parking and lockerUnderground, Parking type None, Underground
- Garage: Underground
- Parking type: None
- Driveway: Underground
- Locker: Owned
- Locker unit: C #228
- Locker level: C #228
BuildingHigh Park Residences, Storeys 14, Units 1273
- Name: High Park Residences
- Storeys: 14
- Units: 1273
- Registered: 2015
- Condo corporation: 2492
- Amenities: Bike storage, concierge, game room, gym, party room/meeting room, sauna
- Pets: Allowed
Heating, water and powerForced air, gas, Central air
- Heating: Forced air, gas
- Cooling: Central air
Costs and taxesTaxes $2,611 a year, Condo fee $440 a month, Heat included, water included, cac included, common elements included, building insurance included
- Taxes, 2024: $2,611 a year
- Condo fee: $440 a month
- Fee includes: Heat included, water included, cac included, common elements included, building insurance included
- HST: HST included in the price
Included in the saleStainless steel: fridge, stove, range hood. built-in dishwasher, all electric light fixtures, all window coverings, clothing washer & dryer, 1 storage locker
- Included: Stainless steel: fridge, stove, range hood. built-in dishwasher, all electric light fixtures, all window coverings, clothing washer & dryer, 1 storage locker
NearbyArts centre, greenbelt/conservation, hospital, park, public transit, school
- Close to: Arts centre, greenbelt/conservation, hospital, park, public transit, school
Listing detailsW12136341, Sold, May 9, 2025
- MLS® number: W12136341
- Status: Sold
- Listed on: May 9, 2025
- Days on market: 24
- Updated: Jun 2, 2025
- Possession: 2025-08-04 / Flexible
- Occupied by: Owner
- Listing brokerage: ROYAL LEPAGE TERREQUITY REALTY
About this home
Unit 701, 1830 Bloor Street W, Toronto (High Park North), ON M6P 0A2
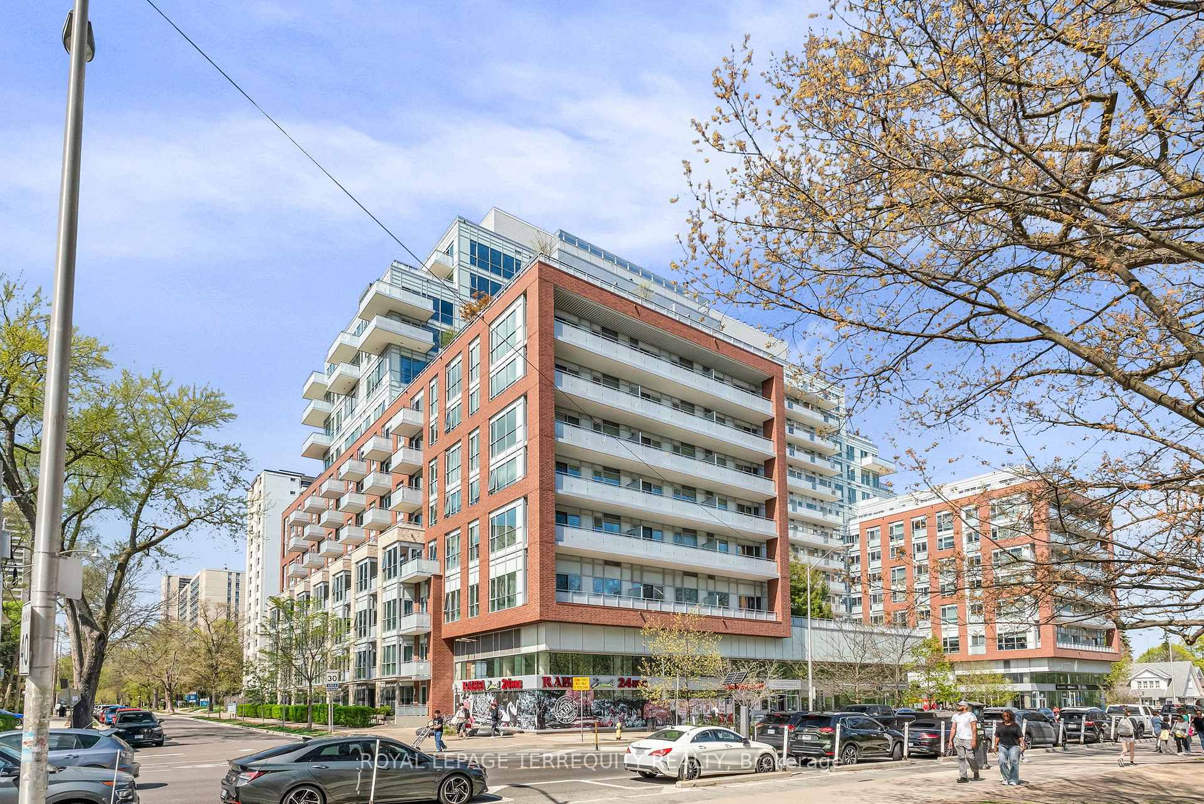
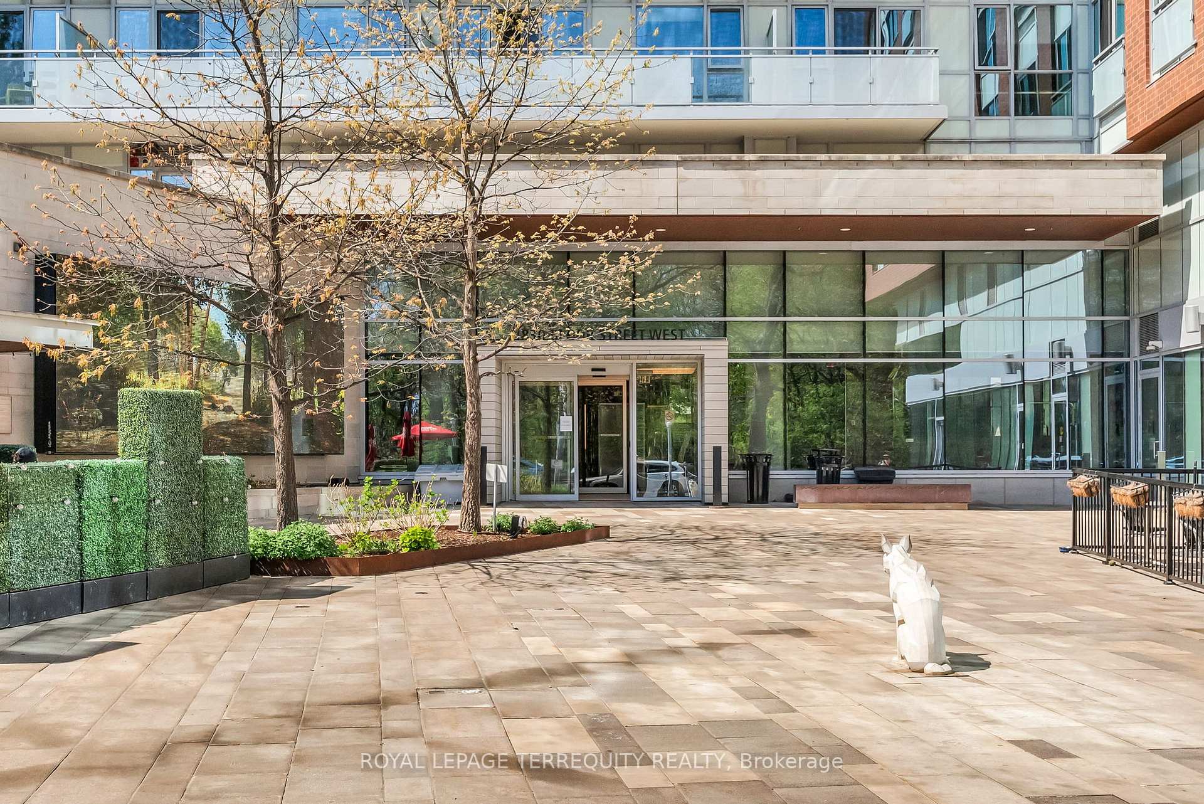
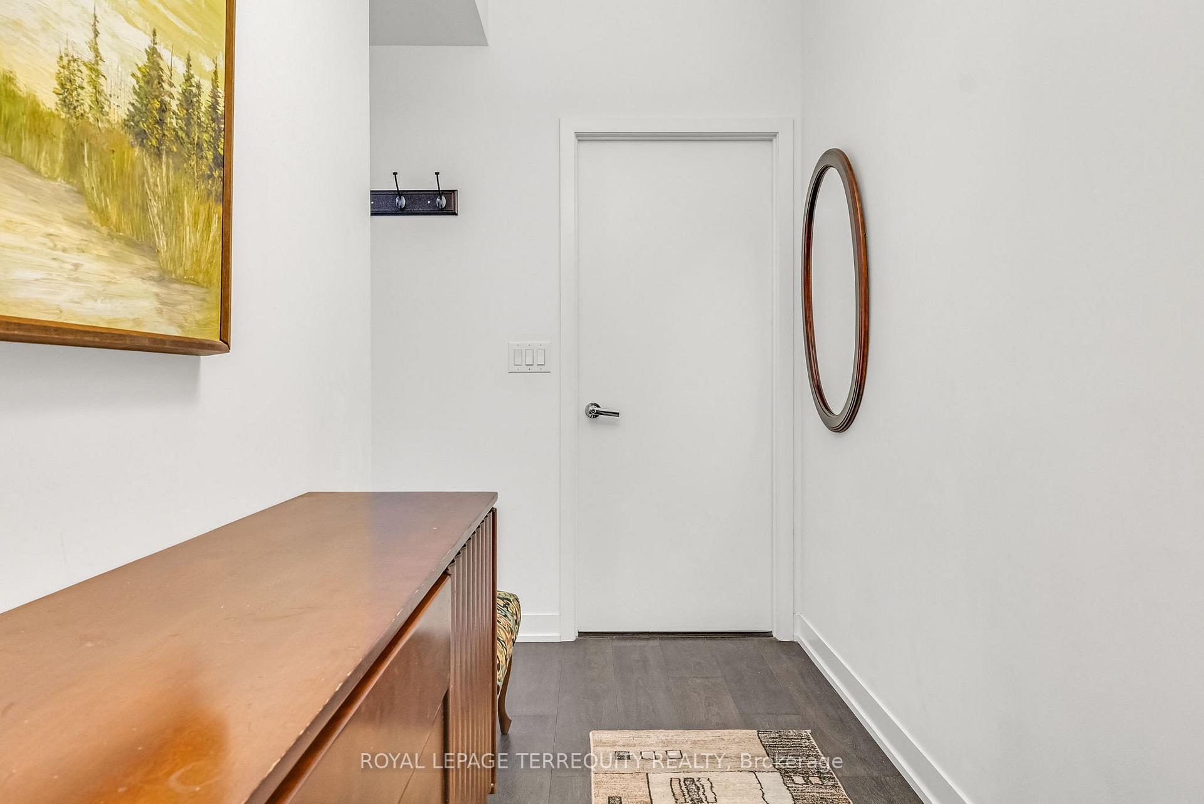
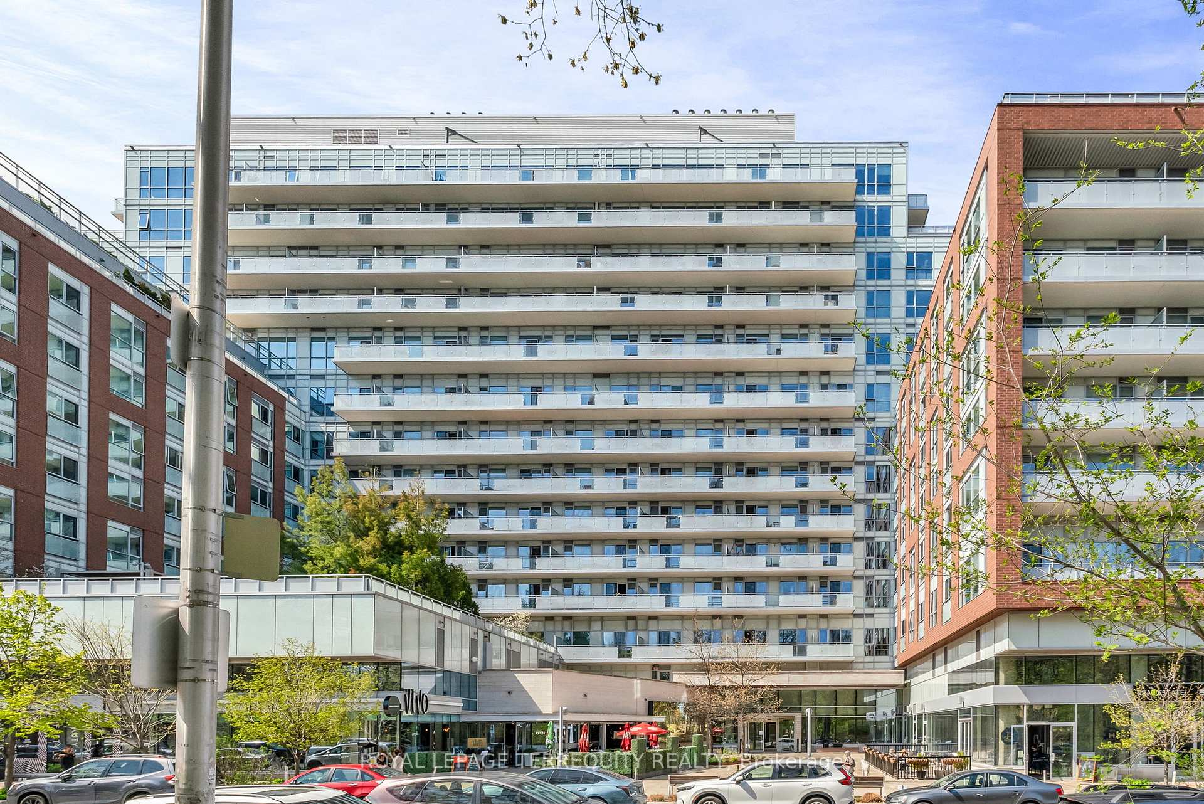
Welcome to High Park Condominiums - located directly across from High Park. An extremely well managed building constructed by Daniels in 2015. This 1 bedroom 1 bathroom condo also includes a generously sized storage locker. Stepping inside the condo, you're greeted with a large foyer that gives way to the living space. The open concept living room features a walk-out to the balcony, and great layout that maximizes the square footage. The nicely equipped kitchen with built-in appliances is combined with the dining space allotted on the island, which also serves as additional counter space for food prep. The bedroom includes a mirrored double-wide closet. The amenities within the building are world class. From roof top sun deck overlooking high-park, to a fully equipped gym rivaling that of any fitness club. The building also hosts a party room, gardening room, theater, bike storage, sauna, roof-top fire pits, dog spa, guest suites, visitors parking, and much more. Steps to shops, groceries, and restaurants in Bloor West Village, public transit just outside and a 5 minute walk to both High Park and Keel subway stations. Near-by to schools, and directly across from the main gates to High Park Truly a wonderful location offering the best of urban living with nature literally at your doorstep.
Ask about this home
A HOMEH agent will answer your questions about this home.
Know more about High Park Residences
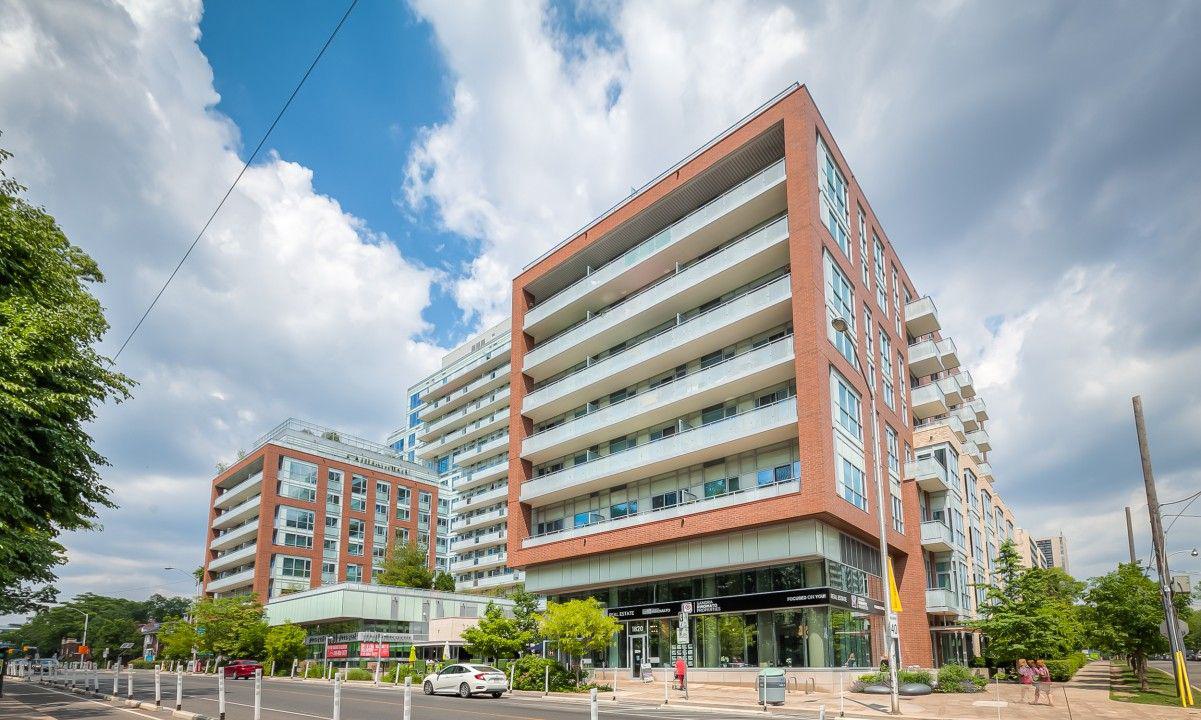
Condo building · 1830 Bloor Street W
High Park Residences is a 14-storey condo with 1,273 suites, built in 2015 by The Daniels Corporation. Right now 3 for sale and 2 for rent are on the market here.
- 14storeys
- 1,273suites
- $1,073/sq ft
- 2015built
No similar units for sale in High Park Residences right now.
Around this home
Daily convenience, out of 100, from the distances below
Schools nearby
School rating, out of 10.
Helpful calculators
Your HOMEH agent

"I would see it this week."