

Unit 344, 1100 Lansdowne Avenue
Unit 344, 1100 Lansdowne Avenue
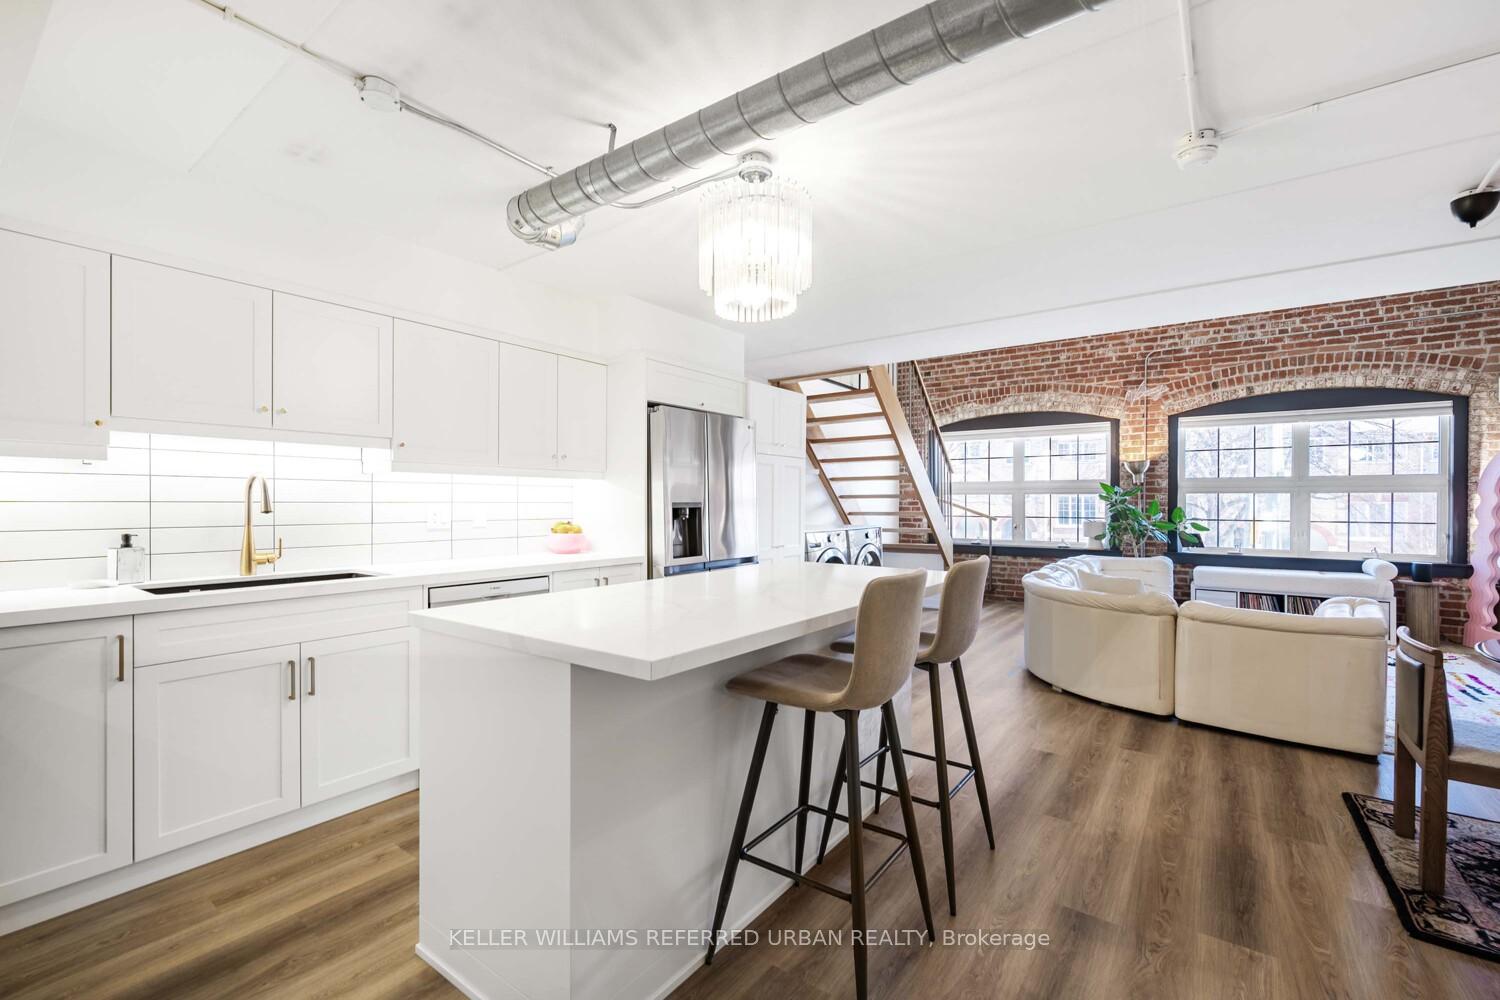 See all 29 photos
Property history
- $1,098,000ExpiredList: 2025-05-06|End: 2025-09-06|123 daysW12127260
Facts and features
- ExposureEast
- LaundryEnsuite
- LockerNone
- BalconyNone
- Hardwood floors
- Fireplace
- Central air
- Gym
The homeCondo Apartment, Loft, 1,000–1,199 sq ft
- TypeCondo Apartment
- StyleLoft
- Living space1,000–1,199 sq ft
- BasementNone
- ExposureEast
InsideFireplace Yes, Hardwood, Ensuite, main level
- FireplaceYes
- FlooringHardwood
- LaundryEnsuite, main level
- FeaturesAuto garage door remote, carpet free
- SecurityCarbon monoxide detectors
- Rooms above ground5
- Bedrooms2
- Bathrooms2
- Kitchens1
OutsideBrick, Balcony None
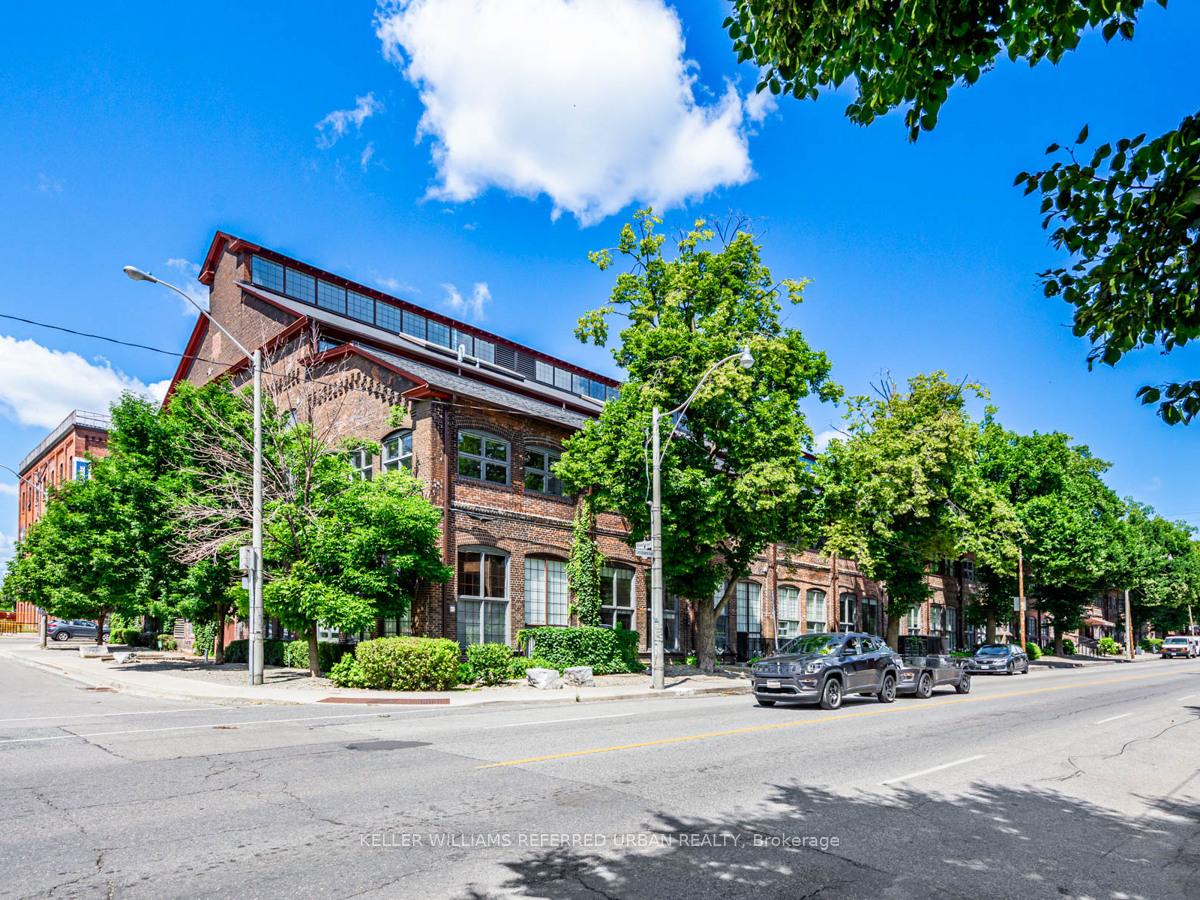
- ExteriorBrick
- BalconyNone
Parking and locker2 Parking, Surface, Parking type Owned
- Spaces2 Parking
- GarageSurface
- Parking typeOwned
- DrivewaySurface
- LockerNone
BuildingThe foundry lofts, Storeys 3, Units 104
- NameThe foundry lofts
- Storeys3
- Units104
- Registered2008
- Condo corporation1954
- AmenitiesBike storage, gym, visitor parking
- PetsAllowed
Heating, water and powerForced air, gas, Central air
- HeatingForced air, gas
- CoolingCentral air
Costs and taxesTaxes $3,755 a year, Condo fee $939 a month, Common elements included, building insurance included, parking included, water included
- Taxes, 2024$3,755 a year
- Condo fee$939 a month
- Fee includesCommon elements included, building insurance included, parking included, water included
- HSTHST included in the price
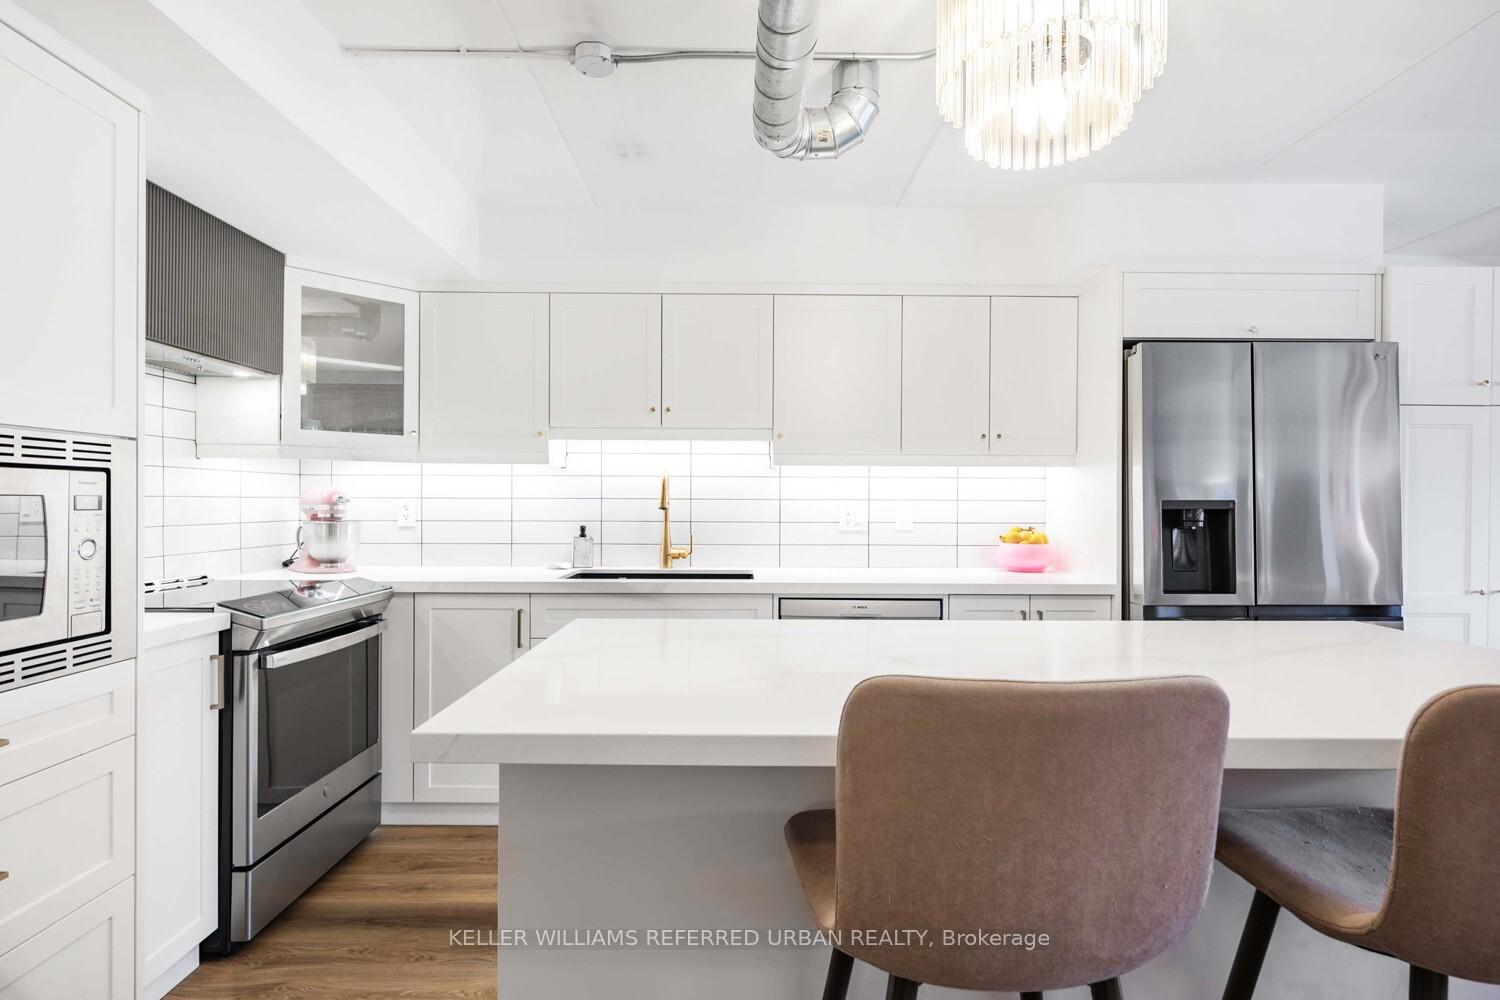
Included in the saleElectric light fixtures, window coverings, whirlpool fridge, ge stove, whirlpool microwave hoodvent, bosch dishwasher, stacked whirlpool clothes washer and dryer, Tv in the living room, tv in the primary bedroom, pink pendant light on the main floor
- IncludedElectric light fixtures, window coverings, whirlpool fridge, ge stove, whirlpool microwave hoodvent, bosch dishwasher, stacked whirlpool clothes washer and dryer
- Not includedTv in the living room, tv in the primary bedroom, pink pendant light on the main floor
NearbyLibrary, park, place of worship, public transit, rec./commun.centre, school
- Close toLibrary, park, place of worship, public transit, rec./commun.centre, school
Listing detailsW12127260, Expired, May 6, 2025
- MLS® numberW12127260
- StatusExpired
- Listed onMay 6, 2025
- Days on market123
- UpdatedSep 6, 2025
- PossessionFlexible
- Occupied byOwner
- Listing brokerageKELLER WILLIAMS REFERRED URBAN REALTY
About this home
Unit 344, 1100 Lansdowne Avenue, Toronto (Dovercourt-Wallace Emerson-Junction), ON M6H 4K1
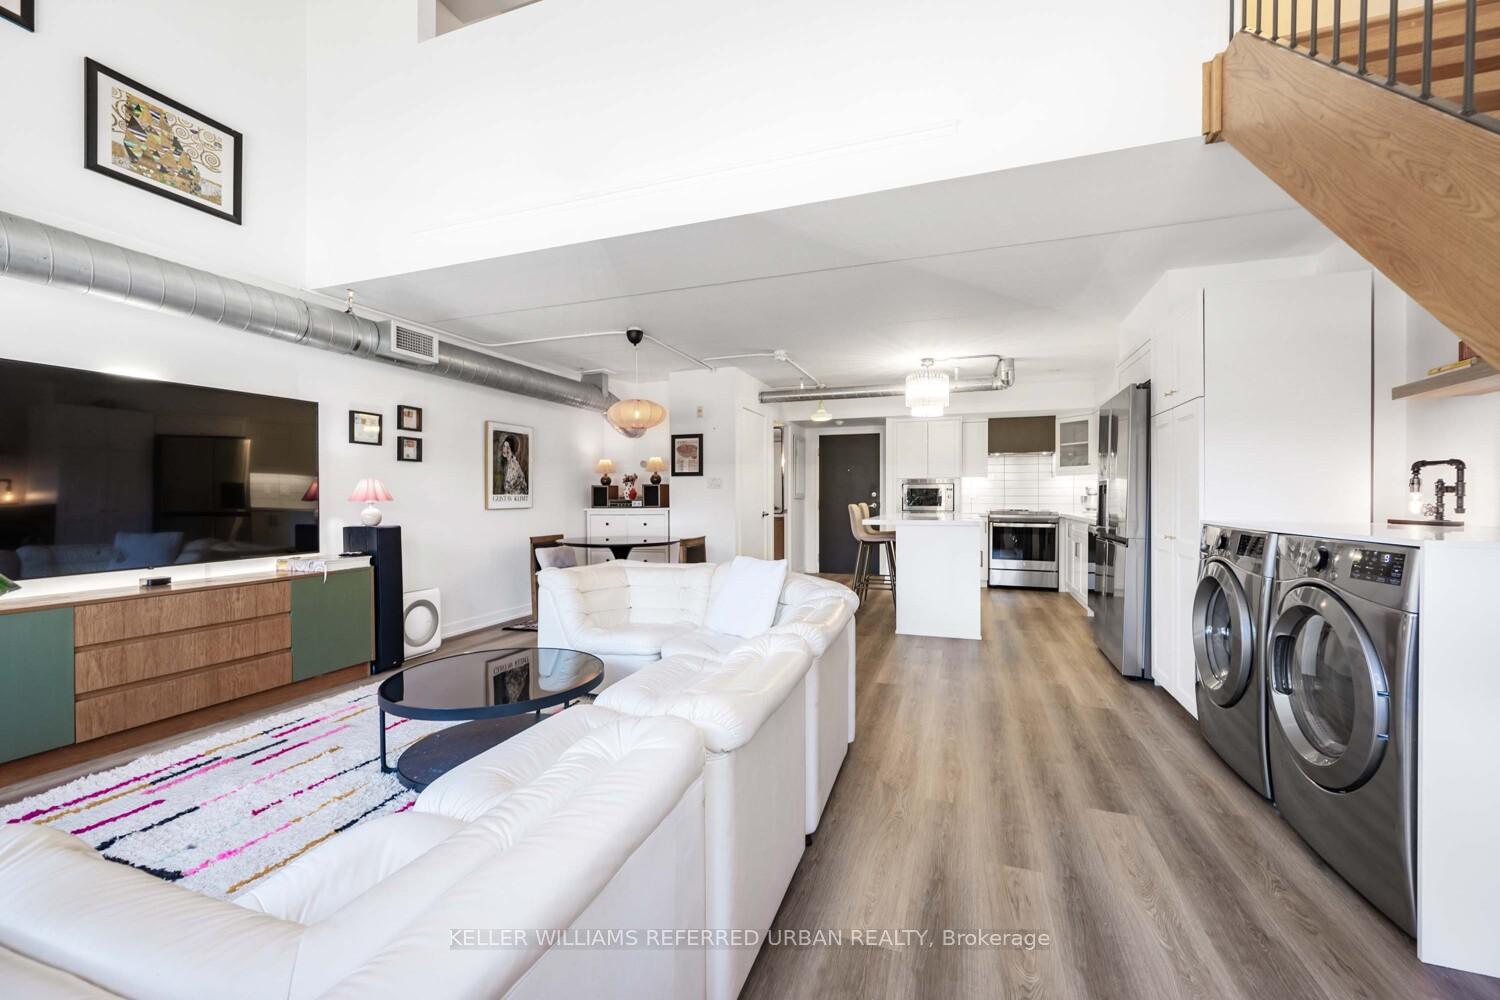
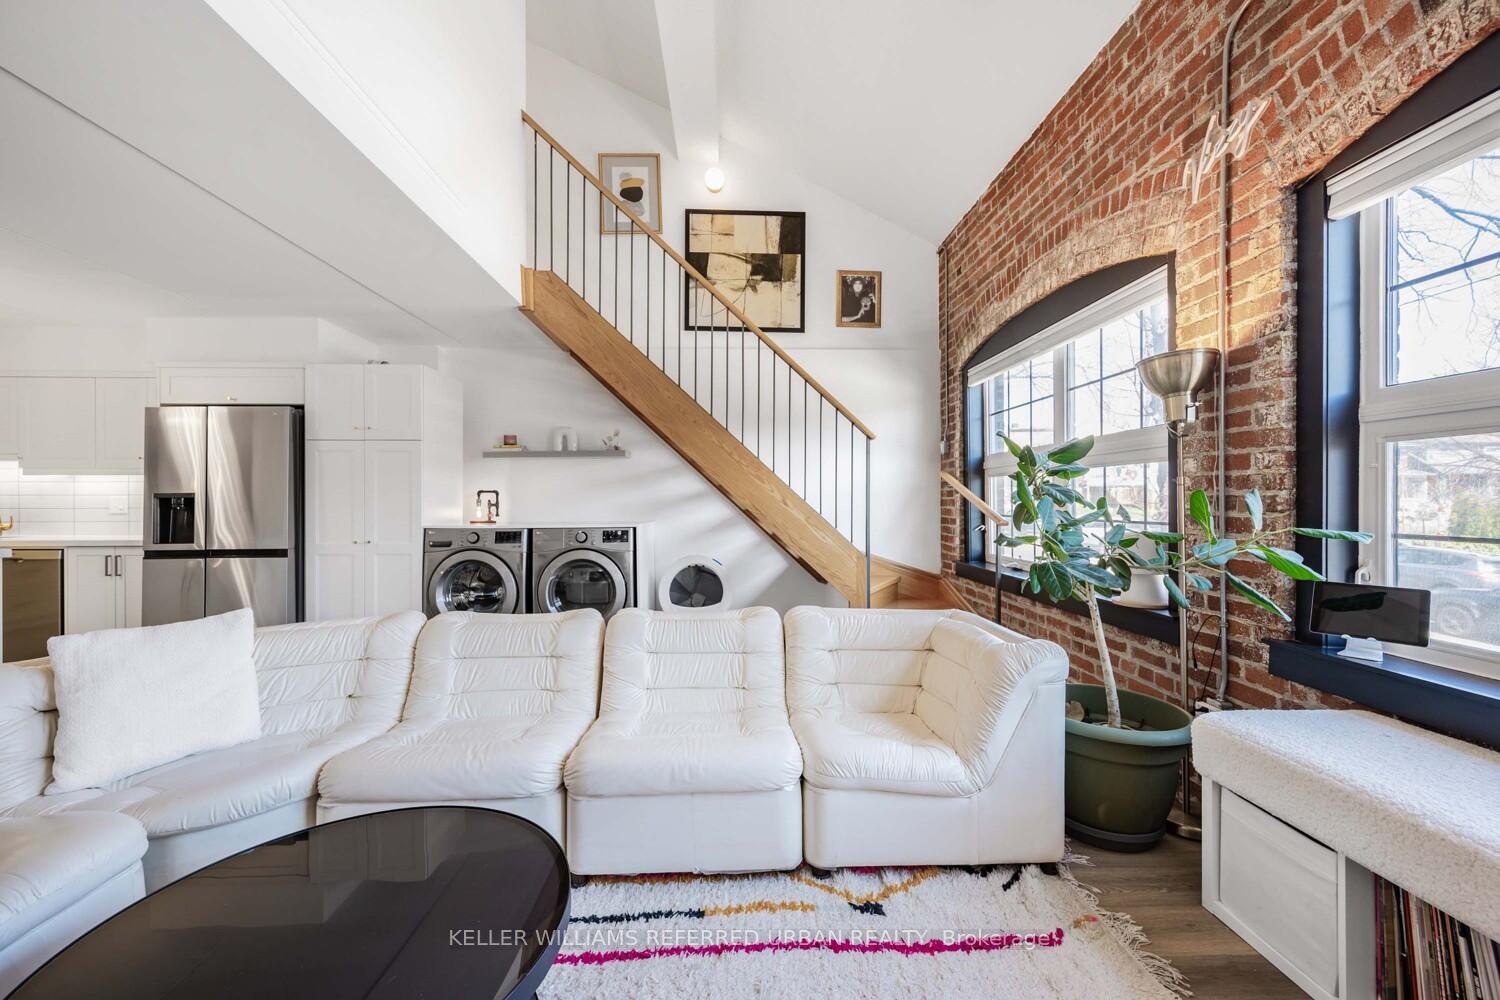
This newly renovated loft has a brand new kitchen that''s perfect for entertaining! Enjoy open concept living on the first floor with new flooring, a cool powder room for your guests and soaring high ceilings with an exposed brick wall for the ultimate wow factor. Experience unparalleled loft living in the West End's most distinctive and sought-after building: The Foundry Lofts! This exceptional 2-bedroom, 2-bathroom hard loft conversion masterfully combines industrial charm with modern luxury across two spacious levels. Spanning approximately 1,145 sq. ft., this unit features stunning exposed brick and ductwork. And a rarely offered 2 side by side parking with your own private garage door for privacy and added space. The open-concept main floor is designed for both comfort and style, showcasing impressive living room ceilings. Enjoy arched panoramic windows, a sunlit 16,000 sq. ft. atrium with Wi-Fi, and a year-round comfortable environment. You'll be just steps away from Balzac's Coffee, Century Park Tavern, and nearby parks, including a children's playground and dog park. Explore the vibrant Geary Ave. scene with Blood Bros. Craft Beer and Parallel Restaurant, or shop at Corso Italia on St. Clair Ave. W. Building Amenities Include Party Room, Fitness Room, Screening Room, and Ample Visitor Parking. Steps to Playground, Parks, Shopping, Coffee Shop, Restaurants, Transit and All This Trendy Area Has to Offer.
Ask about this home
A HOMEH agent will answer your questions about this home.
Know more about Foundry Lofts
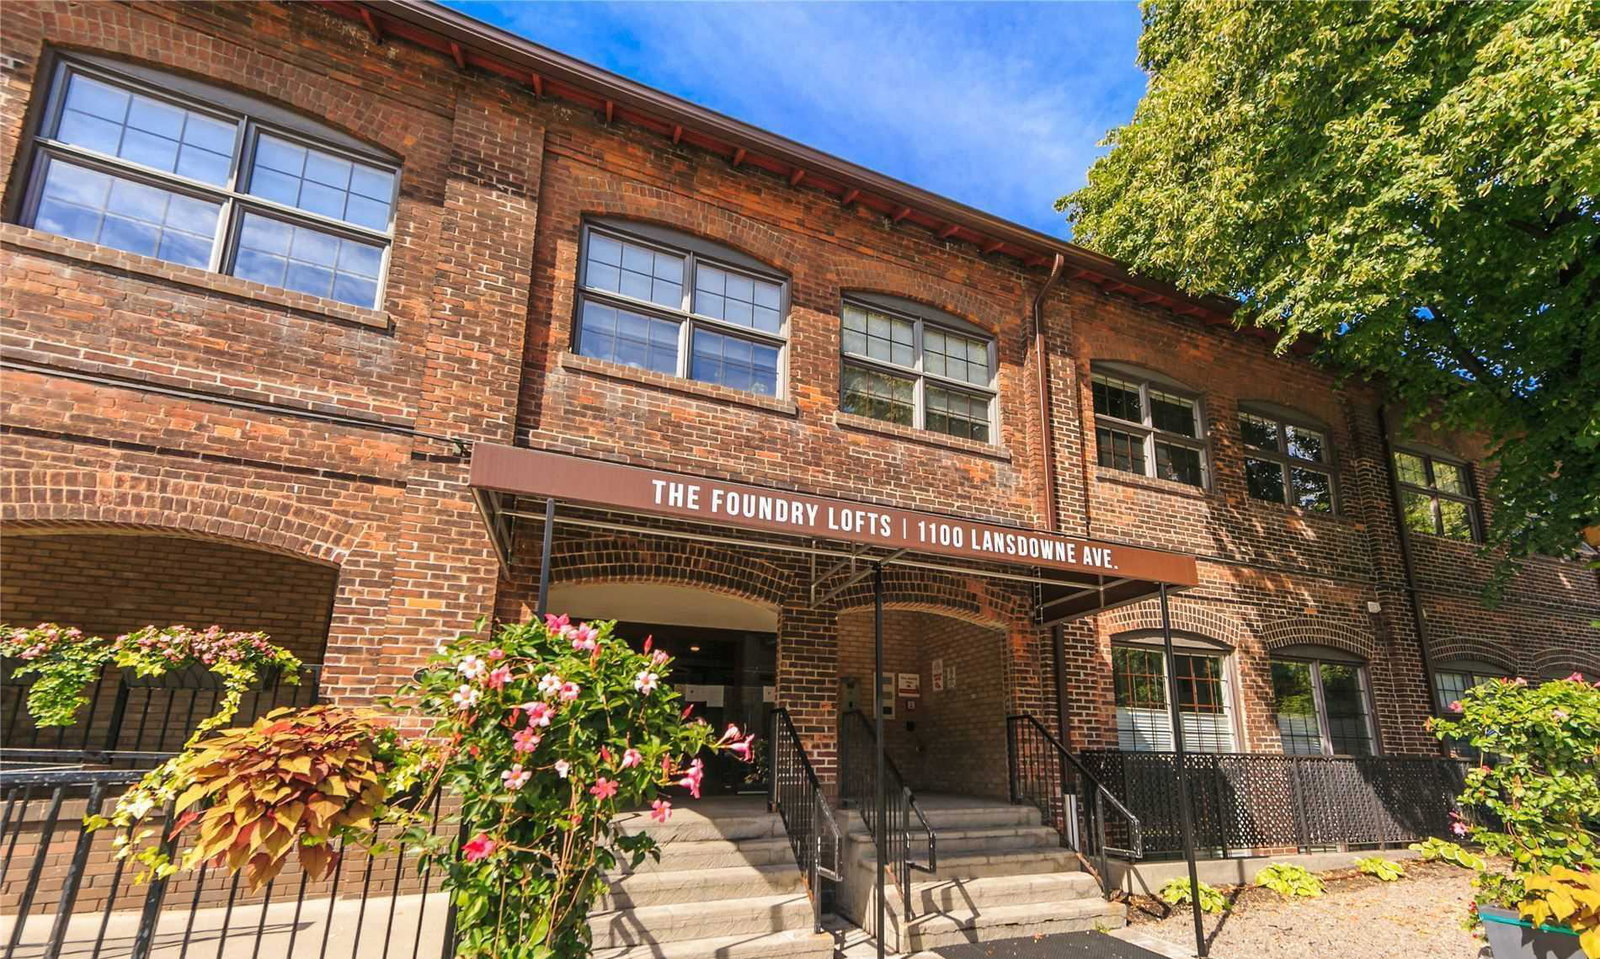
Condo building · 1100 Lansdowne Avenue
Foundry Lofts is a 3-storey condo with 104 suites, built in 2008 by E-Park Developments Corporation. Right now 2 for sale and 1 for rent are on the market here.
- 3storeys
- 104suites
- $738/sq ft
- 2008built
No similar units for sale in Foundry Lofts right now.
Around this home
Daily convenience, out of 100, from the distances below
Schools nearby
School rating, out of 10.
Helpful calculators
Your HOMEH agent

"I would see it this week."