

Unit 1, 5 Garnet Avenue
Unit 1, 5 Garnet Avenue
 See all 9 photos
Property history
Facts and features
- BasementApartment
- Lease term12 months
- FurnishedUnfurnished
- LaundryShared
- Central air
The homeSemi-Detached, 2-storey, Under 700 sq ft
- TypeSemi-Detached
- Style2-storey
- Living spaceUnder 700 sq ft
- BasementApartment
InsideShared, Rooms above ground 4, Rooms in the basement 1
- LaundryShared
- Rooms above ground4
- Rooms in the basement1
- Bedrooms1 + 1 in the basement
- Bathrooms1
- Kitchens1
Outside and lotBrick, Roof Not applicable, Foundation Not applicable
- ExteriorBrick
- RoofNot applicable
- FoundationNot applicable
Parking1 Garage, Detached, Lane
- Spaces1 Garage
- GarageDetached
- DrivewayLane
Heating, water and powerForced air, gas, Central air, Municipal water
- HeatingForced air, gas
- CoolingCentral air
- WaterMunicipal water
- SewerMunicipal sewer
Rent and termsRent $2,750 a month, Main, Unfurnished
- Rent$2,750 a month
- Space for rentMain
- FurnishedUnfurnished
- Lease12 months
- PaidMonthly
- Rent includesCentral air conditioning, common elements, water, parking
- DepositRequired
- Credit checkRequired
- Employment letterRequired
- Rental applicationRequired
- ReferencesRequired
- Rental itemsN/a.
IncludedStainless steel stove, fridge, built-in-microwave. washer dryer (shared), living room wall shelves, existing window coverings, N/a.
- IncludedStainless steel stove, fridge, built-in-microwave. washer dryer (shared), living room wall shelves, existing window coverings
- Not includedN/a.
NearbyLibrary, park, public transit, rec./commun.centre, school
- Close toLibrary, park, public transit, rec./commun.centre, school
Listing detailsW12124212, Rented, May 4, 2025
- MLS® numberW12124212
- StatusRented
- Listed onMay 4, 2025
- Days on market30
- UpdatedJun 3, 2025
- Possession2025-07-01 / Other
- Occupied byOwner+tenant
- Listing brokerageHARVEY KALLES REAL ESTATE LTD.
About this home
Unit 1, 5 Garnet Avenue, Toronto (Dovercourt-Wallace Emerson-Junction), ON M6G 1V6
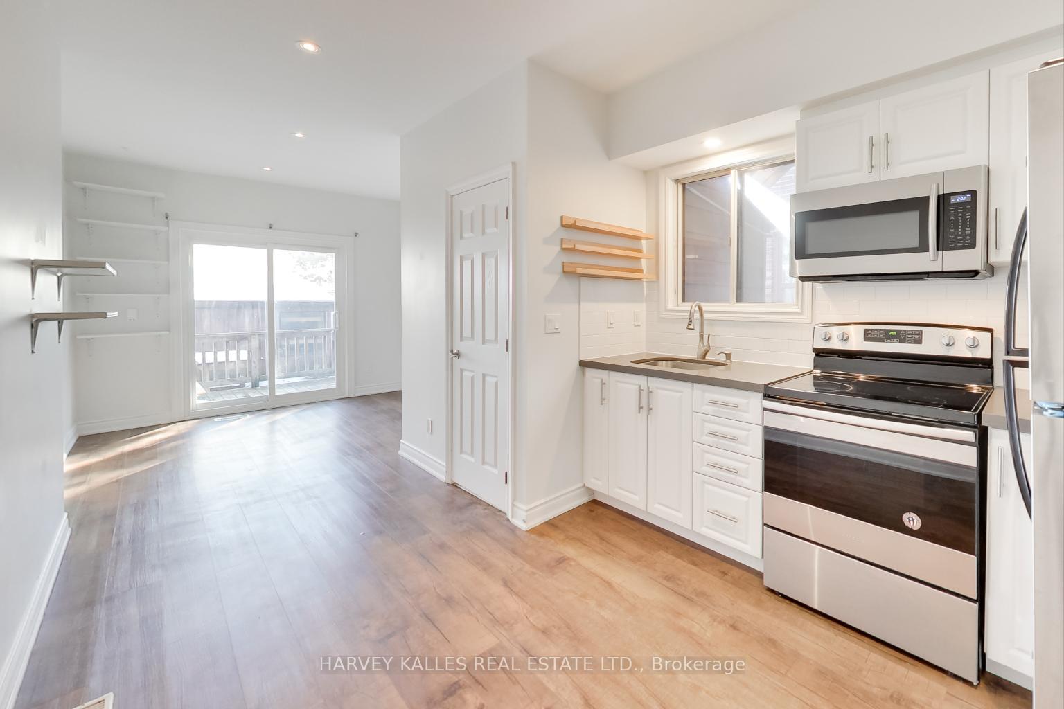
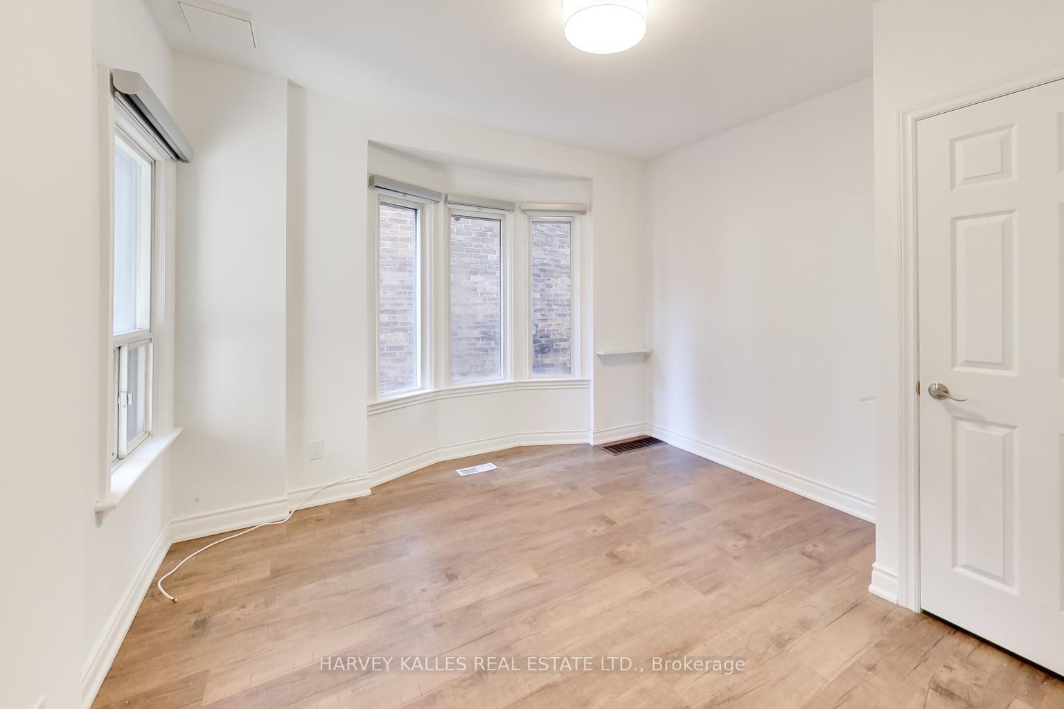
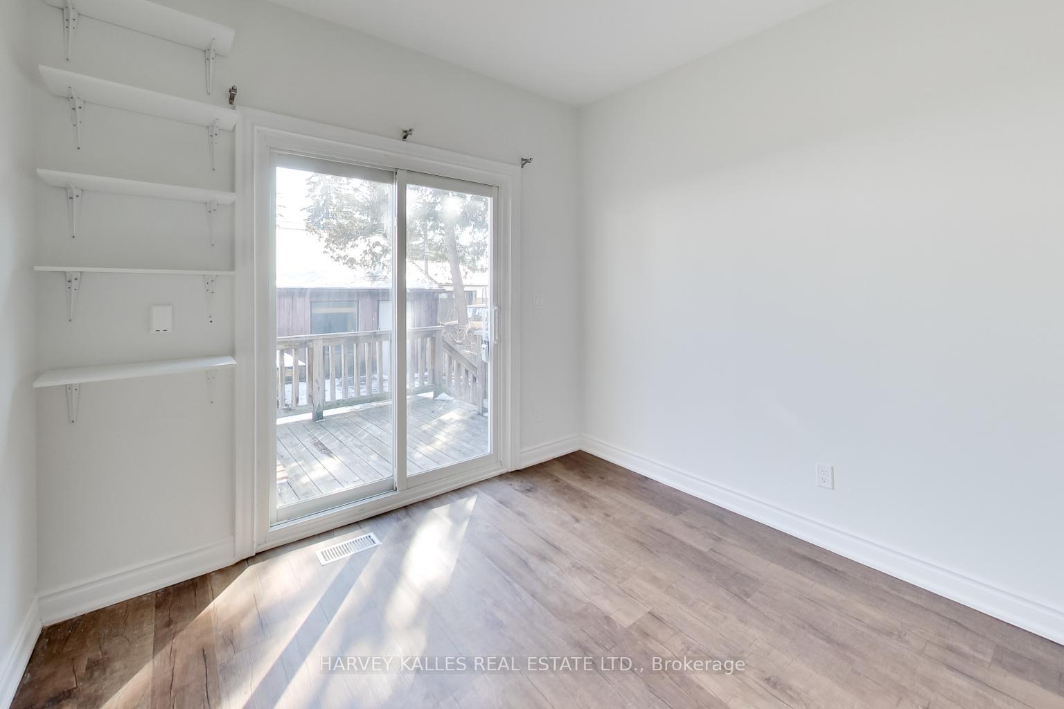
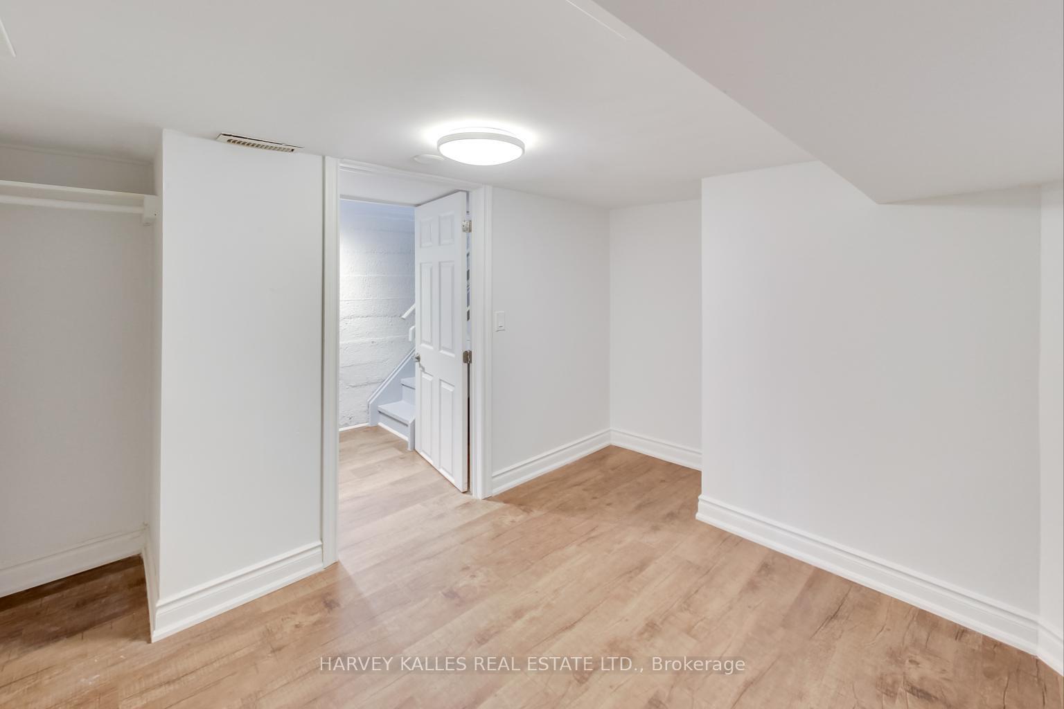
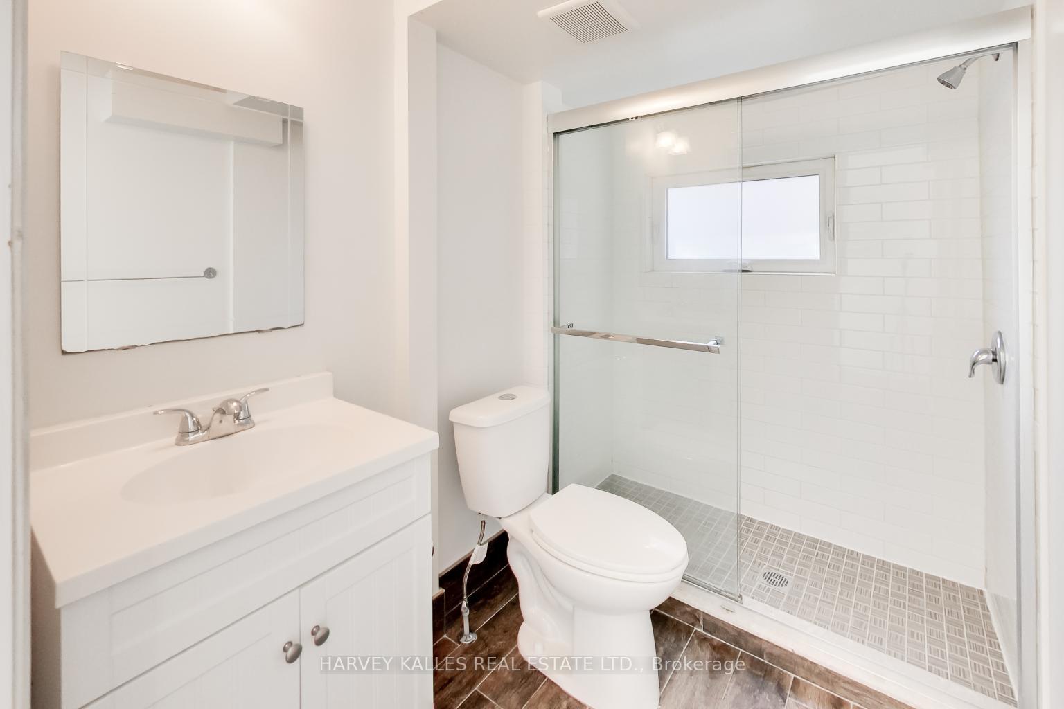
Charming and modern updated bi-level 2-bedroom suite located on a side road just steps to Christie pits and 9-minute walk to the Christie Subway. One-car Garage parking and a large private deck are included. Modern Kitchen with stainless steel appliances (including Microwave), Quartz countertop. 3-piece bathroom with glassed-in shower, high ceilings, newer windows with good natural light. This home has an upgraded waterline, soundproofing, separate electrical panels and thermostats for each unit. Included in the garage parking is ample extra storage space. Kind, considerate tenants and owner live in the two other units. Flat rate of $200/month (additional) for all utilities (excludes internet).Excellent location, literally next door to Fiesta farms, & close to Loblaws, Christie Pits, Bloor St West, Subway and more. Extras: Large deck & small garden area, washer/dryer shared with one other unit, flat rate of $200/month (additional) for all utilities.
Ask about this home
A HOMEH agent will answer your questions about this home.
Around this home
Daily convenience, out of 100, from the distances below
Schools nearby
School rating, out of 10.
Helpful calculators
Your HOMEH agent

"I would see it this week."