

Garden, 101 Bernice Crescent
Garden, 101 Bernice Crescent
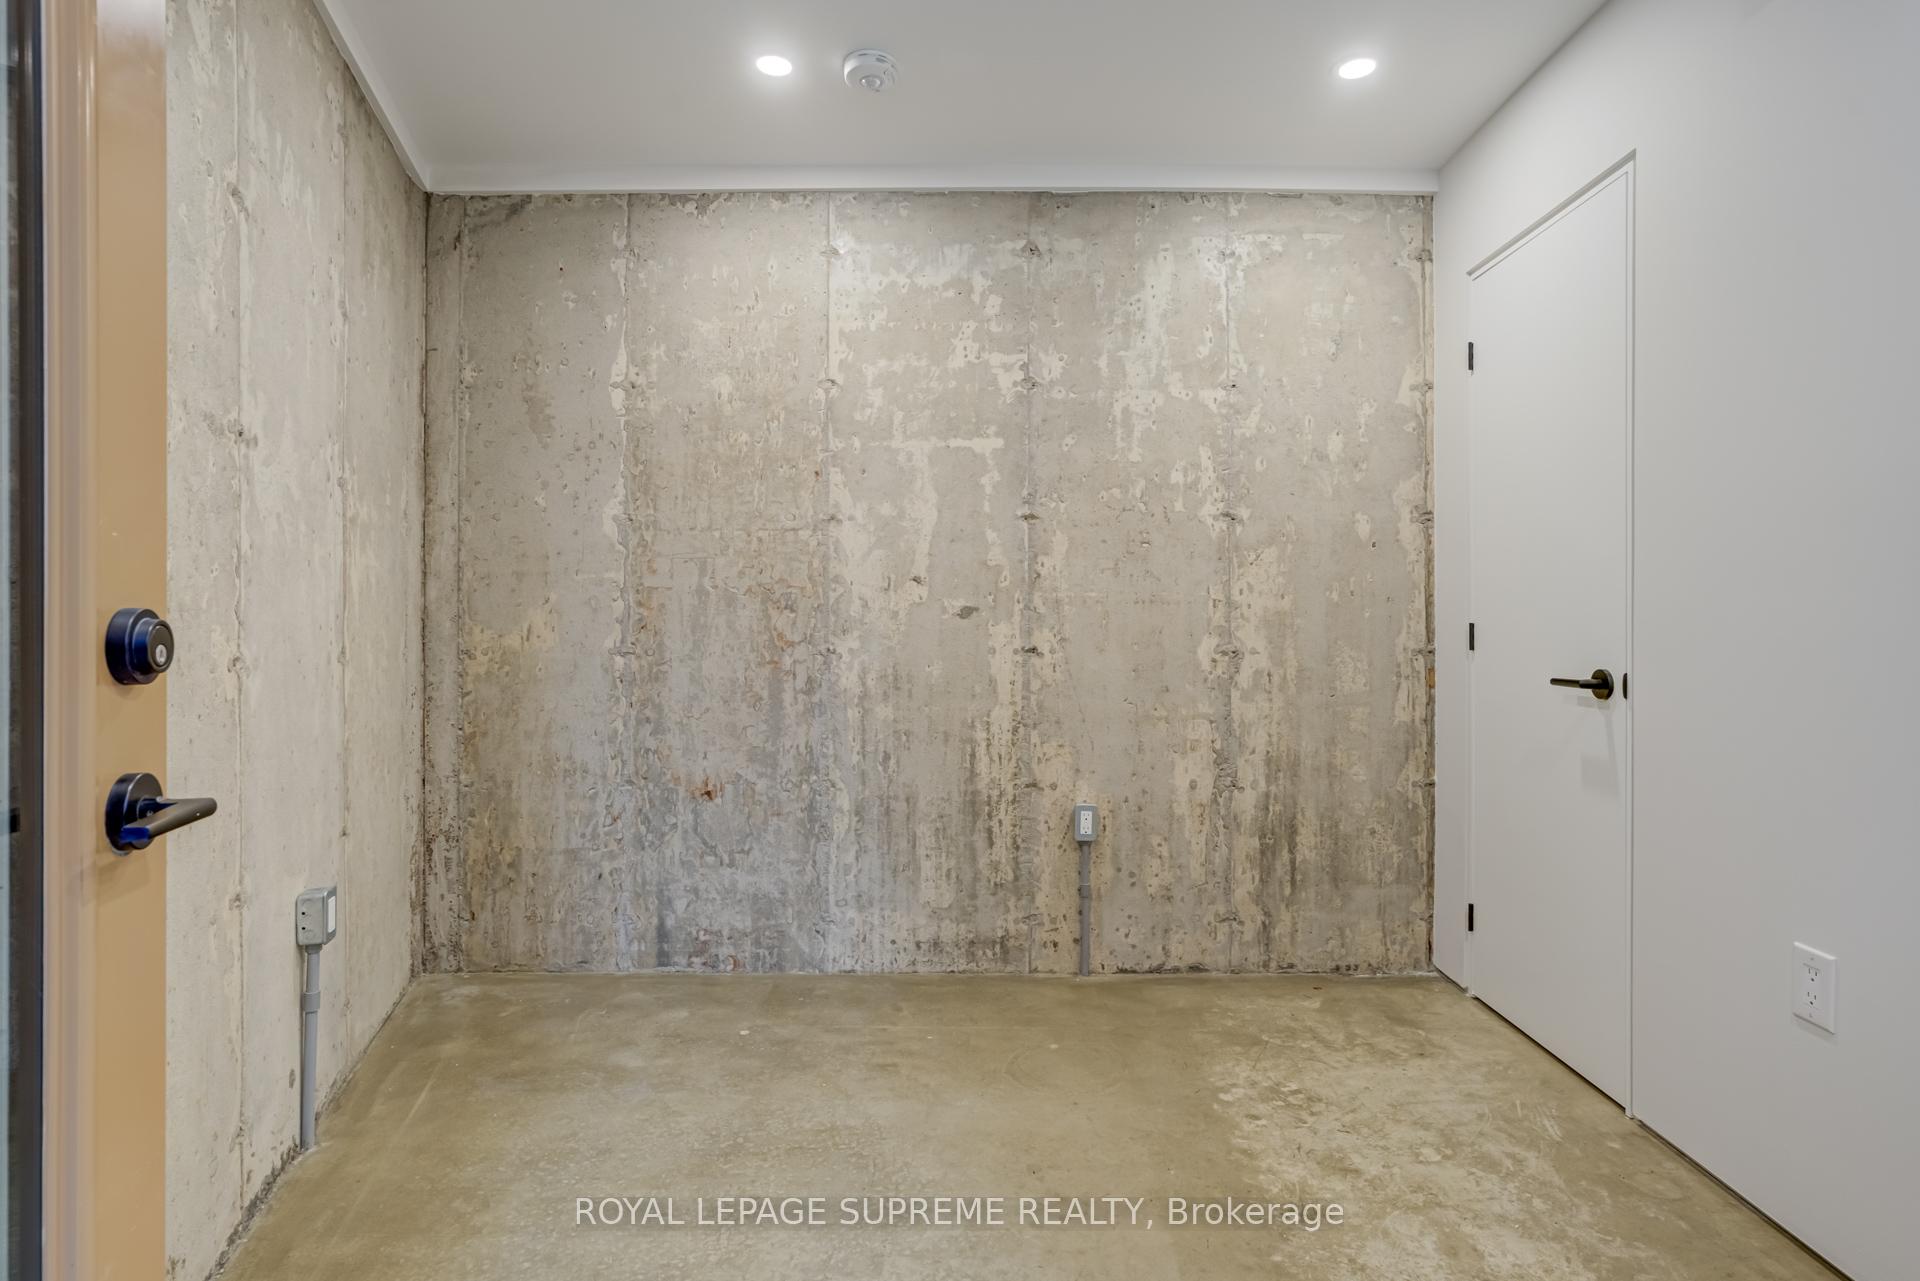 See all 29 photos
Property history
Facts and features
- BasementNone
- Lease term12 months
- FurnishedUnfurnished
- Age of homeNew
- Central air
The homeDetached, 2-storey, New
- Type: Detached
- Style: 2-storey
- Age: New
- Living space: Under 700 sq ft
- Basement: None
InsideIn-suite laundry, Carpet free, separate hydro meter, separate heating controls, on demand water heater, Rooms above ground 2
- Laundry: In-suite laundry
- Features: Carpet free, separate hydro meter, separate heating controls, on demand water heater
- Rooms above ground: 2
- Bedrooms: 1
- Bathrooms: 1
- Kitchens: 1
Outside and lotStucco (plaster), Flat, Poured concrete
- Exterior: Stucco (plaster)
- Roof: Flat
- Foundation: Poured concrete
Heating, water and powerOther, gas, Central air, Municipal water
- Heating: Other, gas
- Cooling: Central air
- Water: Municipal water
- Sewer: Municipal sewer
Rent and termsRent $1,950 a month, Entire property, Unfurnished
- Rent: $1,950 a month
- Space for rent: Entire property
- Furnished: Unfurnished
- Lease: 12 months
- Rent includes: Building maintenance, grounds maintenance, snow removal, water
IncludedBuilding maintenance, grounds maintenance, snow removal, water, heat for 1 year, parking 1 bicycle
- Included: Building maintenance, grounds maintenance, snow removal, water, heat for 1 year, parking 1 bicycle
NearbyGolf, public transit, school, place of worship
- Close to: Golf, public transit, school, place of worship
Listing detailsW12661440, Rented, Jan 5, 2026
- MLS® number: W12661440
- Status: Rented
- Listed on: Jan 5, 2026
- Days on market: 30
- Updated: Feb 4, 2026
- Possession: Immediate
- Occupied by: Vacant
- Listing brokerage: ROYAL LEPAGE SUPREME REALTY
About this home
Garden, 101 Bernice Crescent, Toronto (Rockcliffe-Smythe), ON M6N 1W7
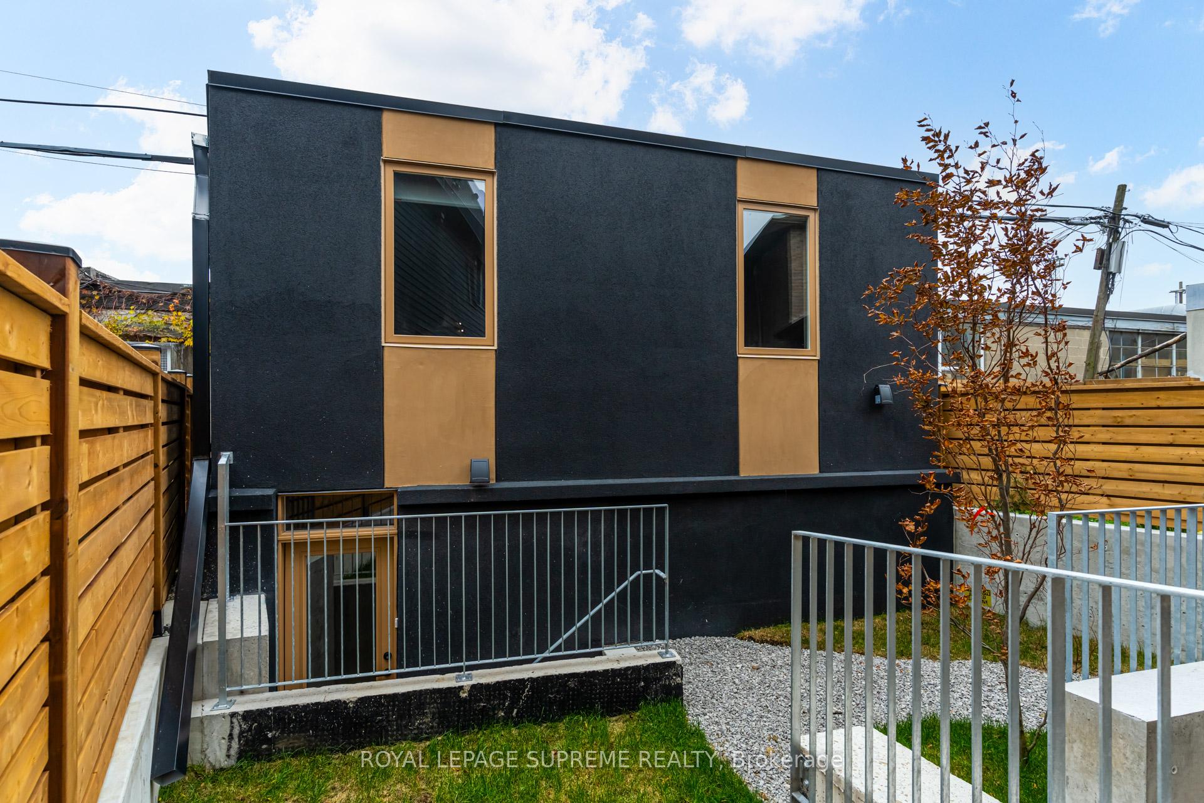
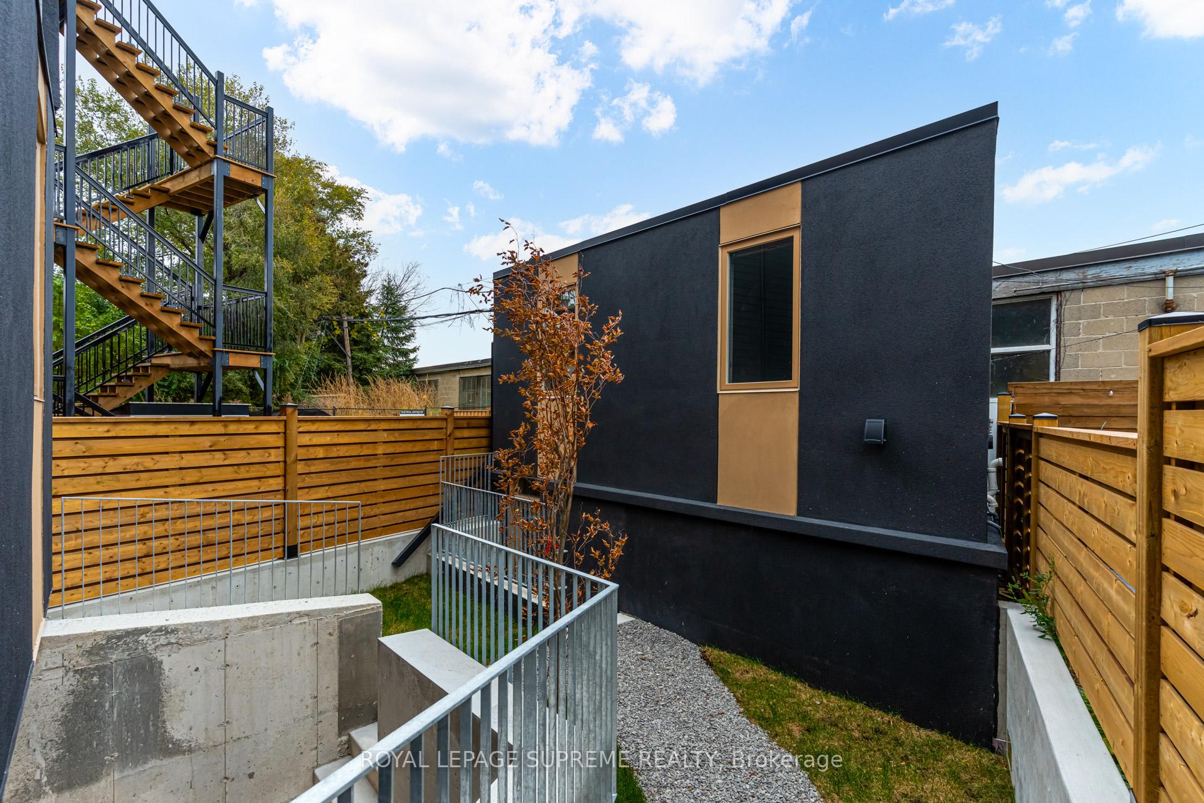
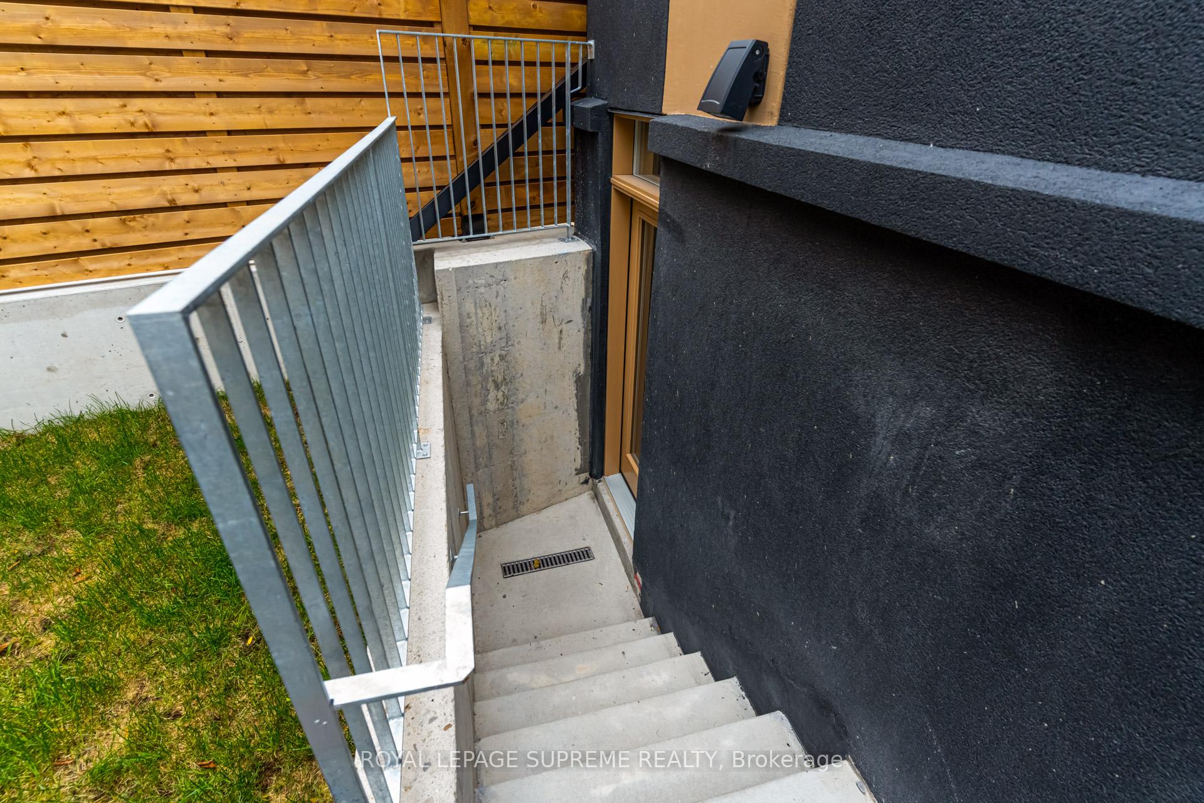
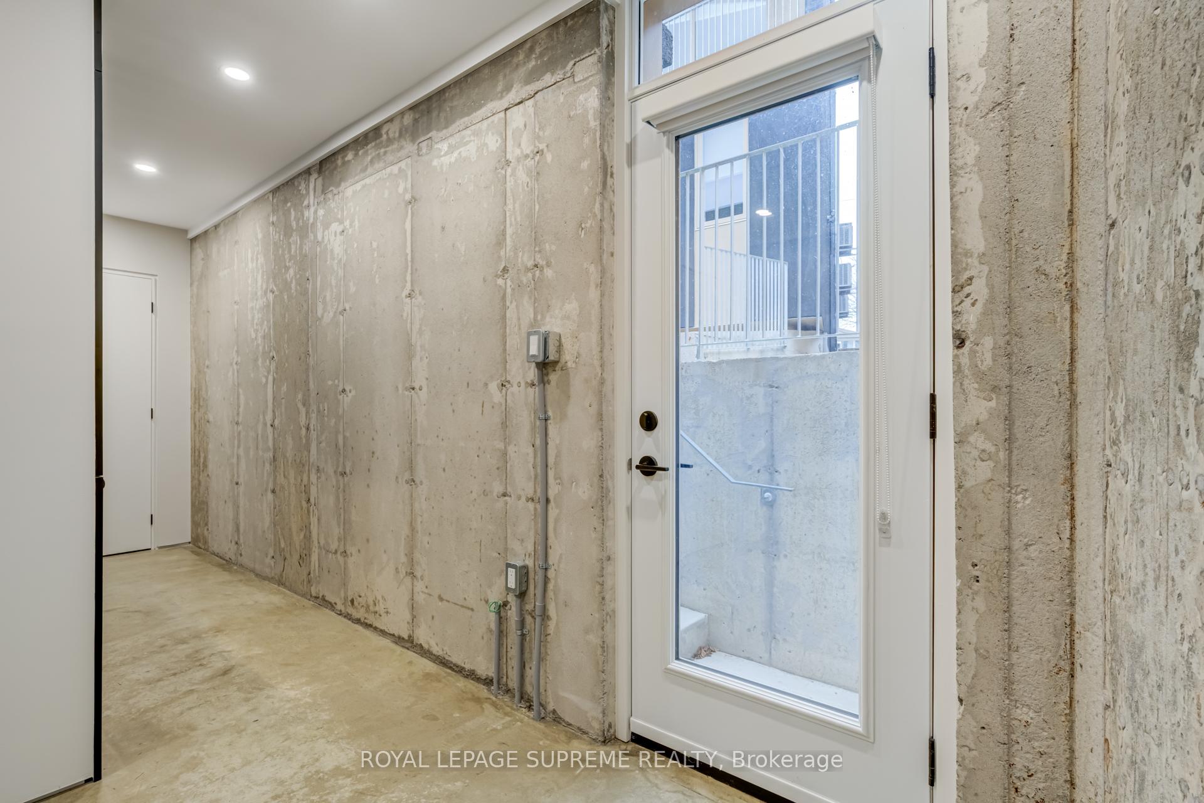
Discover modern comfort and contemporary design in this brand-new, detached, freestanding, two-level, 1-bedroom garden suite where style meets practicality. Featuring thermal heating throughout, heated concrete floors on the main level, and heated bathroom floors for year-round comfort, this home blends luxury with efficiency. The skylight fills the space with natural light, complementing the sleek galley kitchen with built-in premium appliances and striking black accents. A spa-inspired bathroom with a glass walk-in shower enhances the modern aesthetic, while all blinds are included for a move-in-ready experience. Enjoy the convenience of a separate laundry on the ground floor and a seamless walkout to the rear yard. Heated walkways ensure easy winters, and thoughtful extras like a dedicated bicycle spot add to everyday ease. Located close to transit, shops, cafes, and restaurants, this suite offers flexible lease terms and includes one year of free heat, making it perfect for professionals or creatives seeking comfort and convenience in a prime location.
Ask about this home
A HOMEH agent will answer your questions about this home.
Around this home
Daily convenience, out of 100, from the distances below
Schools nearby
School rating, out of 10.
Helpful calculators
Your HOMEH agent

"I would see it this week."