

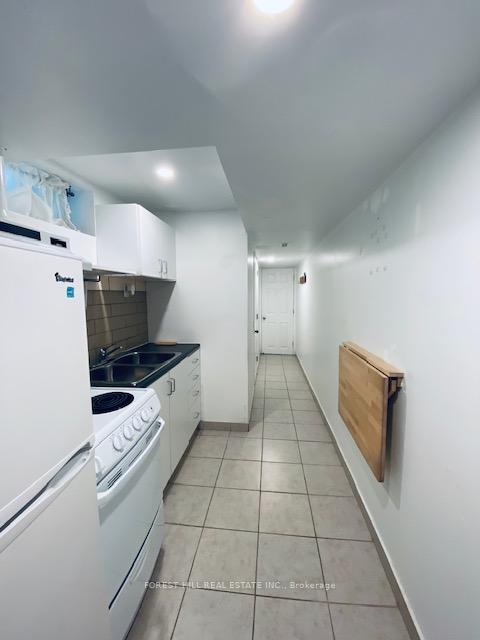
Bsmt, 20 Lapp Street
Detached Rented
1/4Bsmt, 20 Lapp Street
Detached Rented
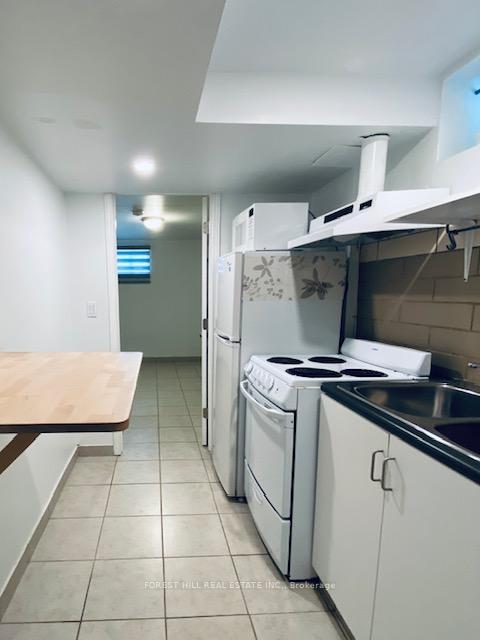
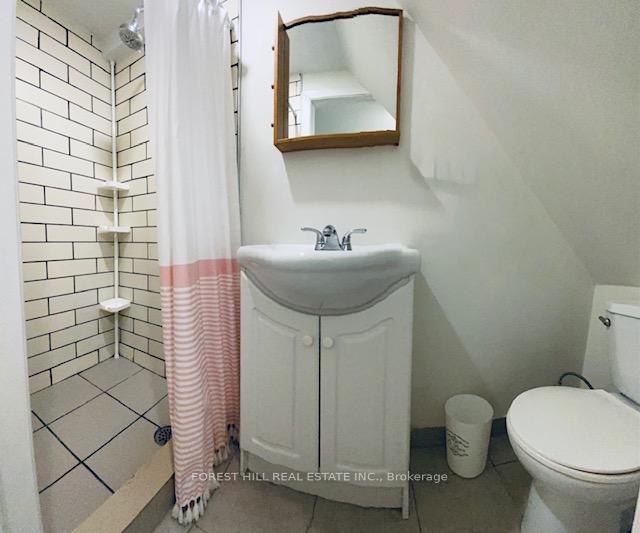
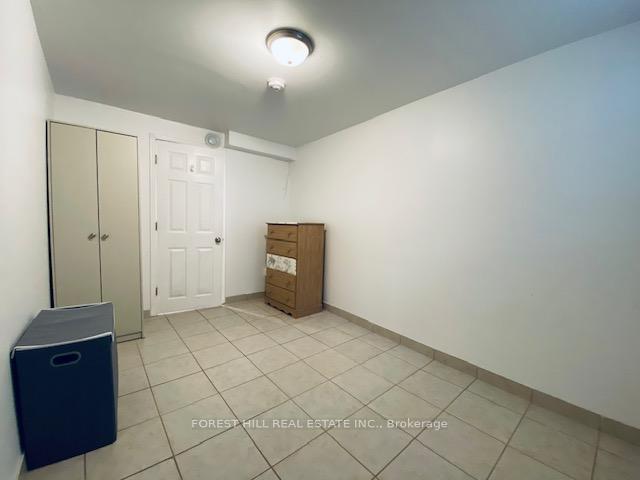 See all 4 photos
0 Bedrooms
1 Bathroom
0 Garage
<700 sq.ft
Basement
— Unit
Property history
Facts and features
- BasementApartment
- Lease term12 months
- FurnishedUnfurnished
- LaundryCoin operated
What stands out
- Central air
The homeDetached, 2-storey, Under 700 sq ft
- Type: Detached
- Style: 2-storey
- Living space: Under 700 sq ft
- Basement: Apartment
InsideCeramic, Coin operated, lower level, Smoke detector, carbon monoxide detectors
- Flooring: Ceramic
- Laundry: Coin operated, lower level
- Security: Smoke detector, carbon monoxide detectors
- Rooms above ground: 3
- Bathrooms: 1
- Kitchens: 1
Outside and lotAluminum siding, brick front, Asphalt shingle, Concrete
- Exterior: Aluminum siding, brick front
- Roof: Asphalt shingle
- Foundation: Concrete
Heating, water and powerForced air, gas, Central air, Both
- Heating: Forced air, gas
- Cooling: Central air
- Water: Both
- Sewer: Municipal sewer
- Natural gas: Yes
- Hydro: Yes
- Cable: No
Rent and termsRent $1,190 a month, Basement, Unfurnished
- Rent: $1,190 a month
- Space for rent: Basement
- Furnished: Unfurnished
- Lease: 12 months
- Paid: Monthly
- Deposit: Required
- Credit check: Required
- Employment letter: Required
- Rental application: Required
- References: Required
IncludedUtilities extra.
- Not included: Utilities extra.
NearbyPublic transit
- Close to: Public transit
Listing detailsW11892536, Rented, Dec 13, 2024
- MLS® number: W11892536
- Status: Rented
- Listed on: Dec 13, 2024
- Days on market: 48
- Updated: Jan 30, 2025
- Possession: 2024-12-13 / December 13, 2024
- Occupied by: Vacant
- Listing brokerage: FOREST HILL REAL ESTATE INC.
About this home
Bsmt, 20 Lapp Street, Toronto (Rockcliffe-Smythe), ON M6N 3W6
Public Transit
Beautifully reno'd / upgraded modern lower level self-contained bachelor unit with high ceilings and separate entrance. Utilities extra..paid by LL and billed back to tenants.
Read more
Ask about this home
A HOMEH agent will answer your questions about this home.
Ask a question
Around this home
Lapp St & McCormack
Errands
Transit
Parks
Schools
Daily convenience, out of 100, from the distances below
ParkHarwood Park · 9 within 1 km3 min walk184 m
GroceryWelcome Variety & Lotto4 min walk238 m
SchoolHarwood Public School5 min walk290 m
Train stationGunn's Loop9 min walk584 m
PharmacyKeele & Rogers Medical Centre Pharmacy7 min walk442 m
Cafés & foodQinthai Cuisine · 15 within 1 km4 min walk242 m
Gym & rec centreI Love Kickboxing7 min walk437 m
LibraryToronto Public Library - Evelyn Gregory18 min walk1.1 km
WalkDriveStraight-line distance, open map data
Grocery0.2 km
Park0.2 km
Coffee0.4 km
Dining0.2 km
Gym0.4 km
Gunn's Loop0.6 km
Schools nearby
School rating, out of 10.
Harwood Public Schoolelementary · Public · 0.3 km
6.8/10Good
Iqra Nejasni Islamic Schoolelementary · Private · 0.4 km
—
Santa Maria Catholic Schoolelementary · Catholic · 0.6 km
3.3/10Low
Contact agent
Helpful calculators
Rent vs buy
Affordability
Mortgage
Down payment
Stress test
CMHC insurance
Your HOMEH agent

KimHOMEH agent · Toronto
"I would see it this week."
Ask Kim