

Upper, 581 Old Western Road
Upper, 581 Old Western Road
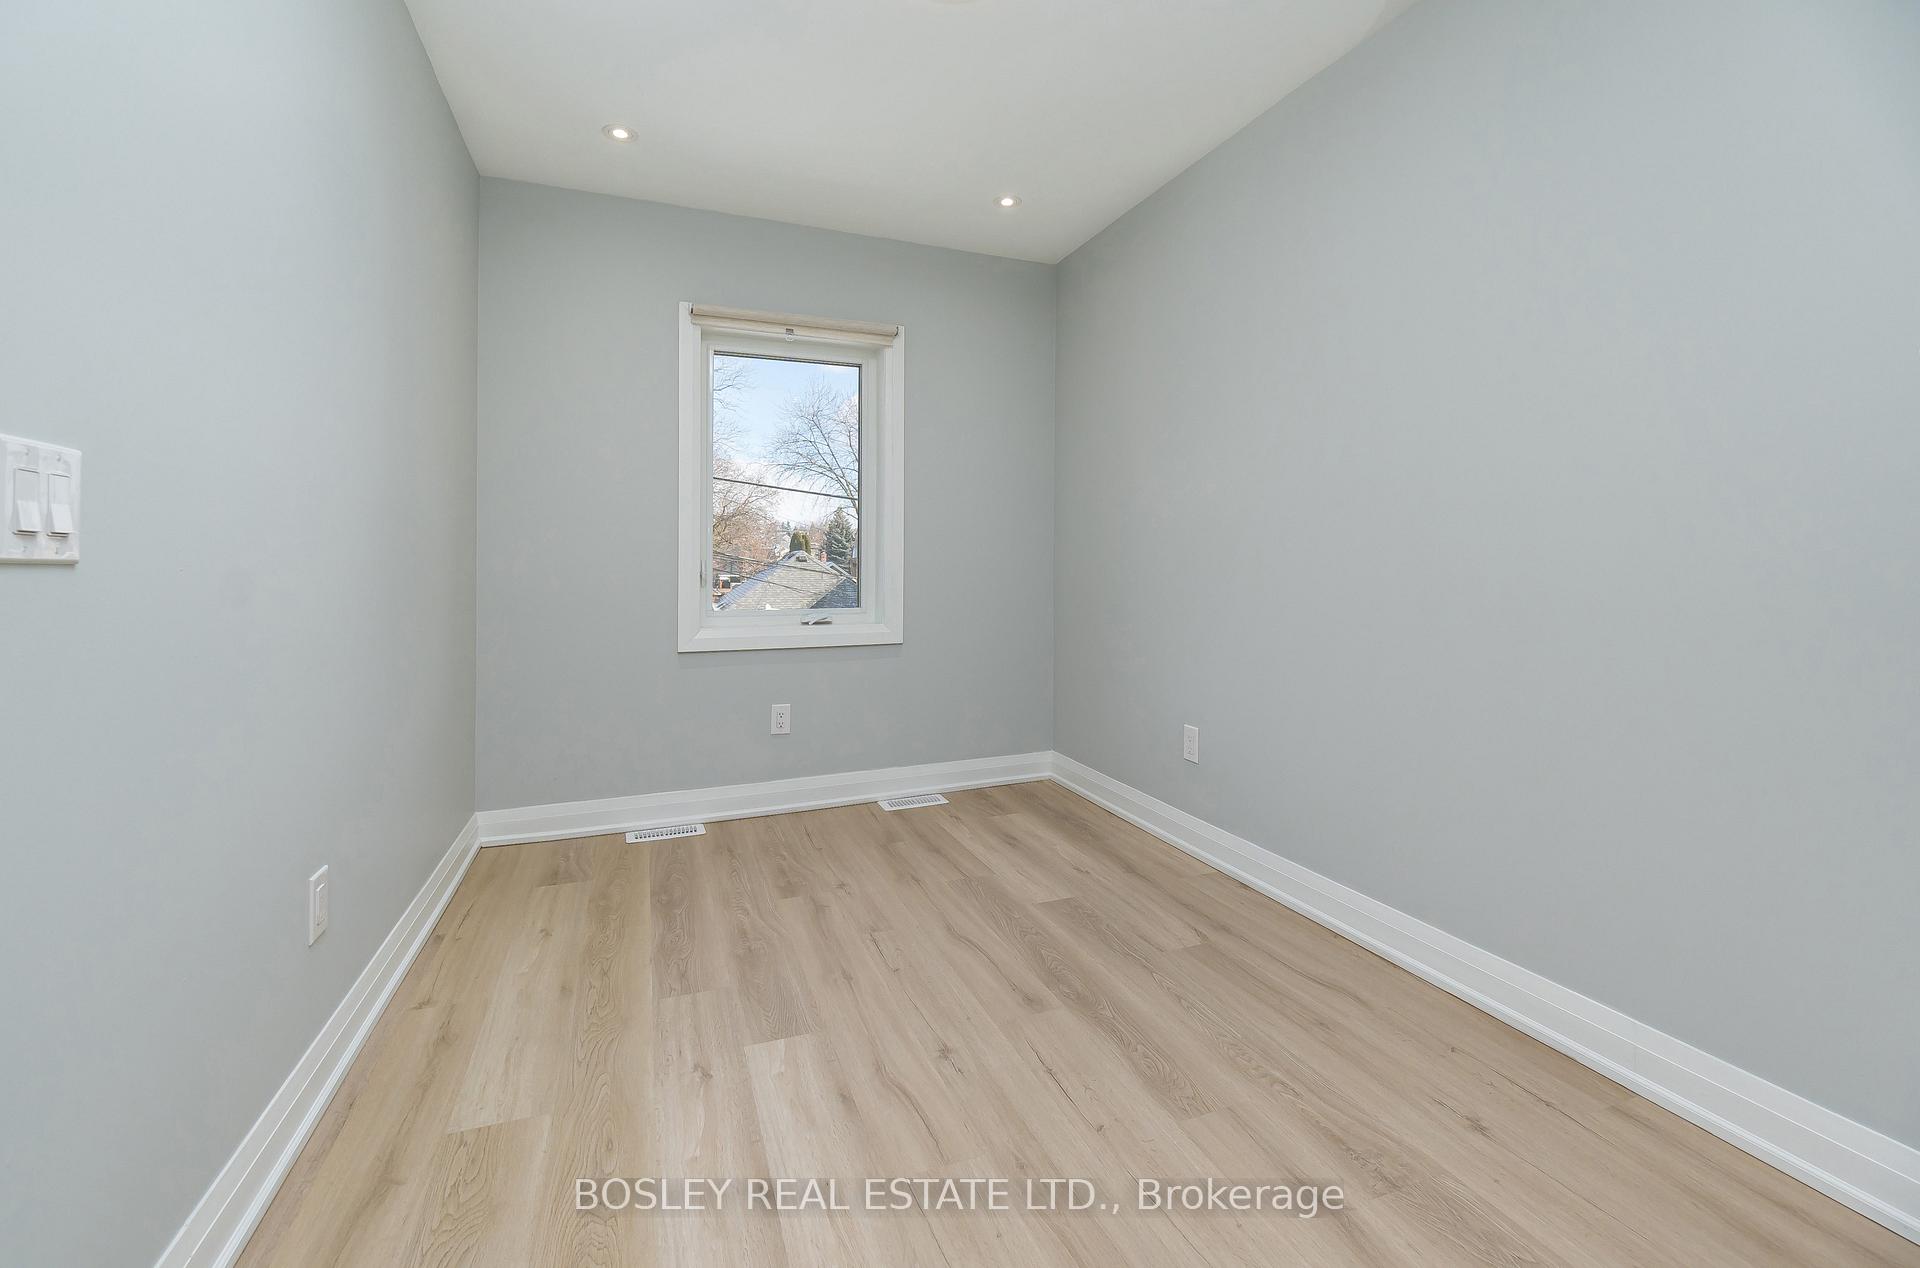 See all 17 photos
Property history
Facts and features
- BasementNone
- Lease term12 months
- FurnishedUnfurnished
- LaundryInside
- Central air
The homeSemi-Detached, 2-storey, Basement None
- Type: Semi-Detached
- Style: 2-storey
- Basement: None
InsideInside, main level, Carpet free, built-in oven, Rooms above ground 6
- Laundry: Inside, main level
- Features: Carpet free, built-in oven
- Rooms above ground: 6
- Bedrooms: 3
- Bathrooms: 2
- Kitchens: 1
Outside and lotBrick, Asphalt shingle, Unknown
- Exterior: Brick
- Roof: Asphalt shingle
- Foundation: Unknown
Heating, water and powerForced air, gas, Central air, Municipal water
- Heating: Forced air, gas
- Cooling: Central air
- Water: Municipal water
- Sewer: Municipal sewer
Rent and termsRent $2,995 a month, Entire property, Unfurnished
- Rent: $2,995 a month
- Space for rent: Entire property
- Furnished: Unfurnished
- Lease: 12 months
- Paid: Monthly
- Deposit: Required
- Credit check: Required
- Employment letter: Required
- Rental application: Required
- References: Required
IncludedInc: fridge, stove, dishwasher, over-the-range hood, washer, dryer, all electric light fixtures, all window coverings.
- Included: Inc: fridge, stove, dishwasher, over-the-range hood, washer, dryer, all electric light fixtures, all window coverings.
Listing detailsW11966369, Rented, Feb 10, 2025
- MLS® number: W11966369
- Status: Rented
- Listed on: Feb 10, 2025
- Days on market: 66
- Updated: Apr 17, 2025
- Possession: Immediately
- Occupied by: Vacant
- Listing brokerage: BOSLEY REAL ESTATE LTD.
About this home
Upper, 581 Old Western Road, Toronto (Weston-Pellam Park), ON M6N 3B2
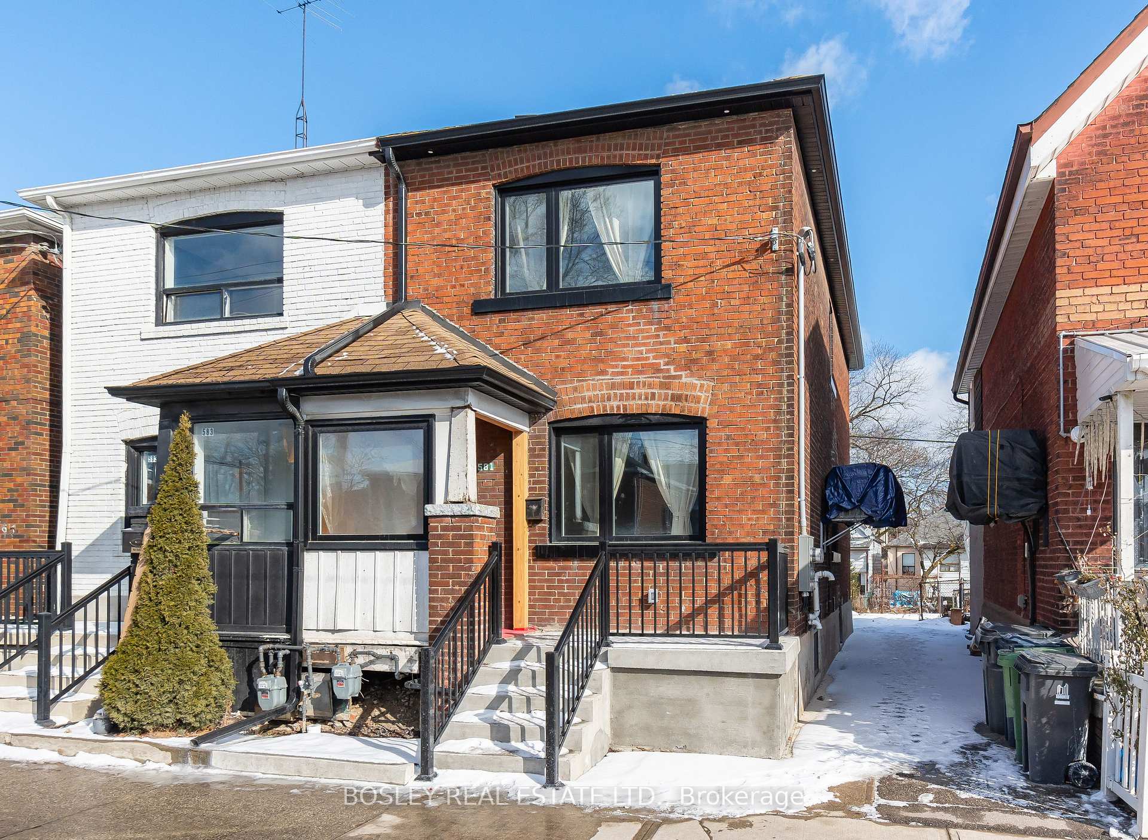
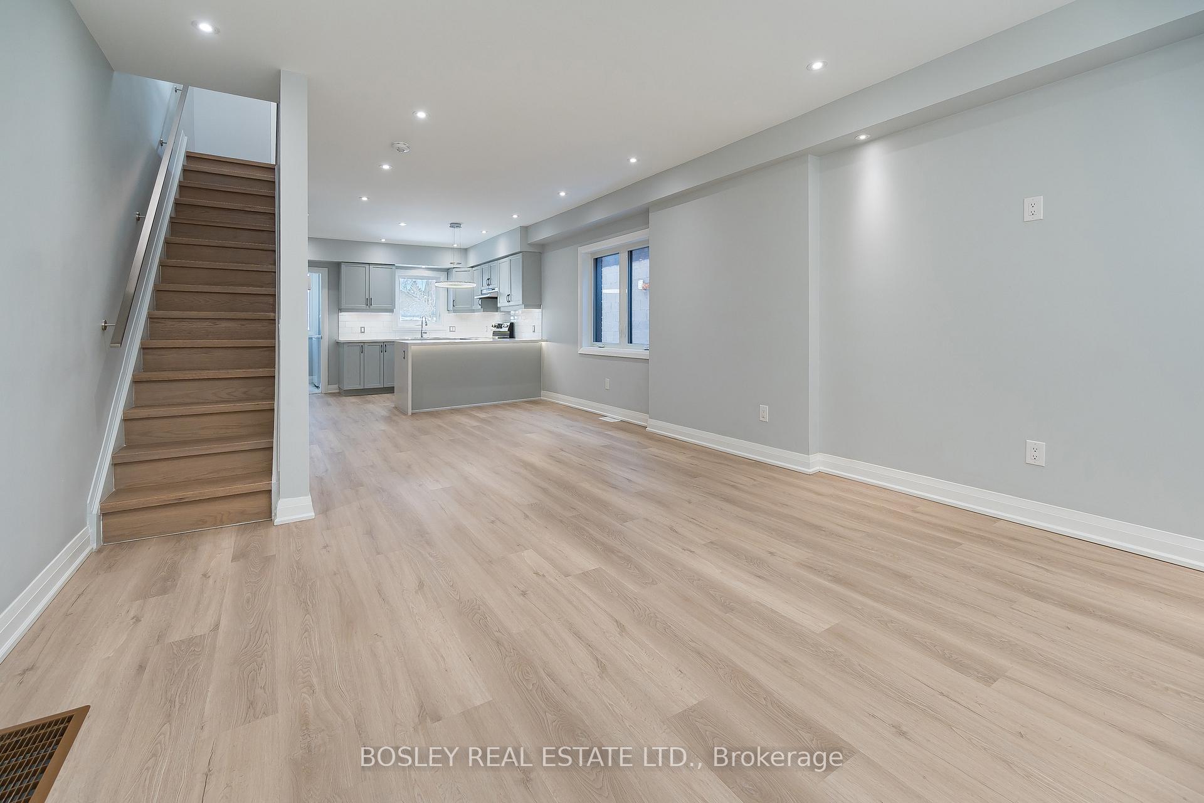
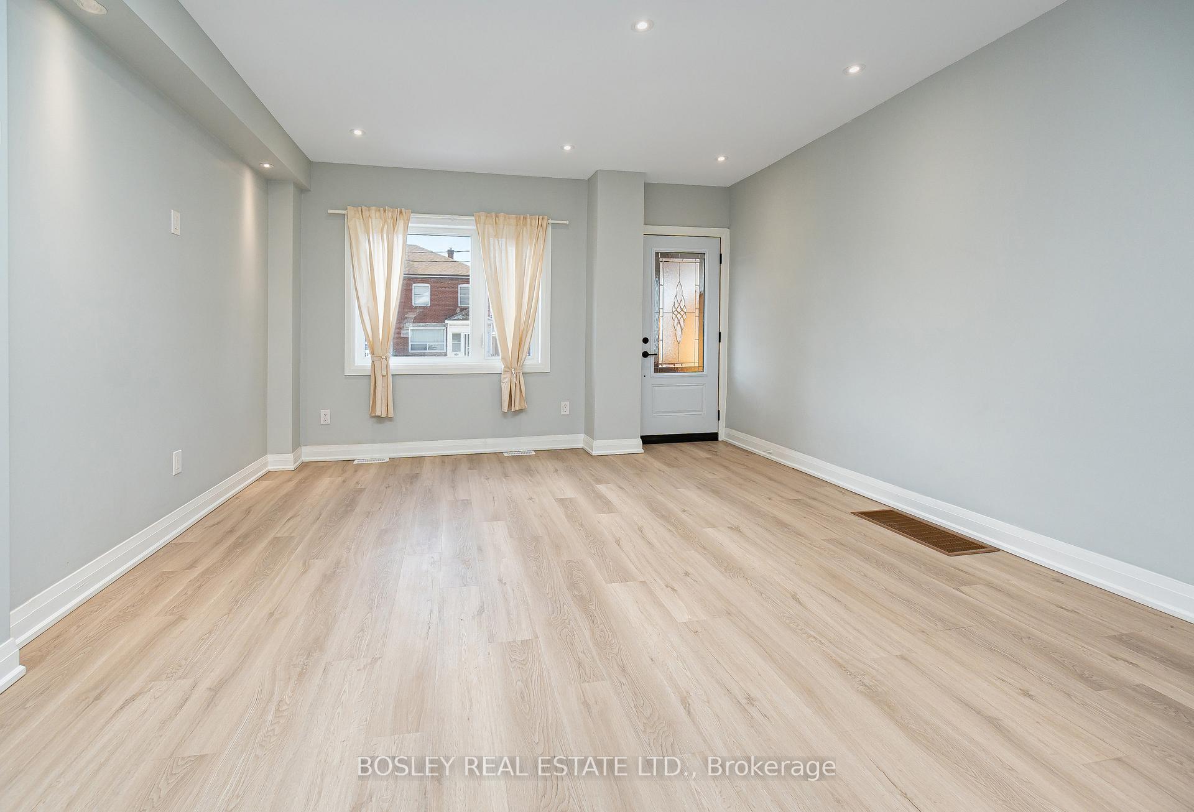
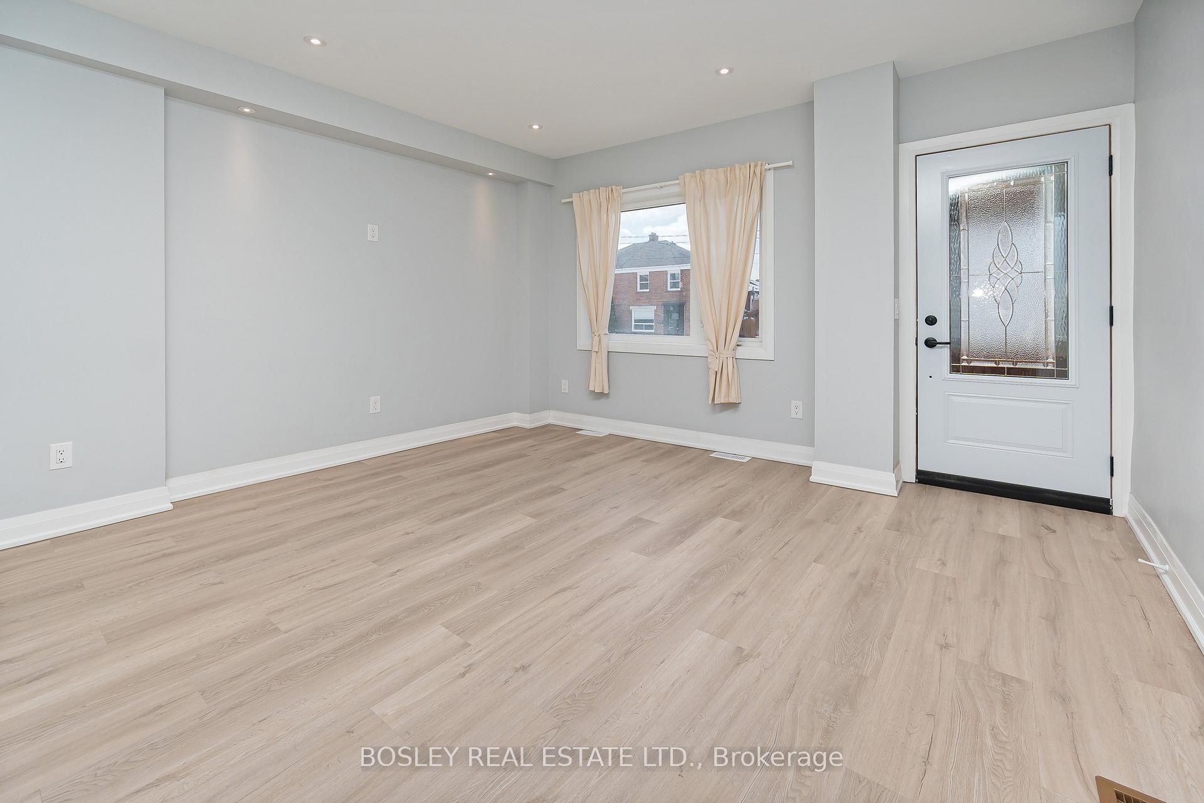
Charming Updated Semi-Detached Home at 581 Old Weston Rd! Welcome to this beautifully renovated semi-detached brick home, located in a vibrant neighbourhood with a blend of character and modern updates. Classic red-brick facade with striking black-trimmed windows, giving the home a timeless yet modern curb appeal. A bright and airy open-concept layout with large windows allowing for an abundance of natural light. Freshly painted walls in neutral tones and modern recessed lighting create a warm and inviting atmosphere. Brand-new luxury vinyl plank flooring flows throughout the home, offering durability and a sleek aesthetic. A chef's dream kitchen featuring: Custom cabinetry in a soft gray finish, complemented by matte black hardware, Gleaming white quartz countertops with a waterfall edge on the island. Subway tile backsplash for a polished, clean look. Stainless steel appliances, including a full-size fridge, range, and hood fan. Stylish pendant lighting above the island adds a contemporary flair. Upstairs, you'll find generously sized bedrooms, each with ample closet space and large windows that let in plenty of natural light. The primary bedroom offers a serene retreat with modern finishes and space for relaxation. Updated bathrooms with a chic, modern design, including marble-patterned titles, sleek vanities, and energy-efficient fixtures. Spacious backyard with room for entertaining, gardening, or creating your outdoor oasis. Fully fenced for privacy.
Ask about this home
A HOMEH agent will answer your questions about this home.
Around this home
Daily convenience, out of 100, from the distances below
Schools nearby
School rating, out of 10.
Helpful calculators
Your HOMEH agent

"I would see it this week."