

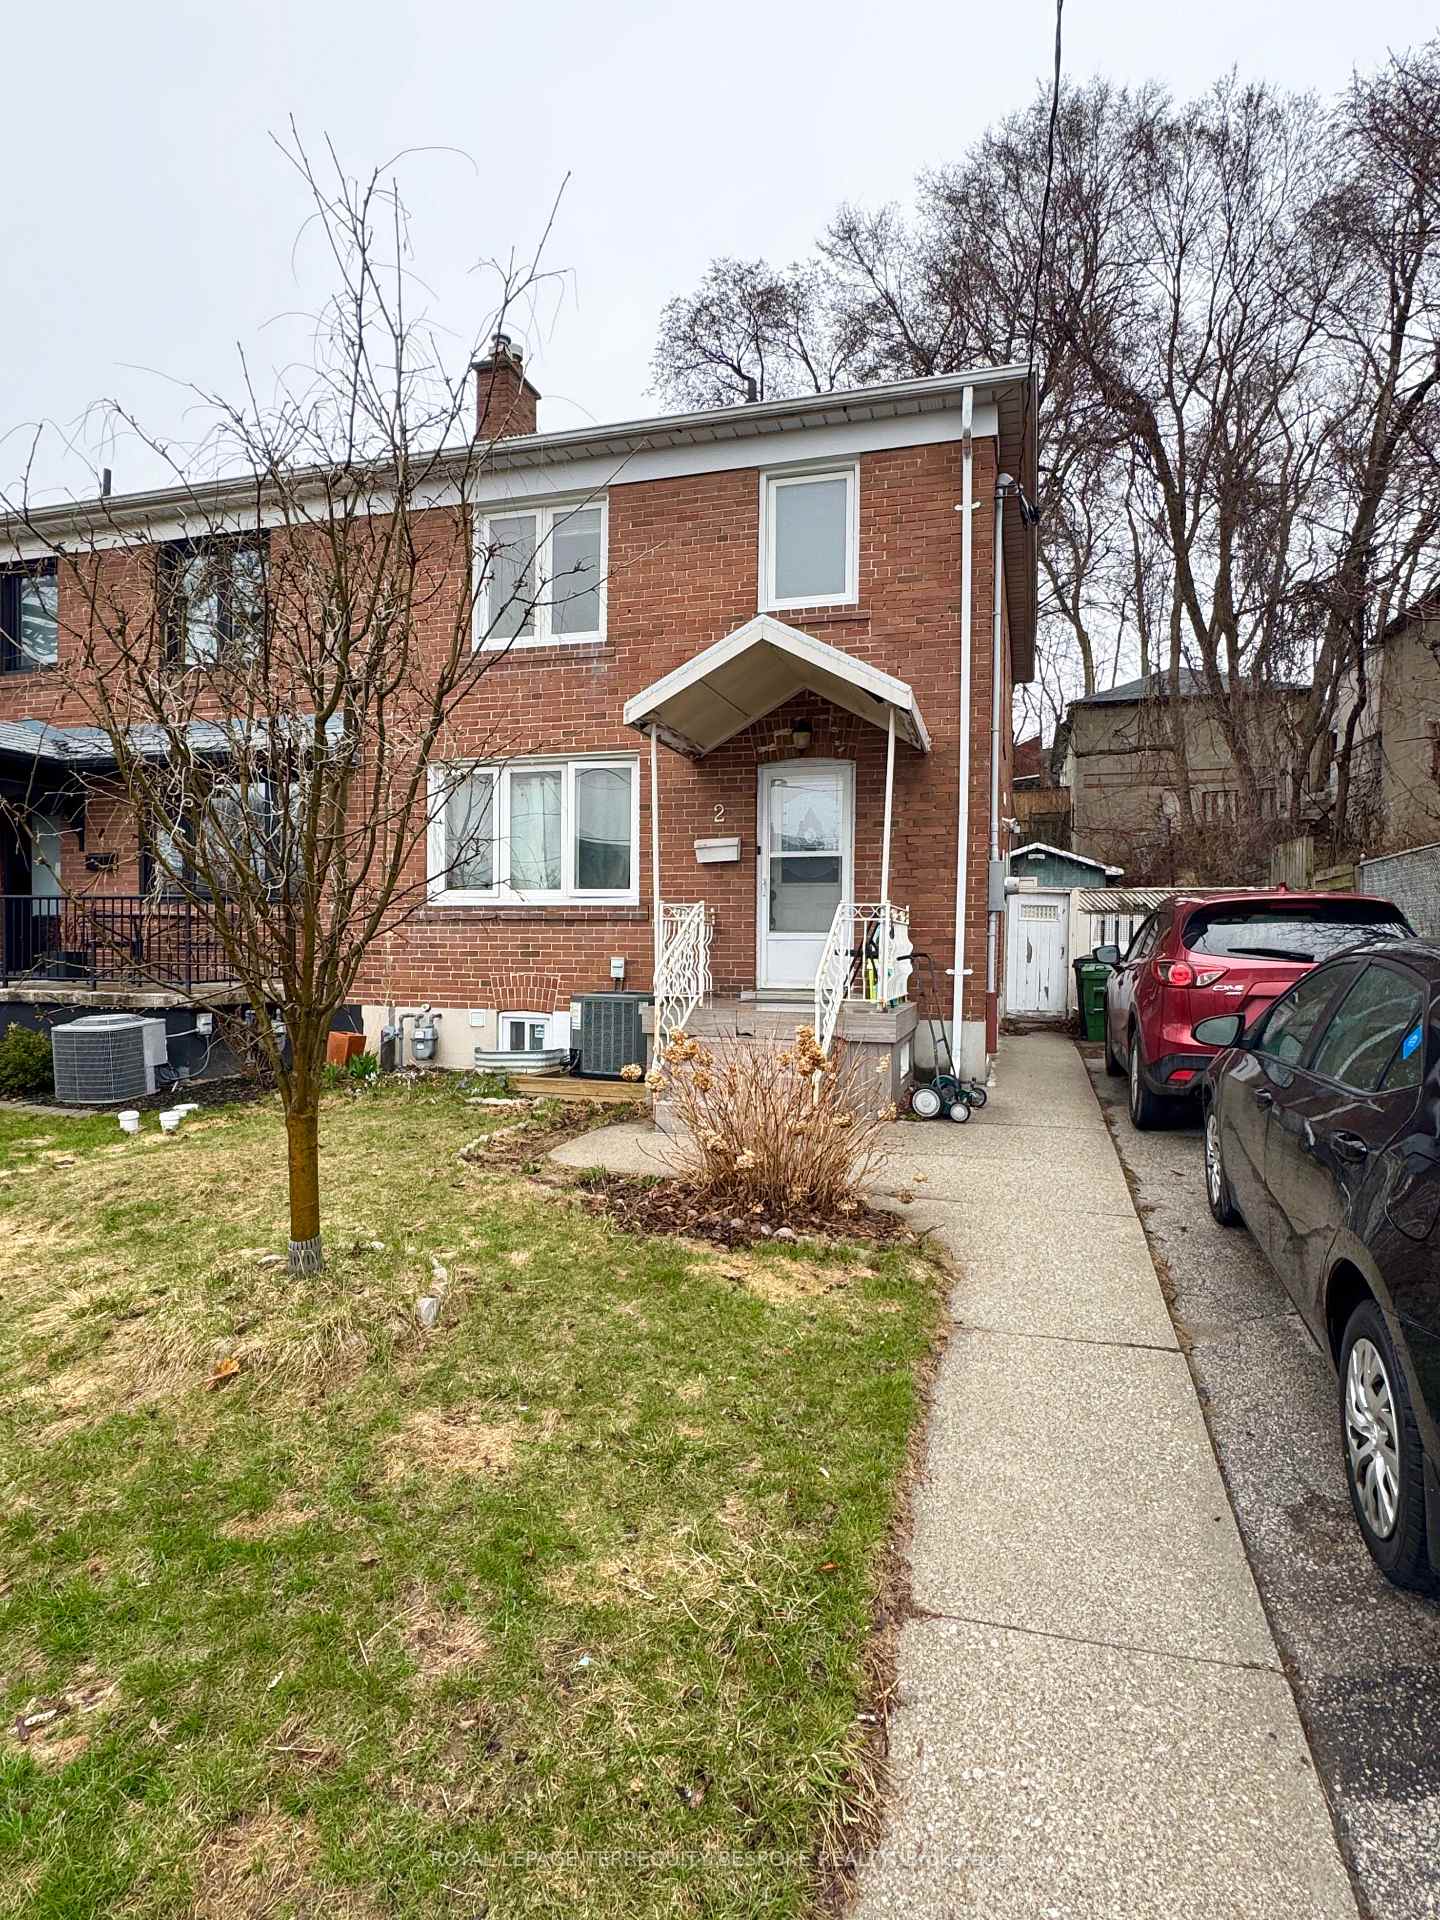
Unit 3-2nd fl, 2 Keith Avenue
Semi-Detached Rented
1/18Unit 3-2nd fl, 2 Keith Avenue
Semi-Detached Rented
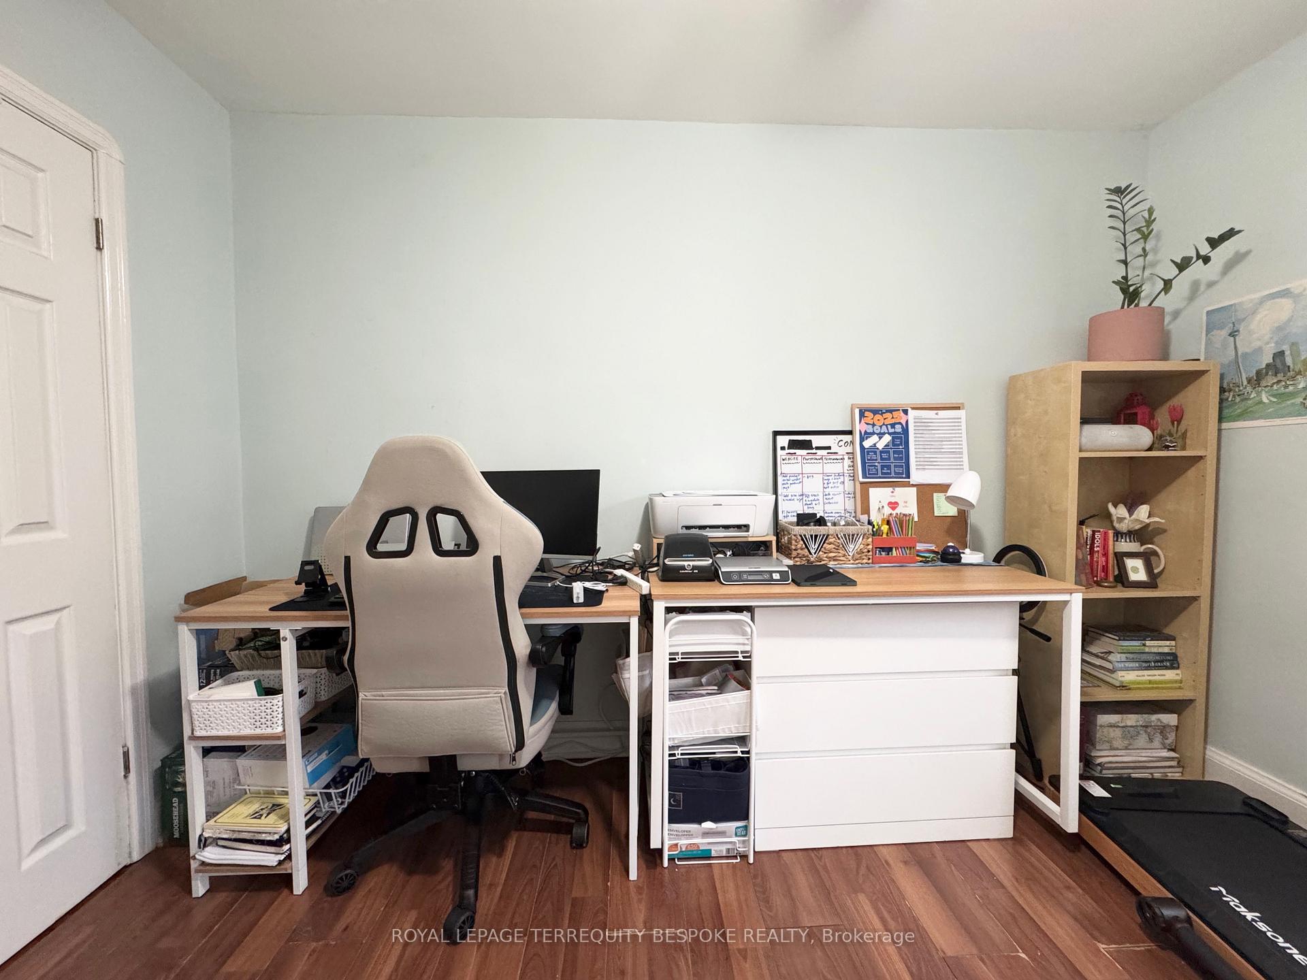
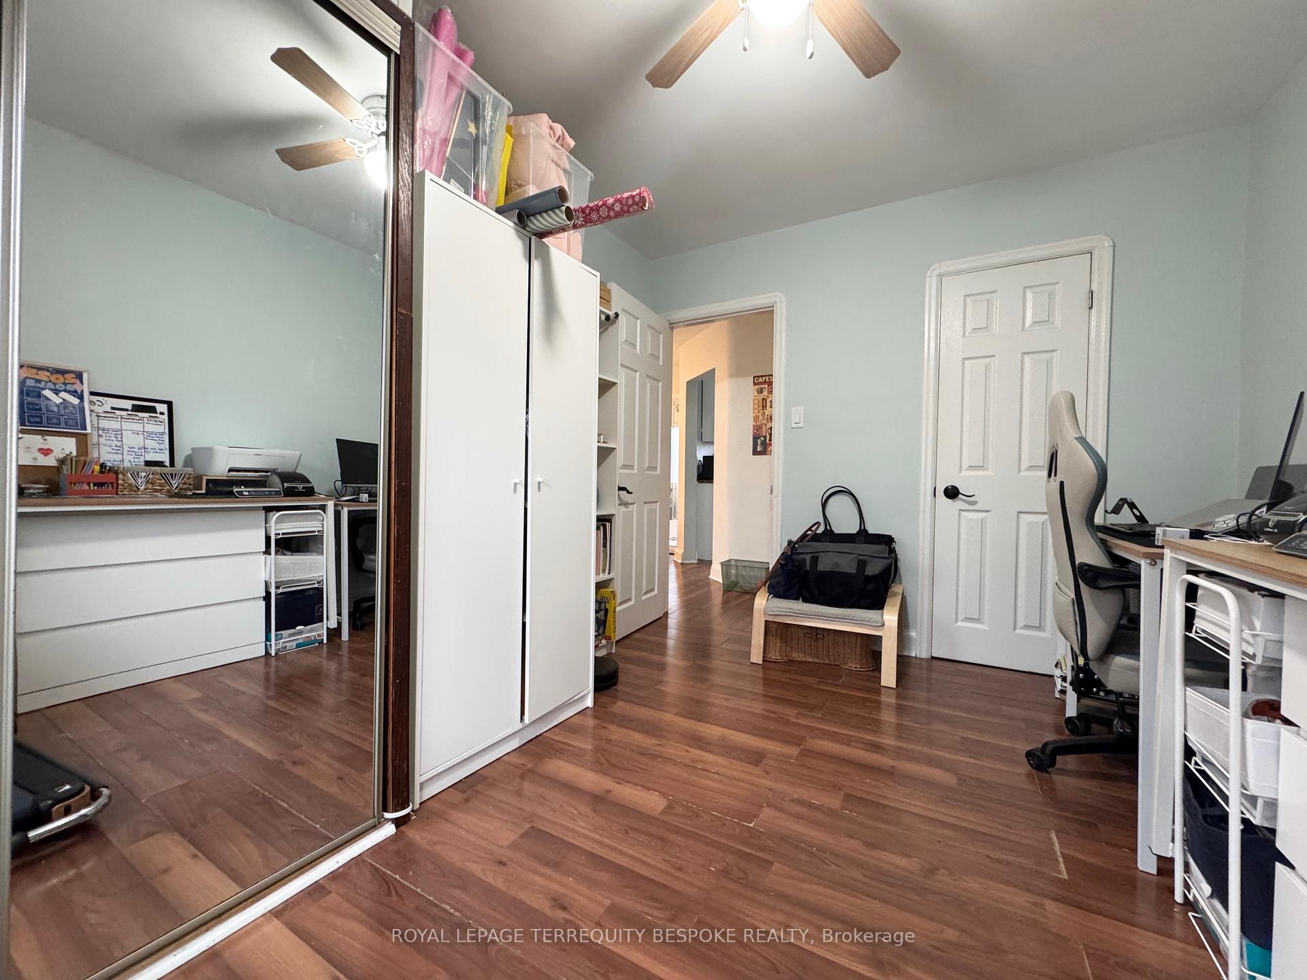
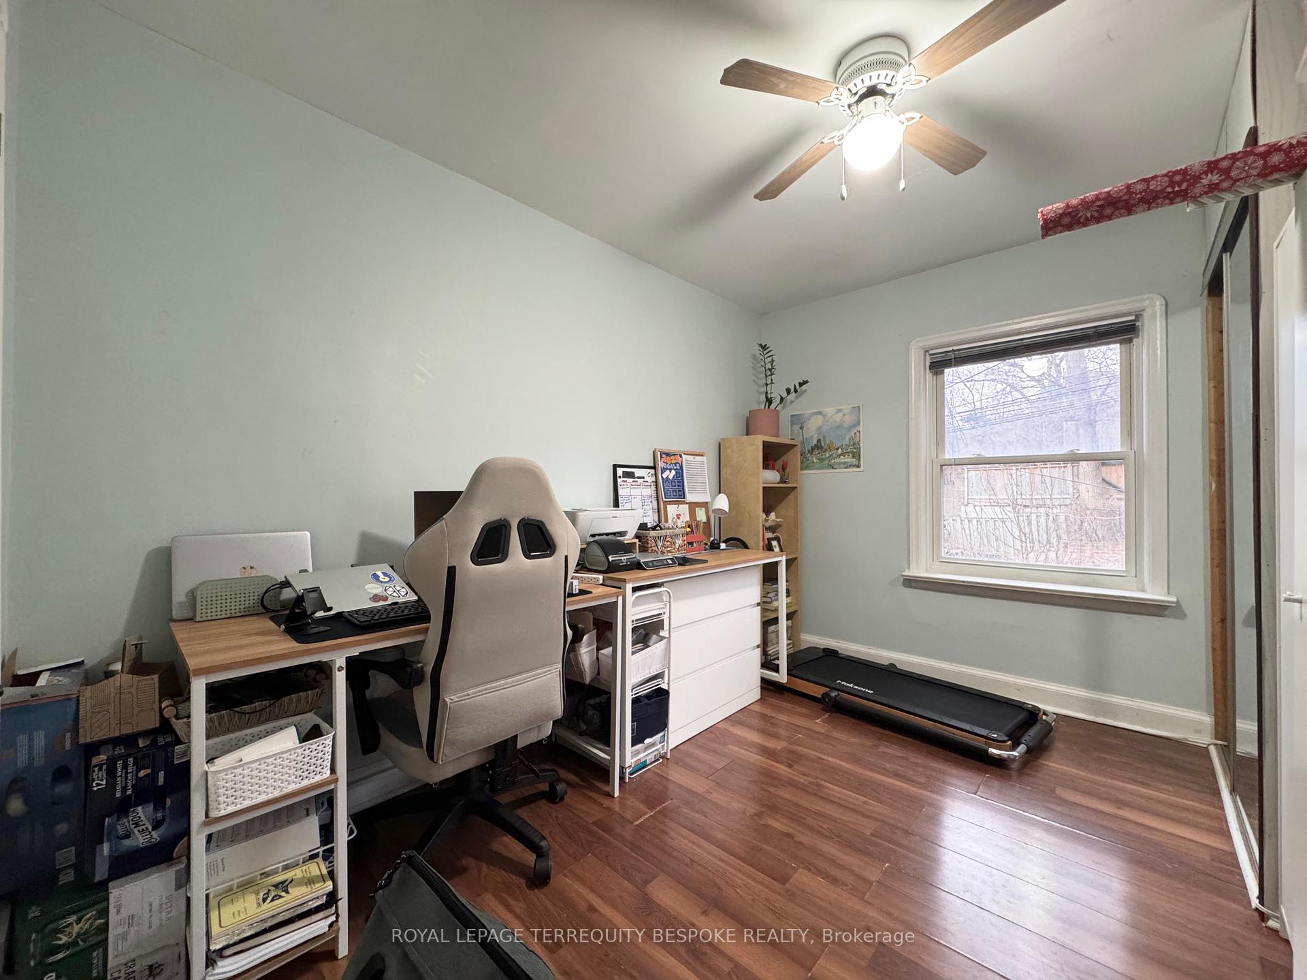
 See all 18 photos
2 Bedrooms
1 Bathroom
0 Garage
700–1.1K sq.ft
2nd Floor
— Unit
Property history
Facts and features
- BasementApartment
- Lease term12 months
- FurnishedUnfurnished
- LaundryIn-suite
What stands out
- Central air
The homeSemi-Detached, 2-storey, 700–1,100 sq ft
- Type: Semi-Detached
- Style: 2-storey
- Living space: 700–1,100 sq ft
- Basement: Apartment
InsideIn-suite laundry, Carpet free, Rooms above ground 5
- Laundry: In-suite laundry
- Features: Carpet free
- Rooms above ground: 5
- Bedrooms: 2
- Bathrooms: 1
- Kitchens: 1
Outside and lotBrick, Asphalt shingle, Unknown
- Exterior: Brick
- Roof: Asphalt shingle
- Foundation: Unknown
Parking1 Parking, Private
- Spaces: 1 Parking
- Driveway: Private
Heating, water and powerForced air, gas, Central air, Municipal water
- Heating: Forced air, gas
- Cooling: Central air
- Water: Municipal water
- Sewer: Municipal sewer
Rent and termsRent $2,200 a month, 2nd floor, Unfurnished
- Rent: $2,200 a month
- Space for rent: 2nd floor
- Furnished: Unfurnished
- Lease: 12 months
- Rent includes: Heat, hydro, water
IncludedAll stainless steel appliances:stove, fridge, dishwasher. utilities included. shared backyard. kitchen ceiling fan. wood floors. foyer has closet & laundry.
- Included: All stainless steel appliances:stove, fridge, dishwasher. utilities included. shared backyard. kitchen ceiling fan. wood floors. foyer has closet & laundry.
NearbyFenced yard, park, public transit, school
- Close to: Fenced yard, park, public transit, school
Listing detailsW12092633, Rented, Apr 20, 2025
- MLS® number: W12092633
- Status: Rented
- Listed on: Apr 20, 2025
- Days on market: 57
- Updated: Jun 16, 2025
- Possession: 2025-06-01 / Flexible
- Occupied by: Tenant
- Listing brokerage: ROYAL LEPAGE TERREQUITY BESPOKE REALTY
About this home
Unit 3-2nd fl, 2 Keith Avenue, Toronto (Caledonia-Fairbank), ON M6E 2C5
Carpet FreeFenced YardParkPublic TransitSchool
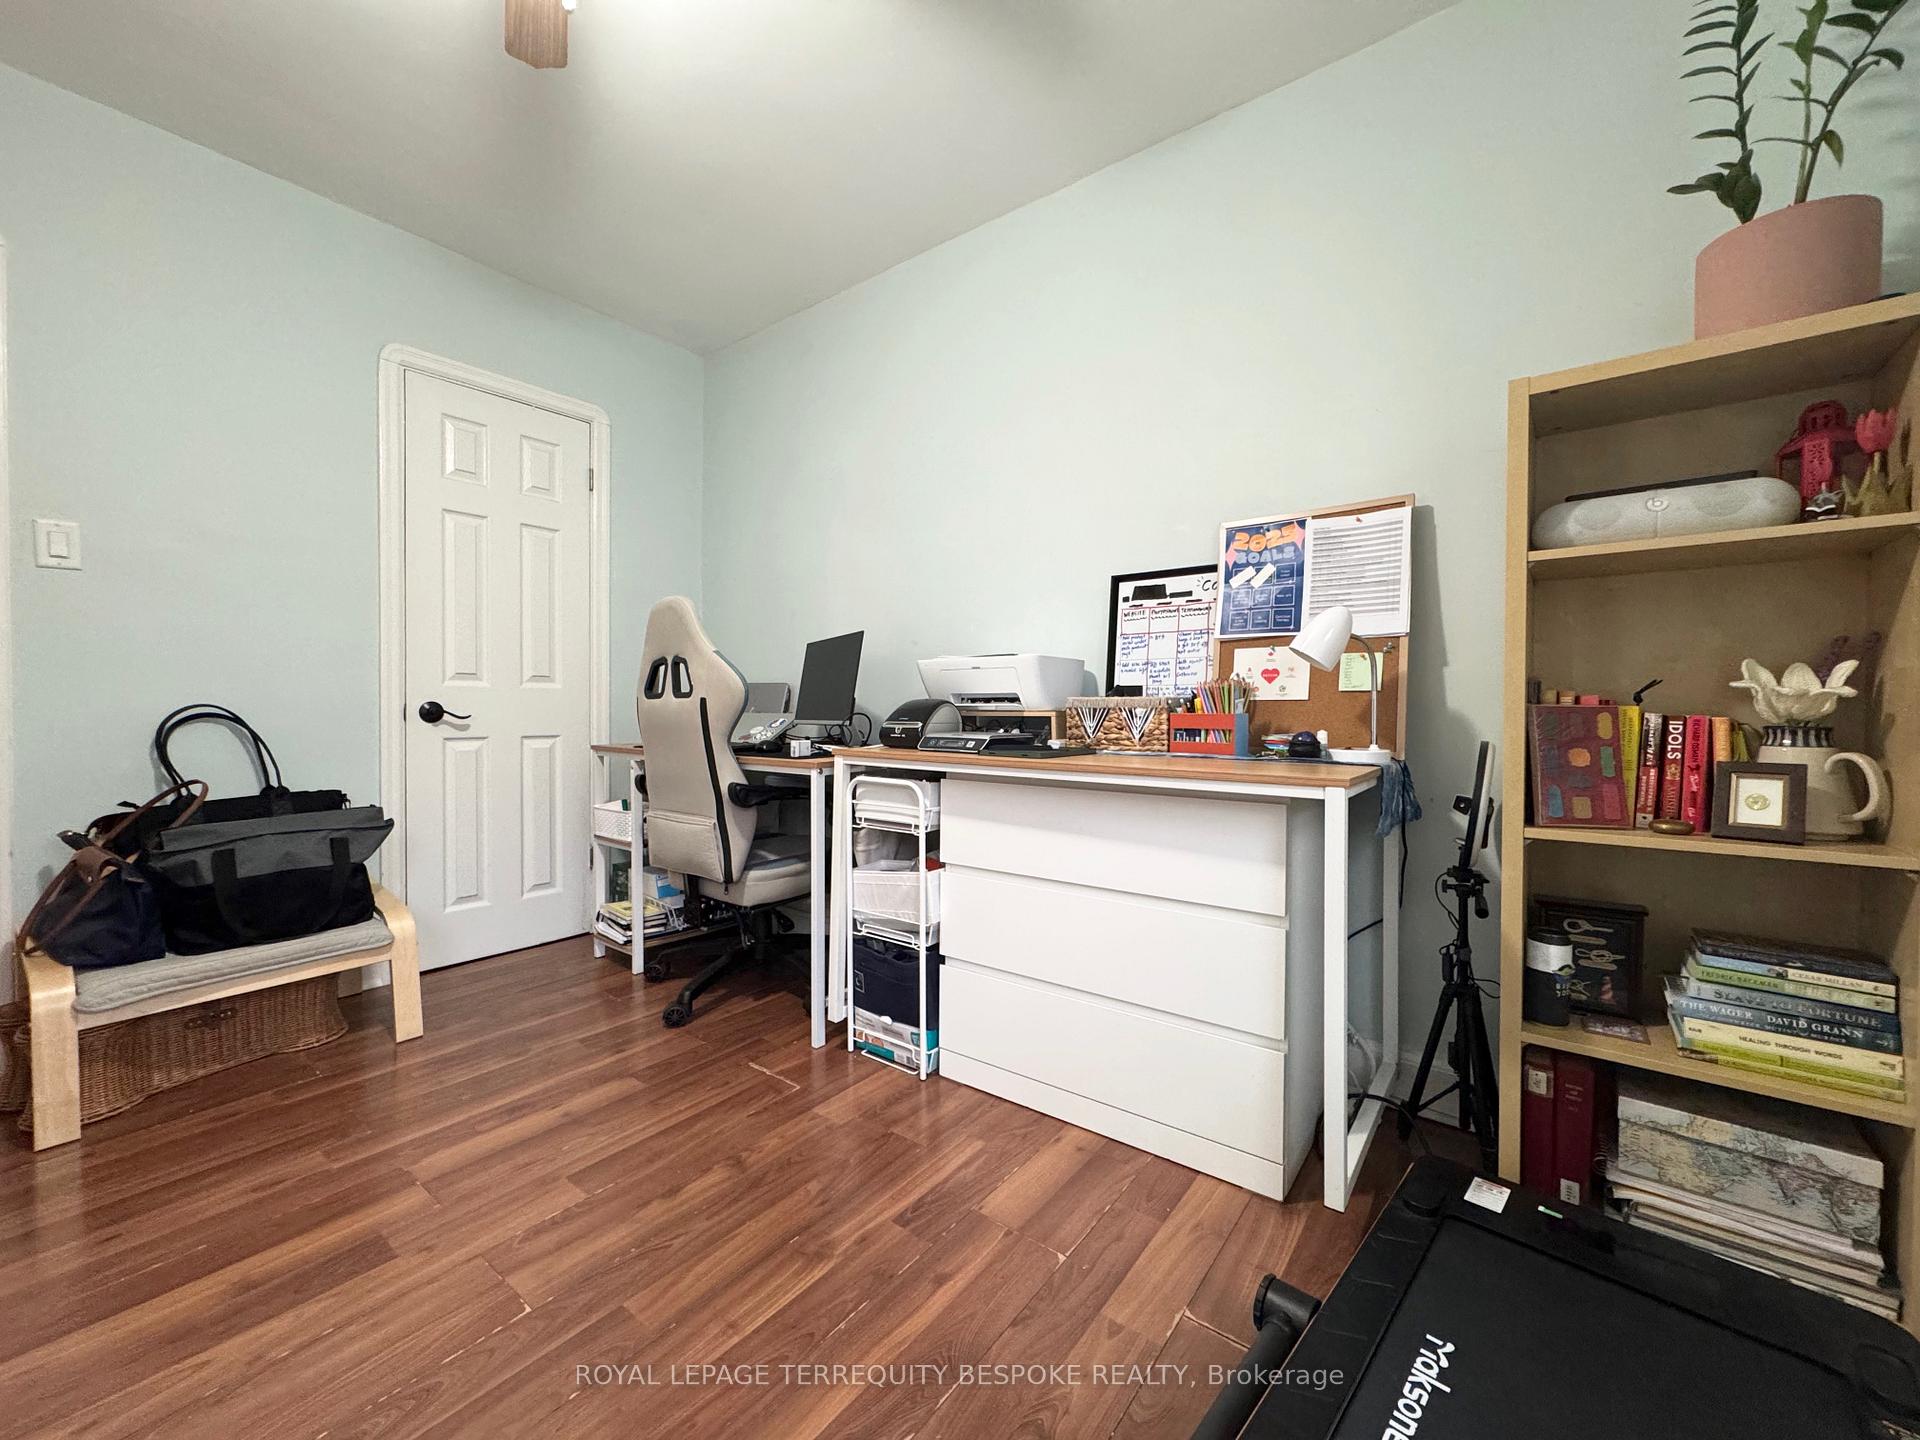
Modern 2 Bedroom 2nd Floor Apartment! A separate entrance into a bright and spacious 2 bedroom apartment. Stainless Steel Appliances, Wood Floors with plenty of storage spaces. Exclusive/Private Laundry In Unit. A fantastic alternative to a condo (no elevators). Steps To All Life's Conveniences: Shopping, Grocery, Restos, Bars, Cafes, Schools, Parks, And Ttc, And Highways. Eglinton & Corso Italia. Backyard is shared common space
Read more
Ask about this home
A HOMEH agent will answer your questions about this home.
Ask a question
Around this home
Eglinton & Caledonia
Errands
Transit
Parks
Schools
Daily convenience, out of 100, from the distances below
ParkEglinton Gilbert Parkette · 7 within 1 km5 min walk292 m
GrocerySofia's Bakery4 min walk273 m
SchoolFairbank Memorial Community School7 min walk420 m
Train stationCaledonia7 min walk401 m
PharmacyShoppers Drug Mart4 min walk235 m
Cafés & foodLavrador BBQ · 15 within 1 km4 min walk259 m
Gym & rec centreSyme Woolner Neighbourhood & Family Centre10 min walk637 m
LibraryToronto Public Library - Evelyn Gregory18 min walk1.1 km
WalkDriveStraight-line distance, open map data
Grocery0.3 km
Park0.3 km
Coffee0.8 km
Dining0.3 km
Gym1.3 km
Caledonia0.4 km
Schools nearby
School rating, out of 10.
Fairbank Memorial Community Schoolelementary · Public · 0.4 km
—
F H Miller Junior Public Schoolelementary · Public · 0.8 km
—
Silverthorn Community Schoolelementary · Public · 0.8 km
7.3/10Good
Contact agent
Helpful calculators
Rent vs buy
Affordability
Mortgage
Down payment
Stress test
CMHC insurance
Your HOMEH agent

NimaHOMEH agent · Toronto
"I would see it this week."
Ask Nima