

Unit 2A, 86 Caledonia Road
Unit 2A, 86 Caledonia Road
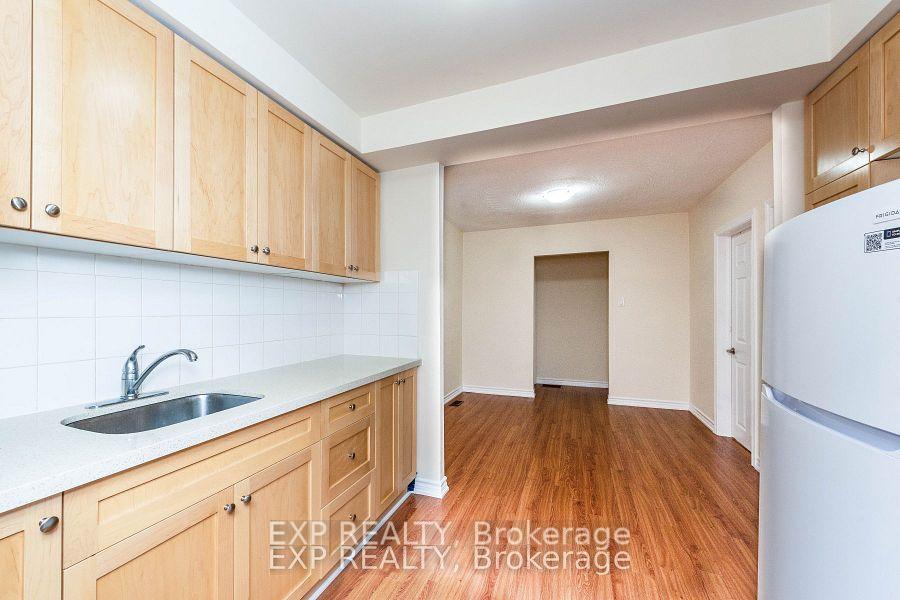 See all 28 photos
Property history
Facts and features
- BasementNone
- Lot size36 × 110 ft
- Lease termMonth to month
- FurnishedUnfurnished
The homeMultiplex, 2-storey, Under 700 sq ft
- Type: Multiplex
- Style: 2-storey
- Living space: Under 700 sq ft
- Basement: None
- View: City
InsideShared, lower level, Separate hydro meter, storage area lockers, water heater, Carbon monoxide detectors, smoke detector
- Laundry: Shared, lower level
- Features: Separate hydro meter, storage area lockers, water heater
- Security: Carbon monoxide detectors, smoke detector
- Rooms above ground: 4
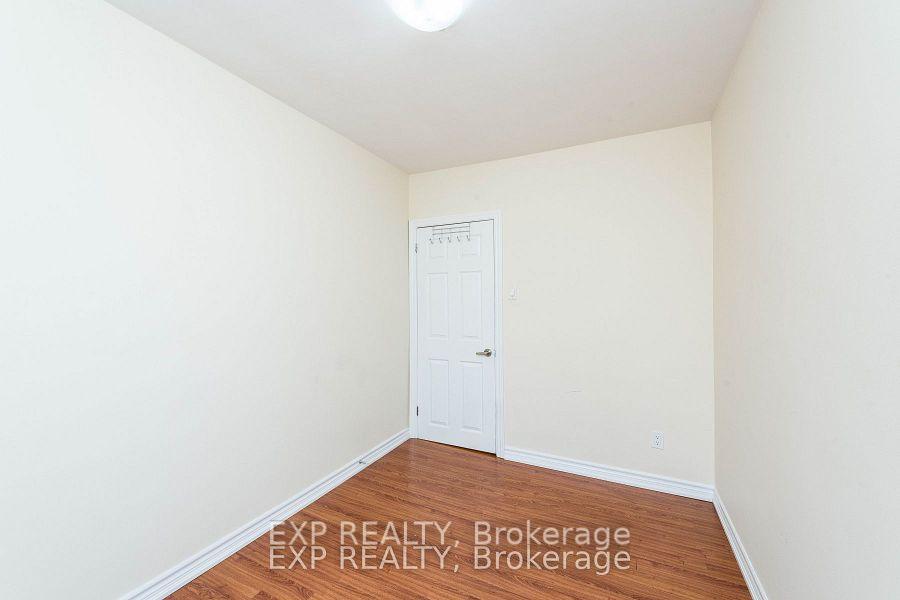
- Bedrooms: 1 + 1 in the basement
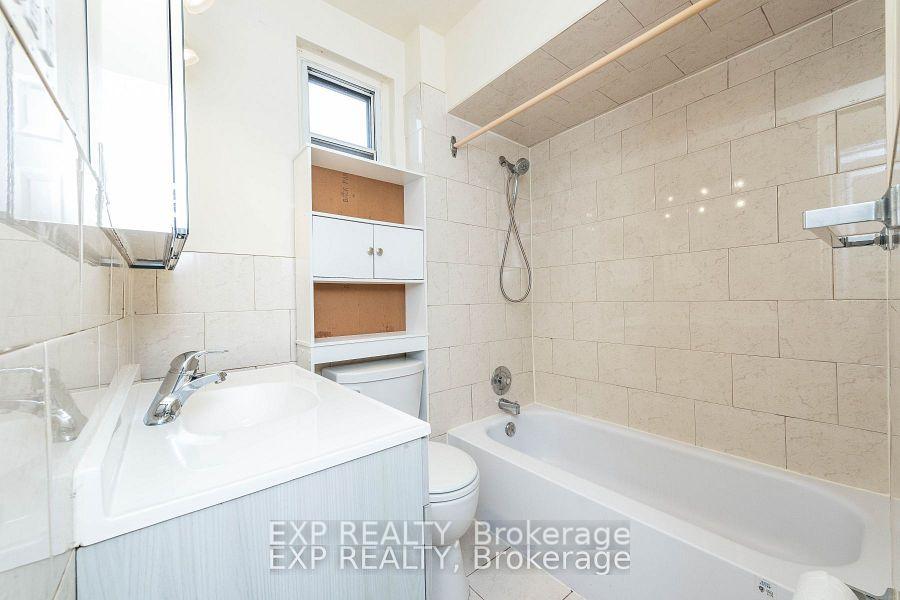
- Bathrooms: 1
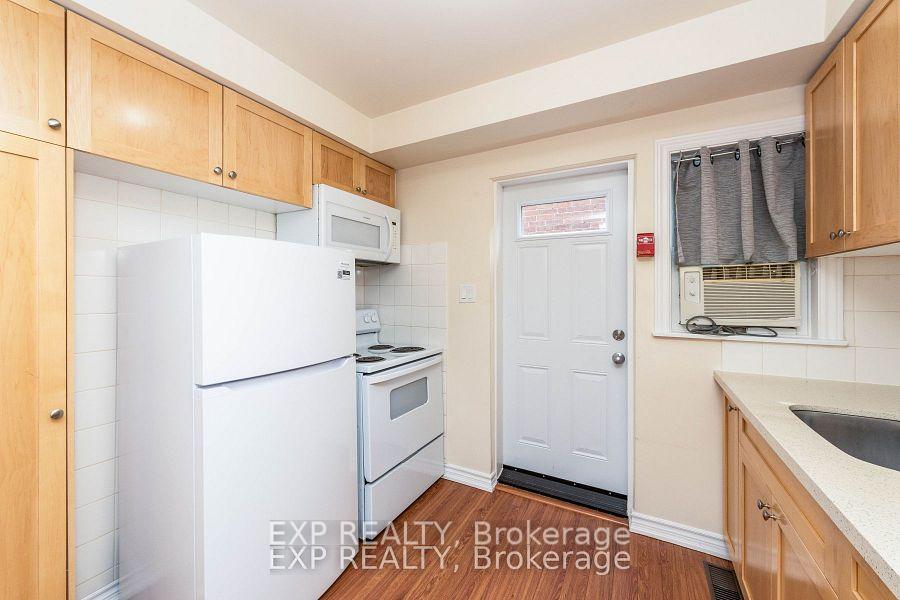
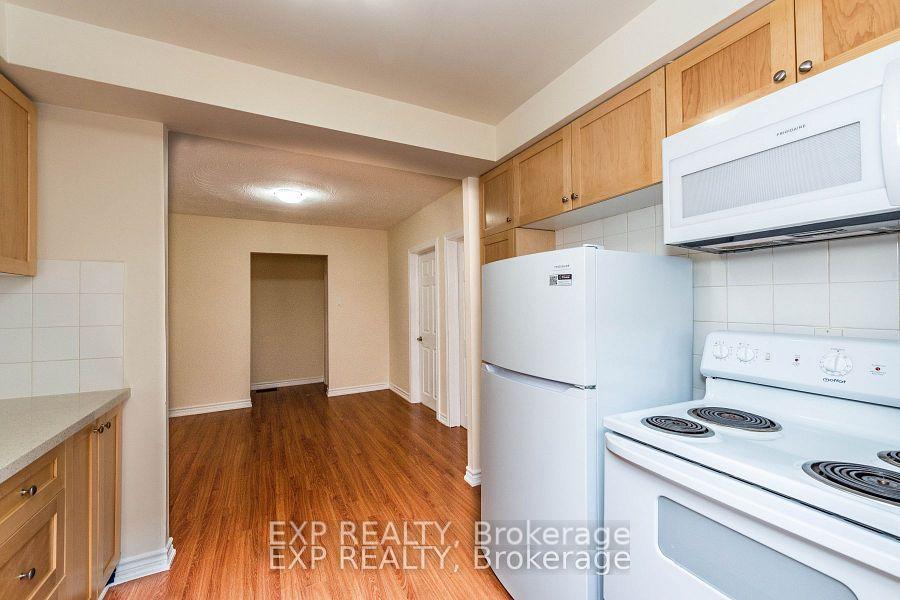
- Kitchens: 1
Outside and lotBrick, Asphalt shingle, Block
- Exterior: Brick
- Roof: Asphalt shingle
- Foundation: Block
- Features: Year round living
- Accessibility: Multiple entrances
- Size: 36 × 110 ft
Heating, water and powerForced air, gas, Window unit(s), Municipal water
- Heating: Forced air, gas
- Cooling: Window unit(s)
- Water: Municipal water
- Sewer: Municipal sewer
- Natural gas: Yes
- Hydro: Available
- Cable: Available
- Telephone: Available
Rent and termsRent $1,850 a month, 2nd floor, Unfurnished
- Rent: $1,850 a month
- Space for rent: 2nd floor
- Furnished: Unfurnished
- Lease: Month to month
- Paid: Monthly
- Rent includes: Building maintenance, heat, snow removal, water
- Deposit: Required
- Credit check: Required
- Employment letter: Required
- Rental application: Required
- References: Required
IncludedFridge, stove, microwave. only $2.50/washer + $2.50/dryer load. all electric light fixtures. street parking may be available. applicant to check with the city of toronto at: https://www.toronto.ca/services-payments/streets-parking-transportation/applying-for-a-parking-permit/residential-on-street-parking/, Hydro (est. $45-$65/mo)
- Included: Fridge, stove, microwave. only $2.50/washer + $2.50/dryer load. all electric light fixtures. street parking may be available. applicant to check with the city of toronto at: https://www.toronto.ca/services-payments/streets-parking-transportation/applying-for-a-parking-permit/residential-on-street-parking/
- Not included: Hydro (est. $45-$65/mo)
NearbyHospital, place of worship, rec./commun.centre, school, public transit, park
- Close to: Hospital, place of worship, rec./commun.centre, school, public transit, park
Listing detailsW12225847, Rented, Jun 17, 2025
- MLS® number: W12225847
- Status: Rented
- Listed on: Jun 17, 2025
- Days on market: 28
- Updated: Jul 15, 2025
- Possession: Flexible
- Occupied by: Vacant
- Listing brokerage: eXp Realty
About this home
Unit 2A, 86 Caledonia Road, Toronto (Corso Italia-Davenport), ON M6E 4S6
Rare To Find, Bright Clean Second Floor 1 Bed + Spacious Den with a Large Window (Can Be Used As A Second Bedroom) Apartment In A Great Convenient Location! 2 entrances for Added Convenience. Professionally Painted, Renovated And Cleaned! Refaced Maple Soft Close Cabinets, Newer Vanity, Low Maintenance Caesarstone Quartz Countertop with Undermount Sink. Ceramic Backsplash in Kitchen. Laminate and Ceramic Tile Floors. Carpet Free! Only 30 Yards To Transit Bus Stop With a High Transit Score of 82! Short Walk To Earlscourt Park / Giovanni Caboto Pool/Rink, Joseph J. Piccininni Community Recreation Centre, Carleton Village Sports & Wellness Academy, St. Joseph's Health Centre, Grocery Stores, Banks, Amazing Restaurants, Coffee Shops, Churches & Many Other Amenities. Some Top Rated Schools Nearby. Walkers Paradise, Excellent Walk Score of 92 (See Attached), Shared Coin Laundry. Equipped with a Locker for your extra storage. Move -in ready. Includes: Building Maintenance, Common Elements, Grounds Maintenance, Exterior Maintenance, Heat, Water, Snow Removal. Fantastic Responsible Landlords. Great Value. Non-smokers without pets preferred.
Ask about this home
A HOMEH agent will answer your questions about this home.
Around this home
Daily convenience, out of 100, from the distances below
Schools nearby
School rating, out of 10.
Helpful calculators
Your HOMEH agent

"I would see it this week."