

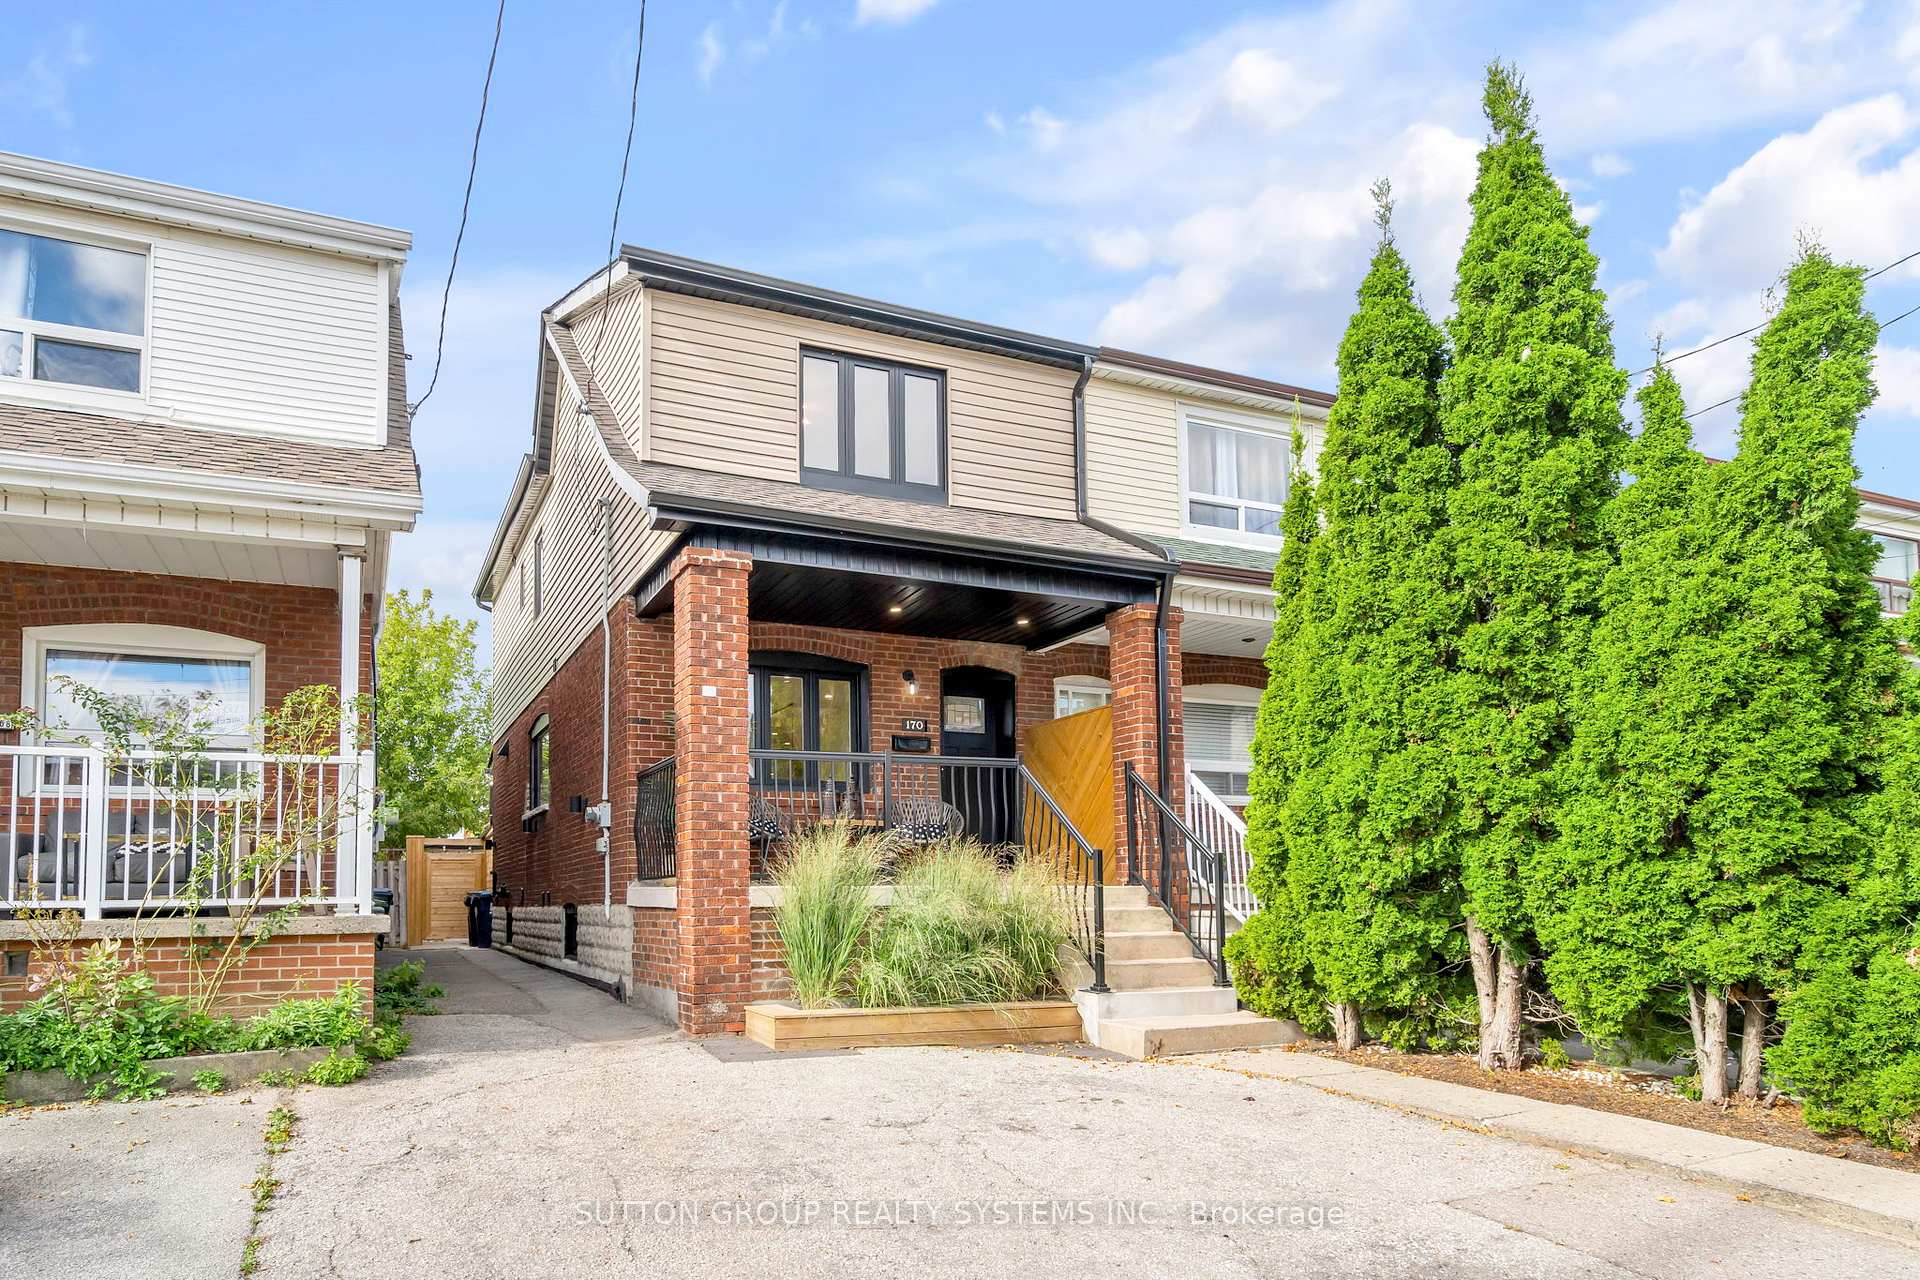
Bsmt, 170 Prescott Avenue
Semi-Detached Terminated
1/12Bsmt, 170 Prescott Avenue
Semi-Detached Terminated
 See all 12 photos
0 Bedrooms
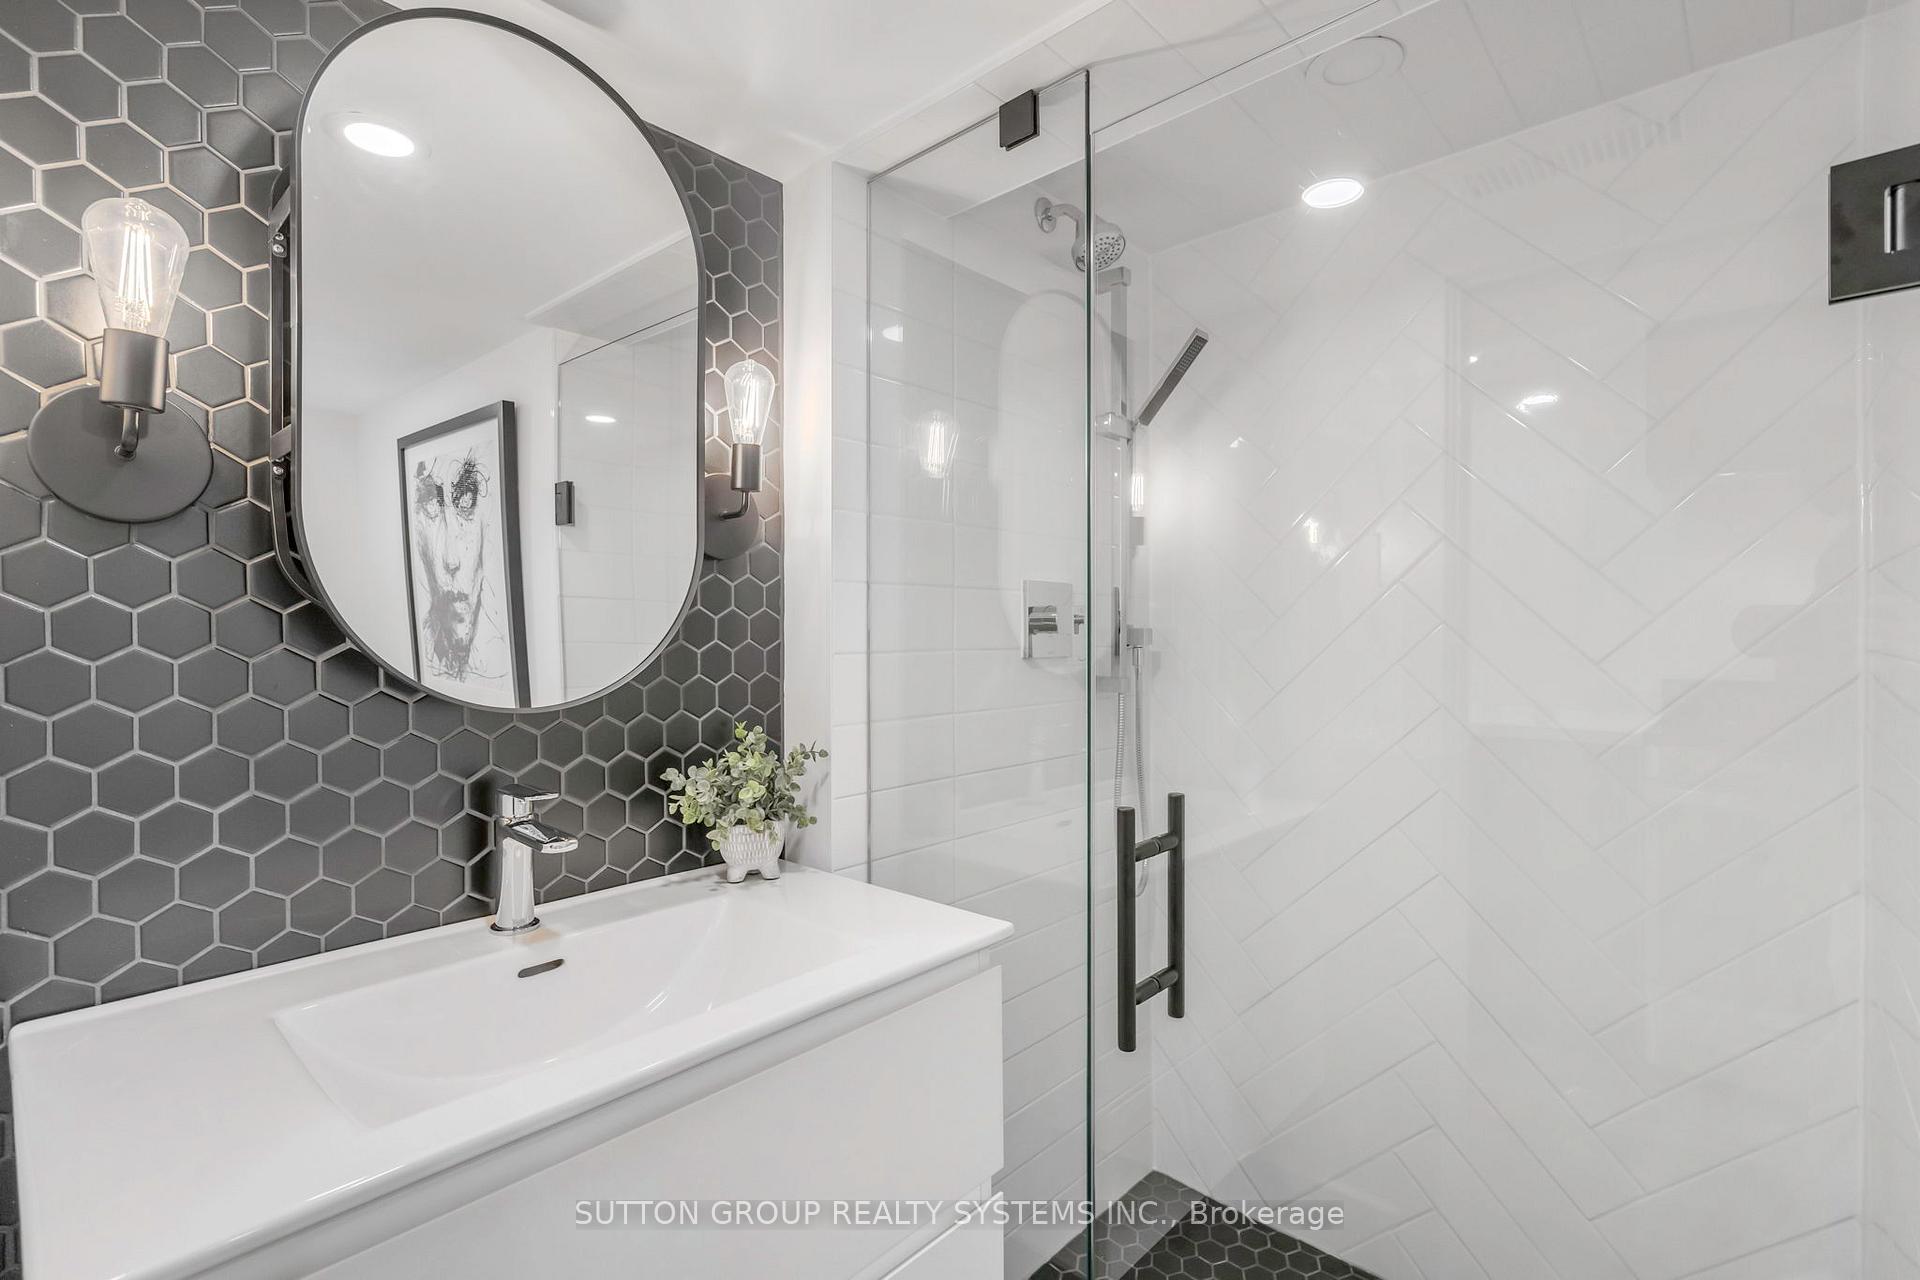
1 Bathroom
0 Garage
<700 sq.ft
Basement
— Unit
Property history
- $1,400TerminatedList: 2025-04-16|End: 2025-06-15|60 daysW12086924
- $1,800TerminatedList: 2025-01-02|End: 2025-04-16|104 daysW11904377
- $1,800ExpiredList: 2024-10-25|End: 2024-12-24|60 daysW9512012
Facts and features
- BasementFinished
- Lease term12 months
- FurnishedUnfurnished
- LaundryIn-suite
What stands out
- Central air
The homeSemi-Detached, 2-storey, Under 700 sq ft
- Type: Semi-Detached
- Style: 2-storey
- Living space: Under 700 sq ft
- Basement: Finished
InsideIn-suite laundry, Other, Rooms above ground 2
- Laundry: In-suite laundry
- Features: Other
- Rooms above ground: 2
- Bathrooms: 1
- Kitchens: 1
Outside and lotBrick, vinyl siding, Asphalt shingle, Concrete
- Exterior: Brick, vinyl siding
- Roof: Asphalt shingle
- Foundation: Concrete
Heating, water and powerForced air, gas, Central air, Municipal water
- Heating: Forced air, gas
- Cooling: Central air
- Water: Municipal water
- Sewer: Municipal sewer
Rent and termsRent $1,400 a month, Basement, Unfurnished
- Rent: $1,400 a month
- Space for rent: Basement
- Furnished: Unfurnished
- Lease: 12 months
- Paid: Monthly
- Deposit: Required
- Credit check: Required
- Employment letter: Required
- Rental application: Required
- References: Required
- Rental items: None
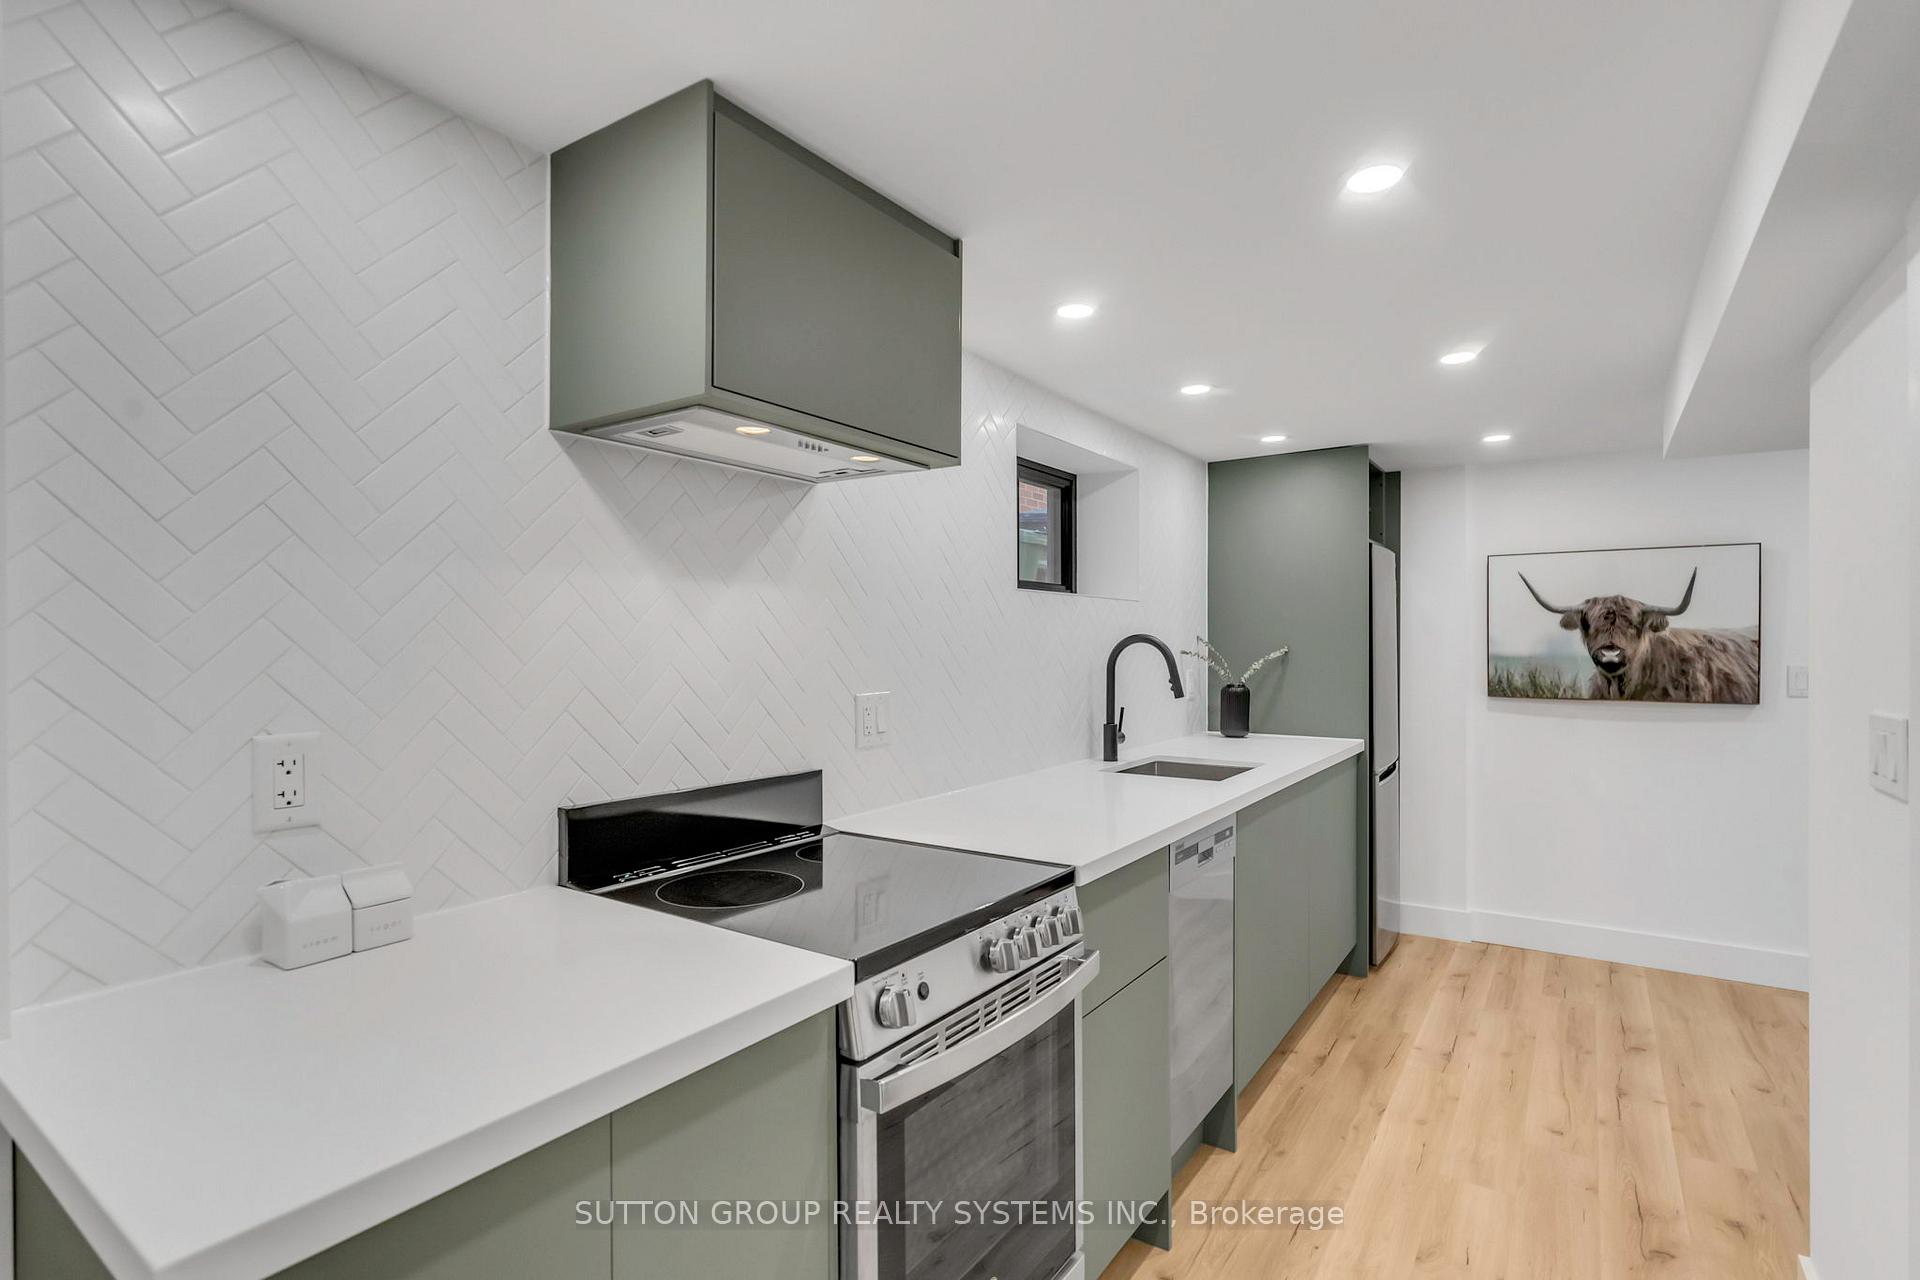
IncludedFridge, stove, dishwasher, kitchen hood, washer & dryer!
- Included: Fridge, stove, dishwasher, kitchen hood, washer & dryer!
Listing detailsW12086924, Terminated, Apr 16, 2025
- MLS® number: W12086924
- Status: Terminated
- Listed on: Apr 16, 2025
- Days on market: 60
- Updated: Jun 15, 2025
- Possession: 2025-07-01 / Flexible
- Occupied by: Vacant
- Listing brokerage: SUTTON GROUP REALTY SYSTEMS INC.
About this home
Bsmt, 170 Prescott Avenue, Toronto (Weston-Pellam Park), ON M6N 3H1
Other
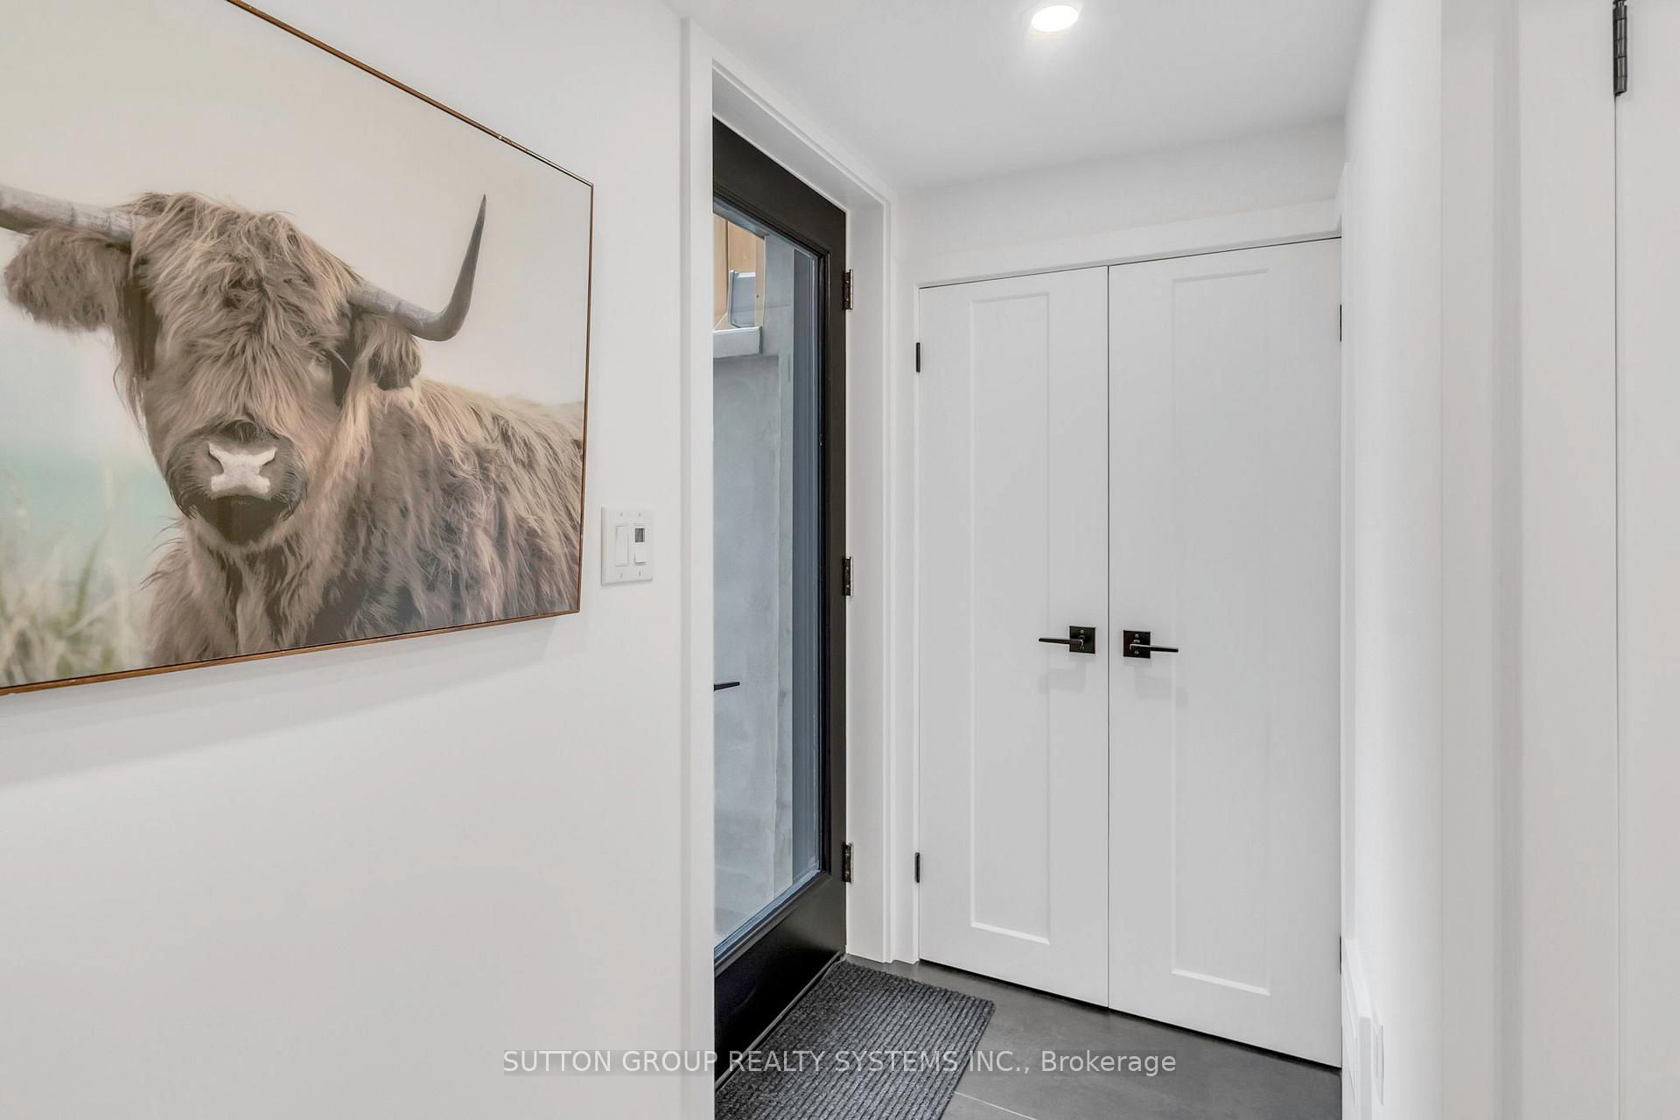
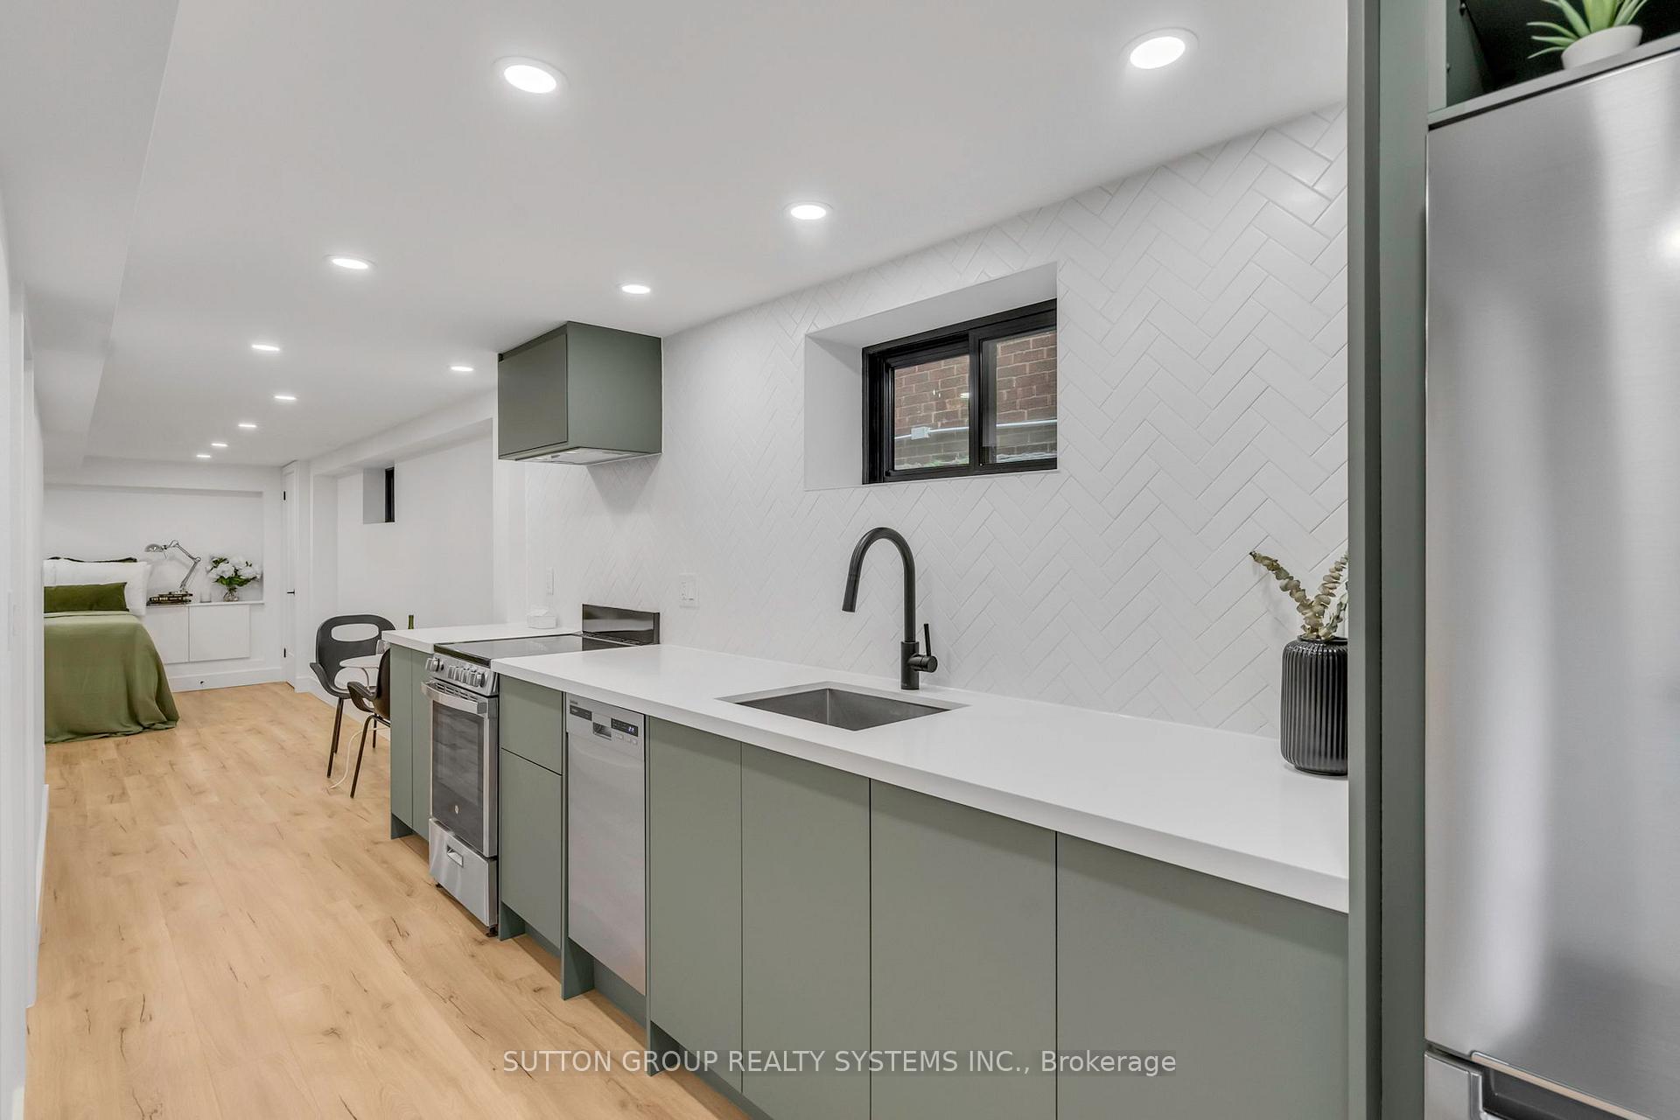
Newly renovated property offers a bachelor basement suite with modern kitchen, 3 pcs bathroom, a spacious room and ensuite laundry with private entrance. This move in ready basement suite sits in a family friendly street located close To shops, schools, parks, Ttc And Steps from Trendy Corso Italia, future Up-Express station within walking distance. **EXTRAS** Street parking by city sticker permit only.
Read more
Ask about this home
A HOMEH agent will answer your questions about this home.
Ask a question
Around this home
Caledonia & St. Clair
Errands
Transit
Parks
Schools
Daily convenience, out of 100, from the distances below
ParkS.A.D.R.A. Park · 11 within 1 km6 min walk370 m
GroceryPacho’s Convenience3 min walk209 m
SchoolGeneral Mercer Junior Public School6 min walk350 m
Train stationLaughton8 min walk477 m
PharmacyI.D.A.8 min walk491 m
Cafés & foodUnique Cafe Restaurant · 15 within 1 km7 min walk461 m
Gym & rec centreHomegrown Fitness8 min walk500 m
LibraryToronto Public Library - St. Clair/Silverthorn8 min walk512 m
WalkDriveStraight-line distance, open map data
Grocery0.2 km
Park0.4 km
Coffee0.5 km
Dining0.5 km
Gym0.5 km
Laughton0.5 km
Schools nearby
School rating, out of 10.
General Mercer Junior Public Schoolelementary · Public · 0.3 km
2.4/10Low
St Nicholas of Bari Catholic Schoolelementary · Catholic · 0.5 km
4.4/10Low
St Paul VI Catholic Schoolelementary · Catholic · 0.5 km
8.2/10Excellent
Contact agent
Helpful calculators
Rent vs buy
Affordability
Mortgage
Down payment
Stress test
CMHC insurance
Your HOMEH agent

KimHOMEH agent · Toronto
"I would see it this week."
Ask Kim
Keep exploring
You are here