

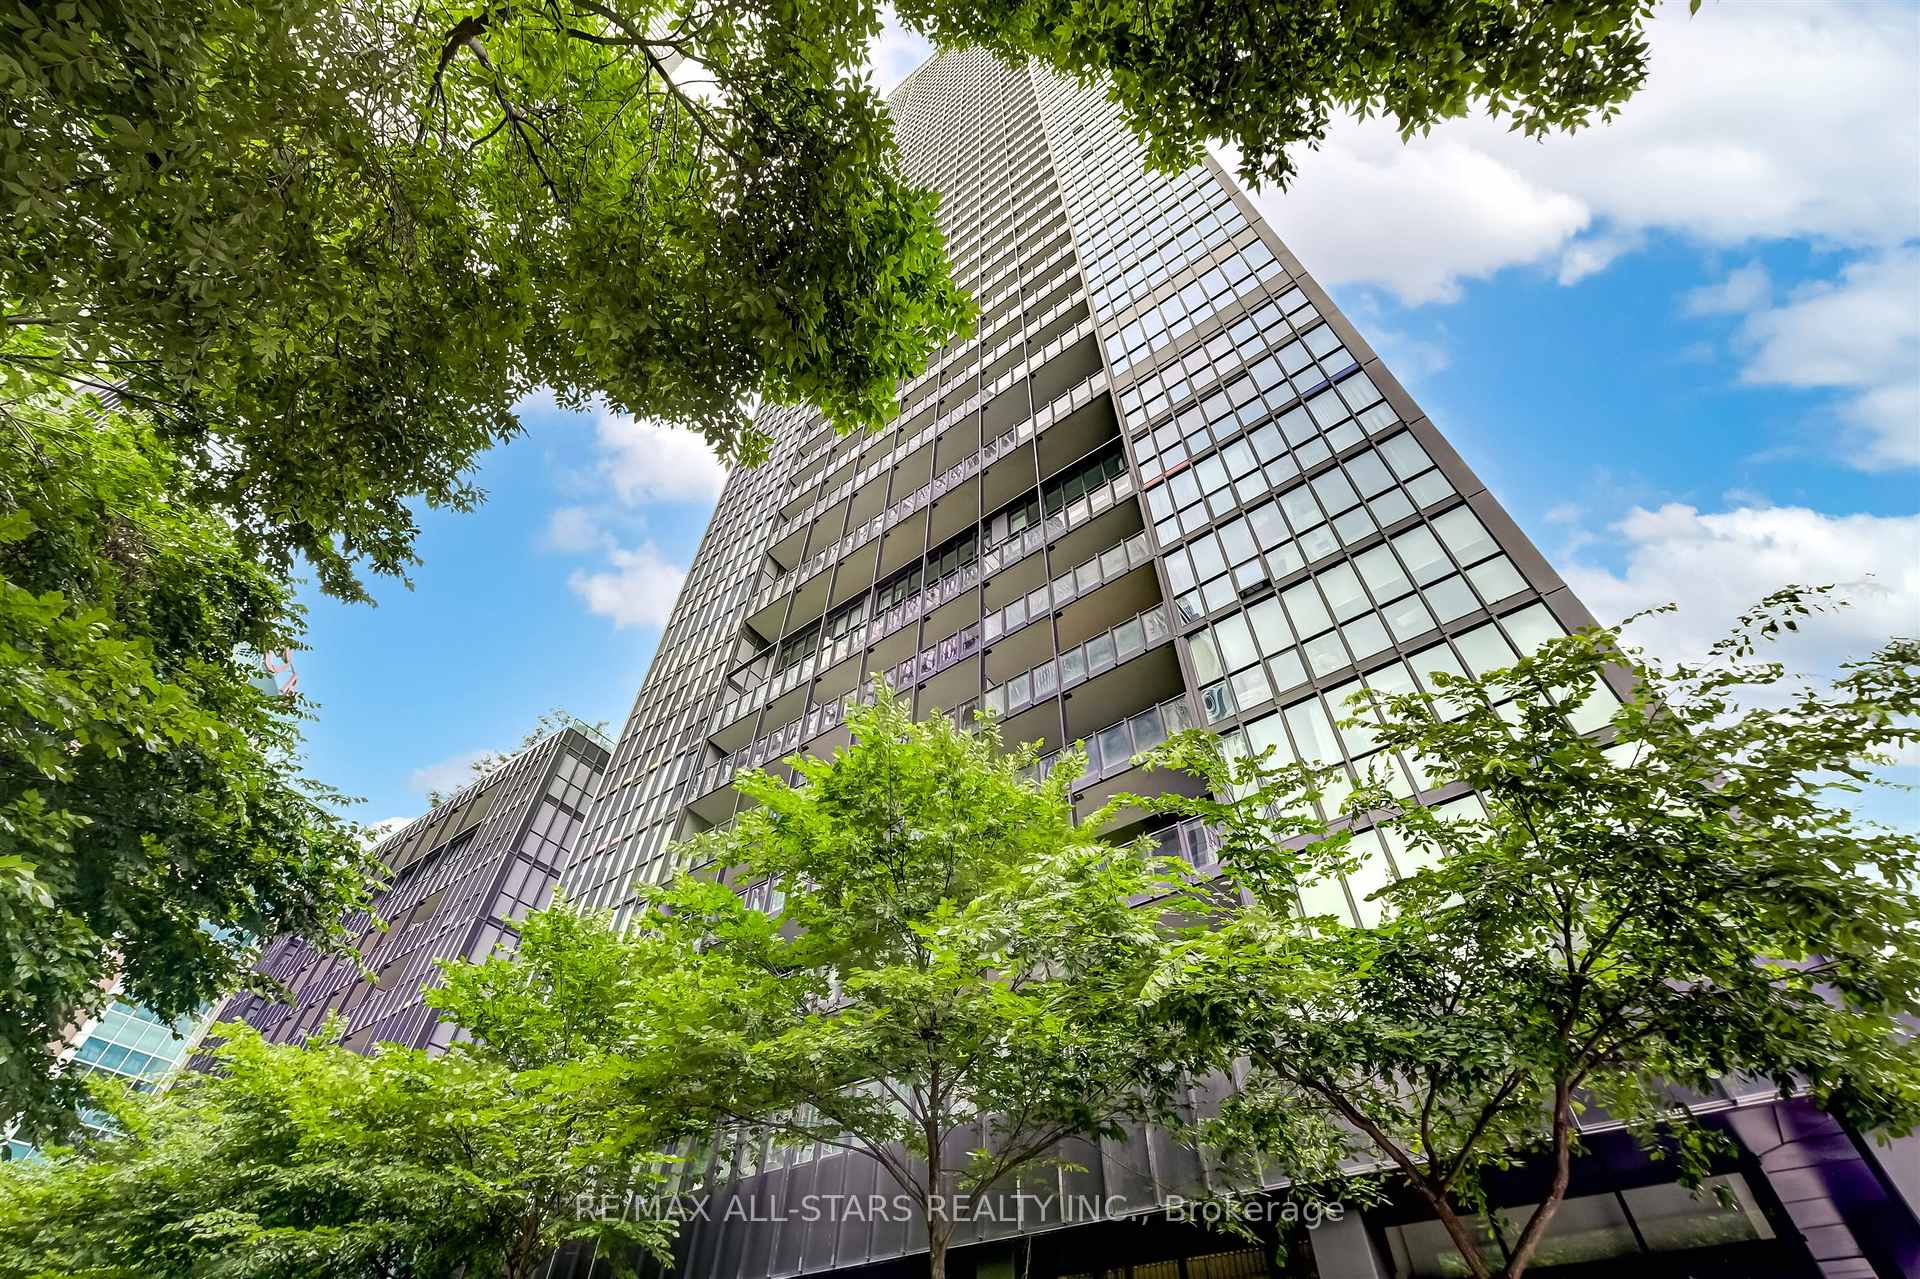
Unit 803, 101 Charles Street E
Unit 803, 101 Charles Street E
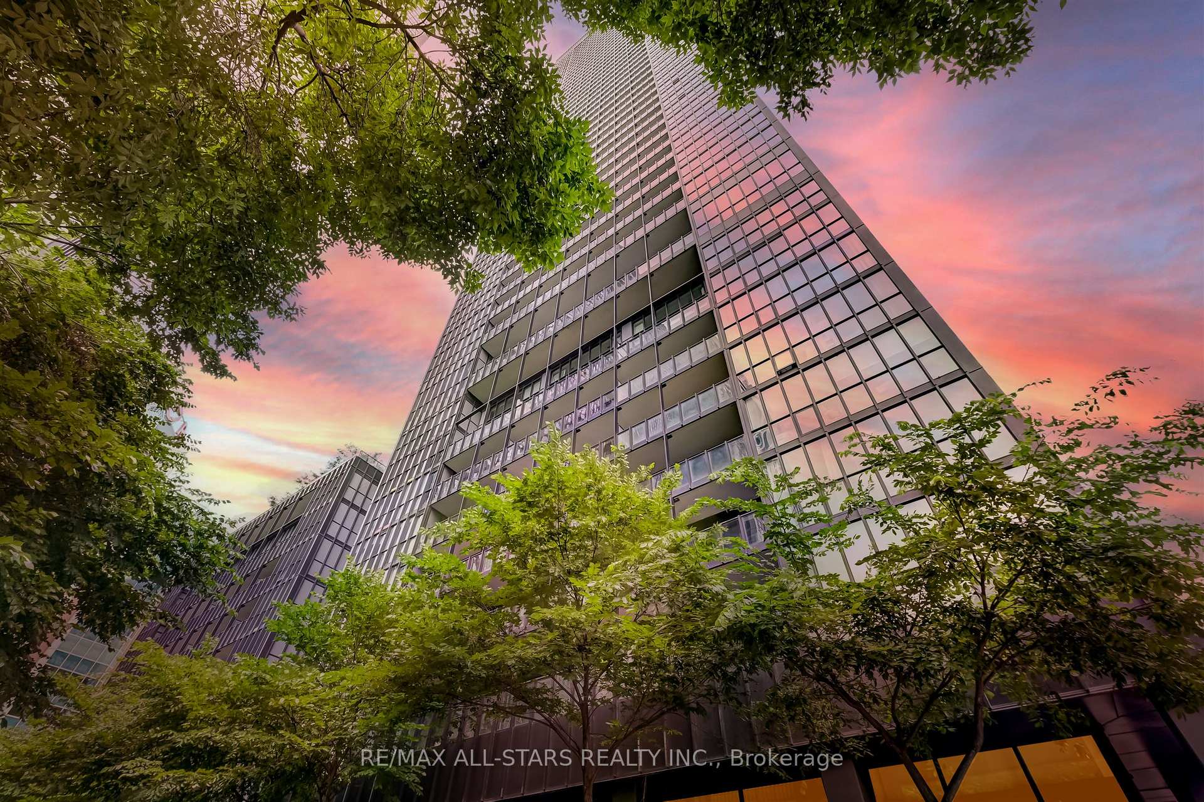
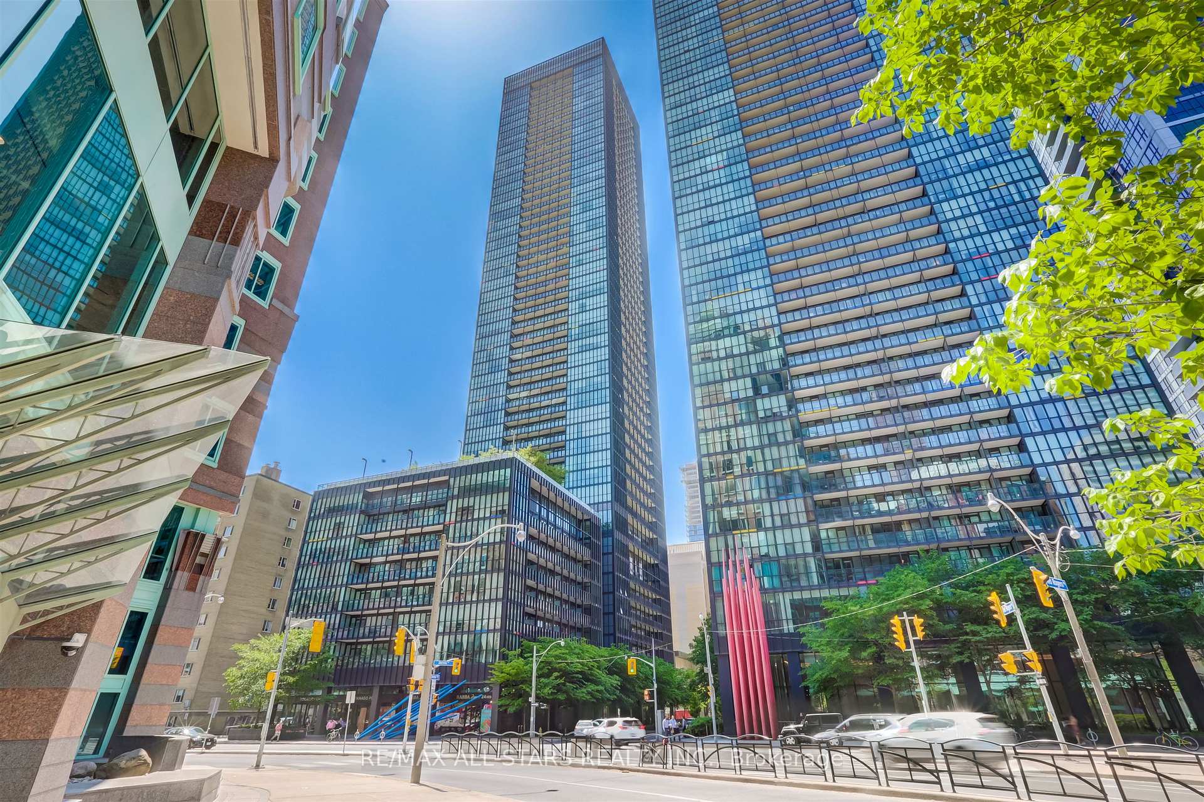
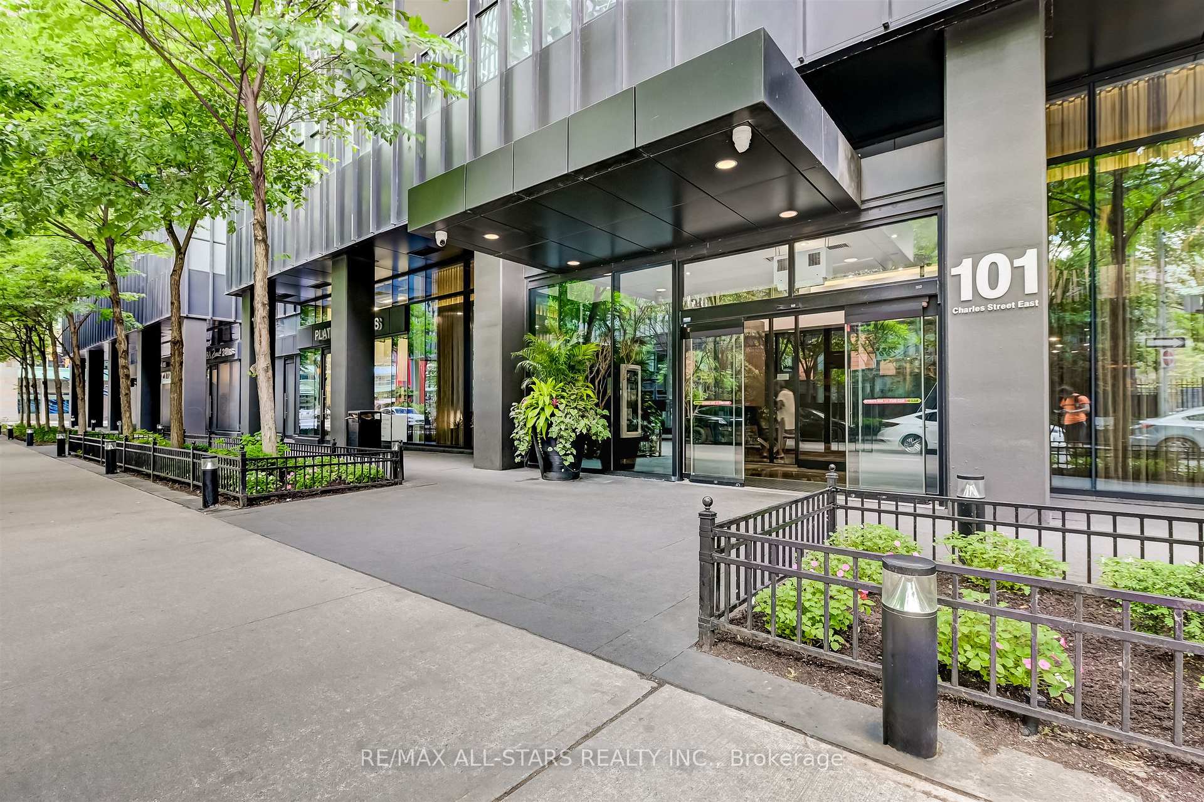
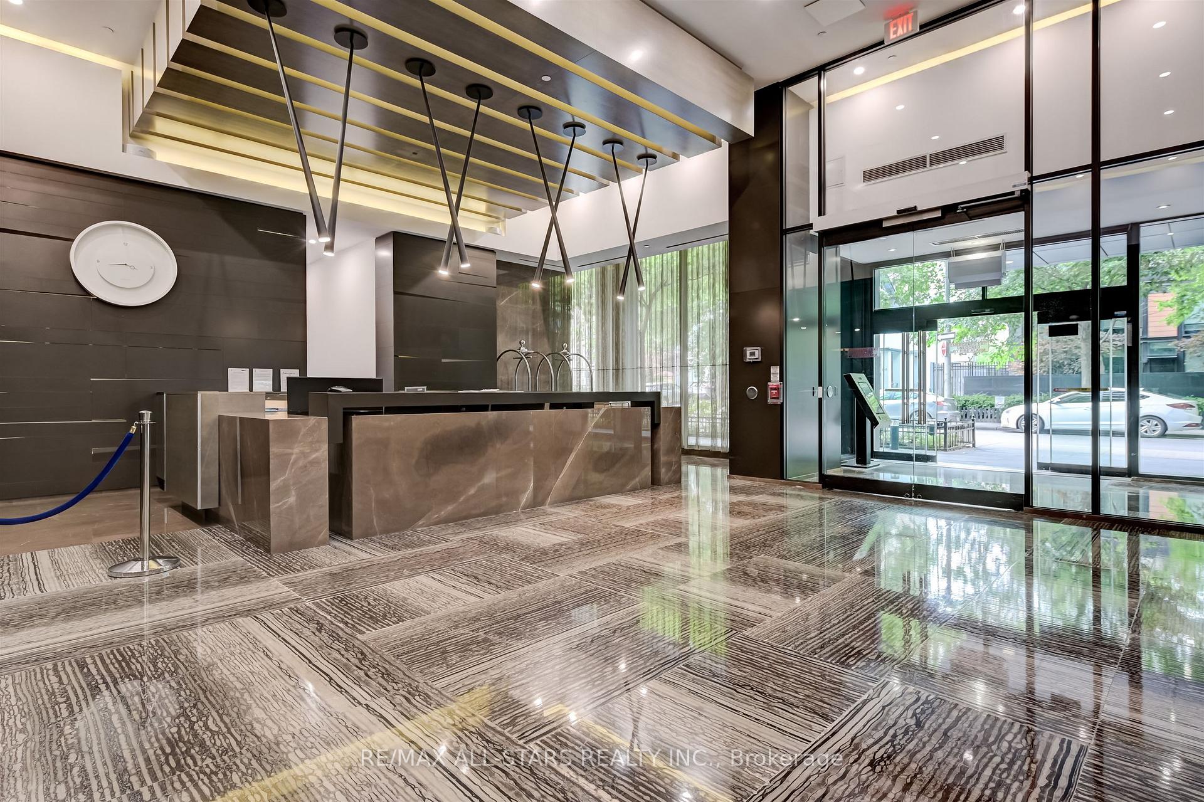 See all 49 photos
Property history
Facts and features
- ExposureSouth
- LaundryEnsuite
- LockerOwned
- BalconyOpen
- Central air
The homeCondo Apartment, 2-storey, 1,000–1,199 sq ft
- TypeCondo Apartment
- Style2-storey
- Living space1,000–1,199 sq ft
- BasementNone
- ExposureSouth
InsideEnsuite, Rooms above ground 5, 2 + 1 in the basement
- LaundryEnsuite
- Rooms above ground5
- Bedrooms2 + 1 in the basement
- Bathrooms2
- Kitchens1
OutsideConcrete, Open
- ExteriorConcrete
- BalconyOpen
Parking and locker1 Parking, Underground, Parking type Owned
- Spaces1 Parking
- GarageUnderground
- Parking typeOwned
- DrivewayUnderground
- SpotP1-6
- LockerOwned
- Locker unitUnit 44 and 52
- Locker levelLevel 8
BuildingX2 condos, Storeys 49, Units 552
- NameX2 condos
- Storeys49
- Units552
- Registered2015
- Condo corporation2429
- PetsAllowed
Heating, water and powerFan coil, electric, Central air
- HeatingFan coil, electric
- CoolingCentral air
Costs and taxesTaxes $5,965 a year, Condo fee $974 a month, Heat included, common elements included, water included, parking included, building insurance included
- Taxes, 2025$5,965 a year
- Condo fee$974 a month
- Fee includesHeat included, common elements included, water included, parking included, building insurance included
- HSTHST included in the price
- Rental itemsNone.
Included in the saleAll existing appliances; fridge, stove, range-hood, microwave, dishwasher, washer and dryer. all existing window coverings (custom motorized blinds w/remote and drapery) and all existing light fixtures. tv wall mounts. nest thermostat., Exclude tvs.
- IncludedAll existing appliances; fridge, stove, range-hood, microwave, dishwasher, washer and dryer. all existing window coverings (custom motorized blinds w/remote and drapery) and all existing light fixtures. tv wall mounts. nest thermostat.
- Not includedExclude tvs.
Listing detailsC12318658, Sold, Aug 1, 2025
- MLS® numberC12318658
- StatusSold
- Listed onAug 1, 2025
- Days on market11
- UpdatedAug 12, 2025
- Possession30-59 days
- Occupied byOwner
- Listing brokerageRE/MAX ALL-STARS REALTY INC.
About this home
Unit 803, 101 Charles Street E, Toronto (Church-Yonge Corridor), ON M4Y 0A9
Welcome to Suite 803 at X2 Condos! This Meticulously Maintained Two-Storey 2-Bedroom + Den Residence Offers a Smart, Functional Layout With No Wasted Space and Exceptional Attention to Detail Throughout With Thousands Spent on Upgrades! Soaring Ceiling Heights Over the Living and Kitchen Areas Create a Rare Sense of Openness and Airiness, While a Wall of Expansive Windows, With South-Exposure, Fills the Home With Natural Light, Enhancing Both Space and Warmth. The Expansive Custom-Designed Kitchen Features High-End, Full-Size European Appliances, Extended Cabinetry and Counter Space, and a Center Island With Seating- Ideal for Cooking, Entertaining, or Casual Meals. The Inviting Living Area, With Approx.18-Ft Ceilings, Sets The Tone With a Stunning Imported Teardrop Chandelier While Opening to a Balcony, Perfect For Enjoying Your Morning Coffee or Unwinding in the Evening. Experience Versatile Split-Level Living With a Bedroom and 3pc Bathroom on the Main Floor, Plus a Second Bedroom, a 4pc Bath, and an Open Den Upstairs- Perfect for a Home Office. The Layout Is Accommodating for a Variety of Needs! Whether You're Hosting, Working From Home, or Simply Relaxing, This Thoughtfully Designed Suite Offers the Perfect Blend of Function, Comfort, and Contemporary Style. This Suite Also Comes With One Premium Parking Space on P1 and Two Storage Lockers On The Same Floor As The Suite! Well-Managed Building Situated in a Prime Location- Nestled on Charles, Just Steps From Bloor Street, With Transit (Two Subway Lines), Groceries, Stores, Gyms, Coffee Shops, Yorkville, and All the Local Hot Spots Within Walking Distance! Residents of X2 Also Enjoy Access to a Full Line of Luxury Amenities, Including a Resort-Style Terrace With An Outdoor Pool, Cabanas On Pool Deck, BBQ and Lounge Chairs, Gym, Yoga Room, Steam Room, Billiards Lounge, Party Room, Guest Suites, Ample Visitor Parking and Concierge.
Ask about this home
A HOMEH agent will answer your questions about this home.
Know more about X2 Condos
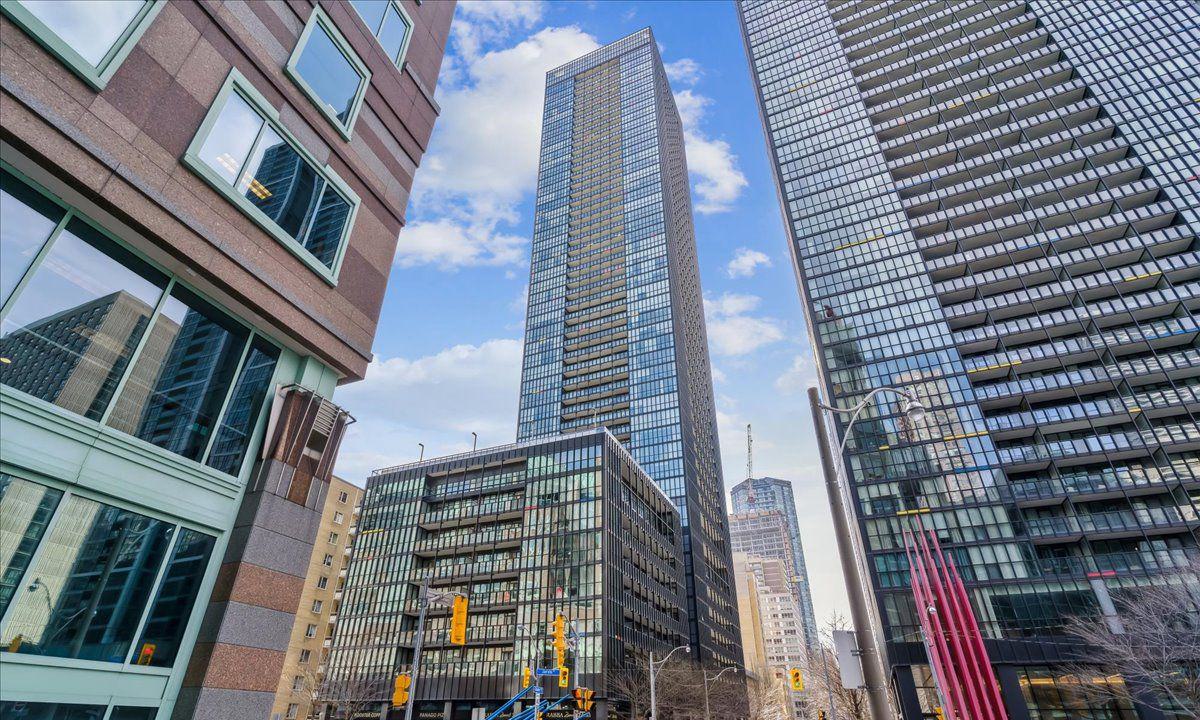
Condo building · 101 Charles Street E
X2 Condos is a 49-storey condo with 552 suites, built in 2015 by Great Gulf. Right now 7 for sale and 9 for rent are on the market here.
- 49storeys
- 552suites
- $854/sq ft
- 2015built
No similar units for sale in X2 Condos right now.
Around this home
Daily convenience, out of 100, from the distances below
Schools nearby
School rating, out of 10.
Helpful calculators
Your HOMEH agent

"I would see it this week."