

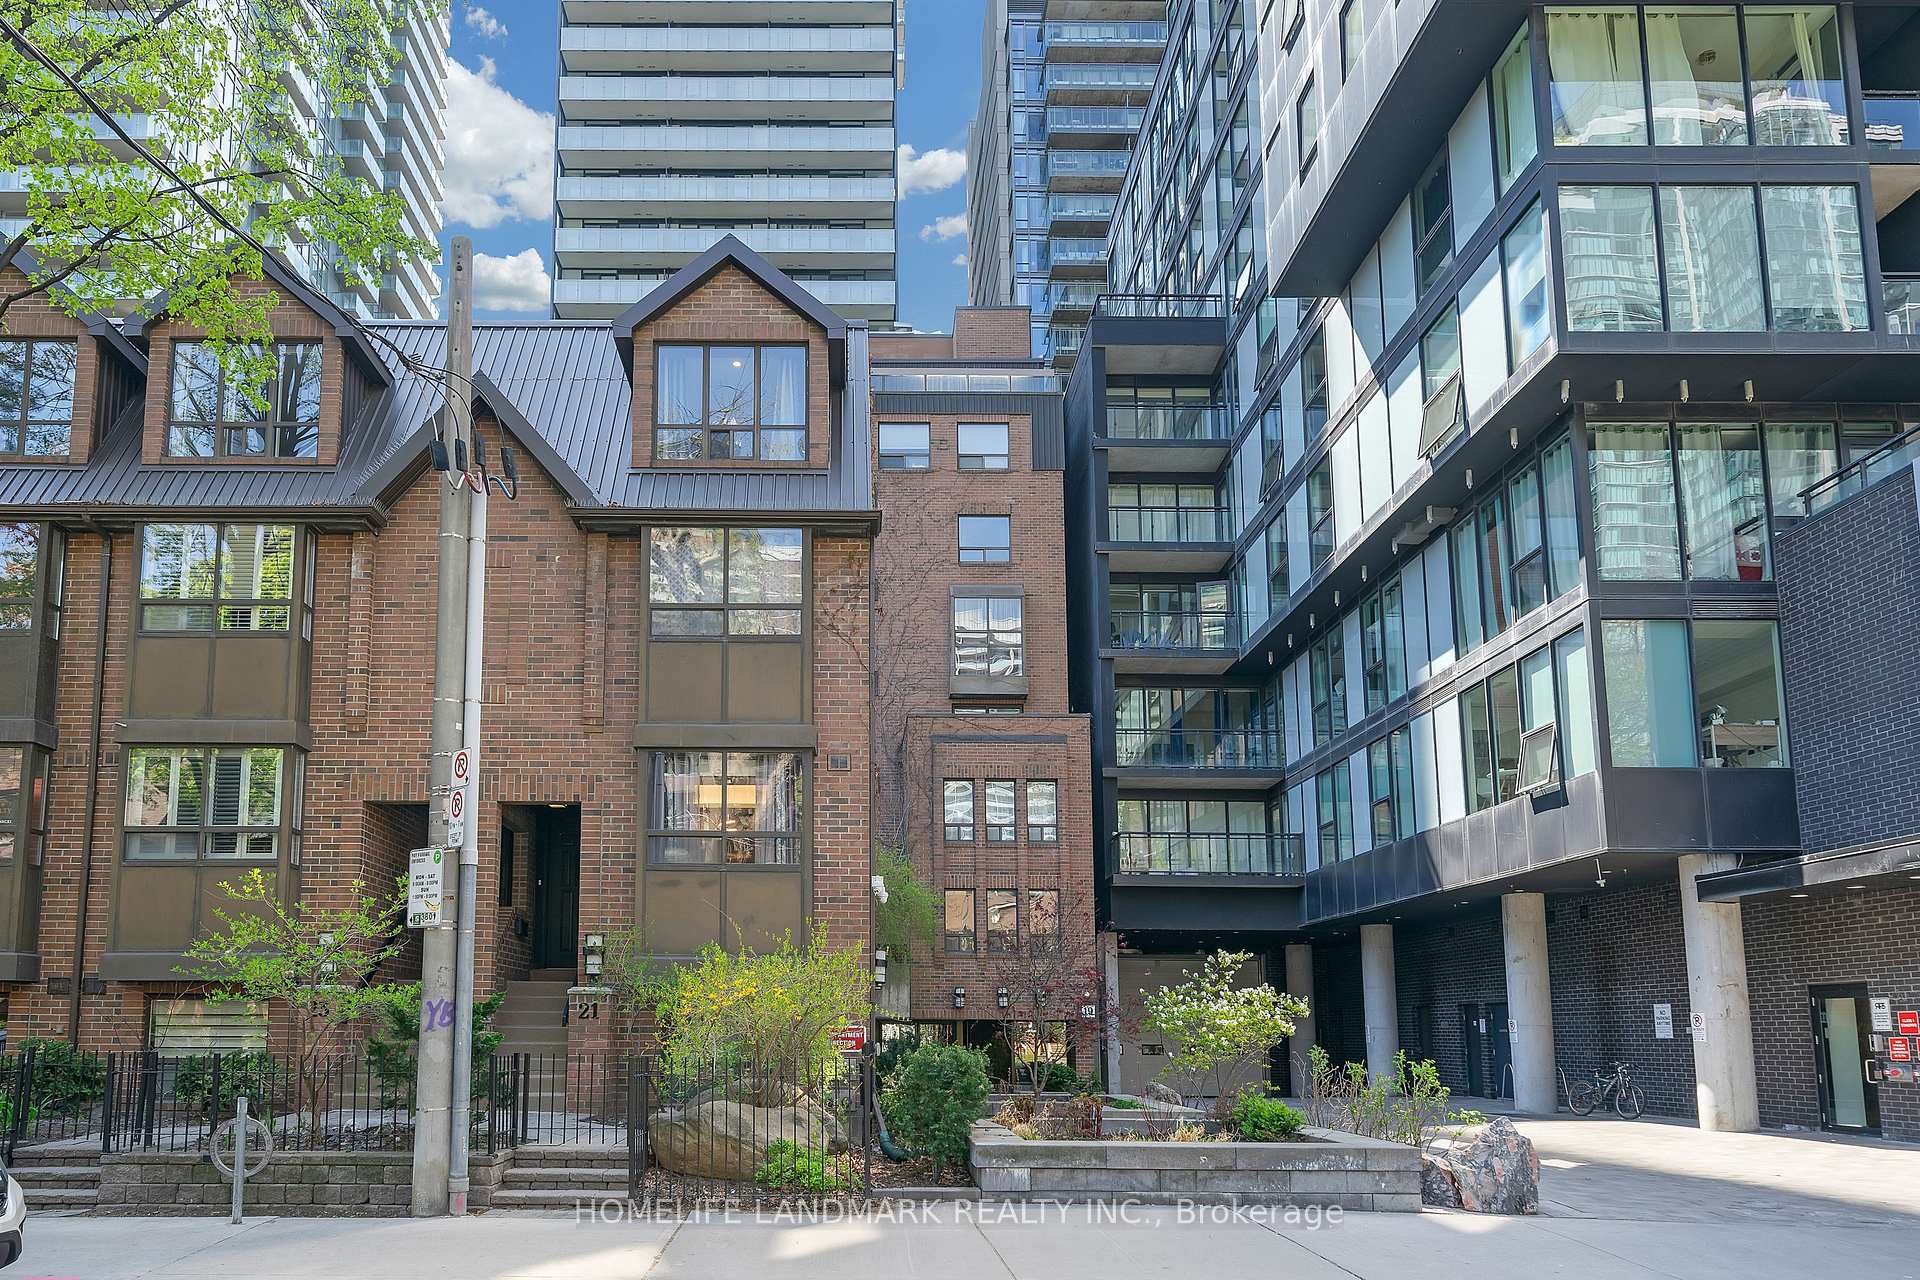
Unit 1, 21 Dundonald Street
Unit 1, 21 Dundonald Street
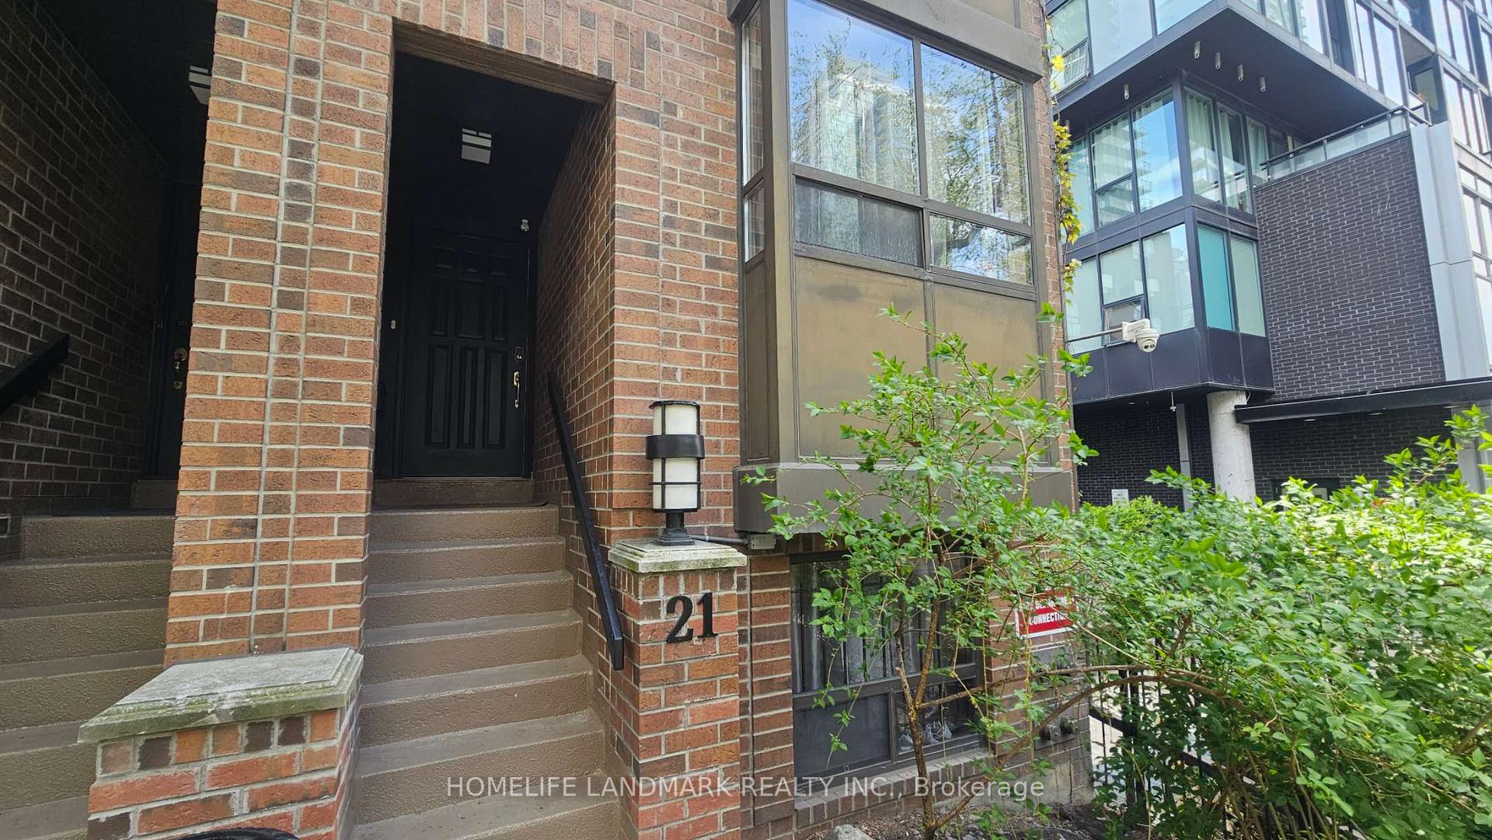
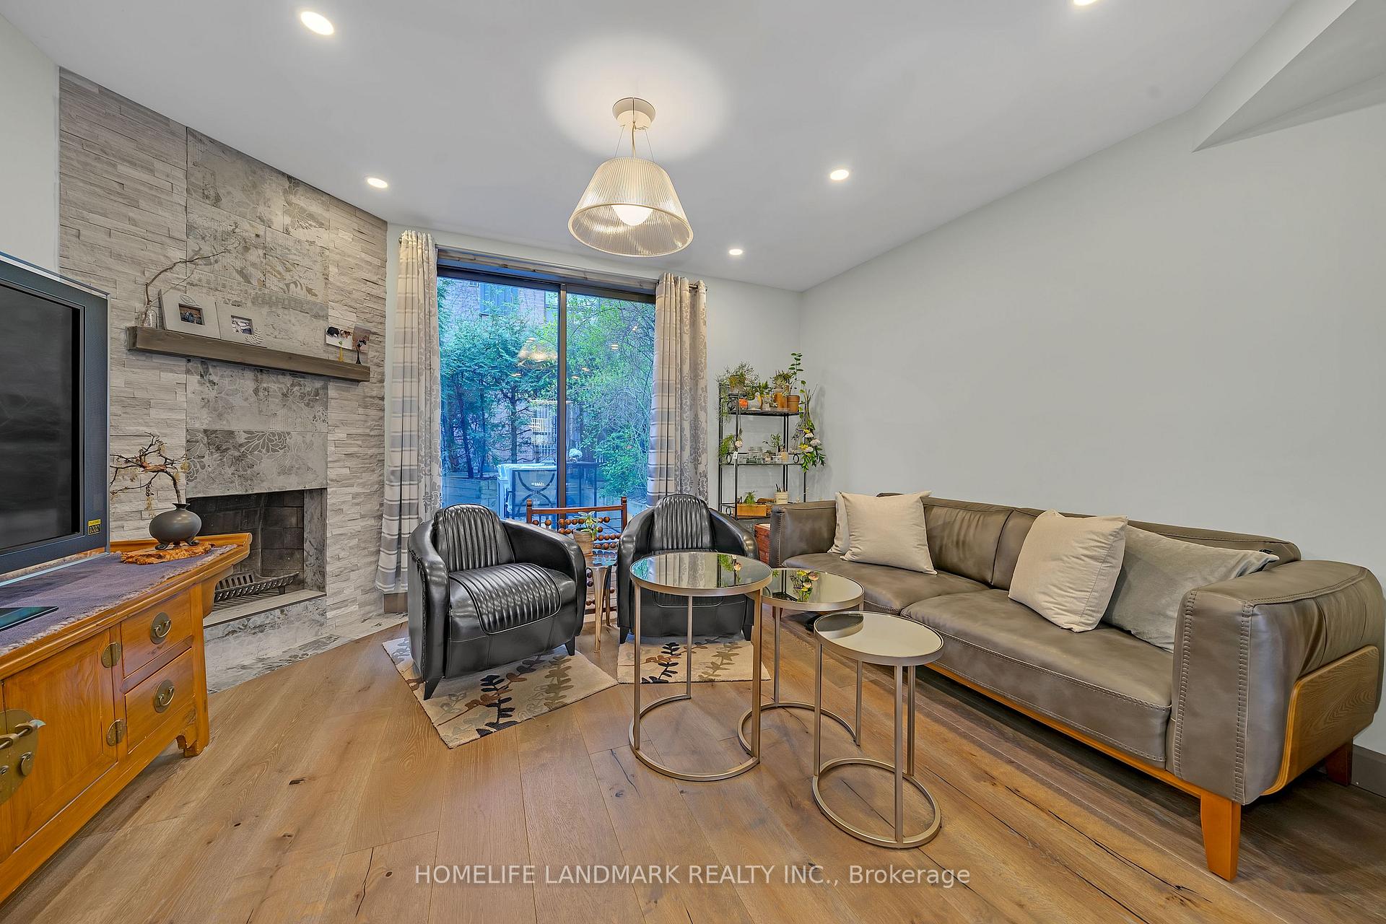
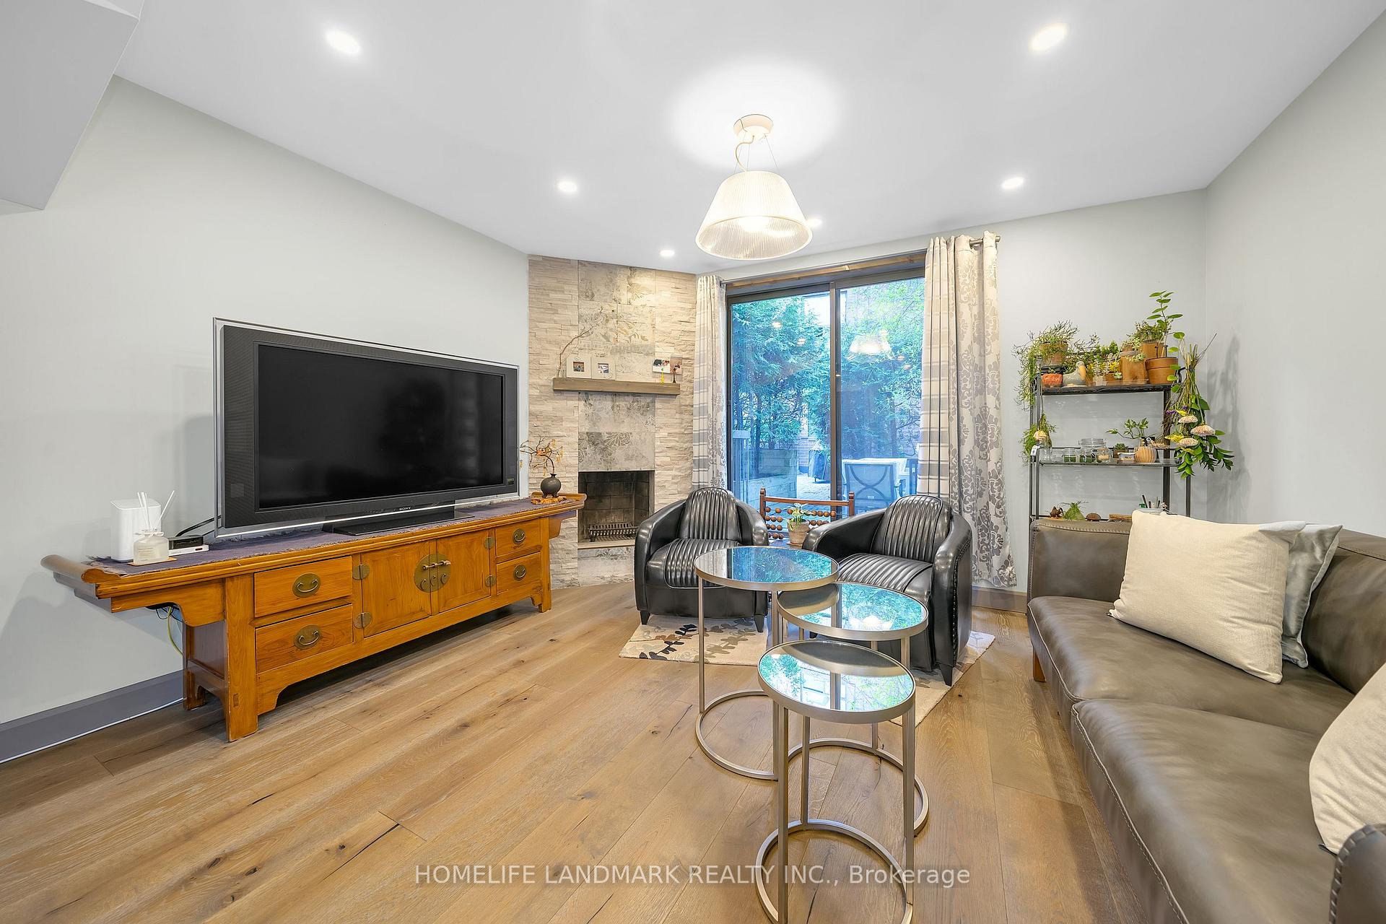
 See all 27 photos
Property history
- $1,199,000ExpiredList: 2025-05-20|End: 2025-08-19|91 daysC12157854
Facts and features
- BasementFinished
- ExposureNorth
- LaundryIn basement
- LockerNone
- Separate entrance
- Fireplace
- Central air
The homeCondo Townhouse, Multi-level, 1,600–1,799 sq ft
- TypeCondo Townhouse
- StyleMulti-level
- Living space1,600–1,799 sq ft
- BasementFinished, separate entrance
- ExposureNorth
InsideFireplace Yes, wood, Ceramic, In basement, lower level
- FireplaceYes, wood
- FlooringCeramic
- LaundryIn basement, lower level
- FeaturesWater softener, separate heating controls
- Rooms above ground8
- Bedrooms3
- Bathrooms3
- Kitchens1
- Family roomYes
OutsideBrick, Terrace
- ExteriorBrick
- BalconyTerrace
Parking and locker1 Parking, Underground, Parking type Owned
- Spaces1 Parking
- GarageUnderground
- Parking typeOwned
- LockerNone
BuildingTerrace Court, Storeys 6, Units 30
- NameTerrace Court
- Storeys6
- Units30
- Registered1991
- Condo corporation688
- PetsAllowed
Heating, water and powerHeat pump, electric, Central air
- HeatingHeat pump, electric
- CoolingCentral air
Costs and taxesTaxes $7,031 a year, Condo fee $1,688 a month, Water included, building insurance included, parking included
- Taxes, 2025$7,031 a year
- Condo fee$1,688 a month
- Fee includesWater included, building insurance included, parking included
- HSTHST included in the price
Included in the saleAll light fixtures. (excl living room pendant). hot water tank, window coverings, b/i dishwasher. electric stove, fridge, heat pumps (as is), water softener for whole house. washer+dryer, water filtration system in kitchen, dispenses filtered drinking water(hot&cold)., Living room pendant
- IncludedAll light fixtures. (excl living room pendant). hot water tank, window coverings, b/i dishwasher. electric stove, fridge, heat pumps (as is), water softener for whole house. washer+dryer, water filtration system in kitchen, dispenses filtered drinking water(hot&cold).
- Not includedLiving room pendant
Listing detailsC12157854, Expired, May 20, 2025
- MLS® numberC12157854
- StatusExpired
- Listed onMay 20, 2025
- Days on market91
- UpdatedAug 19, 2025
- Possession2025-08-25 / 60-89 days
- Occupied byOwner
- Listing brokerageHOMELIFE LANDMARK REALTY INC.
About this home
Unit 1, 21 Dundonald Street, Toronto (Church-Yonge Corridor), ON M4Y 1K3
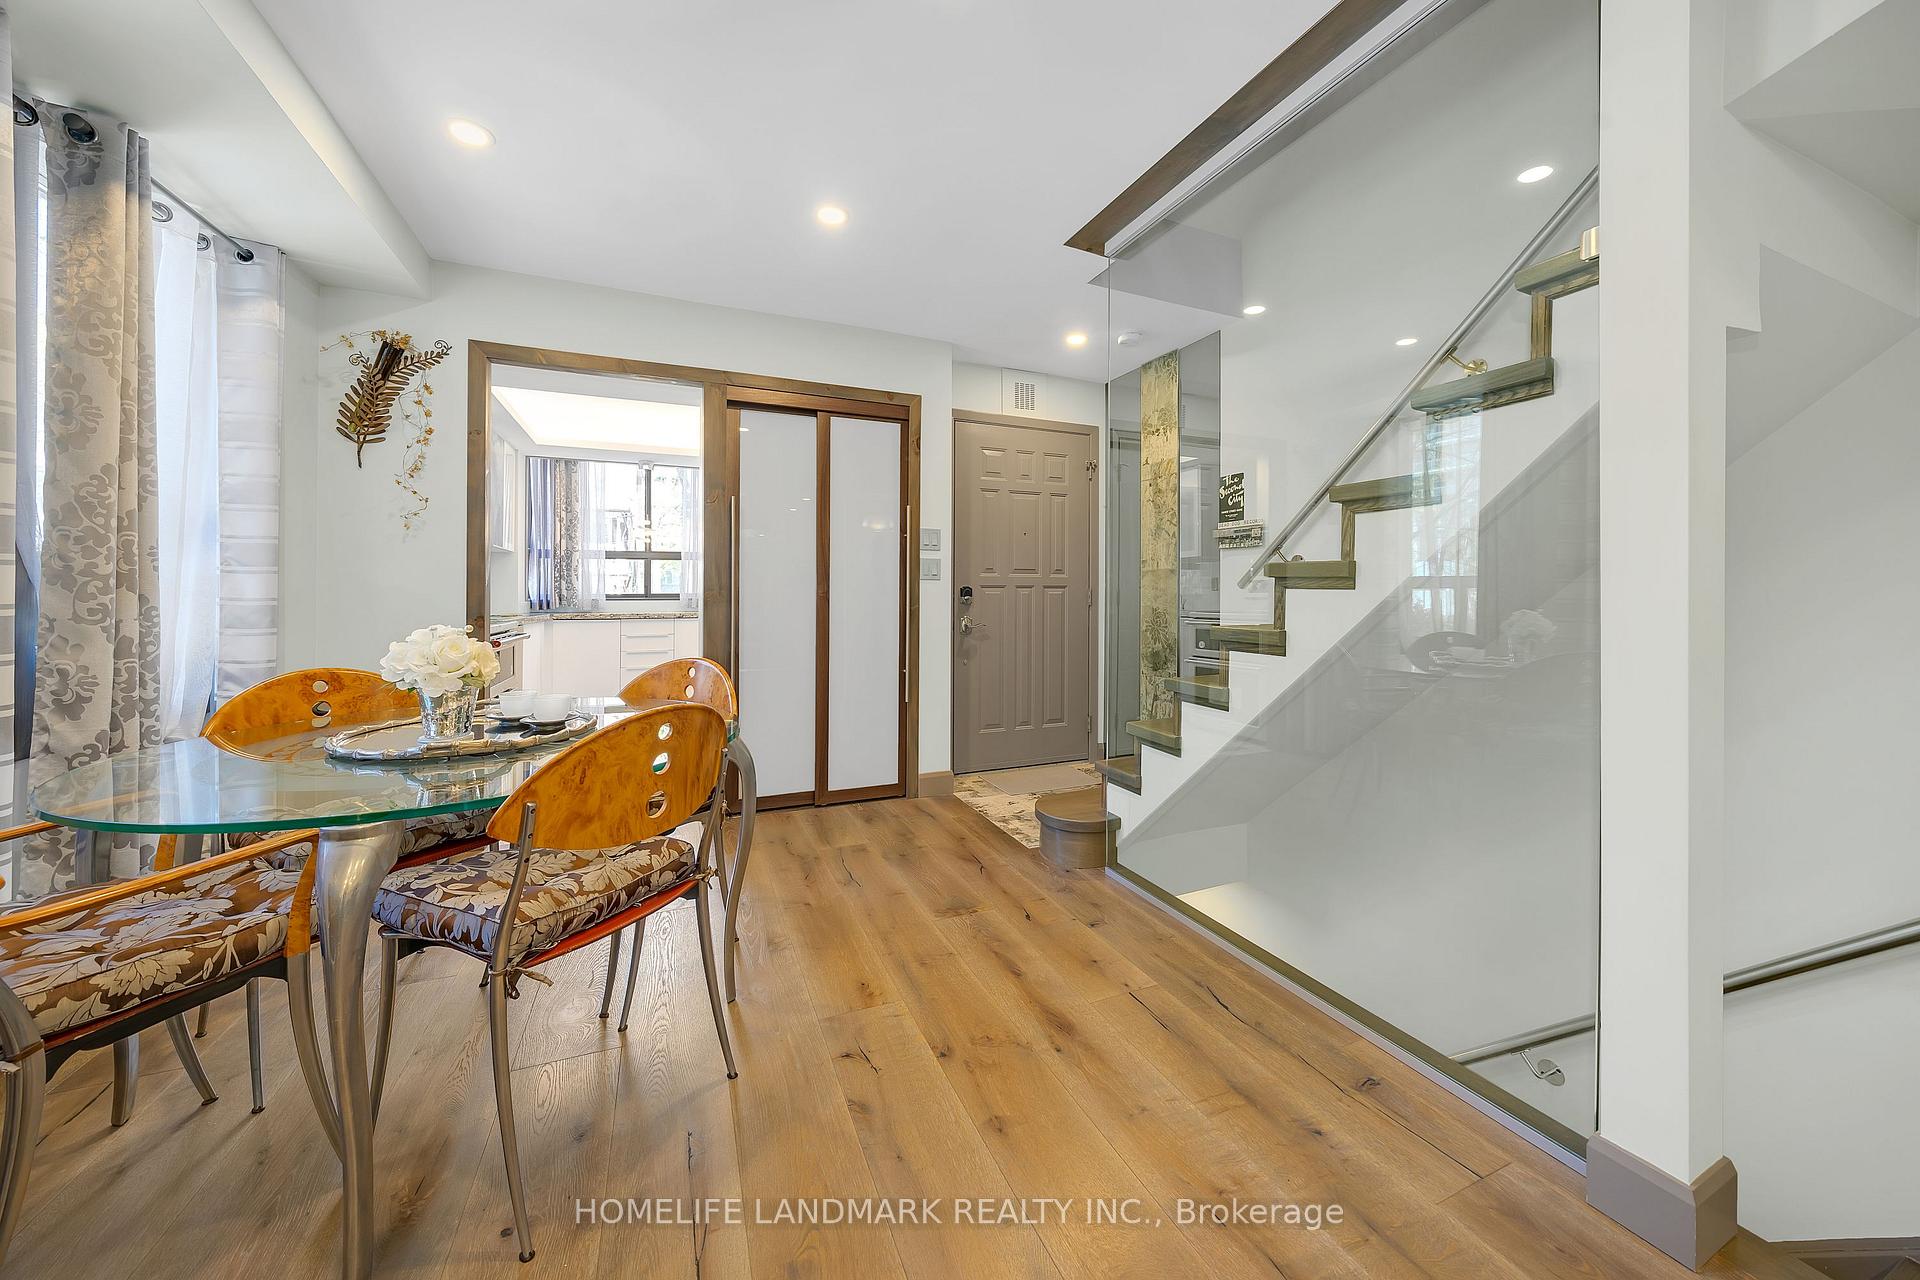
Welcome to this Stunning Multi-Level Townhouse Nestled in the Heart of the City. This Luxuriously Spacious & Charming Townhome offers the Hassle-Free Lifestyle of a Well Managed Condo You Have Been Searching for! Enjoy the Renovated Kitchen & Bathrooms, Dropped Ceiling w/Pot lights, Cozy Wood Burning Fireplace. Filled with an Abundance of Light, Perfect for Entertaining, Absolutely Spacious & Full of Hidden Storage are Few of the things that make this Home Unbelievably Perfect! Approximately 1,900 square feet of living space, including contemporary open concept main floor living & dining area and large lower-level family room, newly updated powder room and walkout to visitor parking. Enjoy 3 Outdoor Spaces: Gated Front Yard, Your Private Outdoor Patio, Or Sit In The Sun On Your Third Floor South-Facing Terrace. Wellesley Subway Entrance Steps Away. This Trendy Townhome Connected To High-Rise 19 Dundonald And Share Amenities, Condo fee includes Water.
Ask about this home
A HOMEH agent will answer your questions about this home.
Know more about Terrace Court
Condo building · 19 Dundonald Street
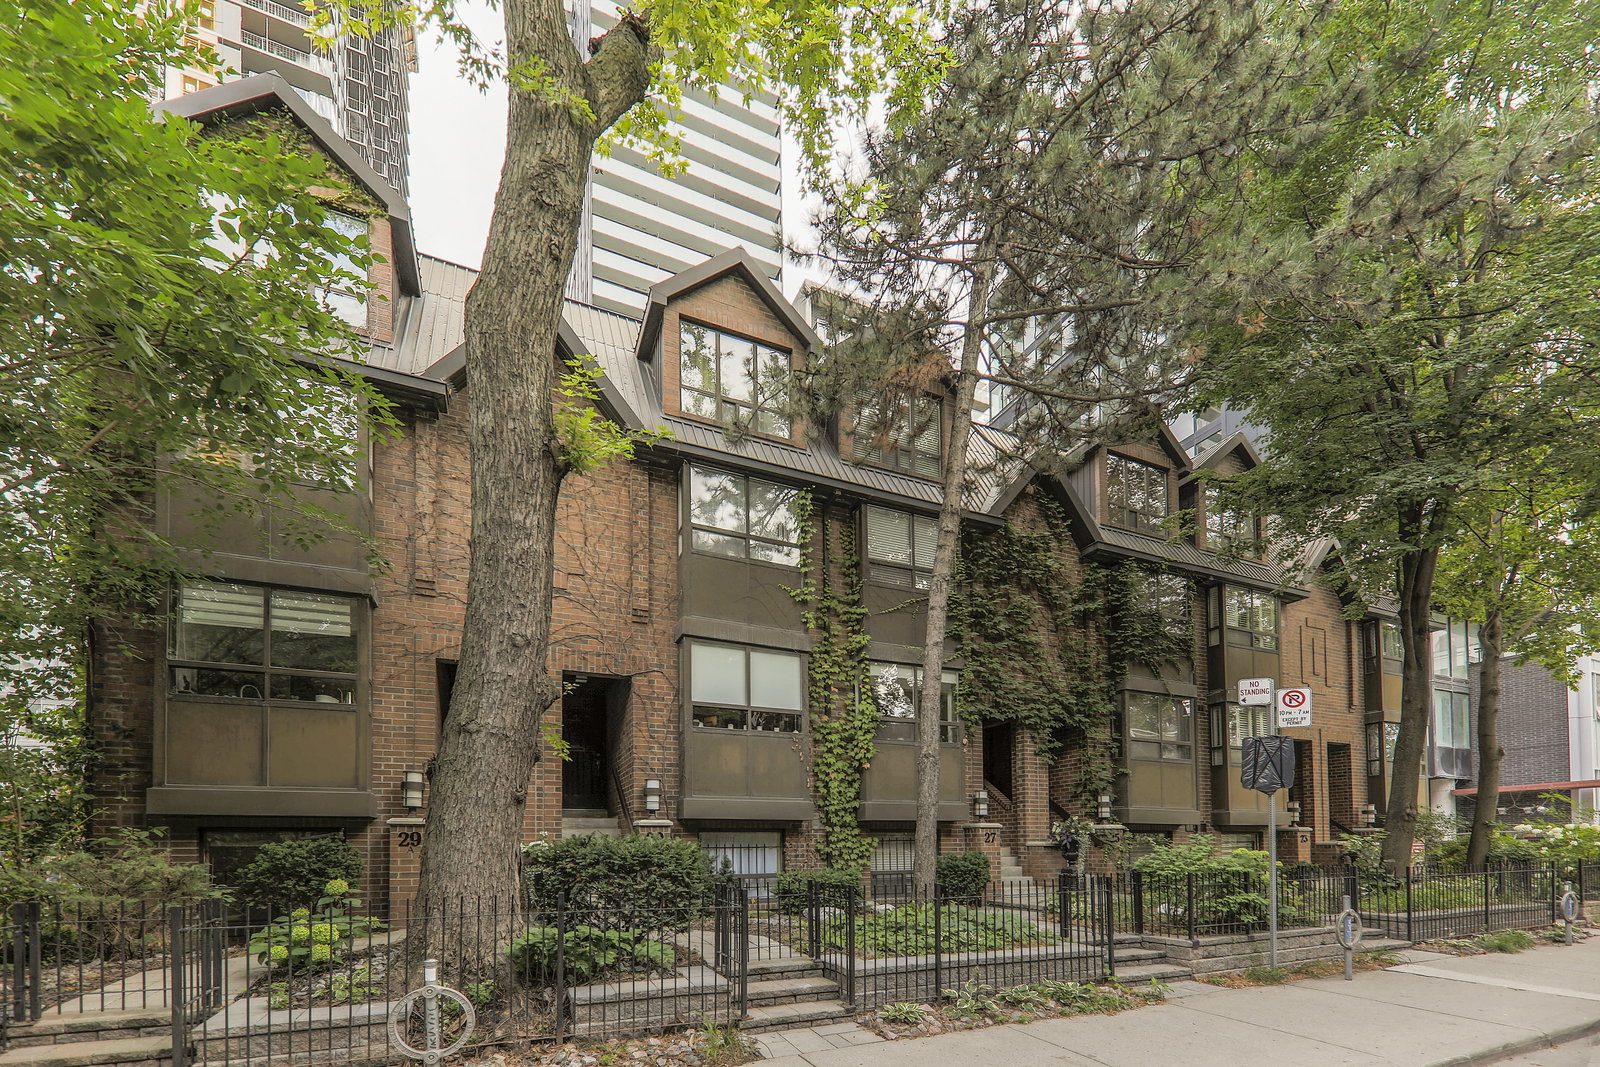
Terrace Court is a 6-storey condo with 30 suites, built in 1991 by Unknown. Right now 3 for sale are on the market here.
- 6storeys
- 30suites
- 1991built
No similar units for sale in Terrace Court right now.
Around this home
Daily convenience, out of 100, from the distances below
Schools nearby
School rating, out of 10.
Helpful calculators
Your HOMEH agent

"I would see it this week."