

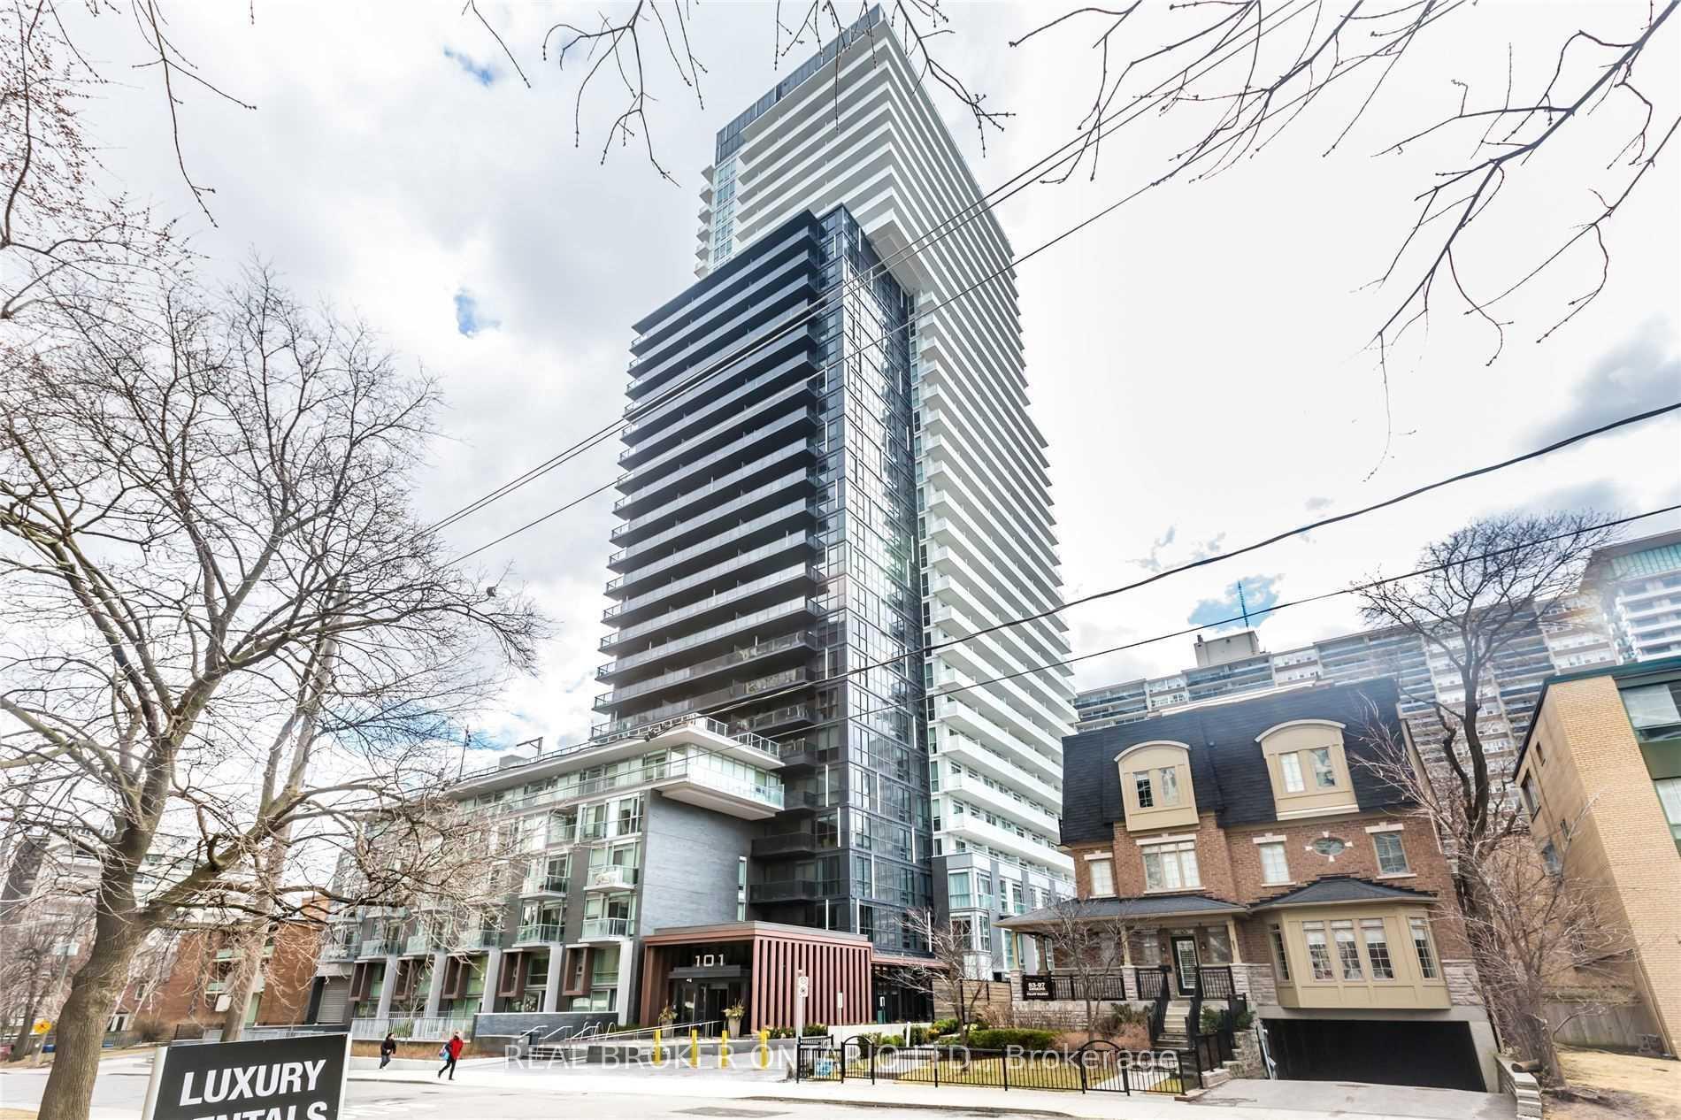
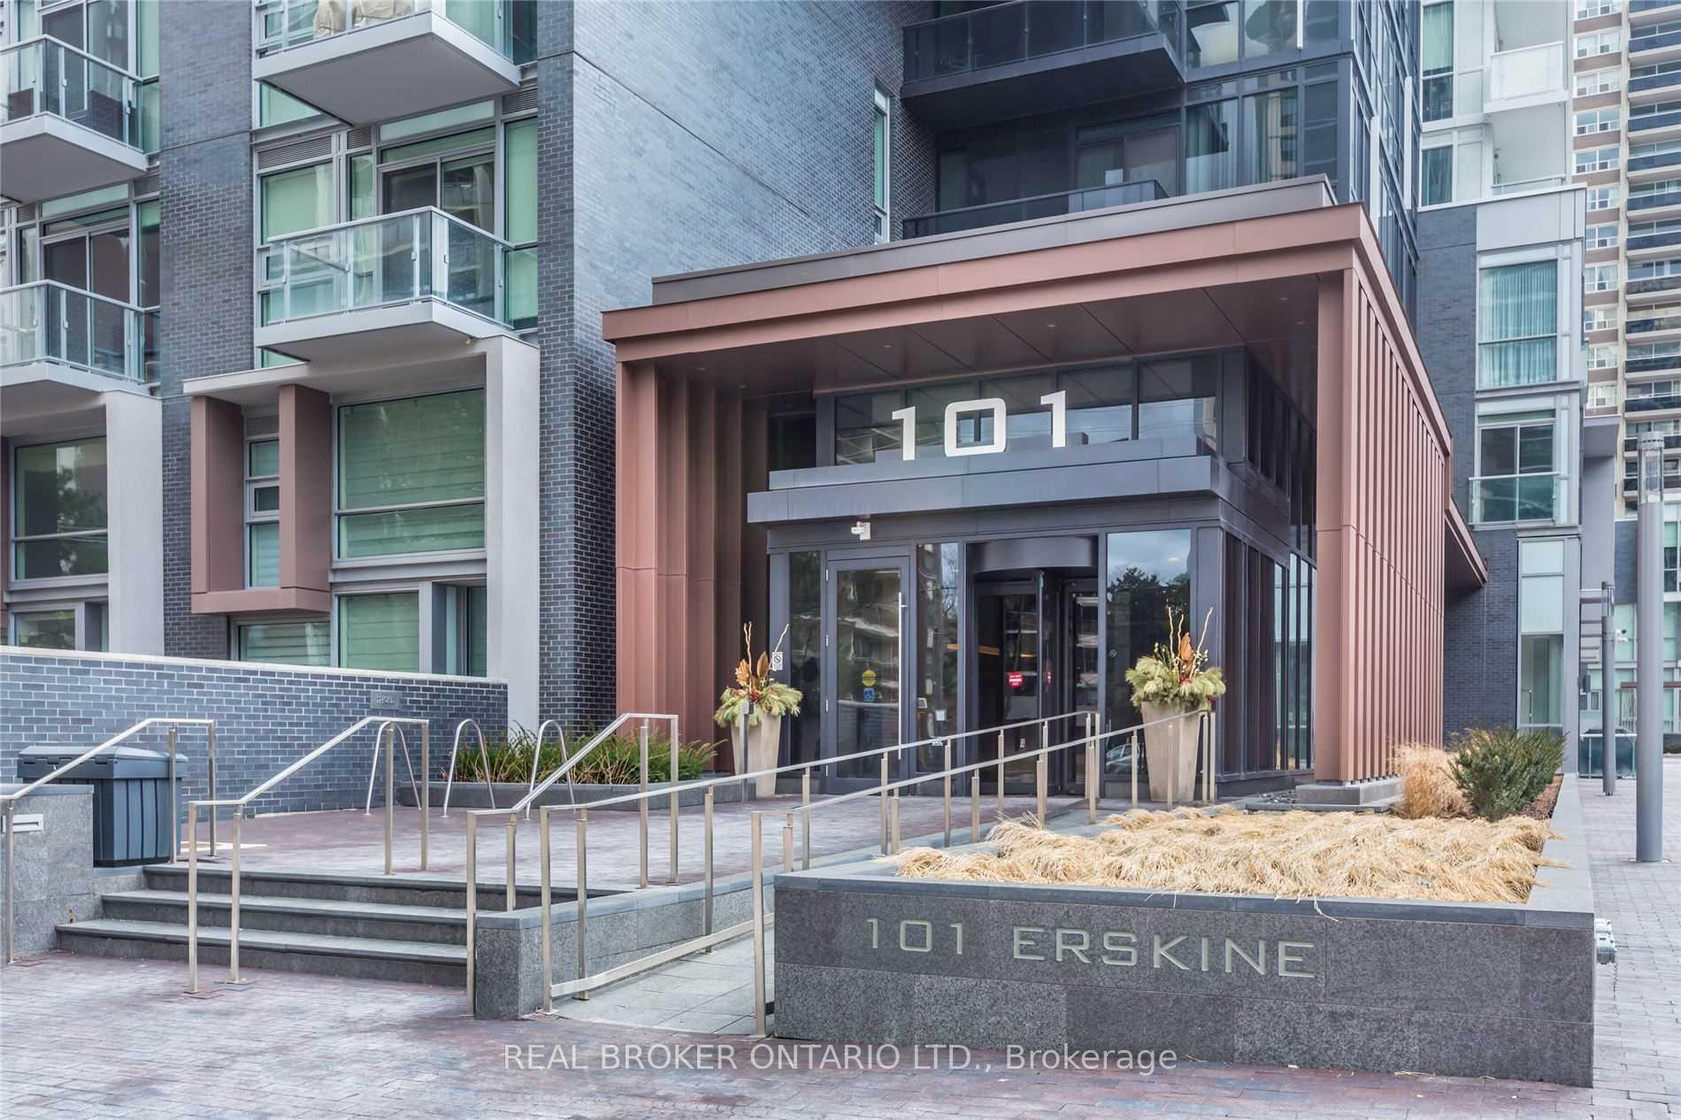
Unit 2704, 101 Erskine Avenue
Unit 2704, 101 Erskine Avenue
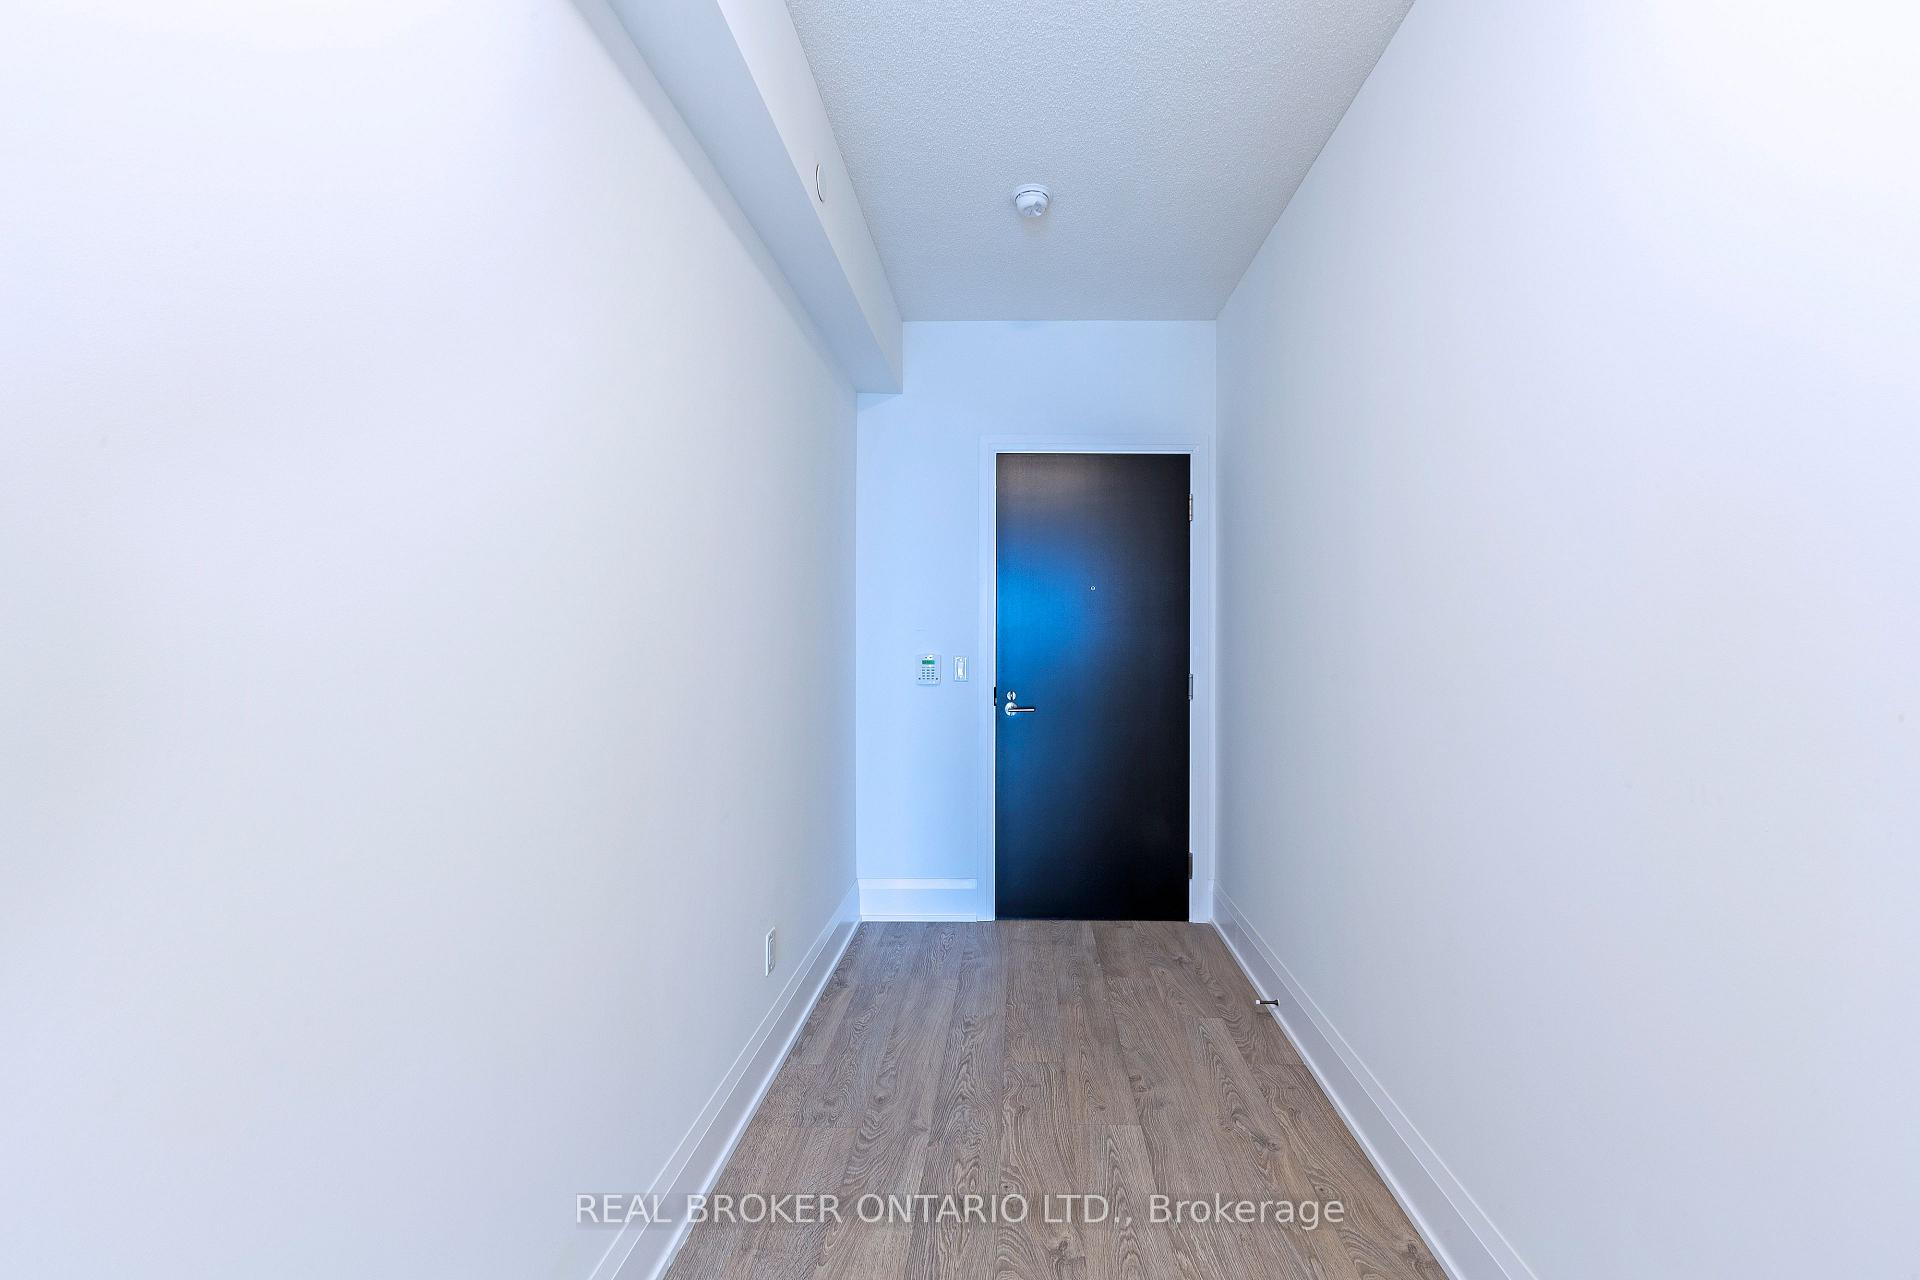 See all 26 photos
Property history
Facts and features
- ExposureEast
- LaundryEnsuite
- LockerOwned
- BalconyOpen
- Central air
The homeCondo Apartment, Apartment, Age 0–5 years
- Type: Condo Apartment
- Style: Apartment
- Age: 0–5 years
- Living space: 500–599 sq ft
- Basement: None
- Exposure: East
InsideWindow floor to ceiling, Ensuite, Other
- Flooring: Window floor to ceiling
- Laundry: Ensuite
- Features: Other
- Rooms above ground: 5
- Bedrooms: 1 + 1 in the basement
- Bathrooms: 1
- Kitchens: 1
OutsideConcrete, Open
- Exterior: Concrete
- Balcony: Open
Parking and lockerUnderground, Parking type None, Underground
- Garage: Underground
- Parking type: None
- Driveway: Underground
- Locker: Owned
- Locker number: 152
- Locker level: P4
Building101 Erskine Condos, Storeys 32, Units 420
- Name: 101 Erskine Condos
- Storeys: 32
- Units: 420
- Registered: 2018
- Condo corporation: 2689
- Pets: Allowed
Heating, water and powerForced air, gas, Central air
- Heating: Forced air, gas
- Cooling: Central air
Rent and termsRent $2,300 a month, Entire property, Unfurnished
- Rent: $2,300 a month
- Space for rent: Entire property
- Furnished: Unfurnished
- Lease: 12 months
- Paid: Monthly
- Rent includes: Building insurance, central air conditioning, common elements
- Deposit: Required
- Credit check: Required
- Employment letter: Required
- Rental application: Required
- References: Required
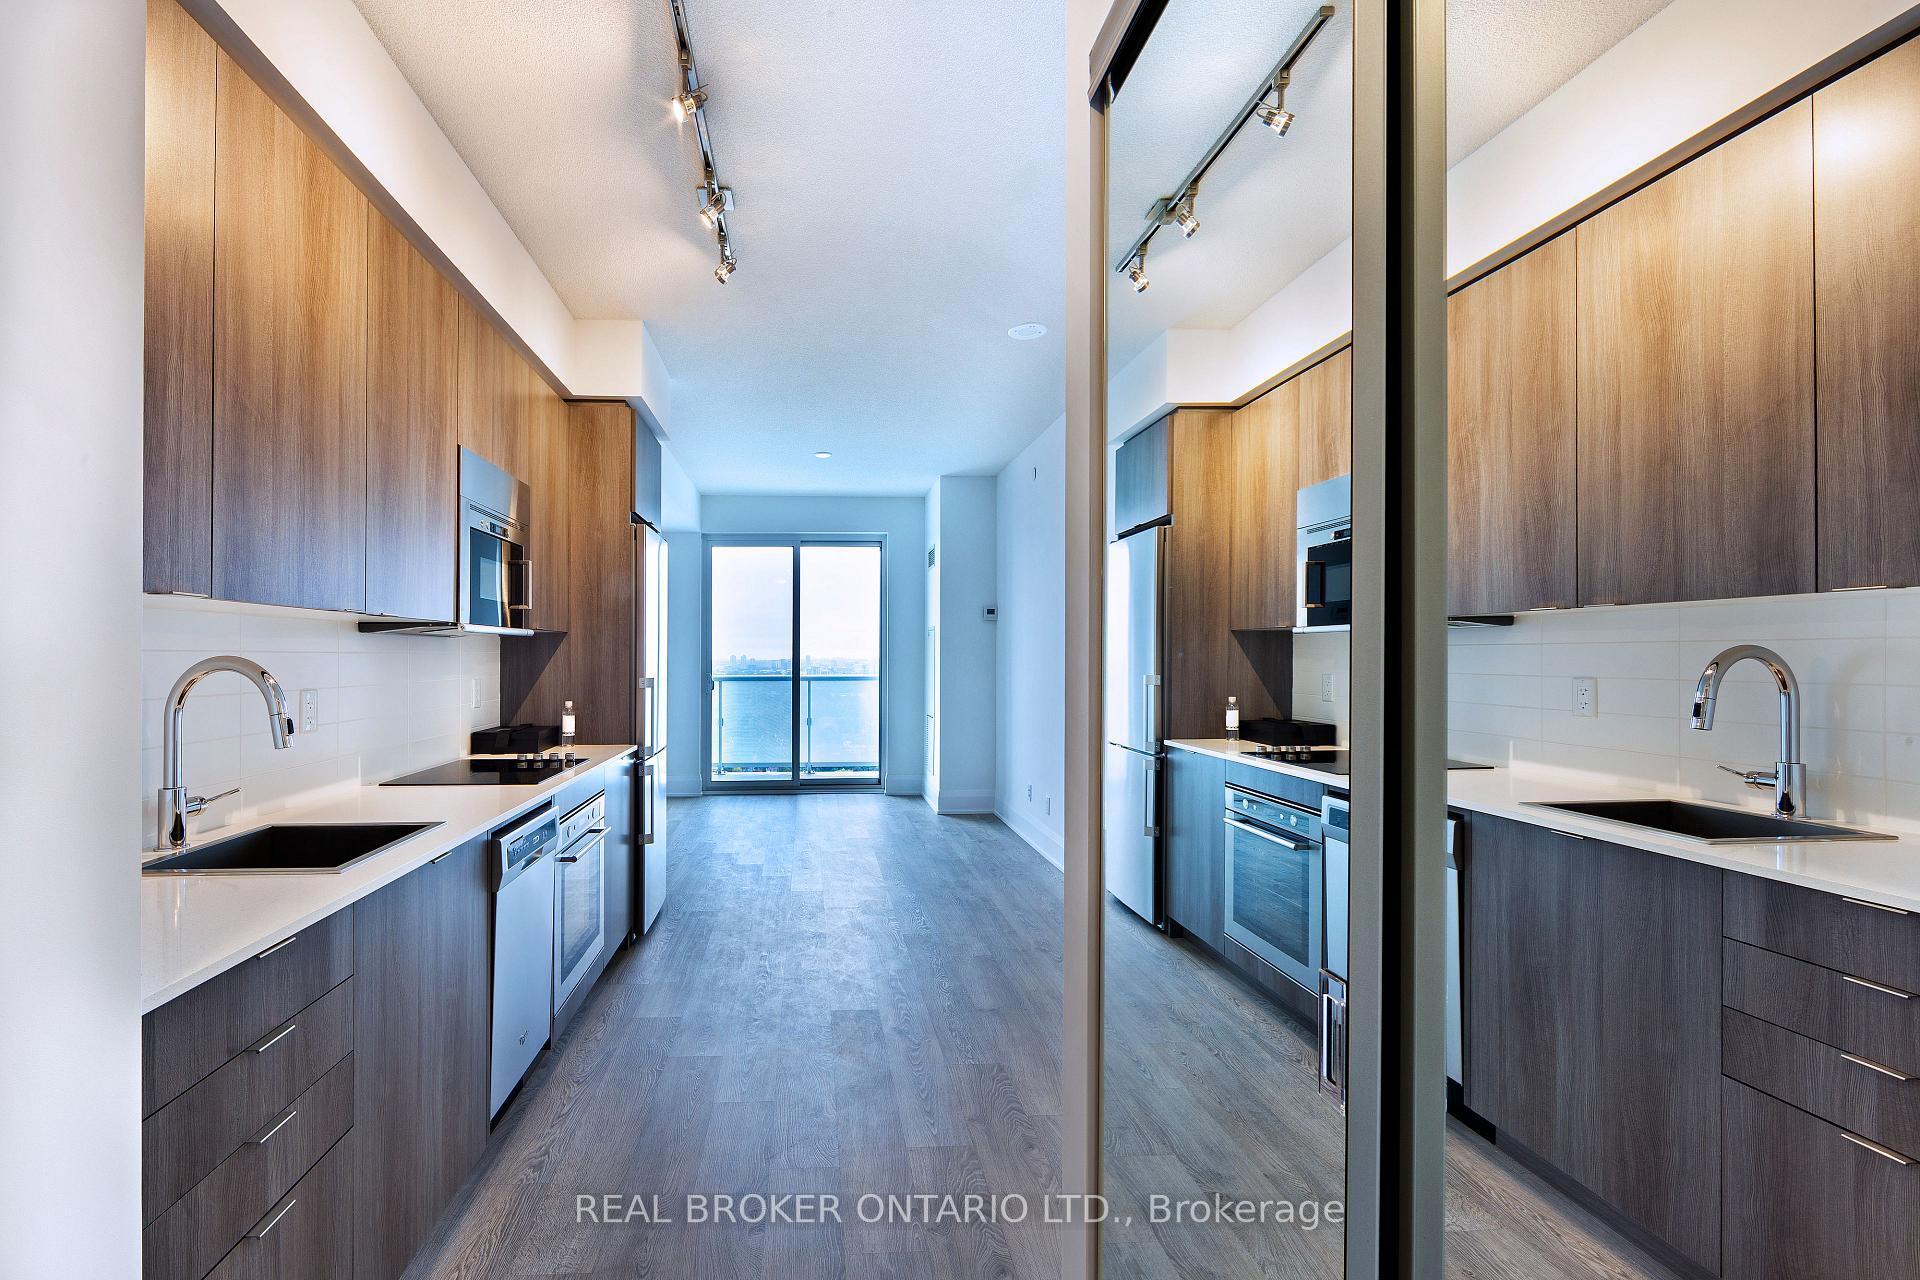
IncludedB/i ss appliances (fridge, cook top, oven, dishwasher, range hood fan w/microwave), washer & dryer, all elfs. one locker included. no parking., Utilities sub-metered by provident tenant pays hydro, thermal heating, thermal cooling, hot water
- Included: B/i ss appliances (fridge, cook top, oven, dishwasher, range hood fan w/microwave), washer & dryer, all elfs. one locker included. no parking.
- Not included: Utilities sub-metered by provident tenant pays hydro, thermal heating, thermal cooling, hot water
NearbyHospital, library, park, public transit, rec./commun.centre, school
- Close to: Hospital, library, park, public transit, rec./commun.centre, school
Listing detailsC11955942, Rented, Feb 4, 2025
- MLS® number: C11955942
- Status: Rented
- Listed on: Feb 4, 2025
- Days on market: 15
- Updated: Feb 19, 2025
- Possession: 2025-04-01 / April 1, 2025
- Occupied by: Tenant
- Listing brokerage: REAL BROKER ONTARIO LTD.
About this home
Unit 2704, 101 Erskine Avenue, Toronto (Mount Pleasant West), ON M4P 0C5
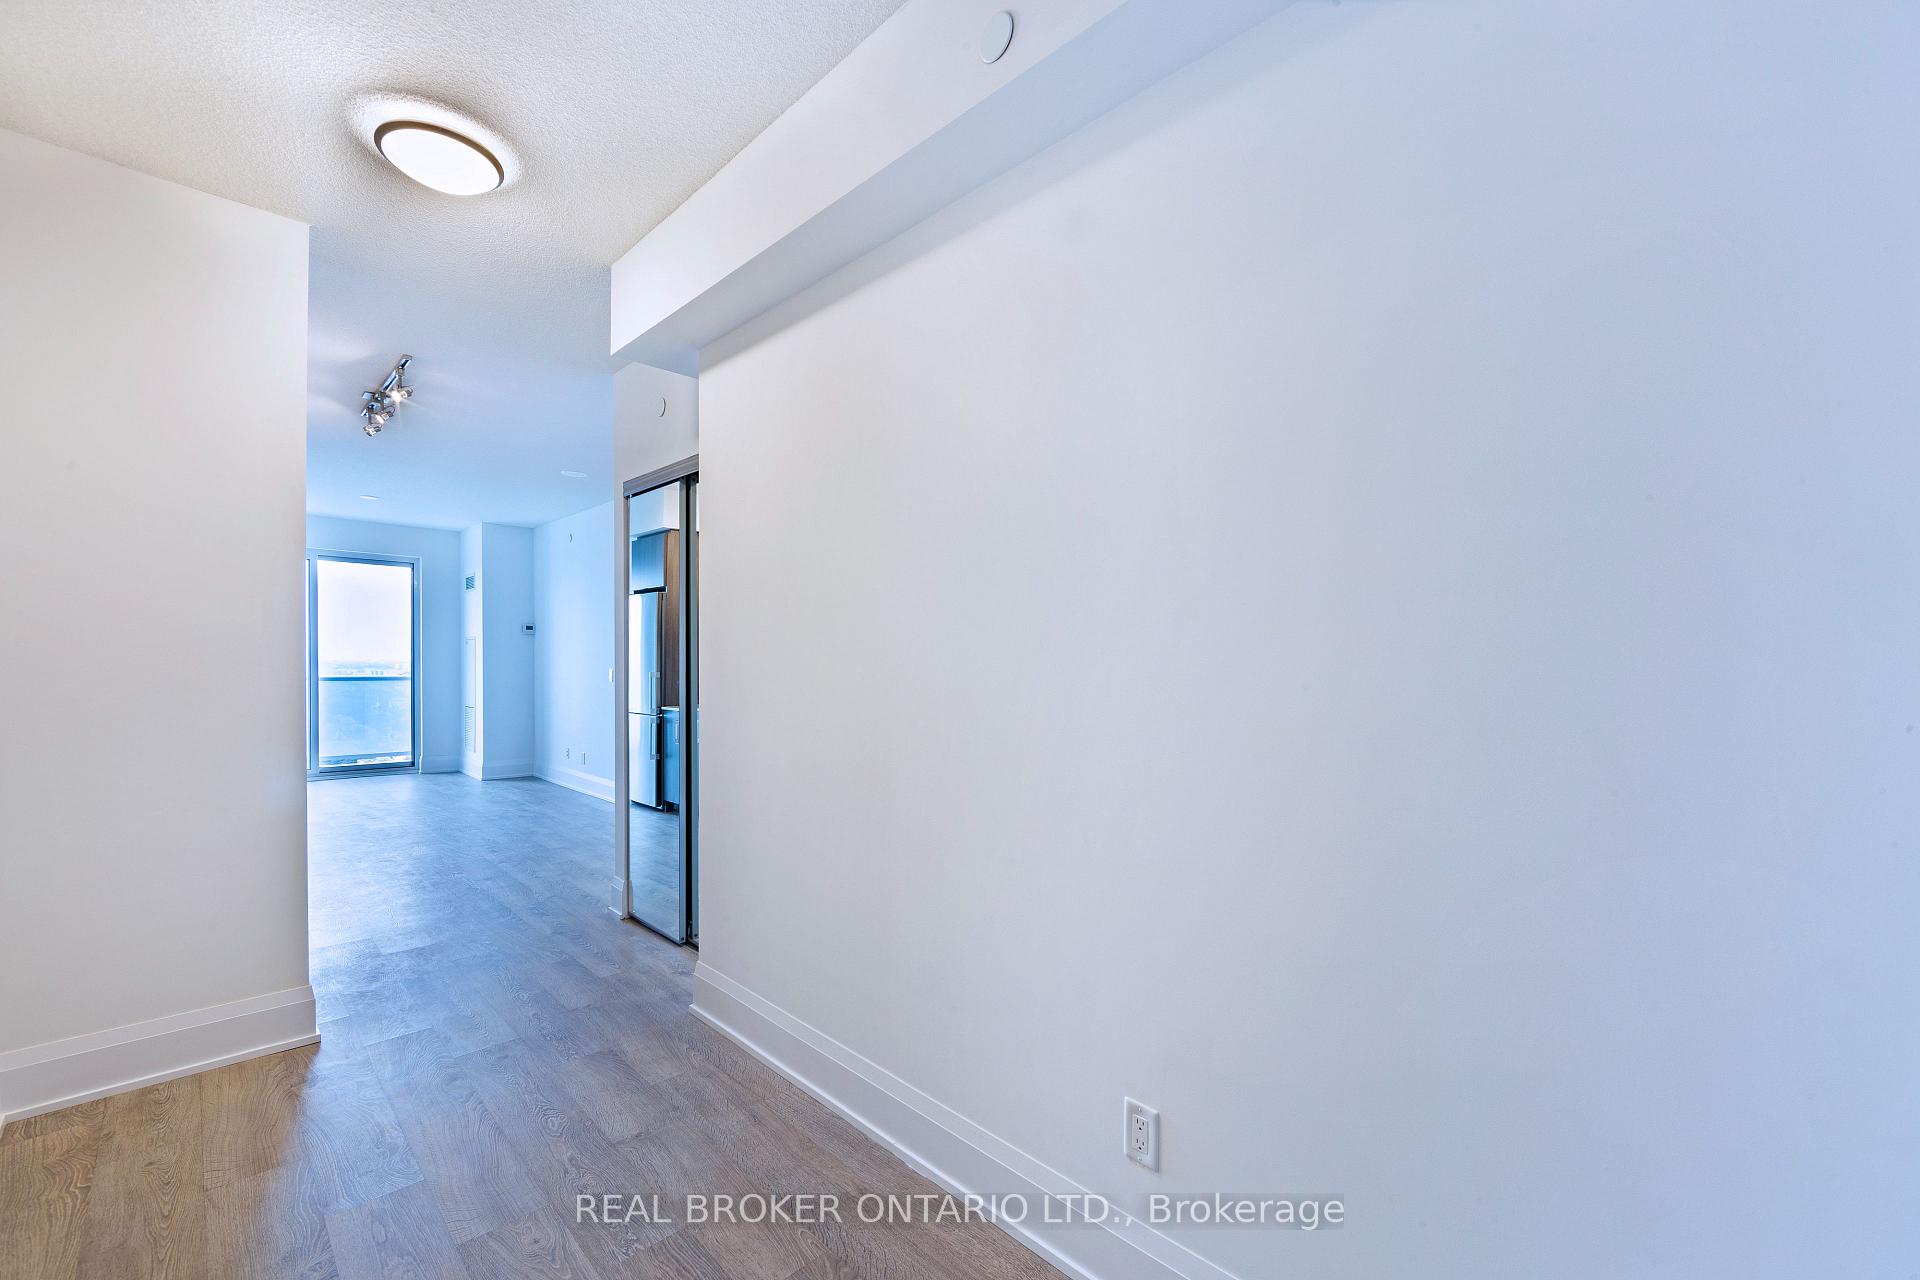
Welcome to Tridel-built 101 Erskine, where modern sophistication meets ultimate comfort. This spacious 1-bedroom + den condo features sleek laminate flooring, a designer kitchen with granite or quartz countertops, and a luxurious glass ensuite shower. Perfectly blending style and functionality, this unit is ideal for urban living. The building offers exceptional amenities, including a rooftop oasis with an infinity pool and lounges, plus two floors dedicated to a state-of-the-art gym and stylish party rooms.Located just steps from Yonge and Eglinton, youll be immersed in the vibrant energy of one of Torontos most sought-after neighborhoods. Enjoy easy access to the subway, fine dining, boutique shopping, and every city convenience you could need.
Ask about this home
A HOMEH agent will answer your questions about this home.
Know more about 101 Erskine Condos
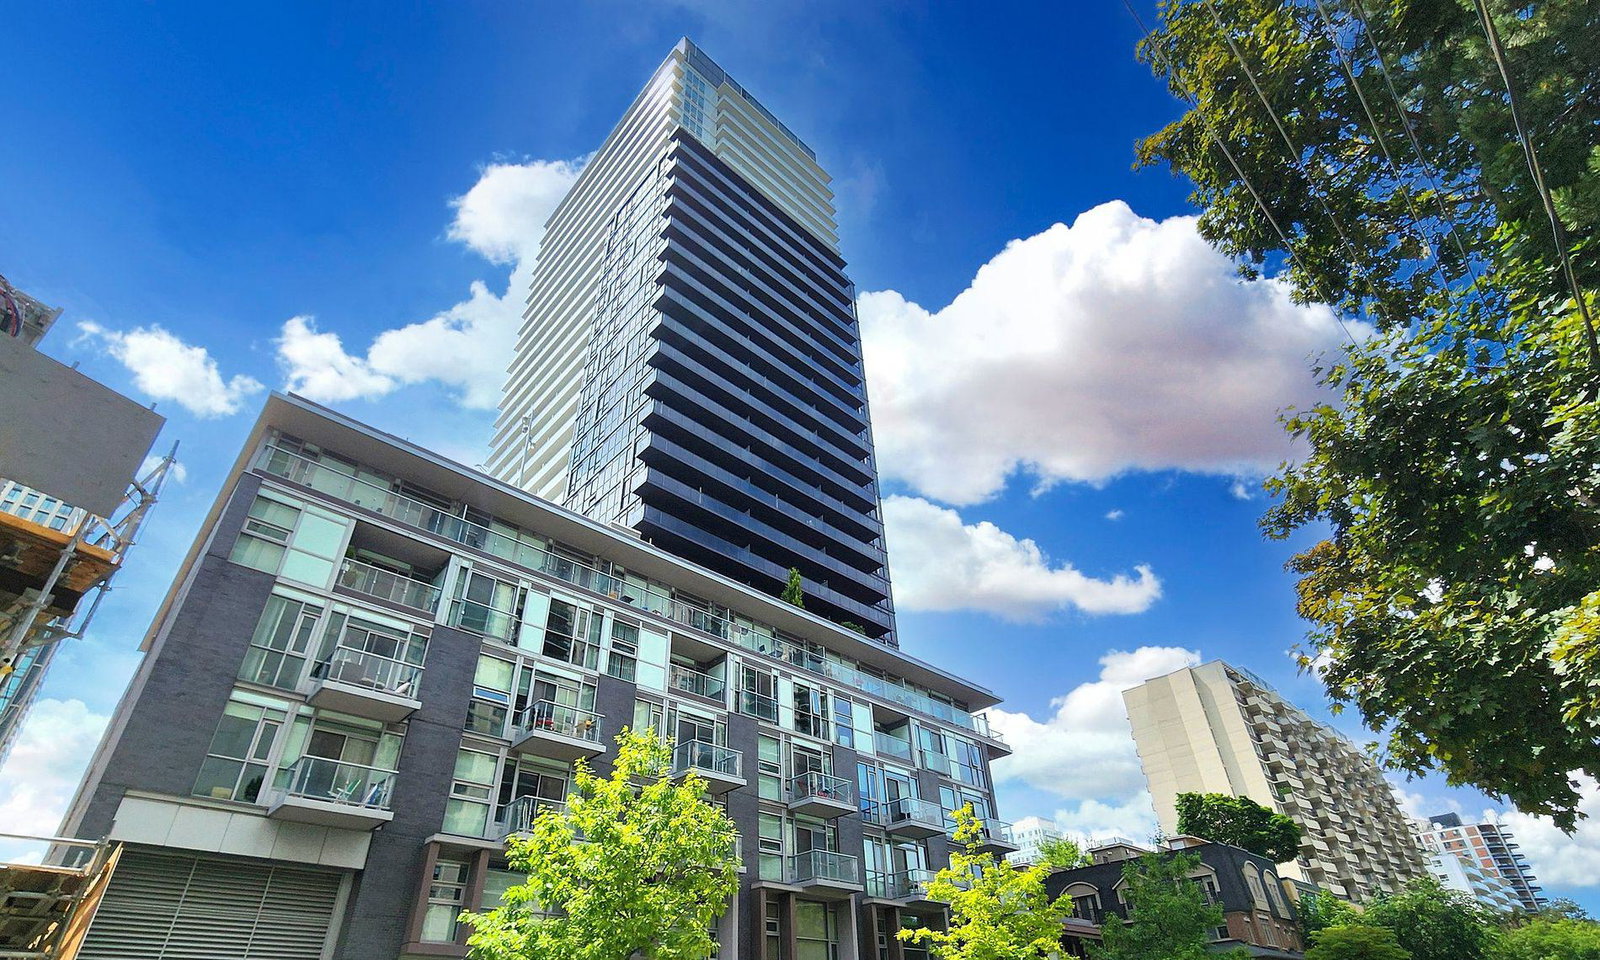
Condo building · 101 Erskine Avenue
101 Erskine Condos is a 32-storey condo with 420 suites, built in 2018 by Tridel. Right now 5 for sale and 3 for rent are on the market here.
- 32storeys
- 420suites
- $932/sq ft
- 2018built
No similar units for rent in 101 Erskine Condos right now.
Around this home
Daily convenience, out of 100, from the distances below
Schools nearby
School rating, out of 10.
Helpful calculators
Your HOMEH agent

"I would see it this week."