

Unit 1226, 8 Hillsdale Avenue E
Unit 1226, 8 Hillsdale Avenue E
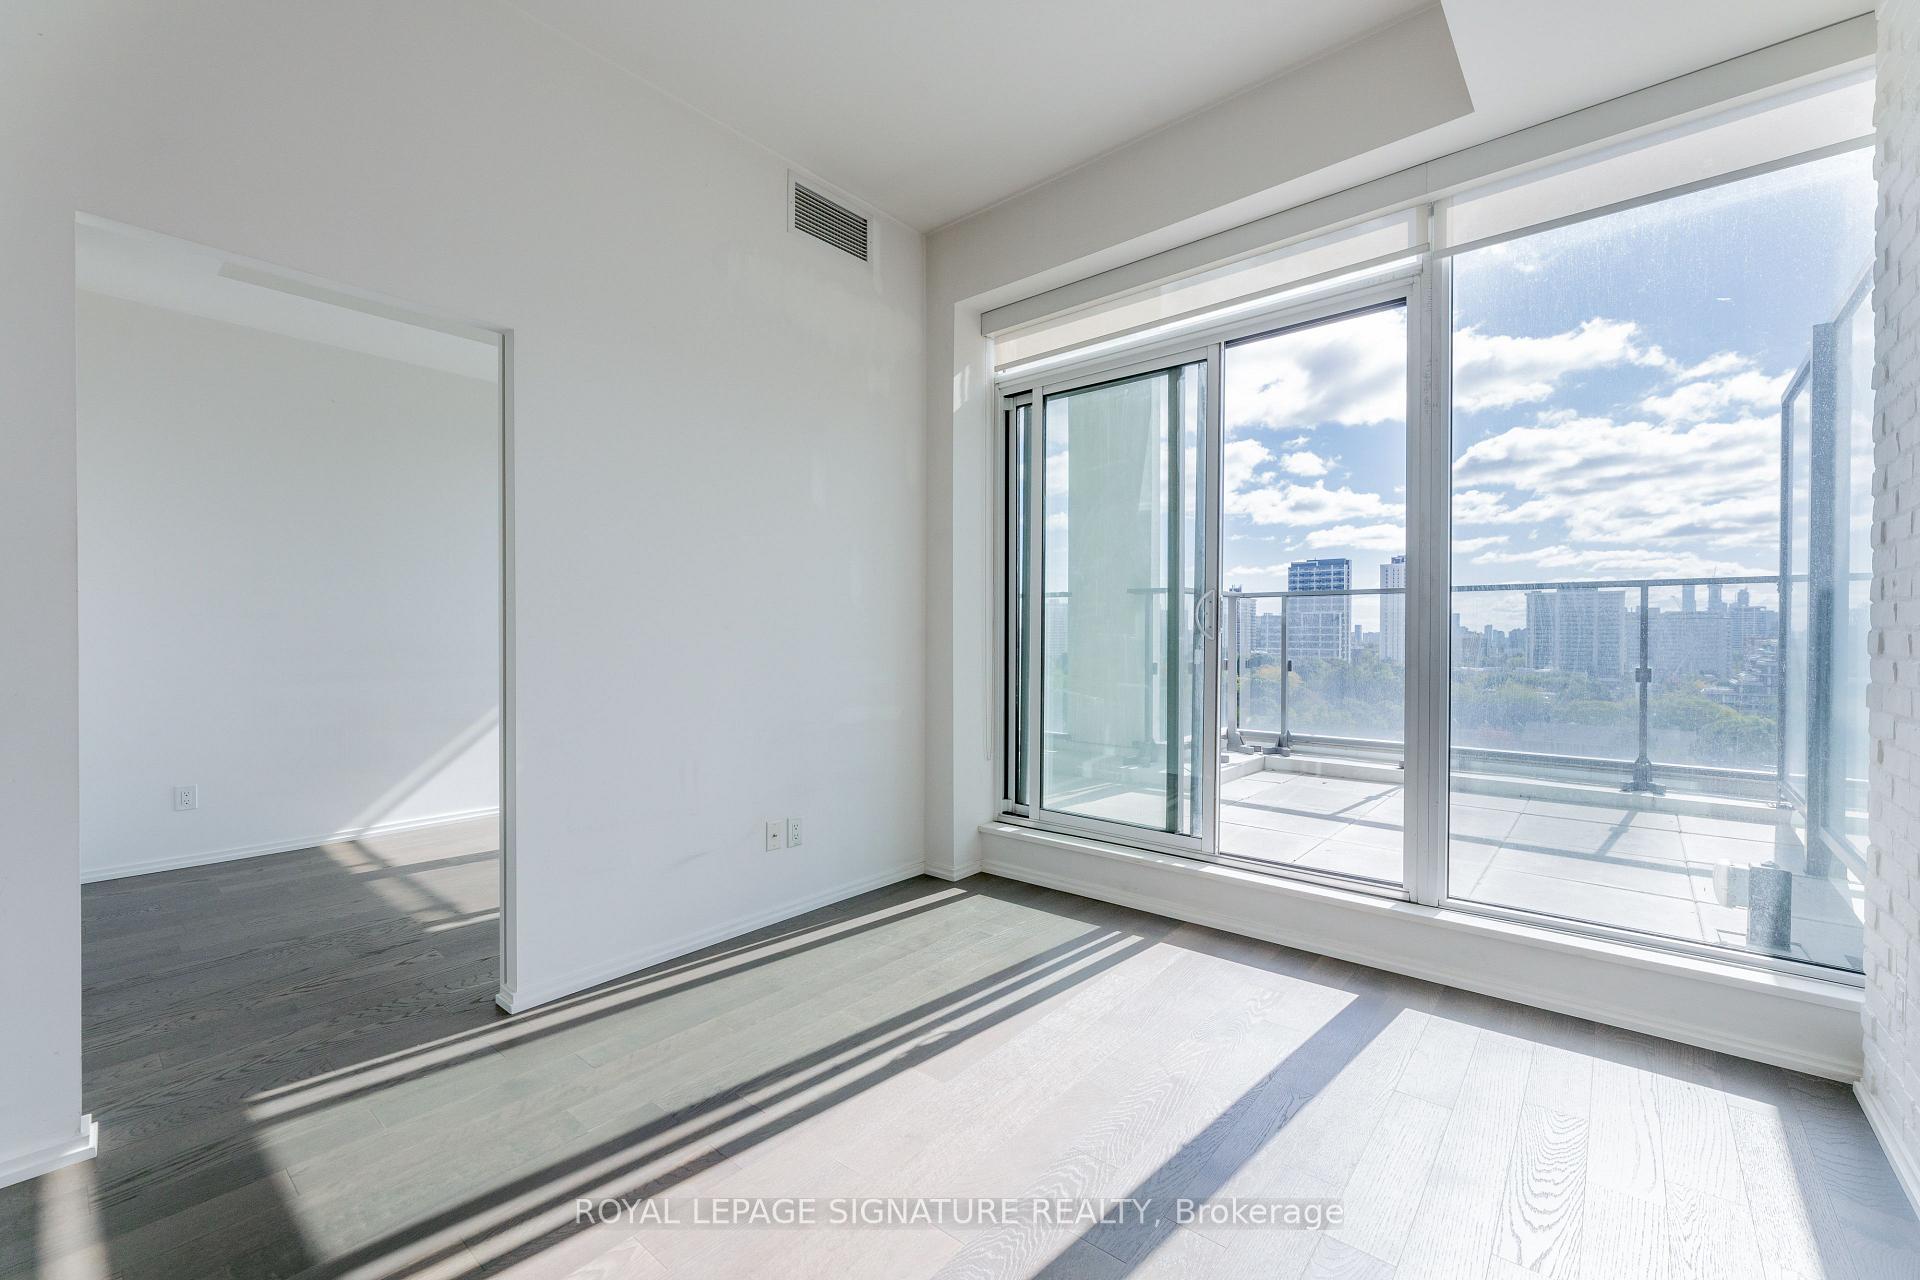 See all 25 photos
Property history
Facts and features
- ExposureSouth
- LaundryEnsuite
- LockerExclusive
- BalconyOpen
- Central air
The homeCondo Apartment, Apartment, Age 0–5 years
- Type: Condo Apartment
- Style: Apartment
- Age: 0–5 years
- Living space: 500–599 sq ft
- Basement: None
- Exposure: South
InsideEnsuite, Rooms above ground 5, 1 + 1 in the basement
- Laundry: Ensuite
- Rooms above ground: 5
- Bedrooms: 1 + 1 in the basement
- Bathrooms: 1
- Kitchens: 1
OutsideConcrete, Open
- Exterior: Concrete
- Balcony: Open
Parking and lockerUnderground, Parking type None, Exclusive
- Garage: Underground
- Parking type: None
- Locker: Exclusive
- Locker level: 12
BuildingArt Shoppe Lofts + Condos, Storeys 34, Units 652
- Name: Art Shoppe Lofts + Condos
- Storeys: 34
- Units: 652
- Registered: 2020
- Condo corporation: 2788
- Pets: Not allowed
Heating, water and powerHeat pump, gas, Central air
- Heating: Heat pump, gas
- Cooling: Central air
Rent and termsRent $2,400 a month, Entire property, Unfurnished
- Rent: $2,400 a month
- Space for rent: Entire property
- Furnished: Unfurnished
- Lease: 12 months
- Paid: Monthly
- Rent includes: Building insurance
- Deposit: Required
- Credit check: Required
- Employment letter: Required
- Rental application: Required
- References: Required
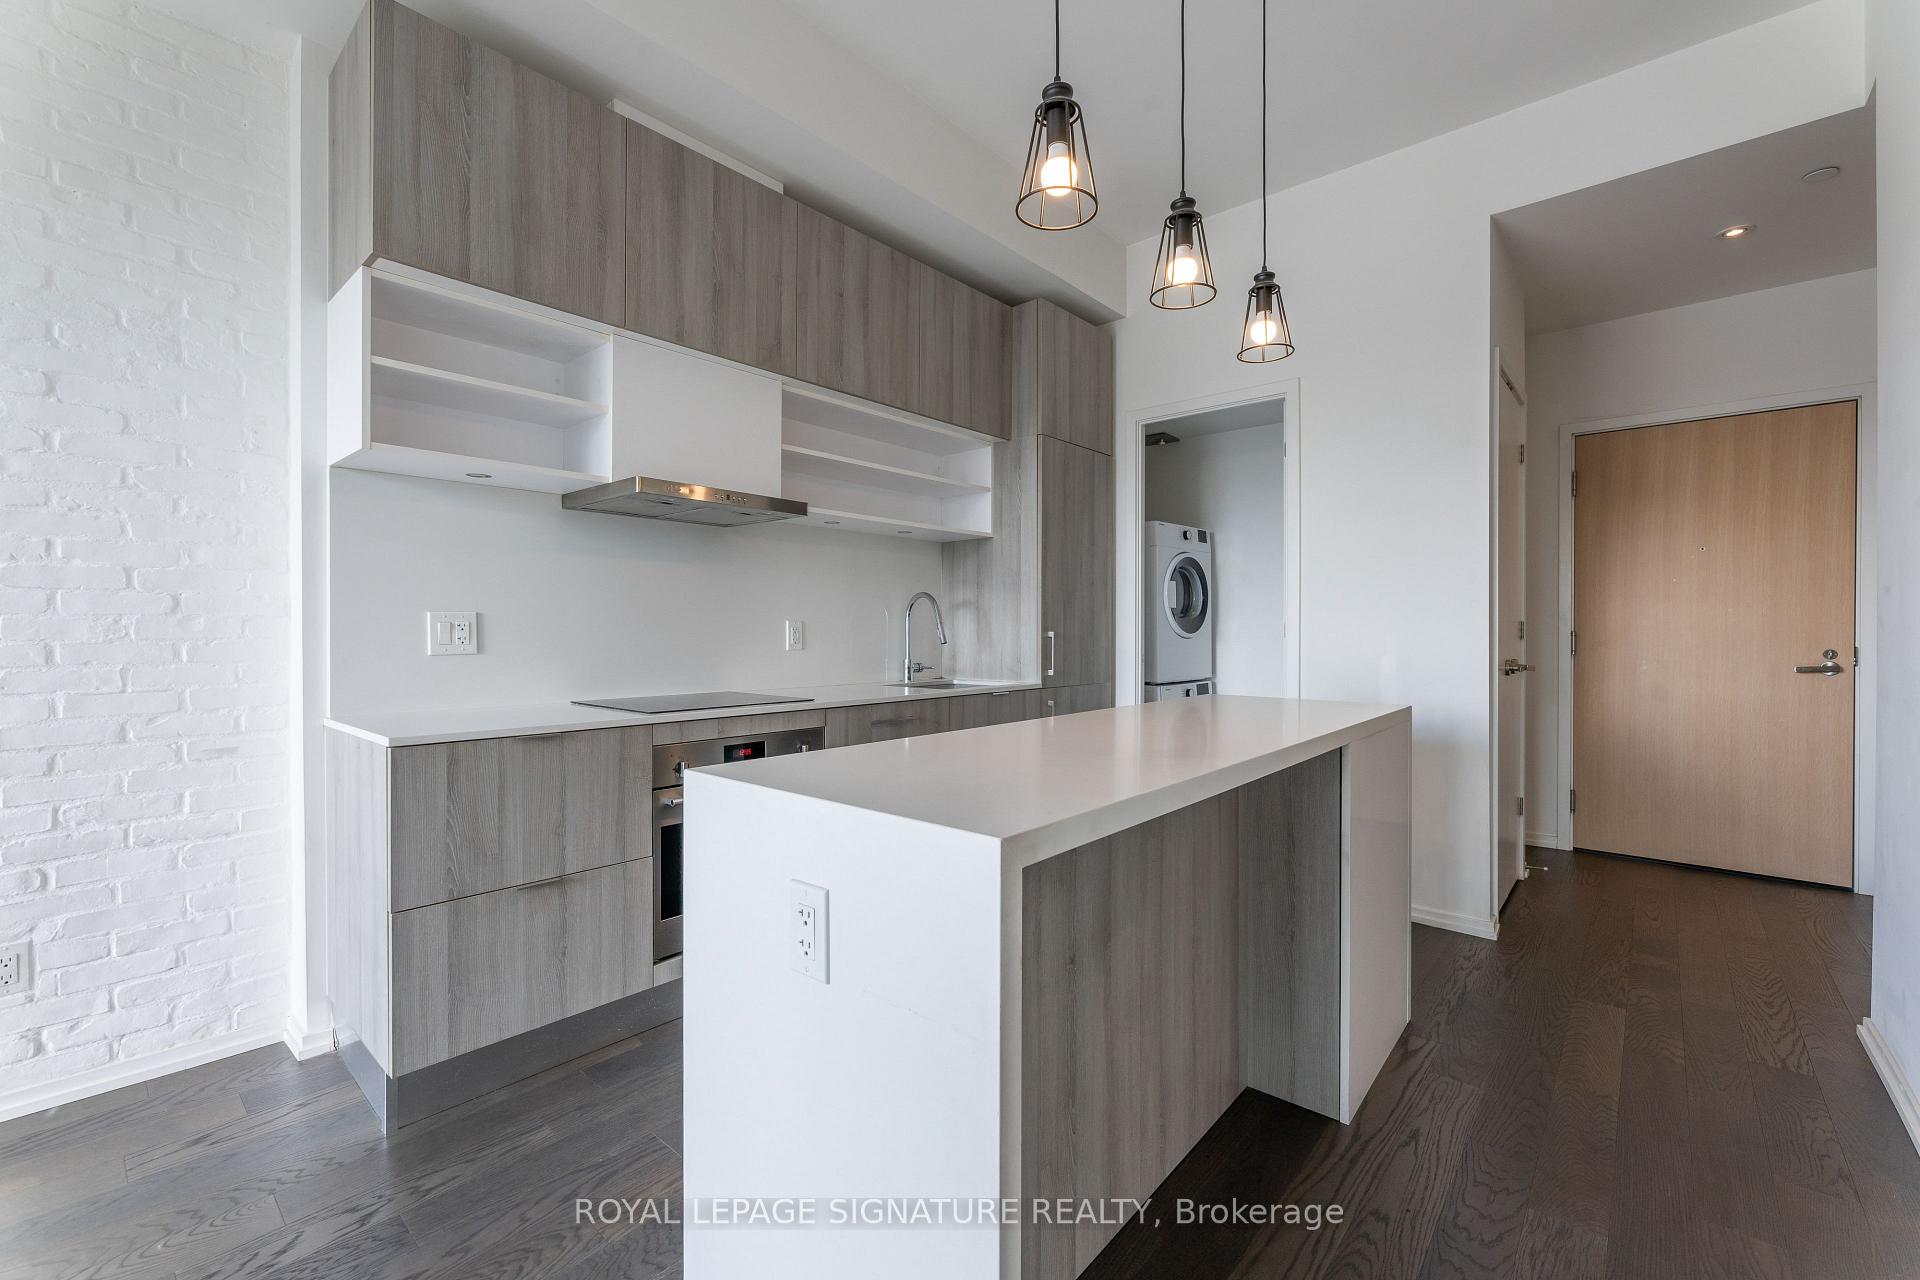
IncludedIntegrated refrigerator & dishwasher, microwave oven, oven and cooktop, stacked laundry in its own closet.
- Included: Integrated refrigerator & dishwasher, microwave oven, oven and cooktop, stacked laundry in its own closet.
Listing detailsC12420447, Rented, Sep 23, 2025
- MLS® number: C12420447
- Status: Rented
- Listed on: Sep 23, 2025
- Days on market: 7
- Updated: Sep 30, 2025
- Possession: 2025-10-15 / Flexible
- Occupied by: Tenant
- Listing brokerage: ROYAL LEPAGE SIGNATURE REALTY
About this home
Unit 1226, 8 Hillsdale Avenue E, Toronto (Mount Pleasant West), ON M4S 2A7
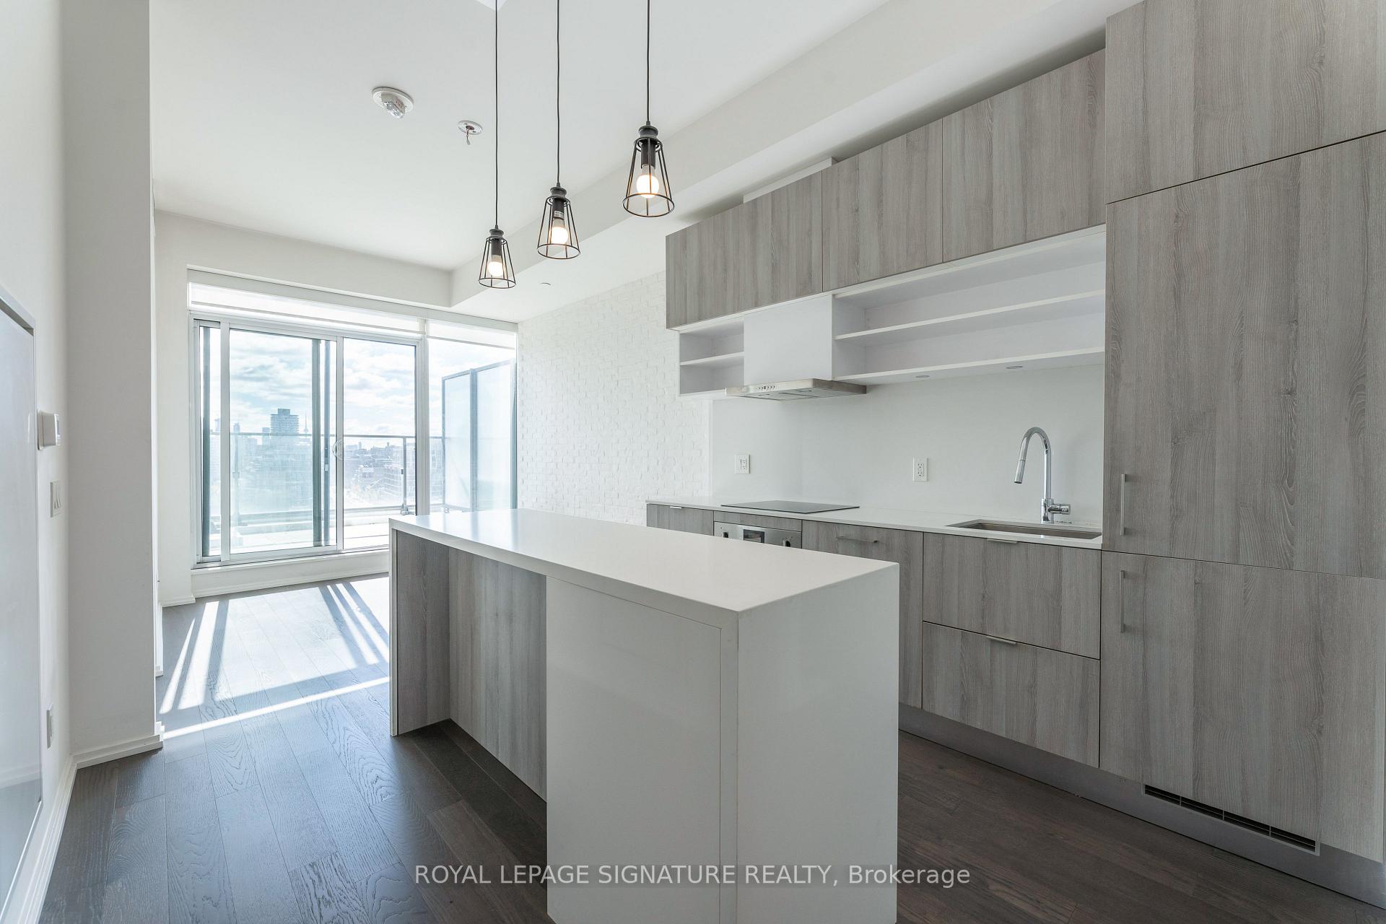
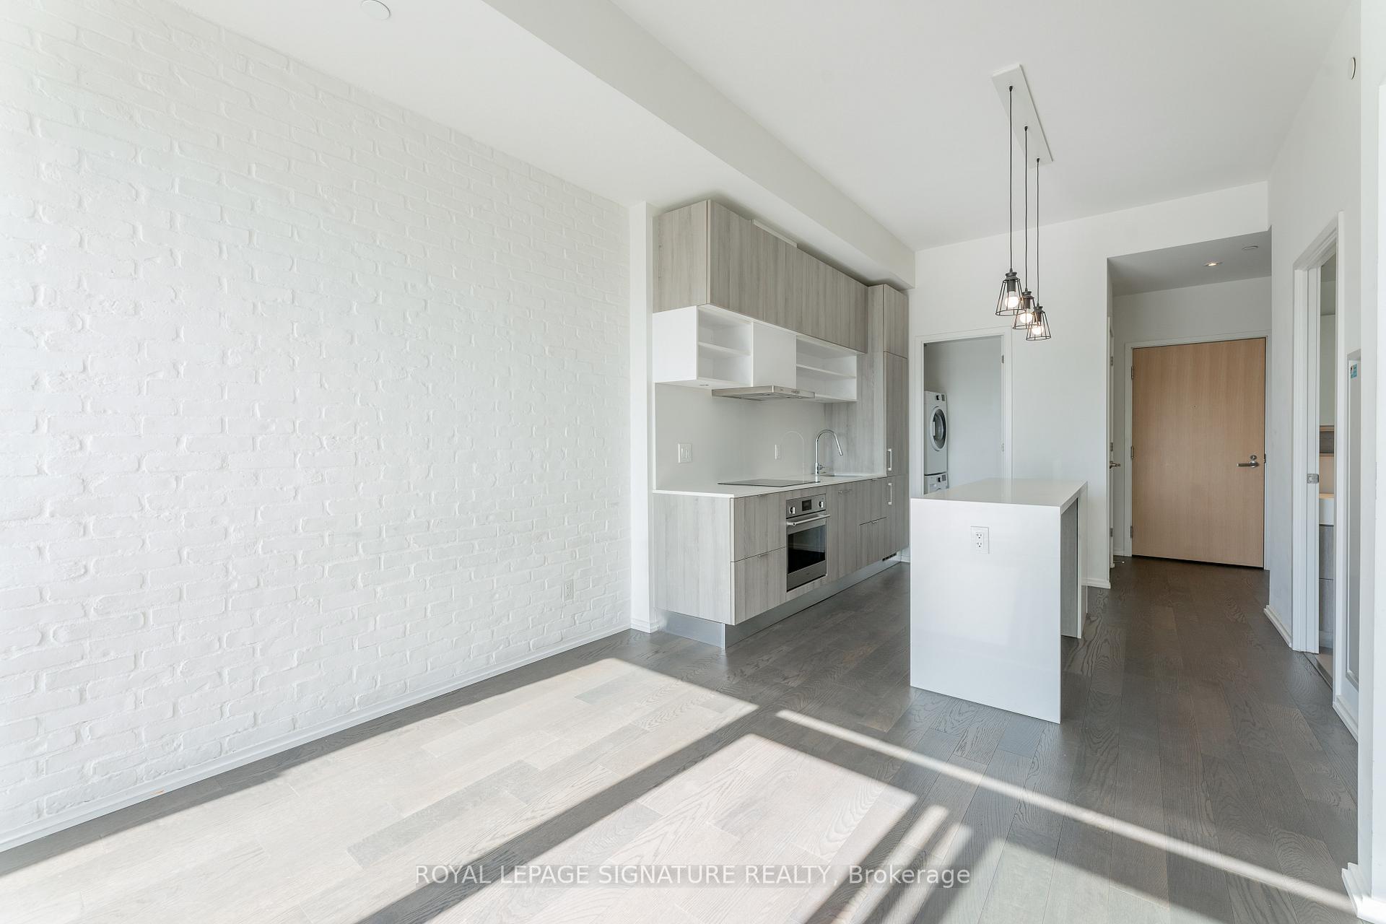
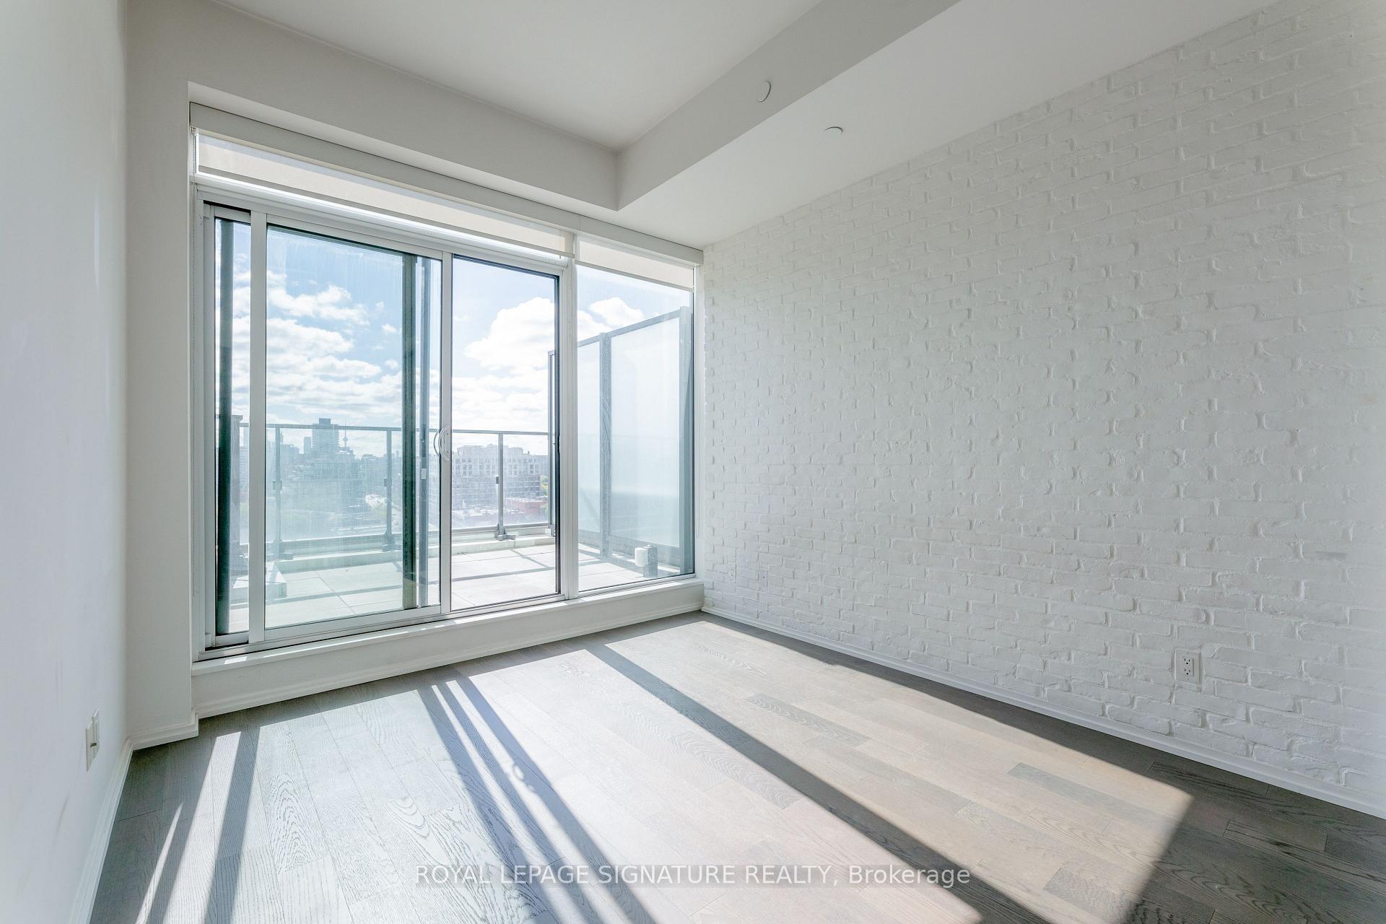
Stunning South City View 1 Bed + Den Suite @ Art Shoppe Lofts! Rare Floorplan With Walkouts From Both Master Bed & Living Room. Smart Layout That Utilizes Space. Large Well-Appointed Bathroom. Ensuite Laundry And Same Floor Locker! Many Upgrades Including Brick Wall In Living Room. Resort Style Amenities Featuring An Infinity Pool Facing Downtown, Rooftop Lounge, Gym, Party Room Etc. Midtown Luxury And Style By International Style Icon Karl Lagerfeld. Interior Design By Renowned Cicconi Simone. Best 1+Den Currently Available In Building!
Ask about this home
A HOMEH agent will answer your questions about this home.
Know more about Art Shoppe Lofts + Condos

Condo building · 5 Soudan Avenue
Art Shoppe Lofts + Condos is a 34-storey condo with 652 suites, built in 2020 by Freed Developments. Right now 6 for sale and 10 for rent are on the market here.
- 34storeys
- 652suites
- $844/sq ft
- 2020built
No similar units for rent in Art Shoppe Lofts + Condos right now.
Around this home
Daily convenience, out of 100, from the distances below
Schools nearby
School rating, out of 10.
Helpful calculators
Your HOMEH agent

"I would see it this week."