

Unit 803, 101 Erskine Avenue
Unit 803, 101 Erskine Avenue
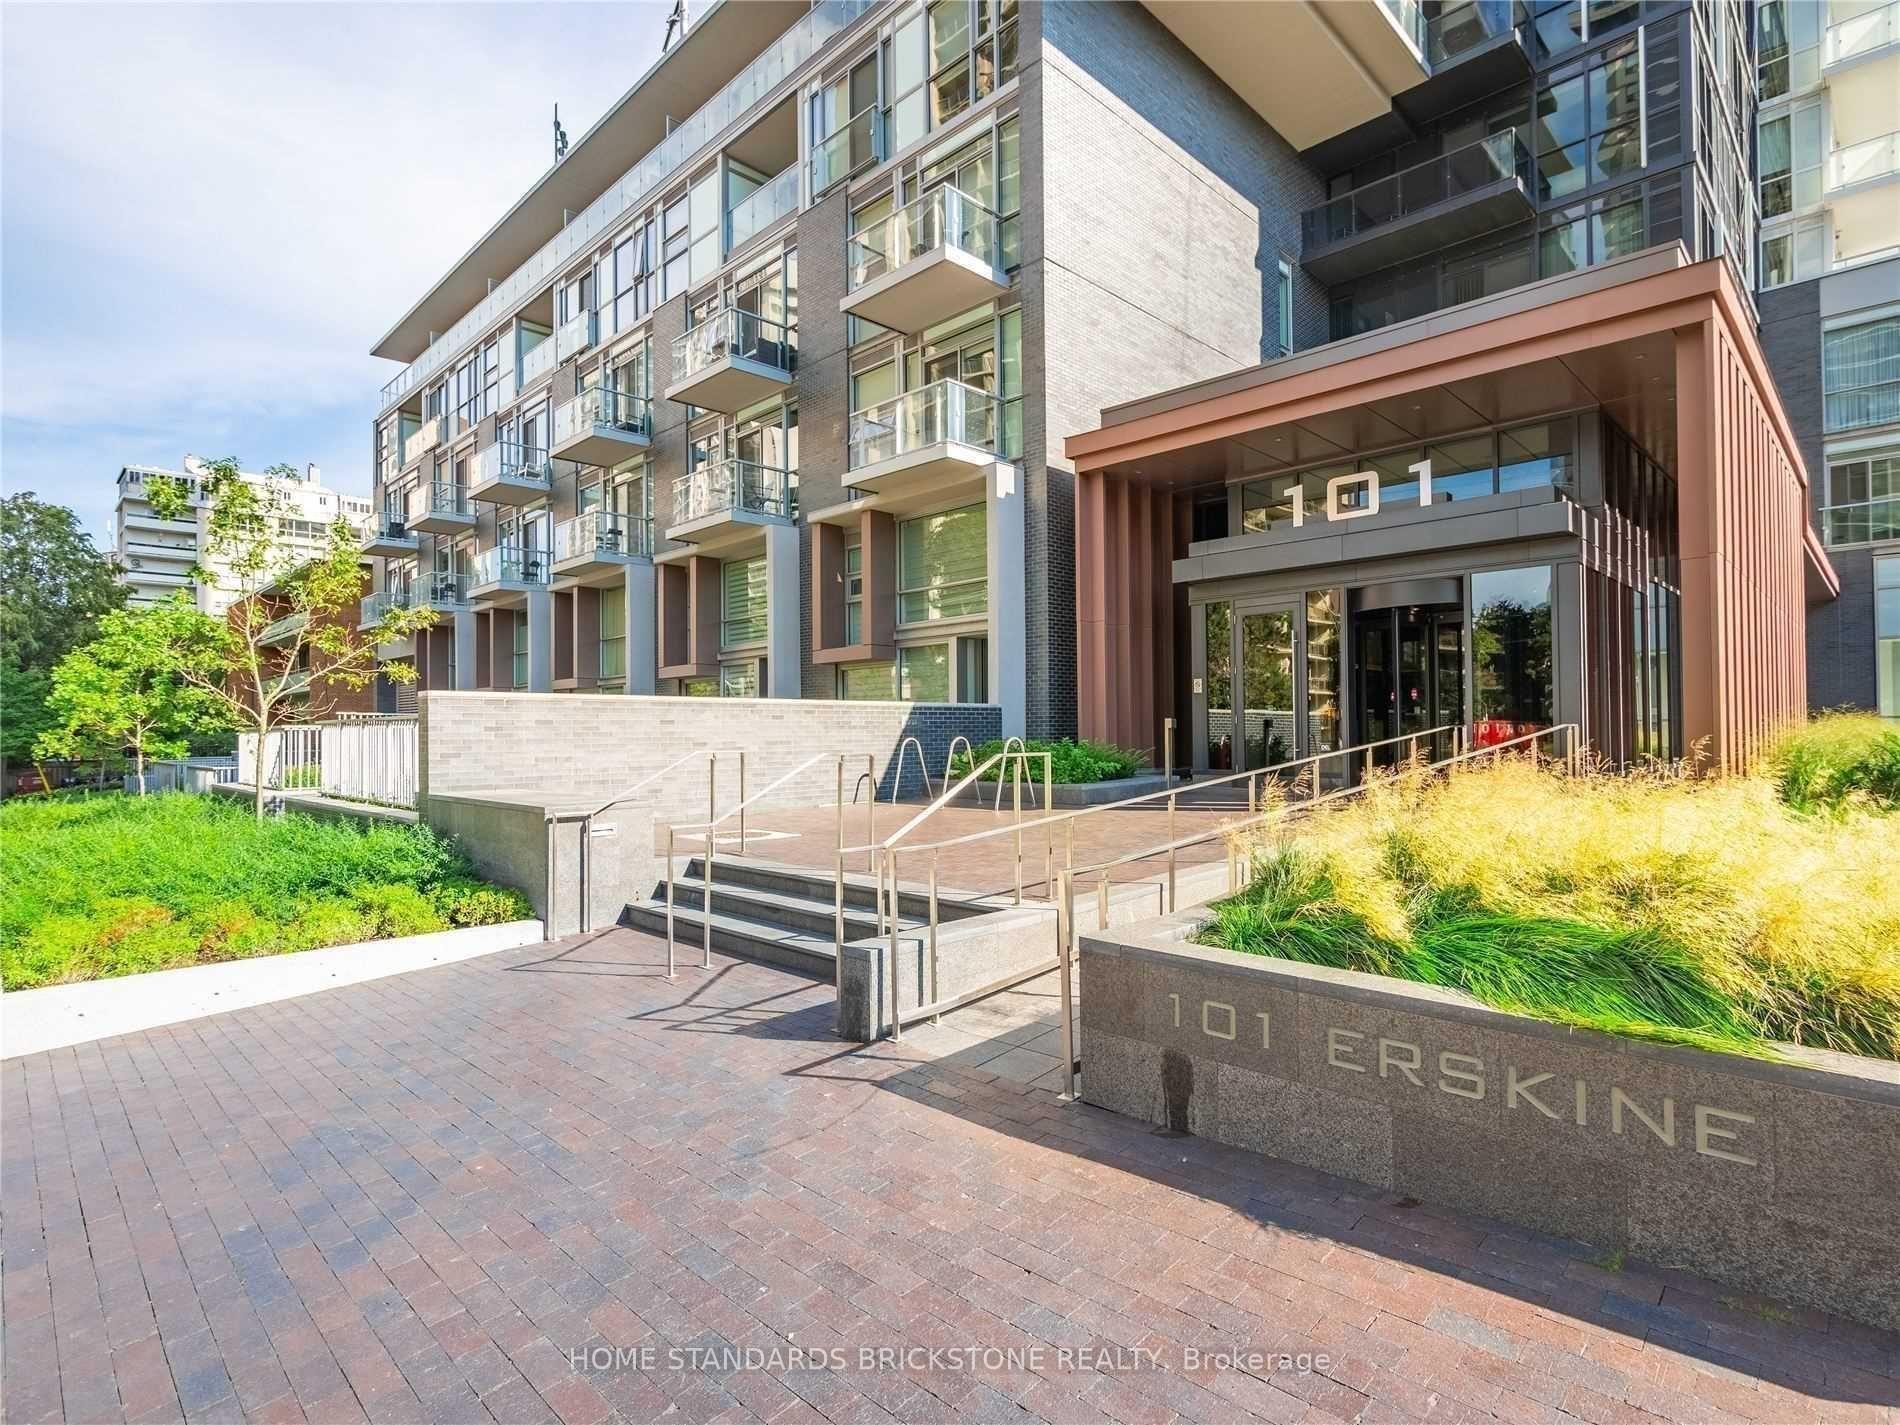 See all 5 photos
Property history
Facts and features
- ExposureEast
- LaundryEnsuite
- LockerOwned
- BalconyTerrace
- Central air
The homeCondo Apartment, Apartment, New
- Type: Condo Apartment
- Style: Apartment
- Age: New
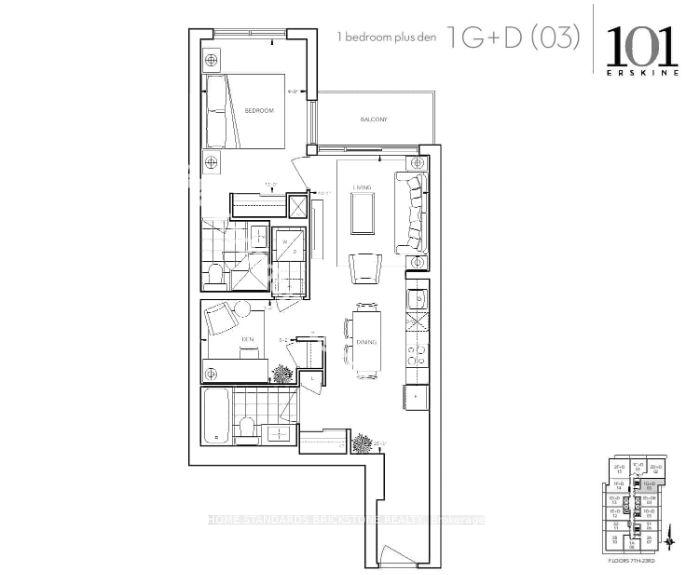
- Living space: 600–699 sq ft
- Basement: None
- Exposure: East
InsideEnsuite, Carpet free, Rooms above ground 5
- Laundry: Ensuite
- Features: Carpet free
- Rooms above ground: 5
- Bedrooms: 1 + 1 in the basement
- Bathrooms: 2
- Kitchens: 1
OutsideBrick, Terrace
- Exterior: Brick
- Balcony: Terrace
Parking and locker1 Parking, Underground, Parking type Owned
- Spaces: 1 Parking
- Garage: Underground
- Parking type: Owned
- Driveway: Underground
- Locker: Owned
- Locker unit: 60
- Locker level: B
Building101 Erskine Condos, Storeys 32, Units 420
- Name: 101 Erskine Condos
- Storeys: 32
- Units: 420
- Registered: 2018
- Condo corporation: 0
- Pets: Allowed
Heating, water and powerFan coil, gas, Central air
- Heating: Fan coil, gas
- Cooling: Central air
Rent and termsRent $2,780 a month, Entire property, Unfurnished
- Rent: $2,780 a month
- Space for rent: Entire property
- Furnished: Unfurnished
- Lease: 12 months
- Rent includes: Building insurance, building maintenance, central air conditioning, common elements, parking, recreation facility
- Deposit: Required
- Credit check: Required
- Employment letter: Required
- Rental application: Required
- References: Required
Listing detailsC12194304, Rented, Jun 4, 2025
- MLS® number: C12194304
- Status: Rented
- Listed on: Jun 4, 2025
- Days on market: 6
- Updated: Jun 10, 2025
- Possession: 2025-08-01 / Flexible
- Occupied by: Tenant
- Listing brokerage: HOME STANDARDS BRICKSTONE REALTY
About this home
Unit 803, 101 Erskine Avenue, Toronto (Mount Pleasant West), ON M4P 1Y5
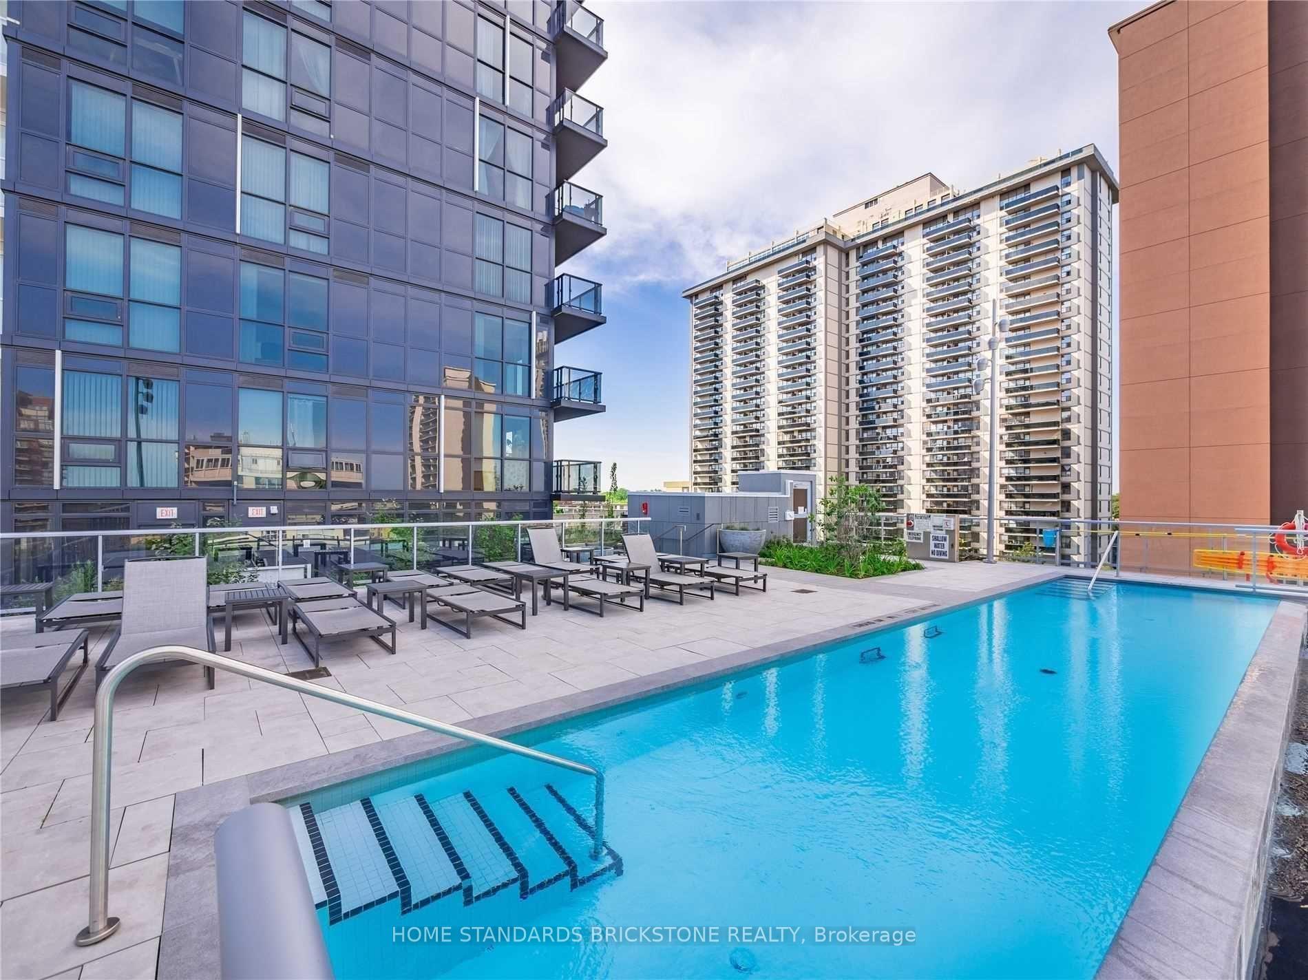
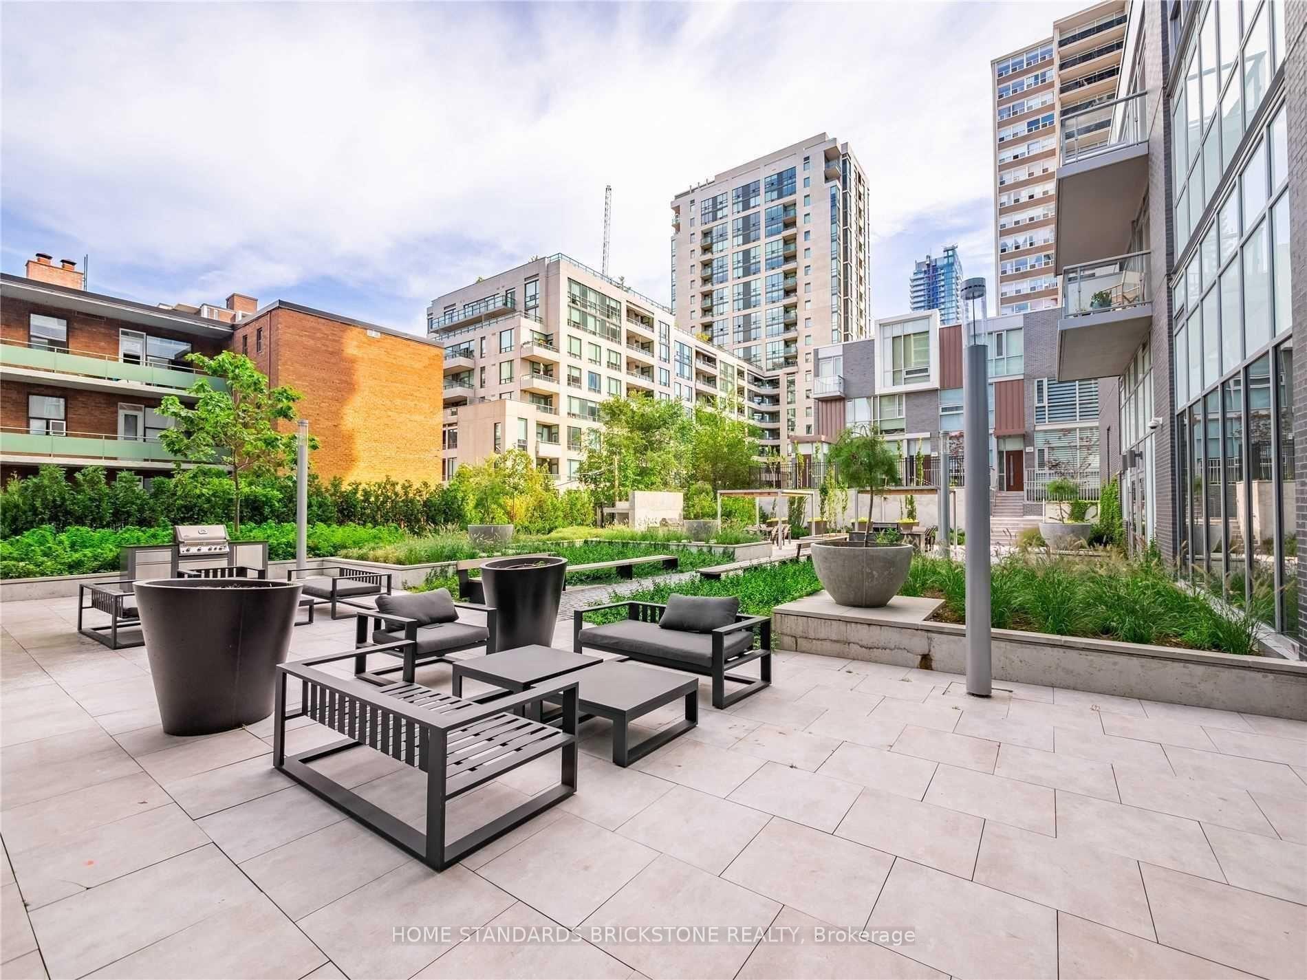
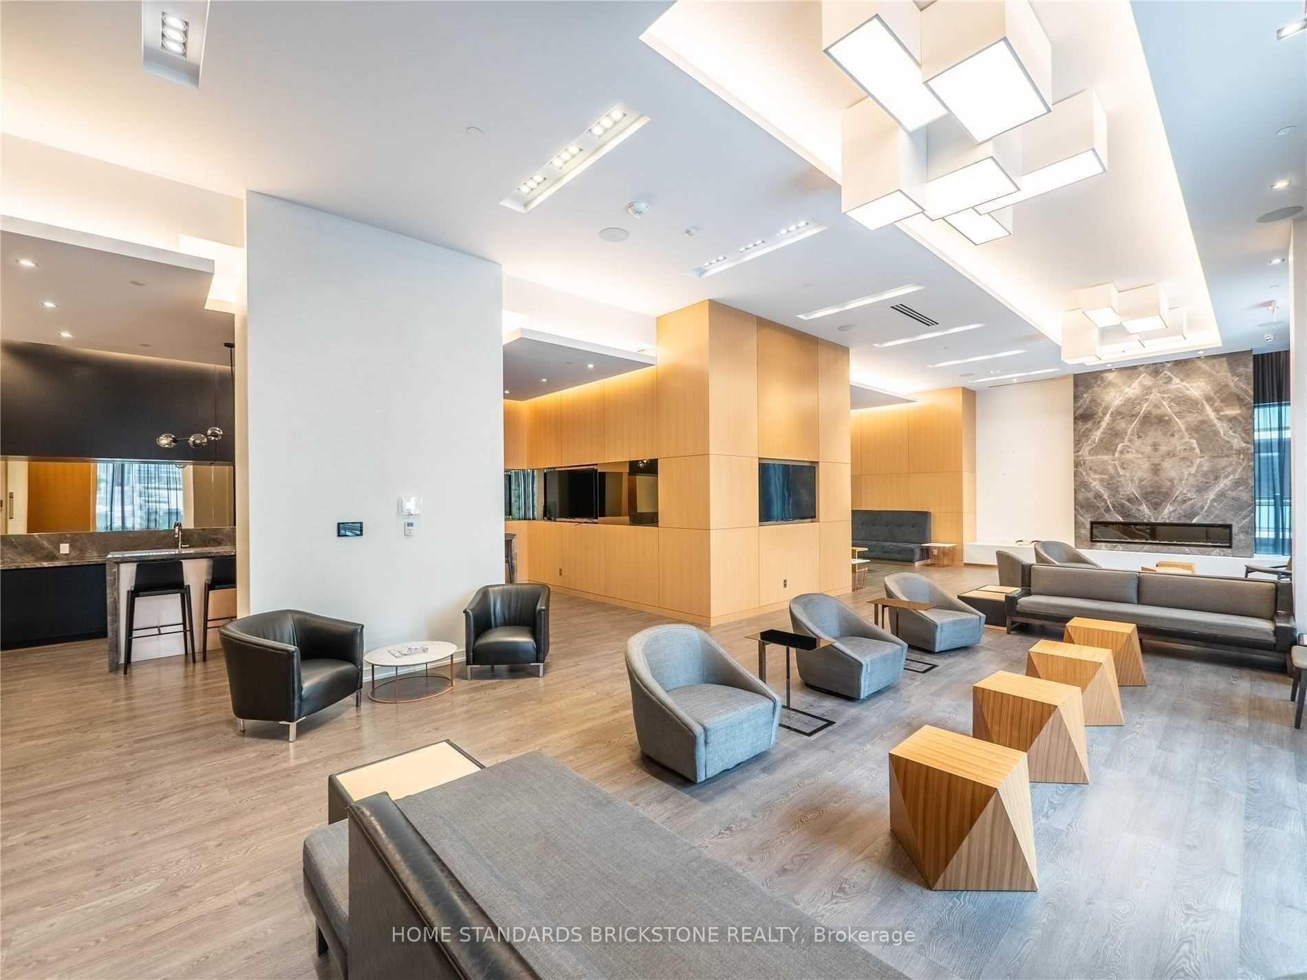
Luxury 1 Bedroom + Den, 2 Bathroom Suite for Lease at Tridel's Prestigious 101 Erskine. Experience sophisticated urban living in this elegant 1 Bedroom + Den, 2 Bathroom residence, offering 686 sq. ft. of impeccably designed interior space. Located in one of Midtown Toronto's most sought-after Tridel communities, this suite features premium finishes and contemporary design throughout. The open-concept layout is adorned with wide-plank laminate flooring, while the sleek modern kitchen boasts full-height cabinetry, stainless steel or integrated appliances, granite countertops, a designer backsplash, and an under-mount stainless steel sink perfect for both everyday living and entertaining. The spacious living and dining area flows seamlessly, creating a bright and welcoming ambiance. The primary bedroom offers a private retreat with a spa-inspired 3-piece ensuite and a generous closet. The den is impressively sized and versatile, easily accommodating a double or queen bed, home office, or guest space. A well-appointed laundry closet is conveniently located near the den. Residents enjoy an exceptional lifestyle with access to world-class amenities including a resort-style outdoor pool, state-of-the-art fitness centre, serene yoga studio, and ample visitor parking. This suite includes one underground parking space and a private storage locker. Elevate your lifestyle at 101 Erskine where luxury, comfort, and location converge.
Ask about this home
A HOMEH agent will answer your questions about this home.
Know more about 101 Erskine Condos
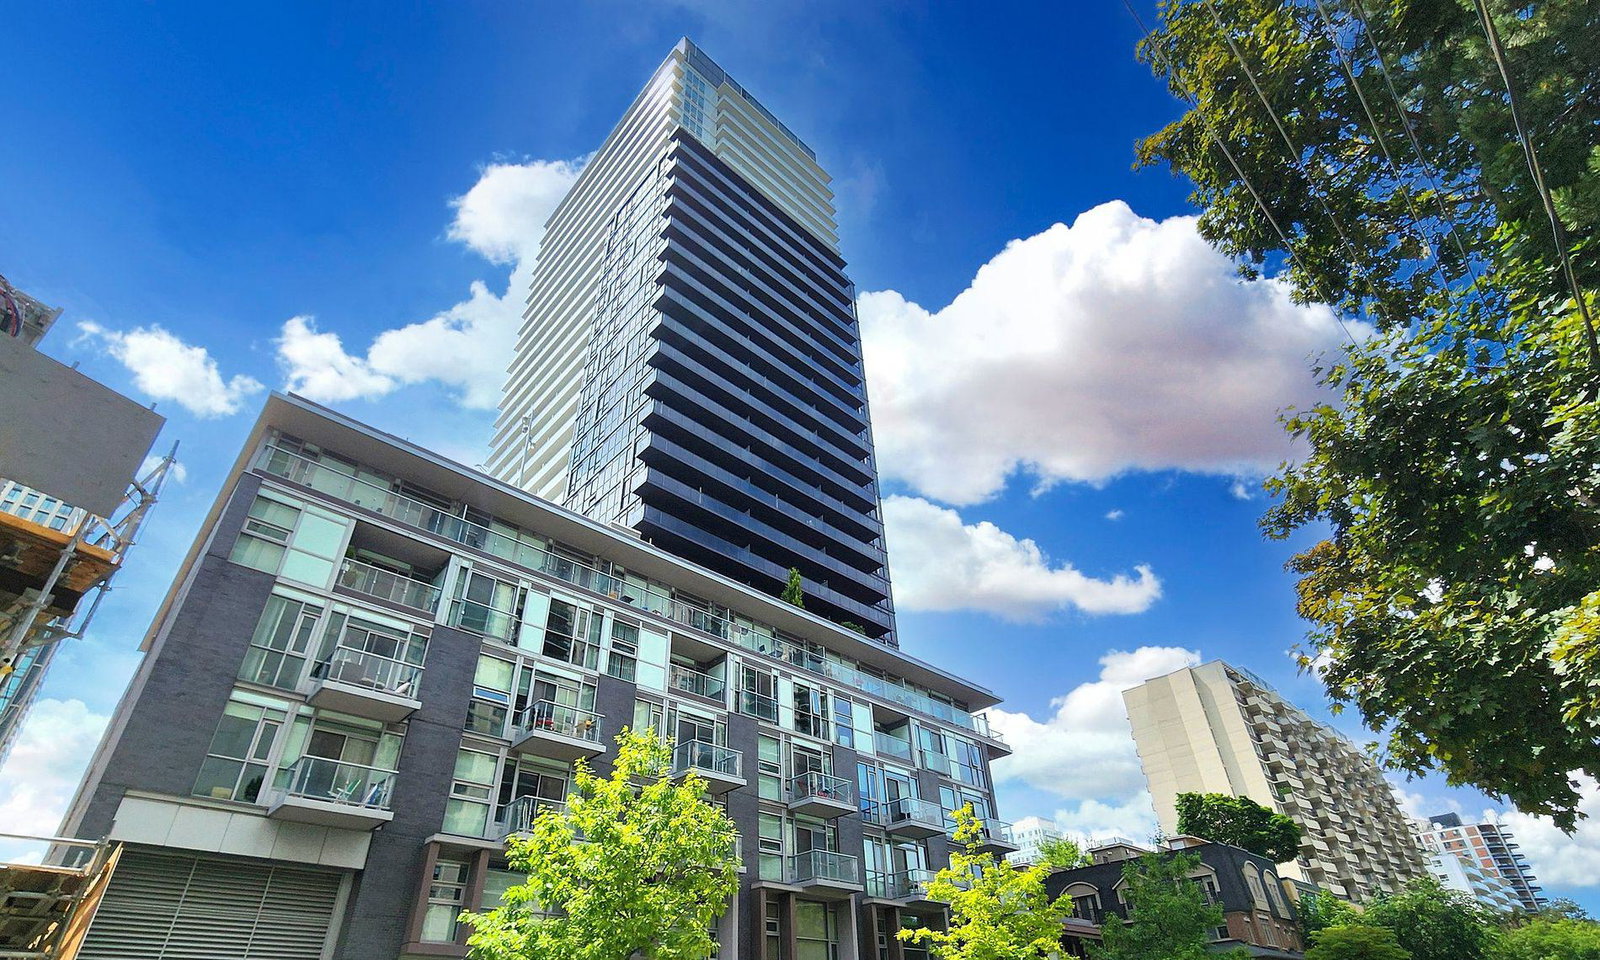
Condo building · 101 Erskine Avenue
101 Erskine Condos is a 32-storey condo with 420 suites, built in 2018 by Tridel. Right now 5 for sale and 3 for rent are on the market here.
- 32storeys
- 420suites
- $932/sq ft
- 2018built
No similar units for rent in 101 Erskine Condos right now.
Around this home
Daily convenience, out of 100, from the distances below
Schools nearby
School rating, out of 10.
Helpful calculators
Your HOMEH agent

"I would see it this week."