

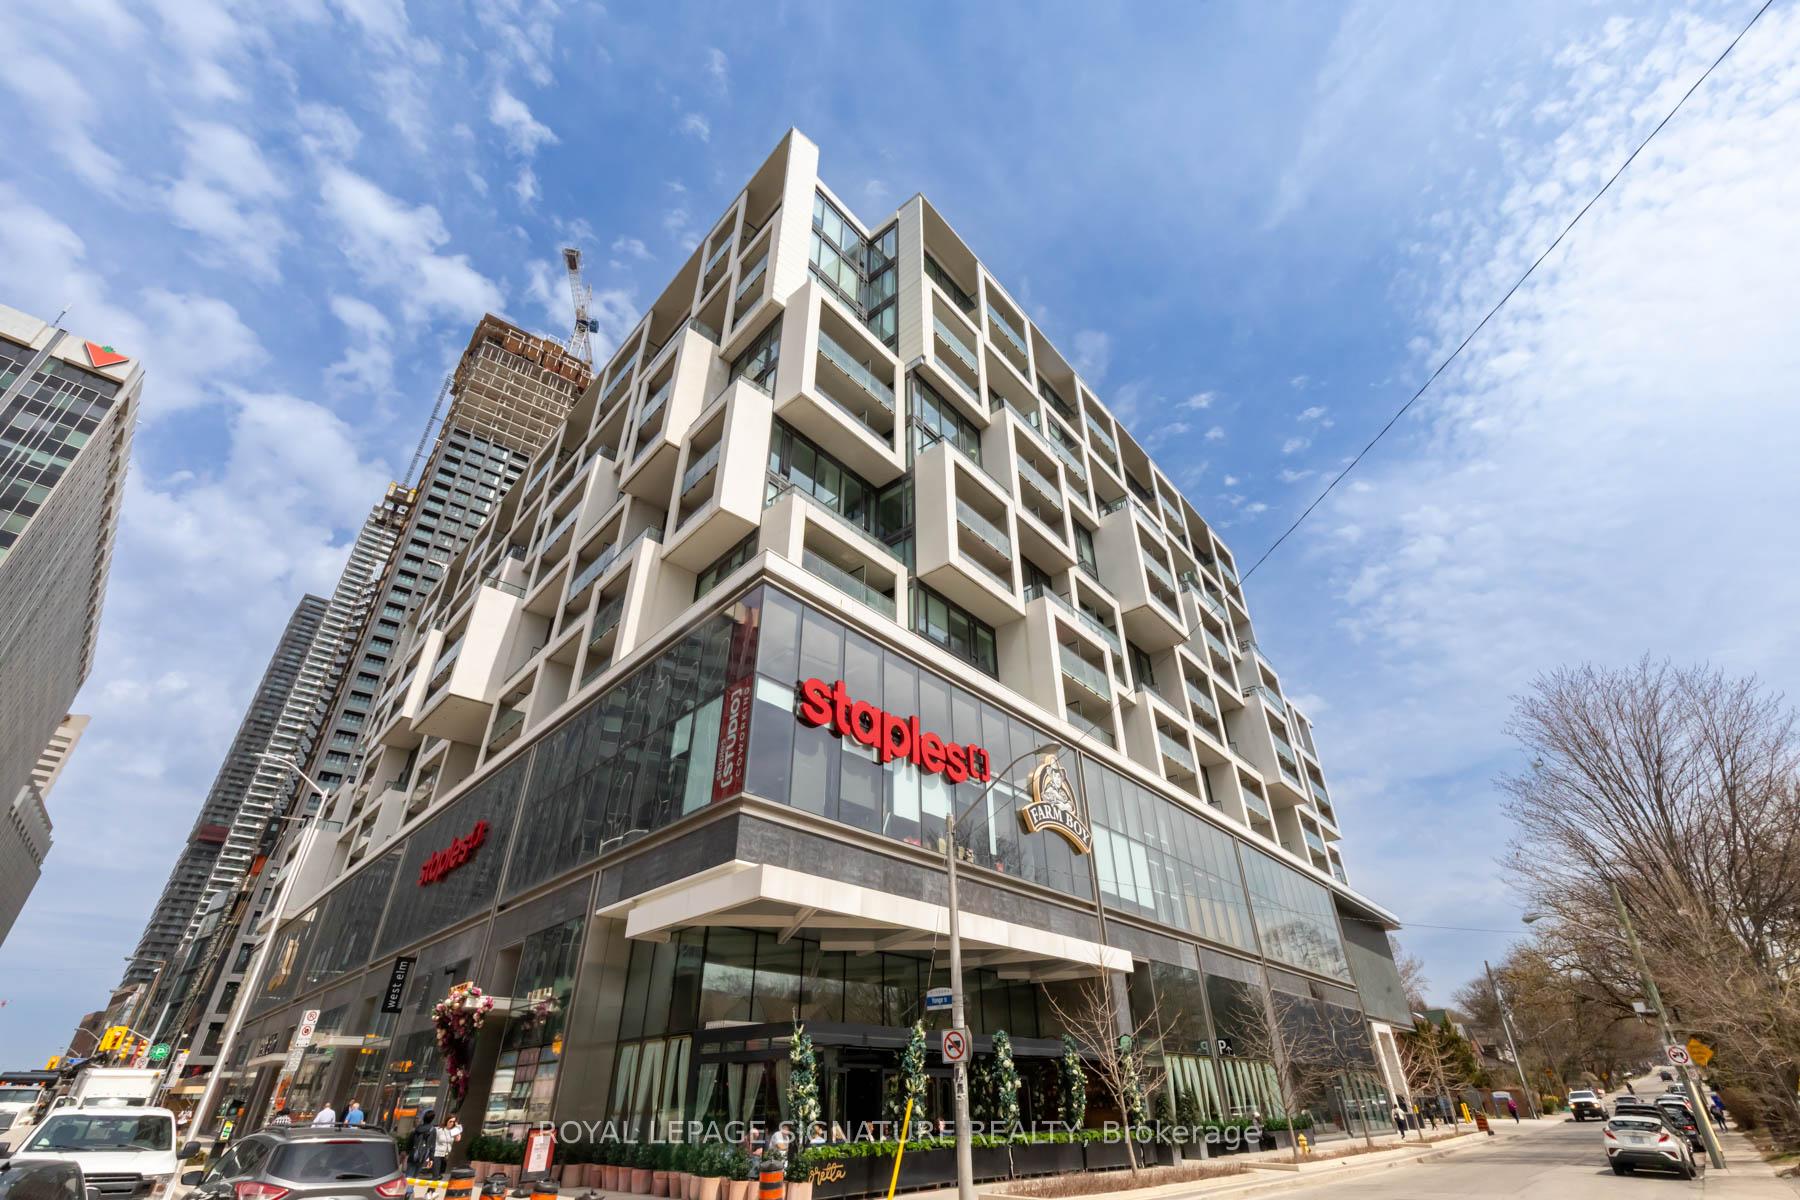
Unit 737, 8 Hillsdale Avenue
Unit 737, 8 Hillsdale Avenue
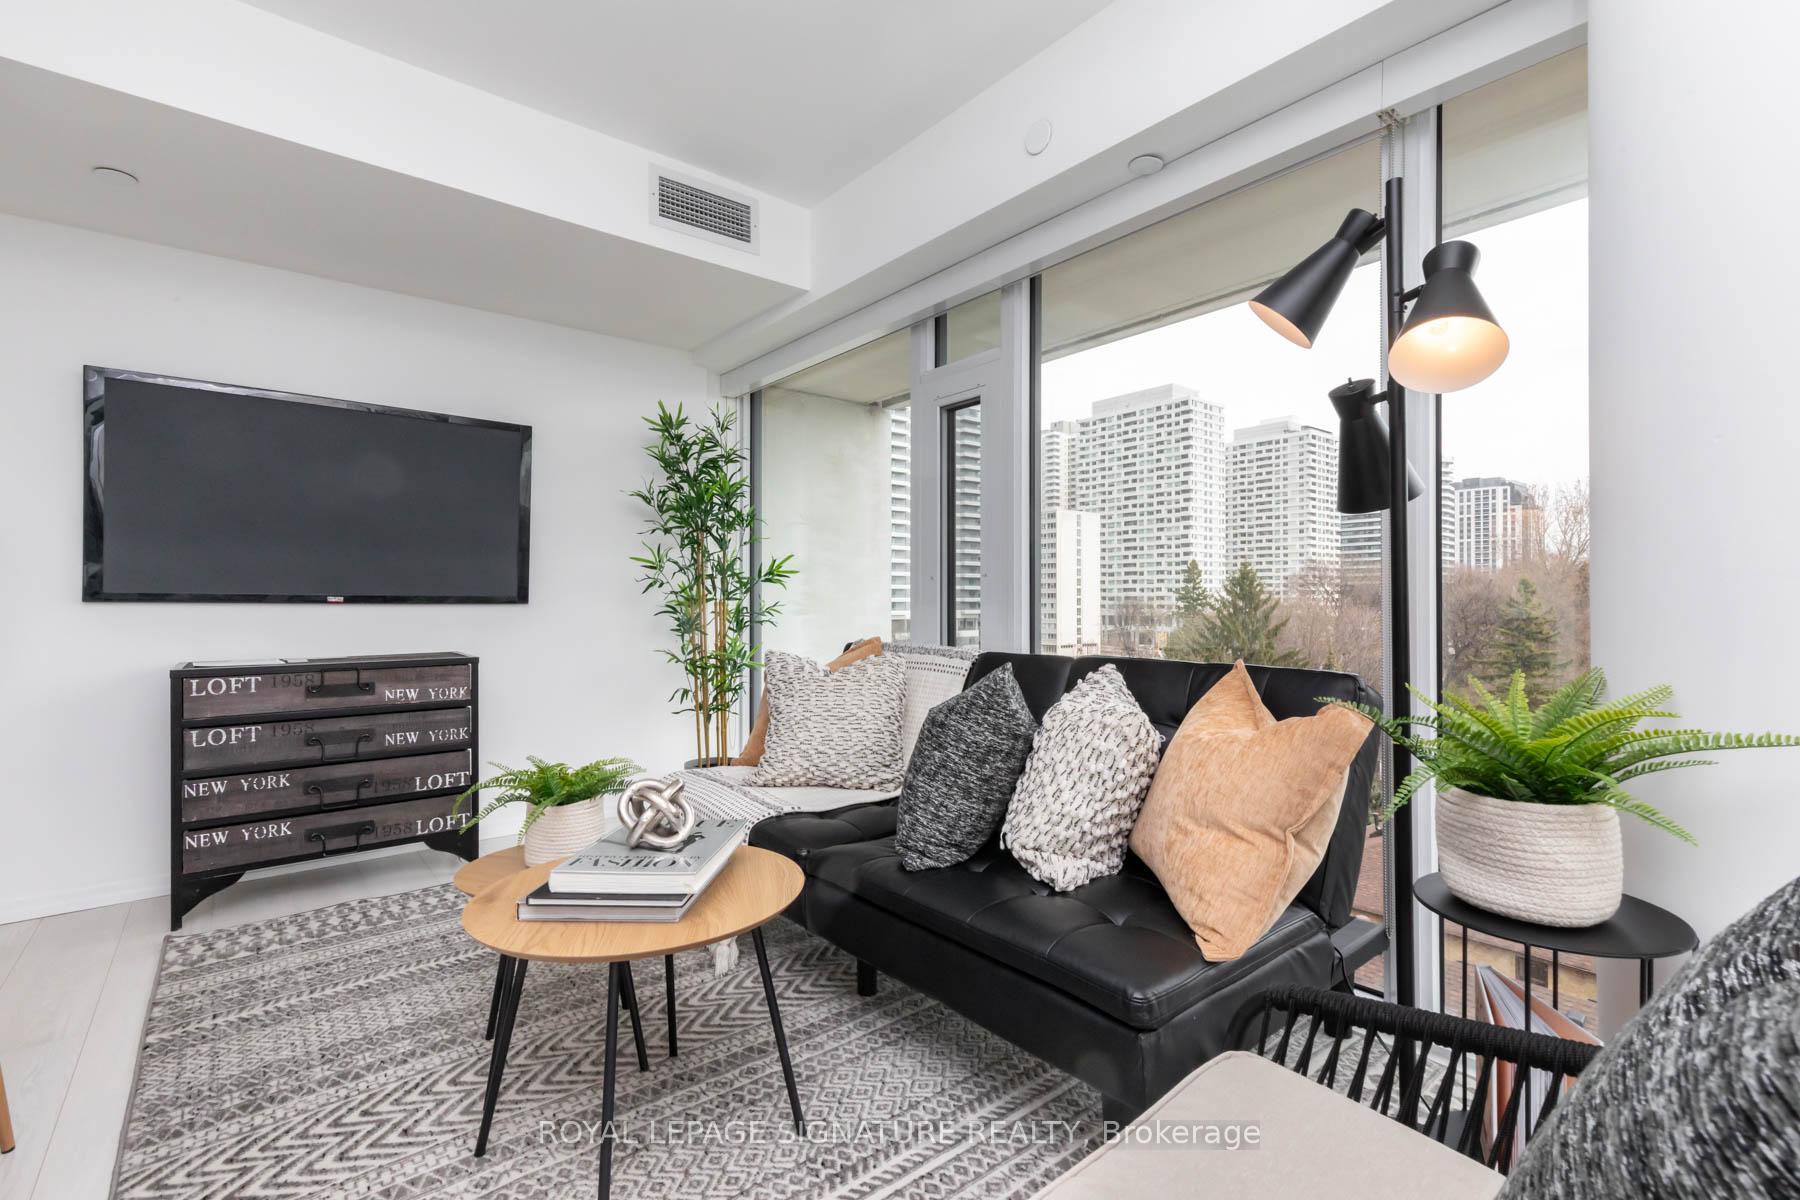 See all 43 photos
Facts and features
- ExposureSouth east
- LaundryEnsuite
- LockerOwned
- BalconyOpen
- Central air
The homeCondo Apartment, 1 storey/apt, Age 0–5 years
- Type: Condo Apartment
- Style: 1 storey/apt
- Age: 0–5 years
- Living space: 600–699 sq ft
- Basement: None
- Exposure: South East
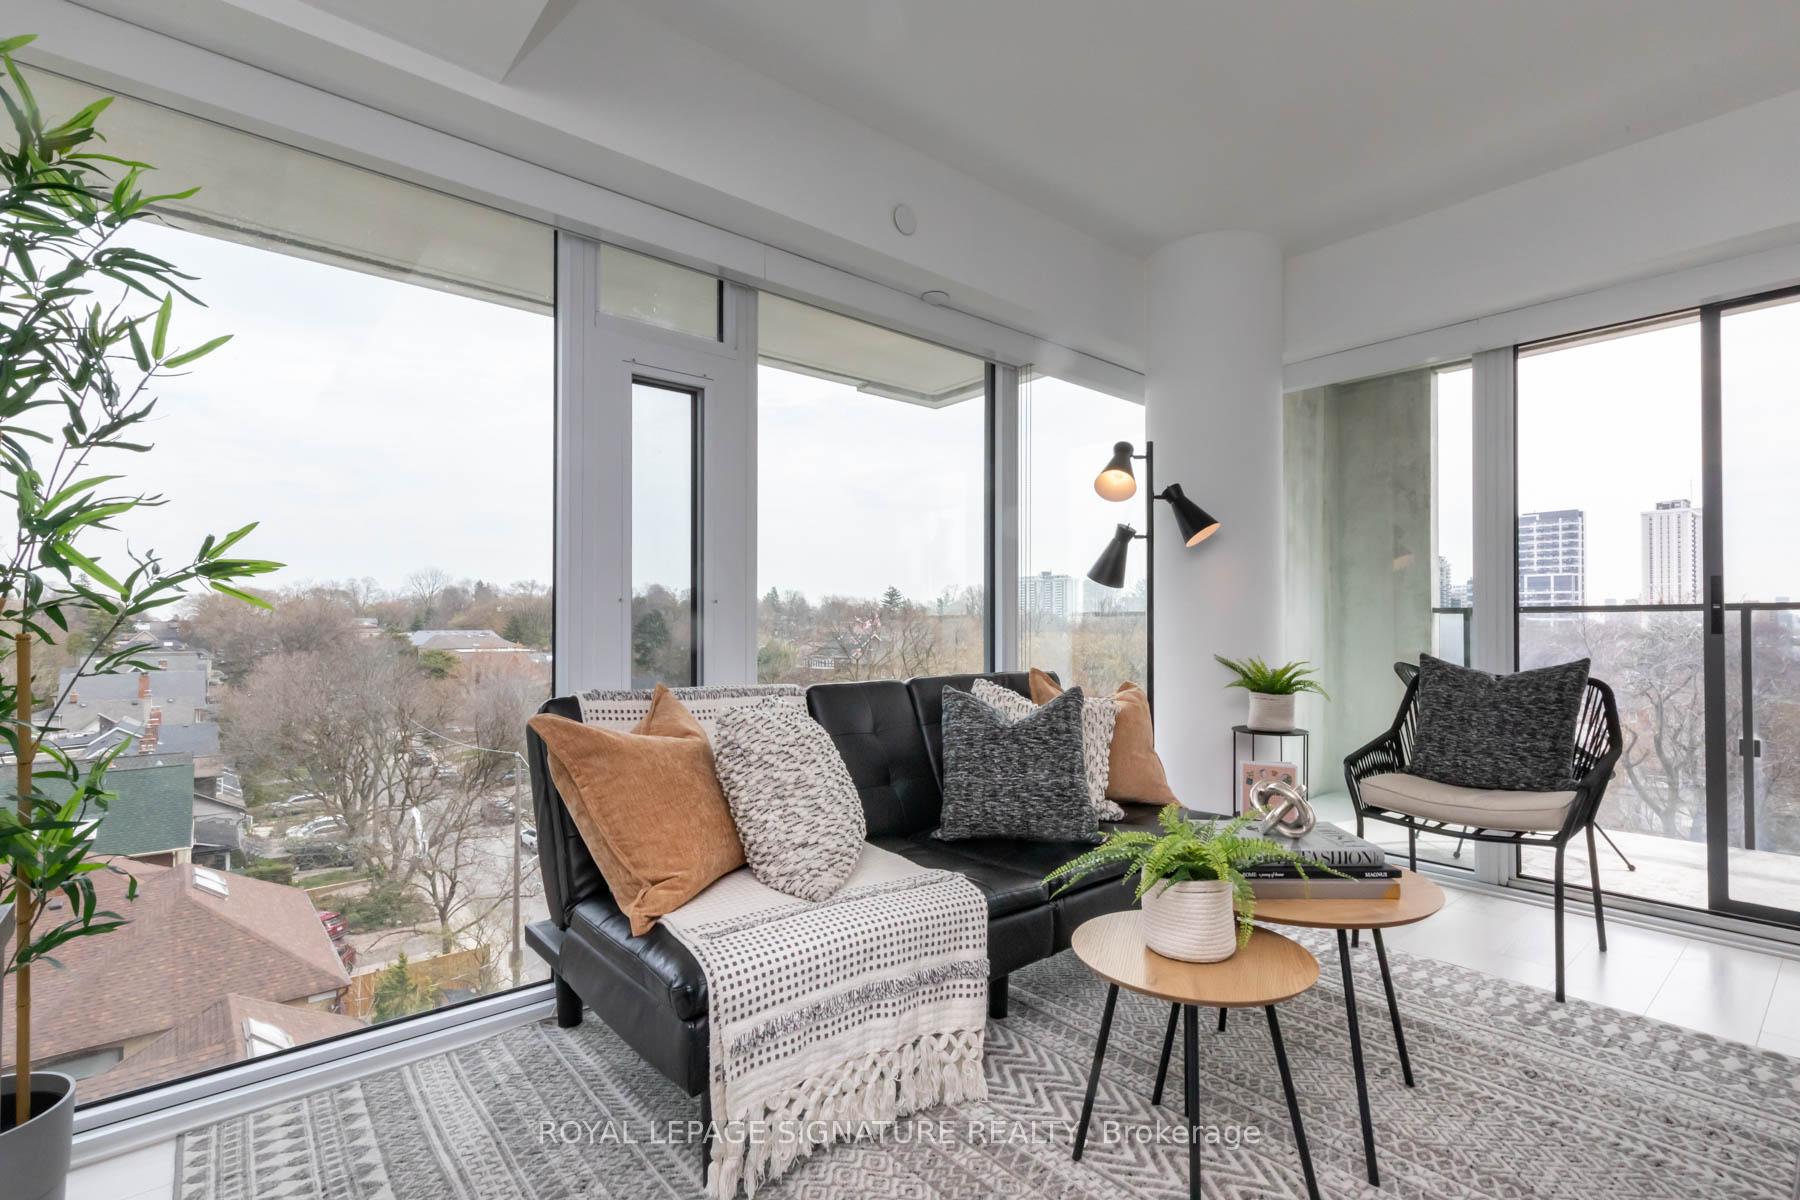
- View: Clear, garden, panoramic, trees/woods
- Special designation: Accessibility
InsideEnsuite, Air exchanger, built-in oven, carpet free, countertop range, primary bedroom - main floor, separate heating controls, Rooms above ground 4
- Laundry: Ensuite
- Features: Air exchanger, built-in oven, carpet free, countertop range, primary bedroom - main floor, separate heating controls
- Rooms above ground: 4
- Bedrooms: 2
- Bathrooms: 1
- Kitchens: 1
OutsideBrick, Open
- Exterior: Brick
- Balcony: Open
Parking and locker1 Parking, Underground, Parking type Owned
- Spaces: 1 Parking
- Garage: Underground
- Parking type: Owned
- Driveway: Underground
- Locker: Owned
- Locker unit: B
- Locker number: 107
- Locker level: P2
BuildingThe artshoppe, Storeys 34, Units 652
- Name: The artshoppe
- Storeys: 34
- Units: 652
- Registered: 2020
- Condo corporation: 278
- Pets: Allowed
Heating, water and powerFan coil, gas, Central air
- Heating: Fan coil, gas
- Cooling: Central air
Rent and termsRent $3,050 a month, Entire property, Unfurnished
- Rent: $3,050 a month
- Space for rent: Entire property
- Furnished: Unfurnished
- Lease: 12 months
- Paid: Monthly
- Rent includes: Building insurance, building maintenance, central air conditioning, common elements, parking, water heater
- Deposit: Required
- Credit check: Required
- Employment letter: Required
- Rental application: Required
- References: Required
NearbyPublic transit, school bus route
- Close to: Public transit, school bus route
Listing detailsC12191641, Rented, Jun 2, 2025
- MLS® number: C12191641
- Status: Rented
- Listed on: Jun 2, 2025
- Days on market: 9
- Updated: Jun 11, 2025
- Possession: Immediate
- Occupied by: Vacant
- Listing brokerage: ROYAL LEPAGE SIGNATURE REALTY
About this home
Unit 737, 8 Hillsdale Avenue, Toronto (Mount Pleasant West), ON M4S 0B1
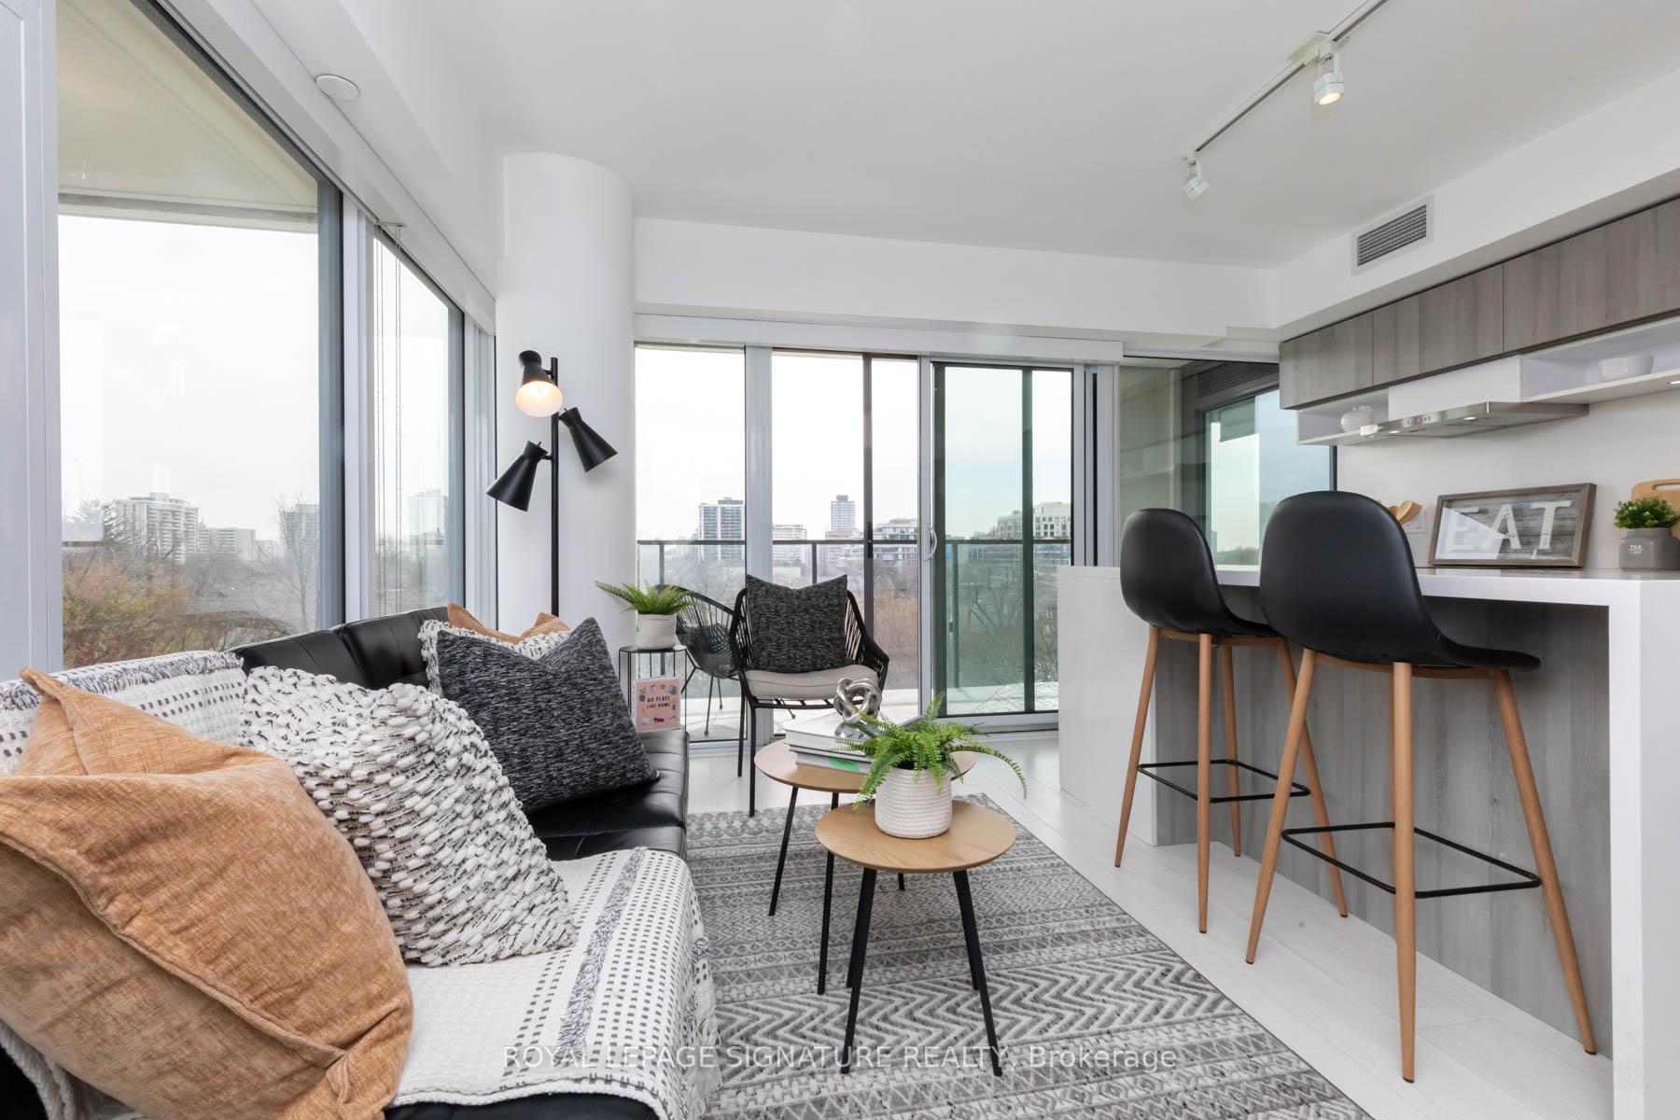
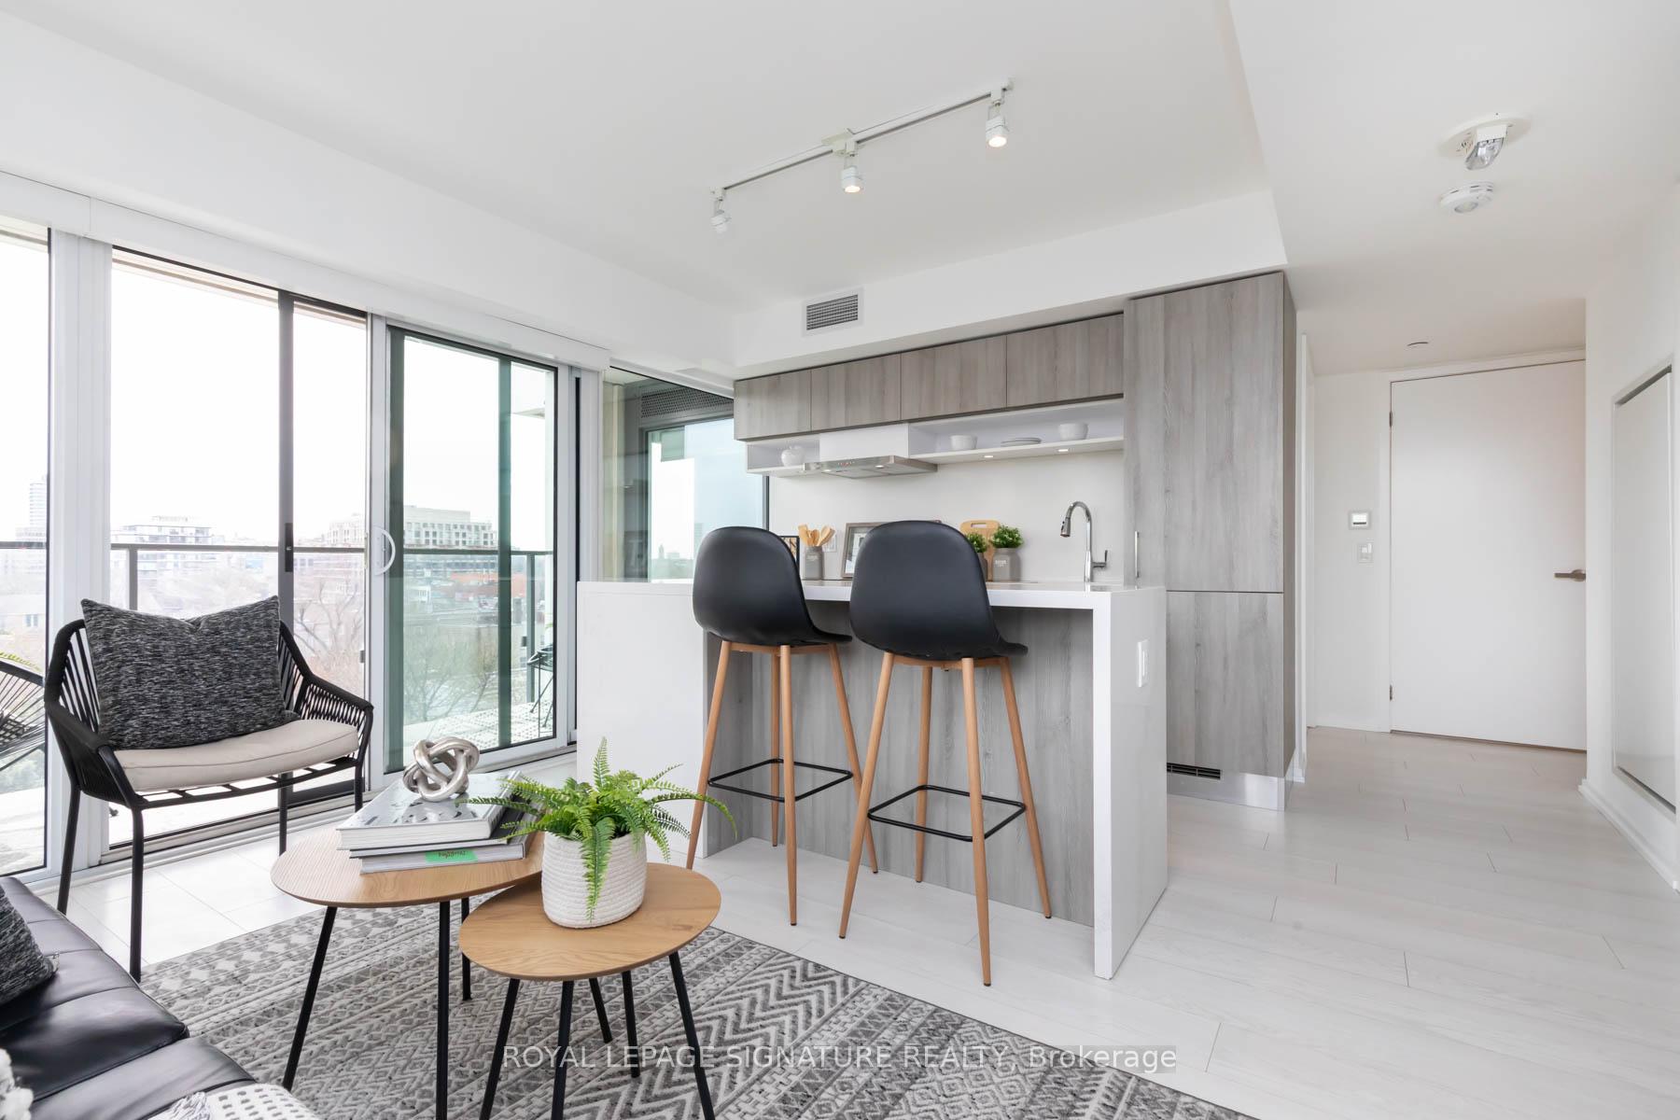
Corner unit is affectionately called the "Tree House.; This 2-bedroom unit sits just above the tree-lined streets of Leaside. The southeast view captures the best natural light spreading throughout the unit. The galley kitchen upgrades are built-in LED lighting, granite counters & backsplash including a waterfall counter island with seating on both sides.The integrated appliances give this gourmet kitchen a modern flair. The pillars add an architectural design that contrasting colours can enhance. You can add a table around for extra bar seating or a TV strap for an added decor option. The second bedroom has a private balcony facing the parkette and includes a fold down Murphy bed, with shelving and extra storage. The amenities in this building are like their designer, Karl Lagerfeld, very bald, colourful and unique. They include a youth suite located on the 7th floor, which is a space for the kids to play, a two-storey high modern party room overlooking the courtyard is impressive: your friends & guests will love It! The gym & yoga studios have amazing views. The outdoor pool and outdoor lounge areas are breathtaking. You are left with the feeling like you're in another city. You get the feeling you've entered a modern hotel in France! It's special for sure! Extra utilties to be paid direcetly to Metergy Solutions are Thermal, Hydro & water.
Ask about this home
A HOMEH agent will answer your questions about this home.
Know more about Art Shoppe Lofts + Condos

Condo building · 5 Soudan Avenue
Art Shoppe Lofts + Condos is a 34-storey condo with 652 suites, built in 2020 by Freed Developments. Right now 6 for sale and 10 for rent are on the market here.
- 34storeys
- 652suites
- $844/sq ft
- 2020built
No similar units for rent in Art Shoppe Lofts + Condos right now.
Around this home
Daily convenience, out of 100, from the distances below
Schools nearby
School rating, out of 10.
Helpful calculators
Your HOMEH agent

"I would see it this week."