

Unit 3811, 101 Roehampton Avenue
Unit 3811, 101 Roehampton Avenue
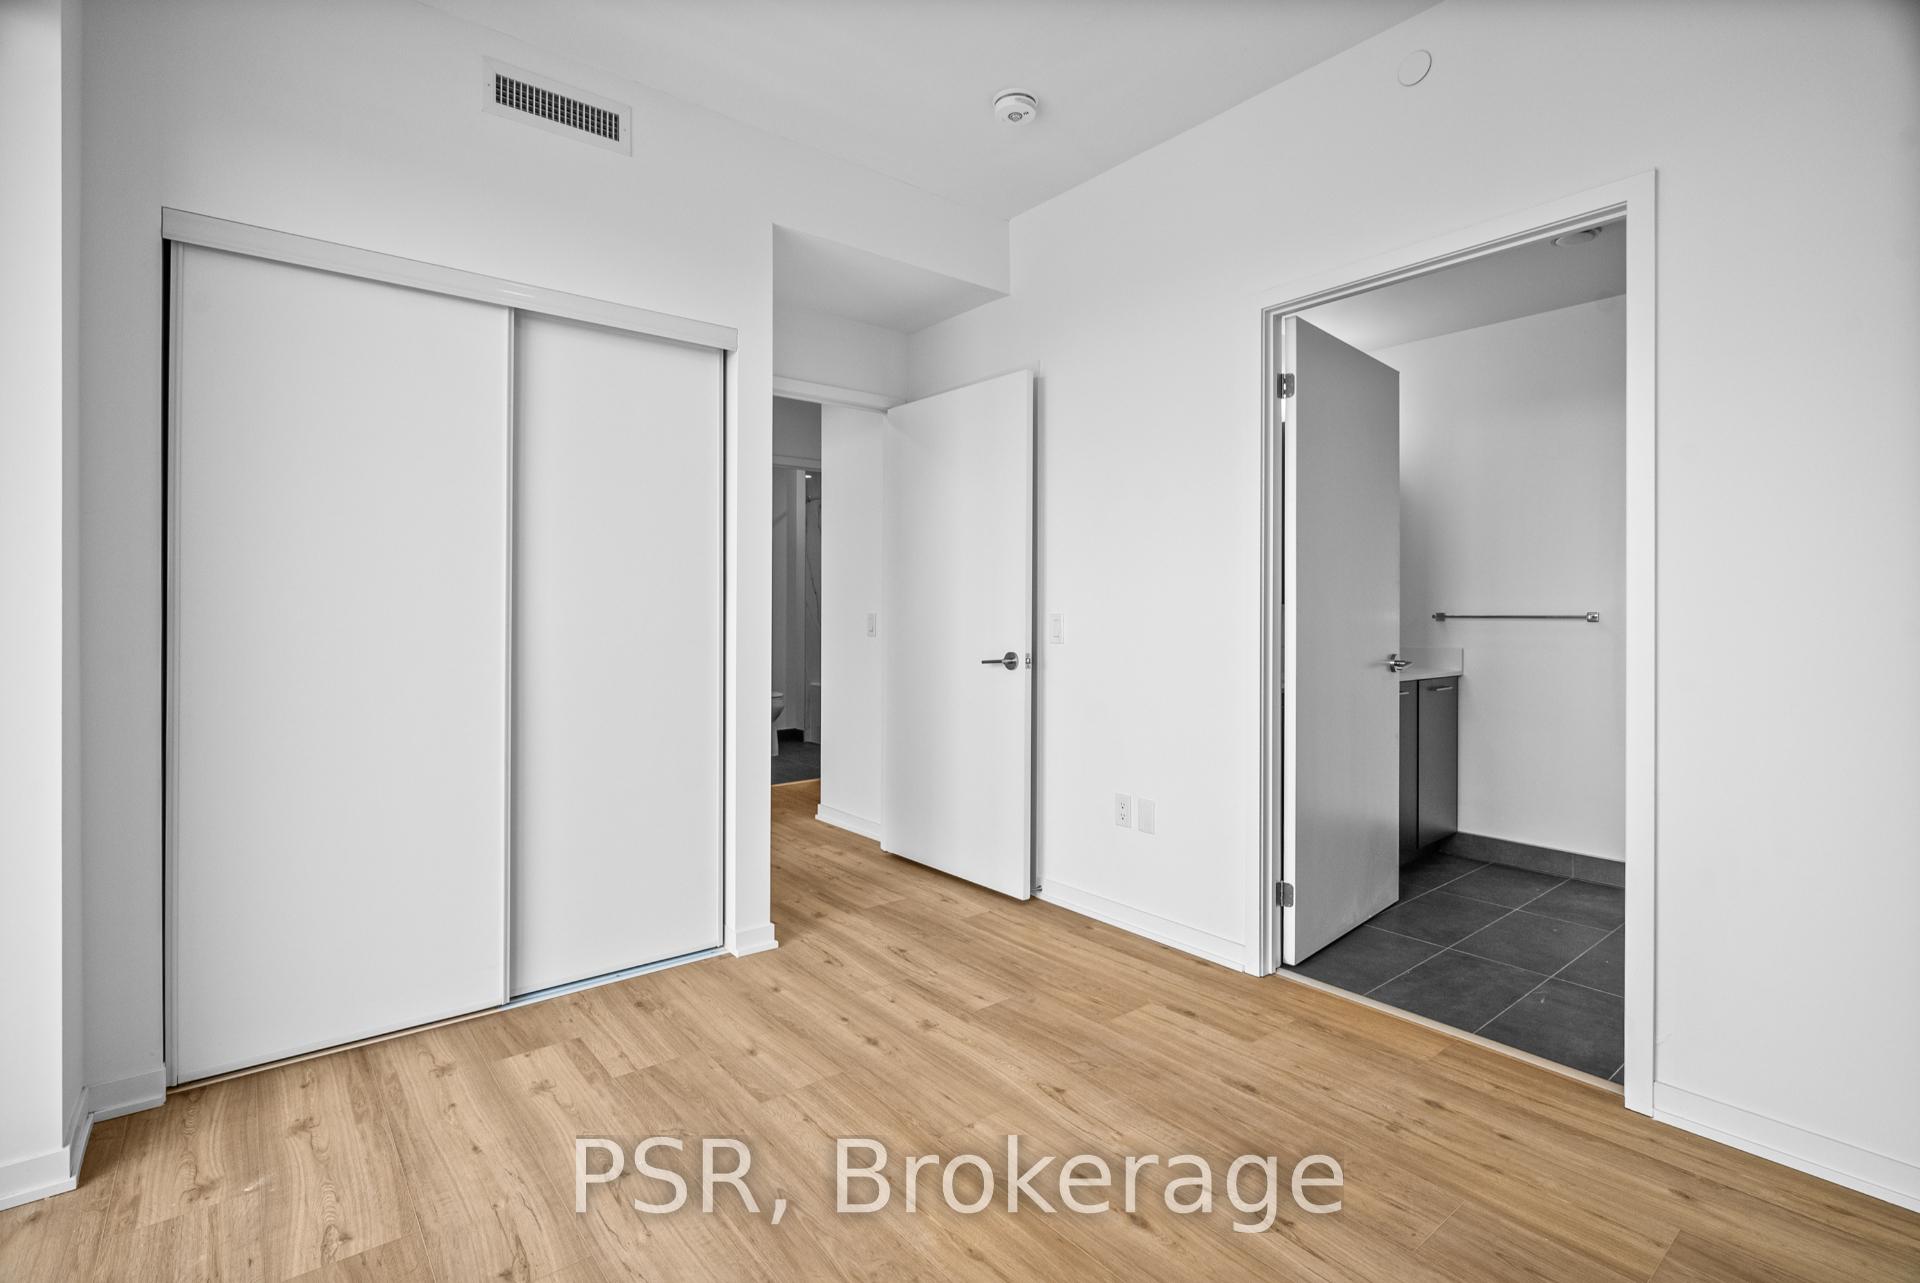 See all 36 photos
Property history
- $5,295TerminatedList: 2025-03-04|End: 2025-03-26|22 daysC11999433
Facts and features
- ExposureNorth east
- LaundryEnsuite
- LockerExclusive
- BalconyOpen
- Central air
- Concierge
- Gym
- Party room/meeting room
- Rooftop deck/garden
The homeCondo Apartment, Apartment, 1,200–1,399 sq ft
- Type: Condo Apartment
- Style: Apartment
- Living space: 1,200–1,399 sq ft
- Basement: None
- Exposure: North East
- View: Clear
InsideEnsuite, Carpet free, Concierge/security
- Laundry: Ensuite
- Features: Carpet free
- Security: Concierge/security
- Rooms above ground: 6
- Bedrooms: 3
- Bathrooms: 3
- Kitchens: 1
OutsideBrick, concrete, Open
- Exterior: Brick, concrete
- Balcony: Open
Parking and locker1 Parking, Underground, Exclusive
- Spaces: 1 Parking
- Garage: Underground
- Parking type: Exclusive
- Driveway: Underground
- Locker: Exclusive
BuildingThe Hampton, Storeys 38, Units 255
- Name: The Hampton
- Storeys: 38
- Units: 255
- Registered: 2023
- Condo corporation: 0
- Amenities: Concierge, game room, gym, party room/meeting room, rooftop deck/garden, visitor parking
- Pets: Allowed
Heating, water and powerForced air, gas, Central air
- Heating: Forced air, gas
- Cooling: Central air
Rent and termsRent $5,295 a month, Entire property, Unfurnished
- Rent: $5,295 a month
- Space for rent: Entire property
- Furnished: Unfurnished
- Lease: 12 months
- Paid: Monthly
- Rent includes: Building insurance, common elements, parking
- Deposit: Required
- Credit check: Required
- Employment letter: Required
- Rental application: Required
- References: Required
IncludedS/s fridge, s/s stove, hood fan, s/s dishwasher. washer & dryer. existing light fixtures & window coverings. 1 parking & 1 locker.
- Included: S/s fridge, s/s stove, hood fan, s/s dishwasher. washer & dryer. existing light fixtures & window coverings. 1 parking & 1 locker.
NearbyPark, public transit, school
- Close to: Park, public transit, school
Listing detailsC11999433, Terminated, Mar 4, 2025
- MLS® number: C11999433
- Status: Terminated
- Listed on: Mar 4, 2025
- Days on market: 22
- Updated: Mar 26, 2025
- Possession: Immediate
- Occupied by: Vacant
- Listing brokerage: PSR
About this home
Unit 3811, 101 Roehampton Avenue, Toronto (Mount Pleasant West), ON M4P 2W2
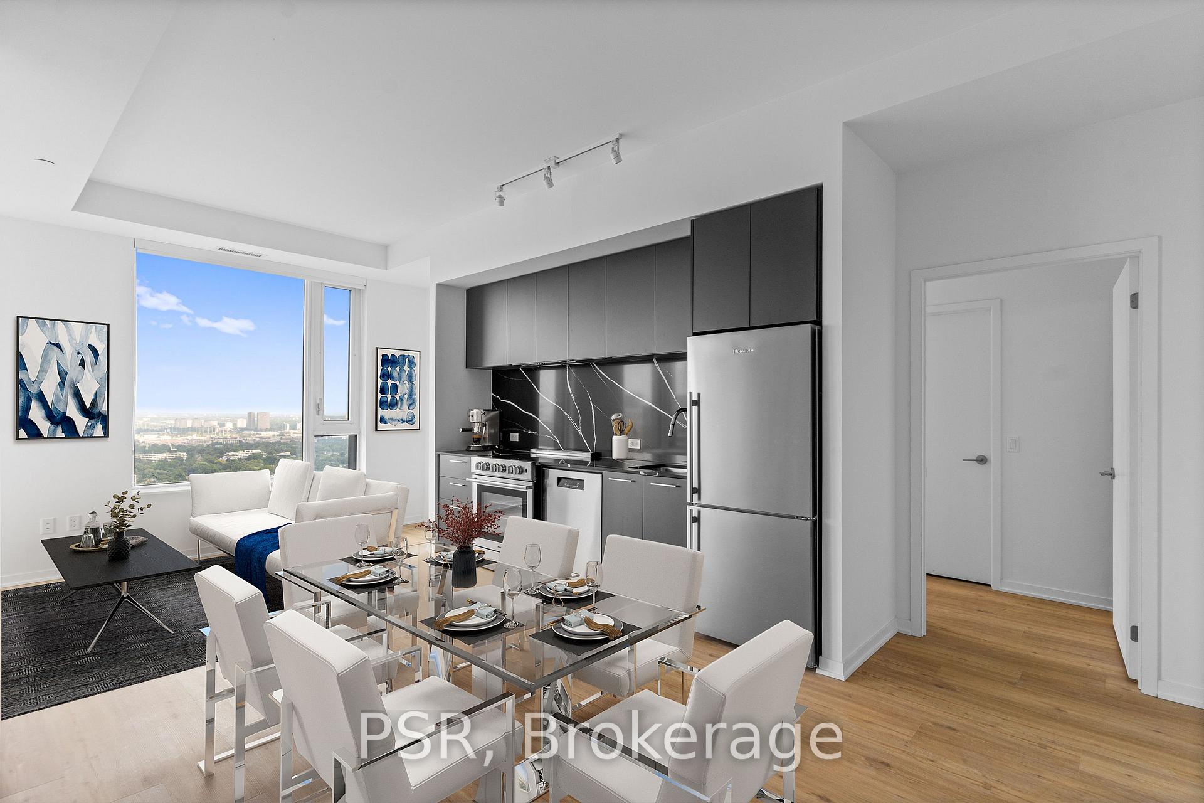
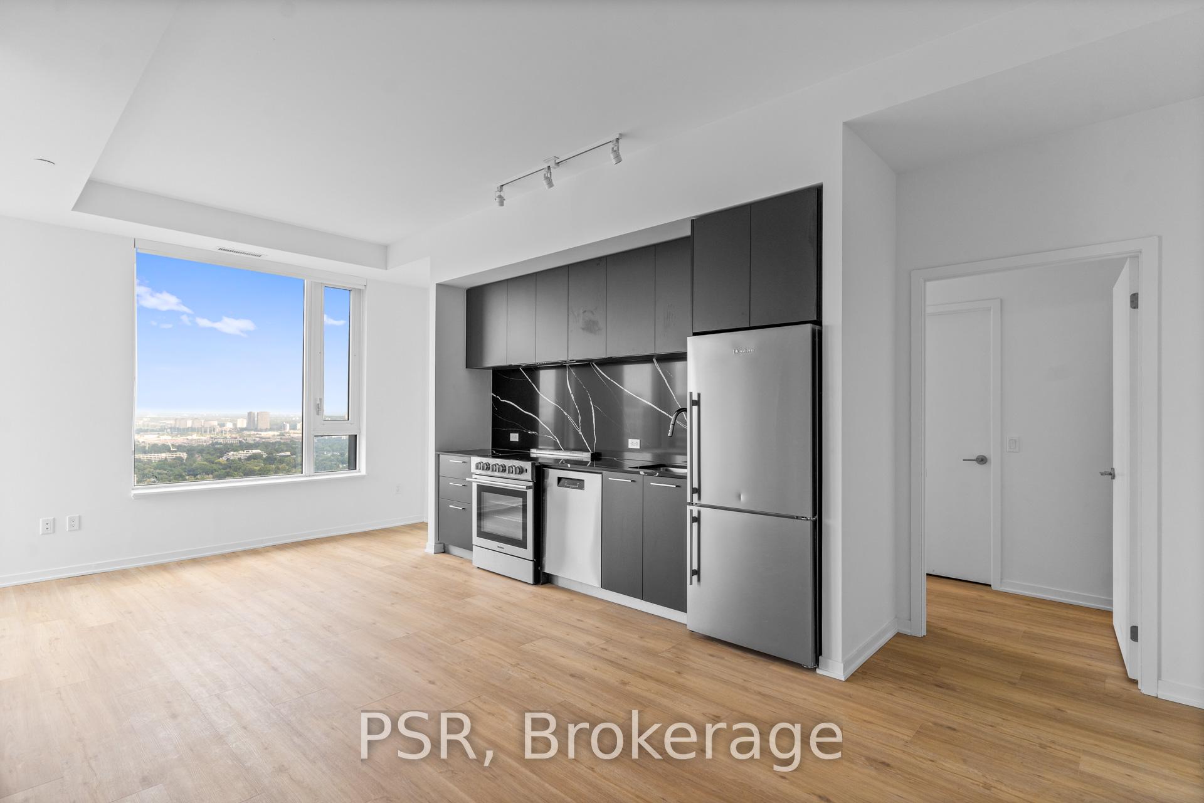
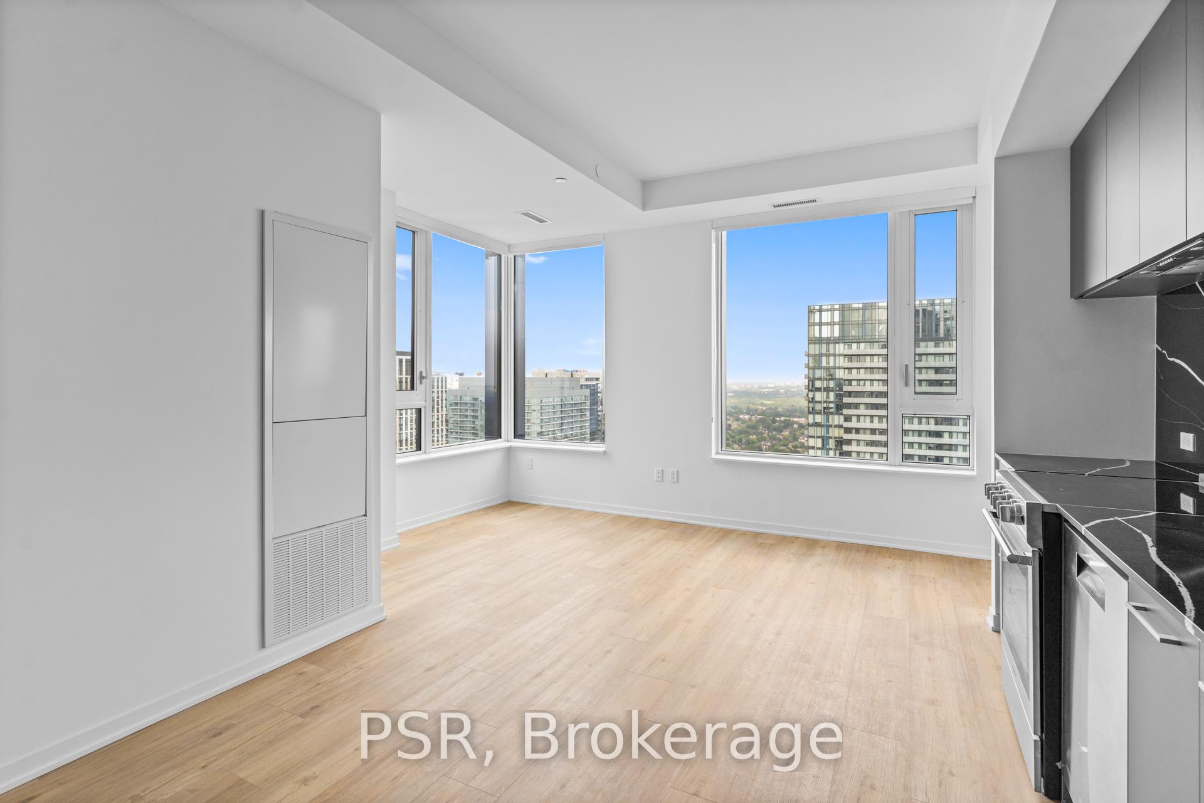
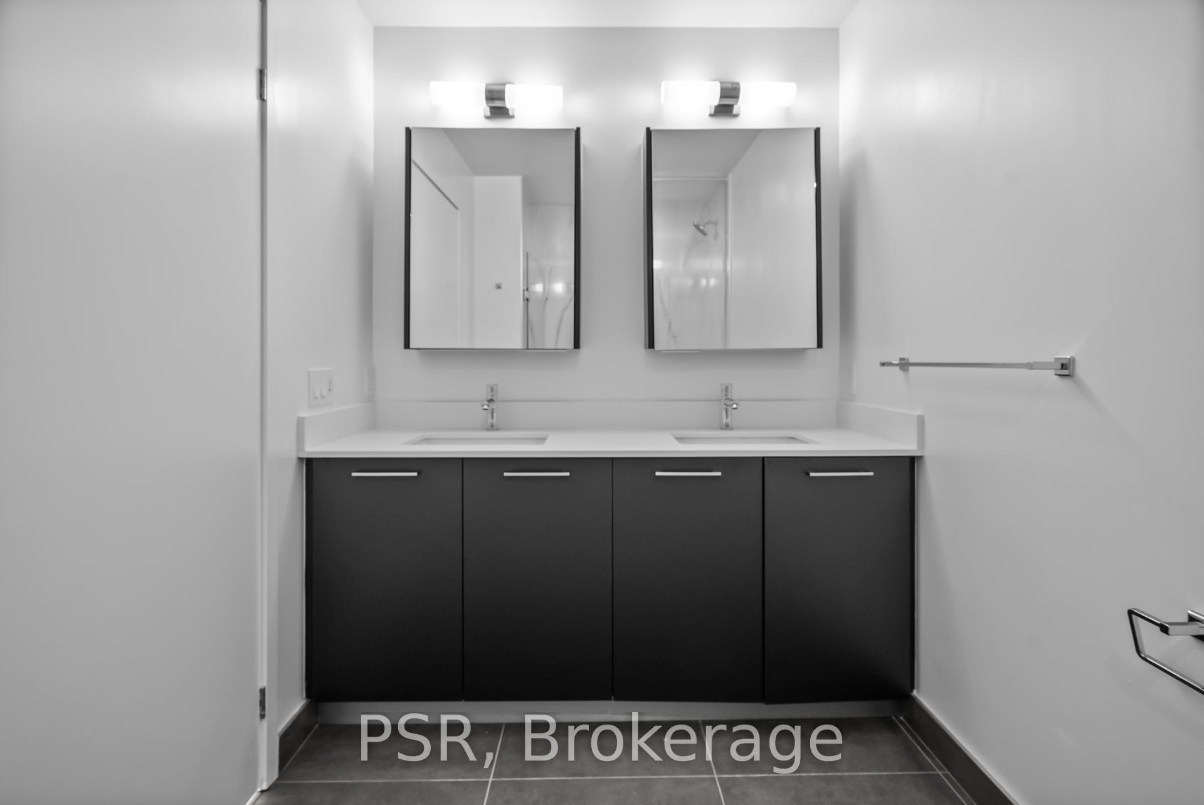
Welcome To The Hampton - The Newest Addition To Yonge & Eglinton Offering Future Residents A Modern And Fresh Design Approach To Purpose-Built Rental Living! This Three-Bedroom Corner Suite Boasts A Spacious Split Layout With 1222 Sq Ft Of Living Space, Complemented By A Balcony For Outdoor Enjoyment. Primary Bedroom Features An Ensuite With A Double-Vanity, A Walk-In Closet, An Additional Closet & A Private Balcony. The Second Bedroom Also Includes An Ensuite Bathroom And A Walk-In Closet, While The Third Bedroom Can Function As A Home Office. Top-Notch Modern Building Amenities Include: Concierge, Gym, Rooftop Terrace W/ BBQs, Game Room, Party Room & Lounge, Co-Working Space, In-House Pet Spa & Dog Run. Located In The Heart Of Yonge & Eglinton Your Future Home Is Steps Away From Sherwood Park, Grocery, Banks, LCBO, A Movie Theatre, Retail, A Variety Of Great Restaurants + Easy Access To TTC And Eglinton Subway Station Adds To Accessibility Of This Prime Location! EXTRAS: One Month Free Rent (13-Month Term), Two Months Free Rent (20-Month Term), Three Months Free Rent (27-Month Term. 0% Rent Increase Year 2. Must Move In Before April 1st To Qualify For Promotional Pricing & Incentives. 1 Parking Space & 1 Locker Included.
Ask about this home
A HOMEH agent will answer your questions about this home.
Know more about The Hampton
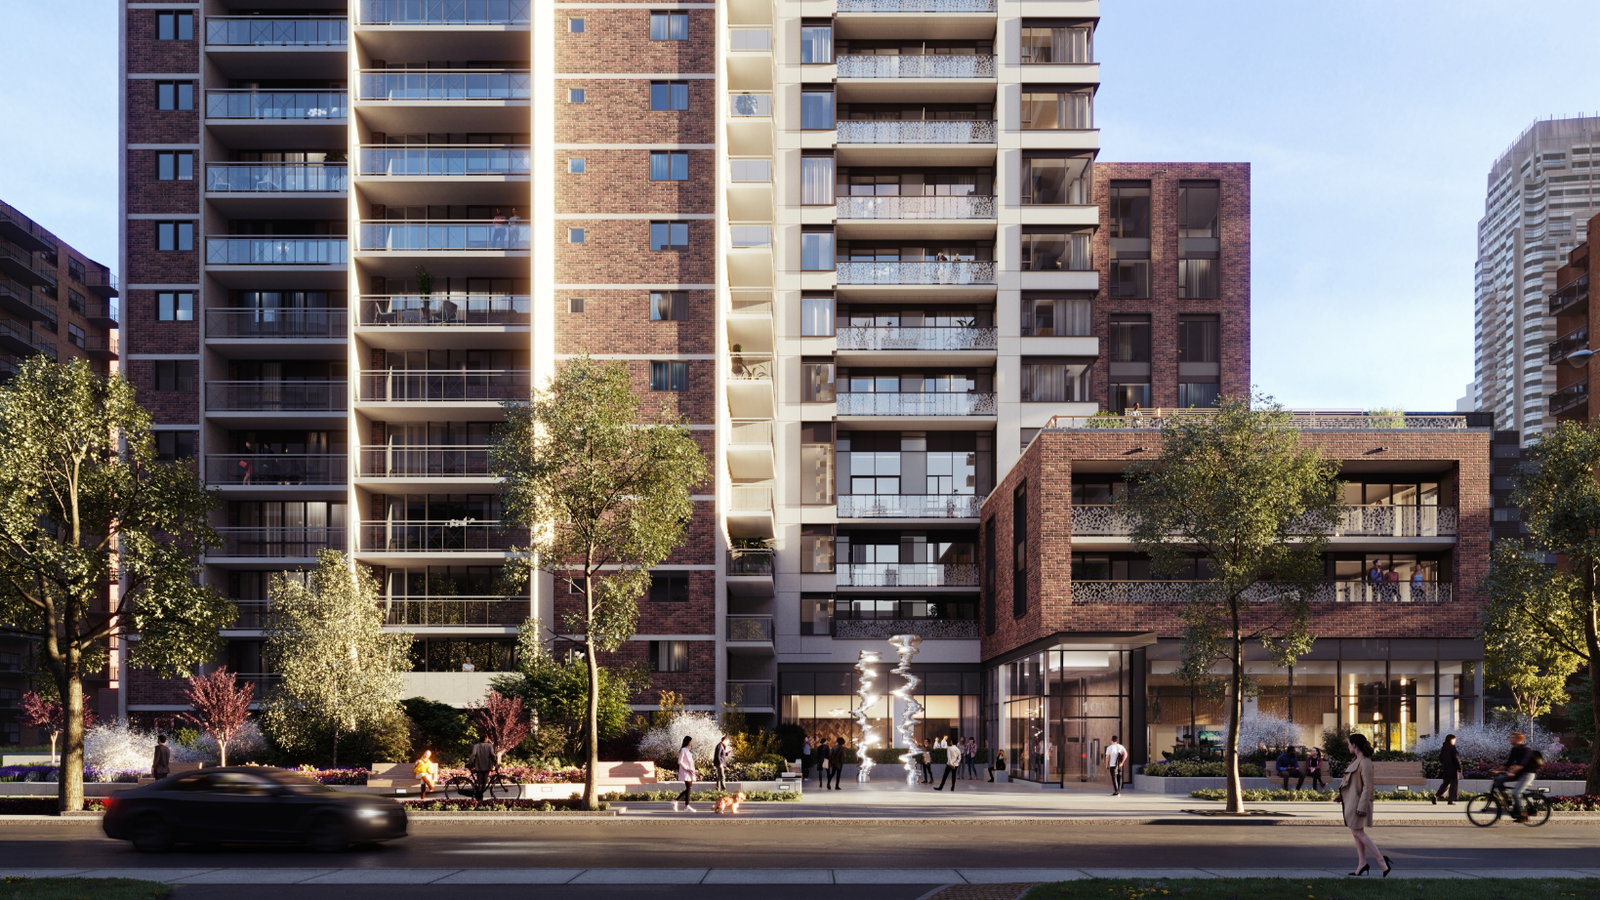
Condo building · 101 Roehampton Avenue
The Hampton is a 38-storey condo with 255 suites, built in 2023 by Collage Works. Right now 6 for rent are on the market here.
- 38storeys
- 255suites
- 2023built
No similar units for rent in The Hampton right now.
Around this home
Daily convenience, out of 100, from the distances below
Schools nearby
School rating, out of 10.
Helpful calculators
Your HOMEH agent

"I would see it this week."