

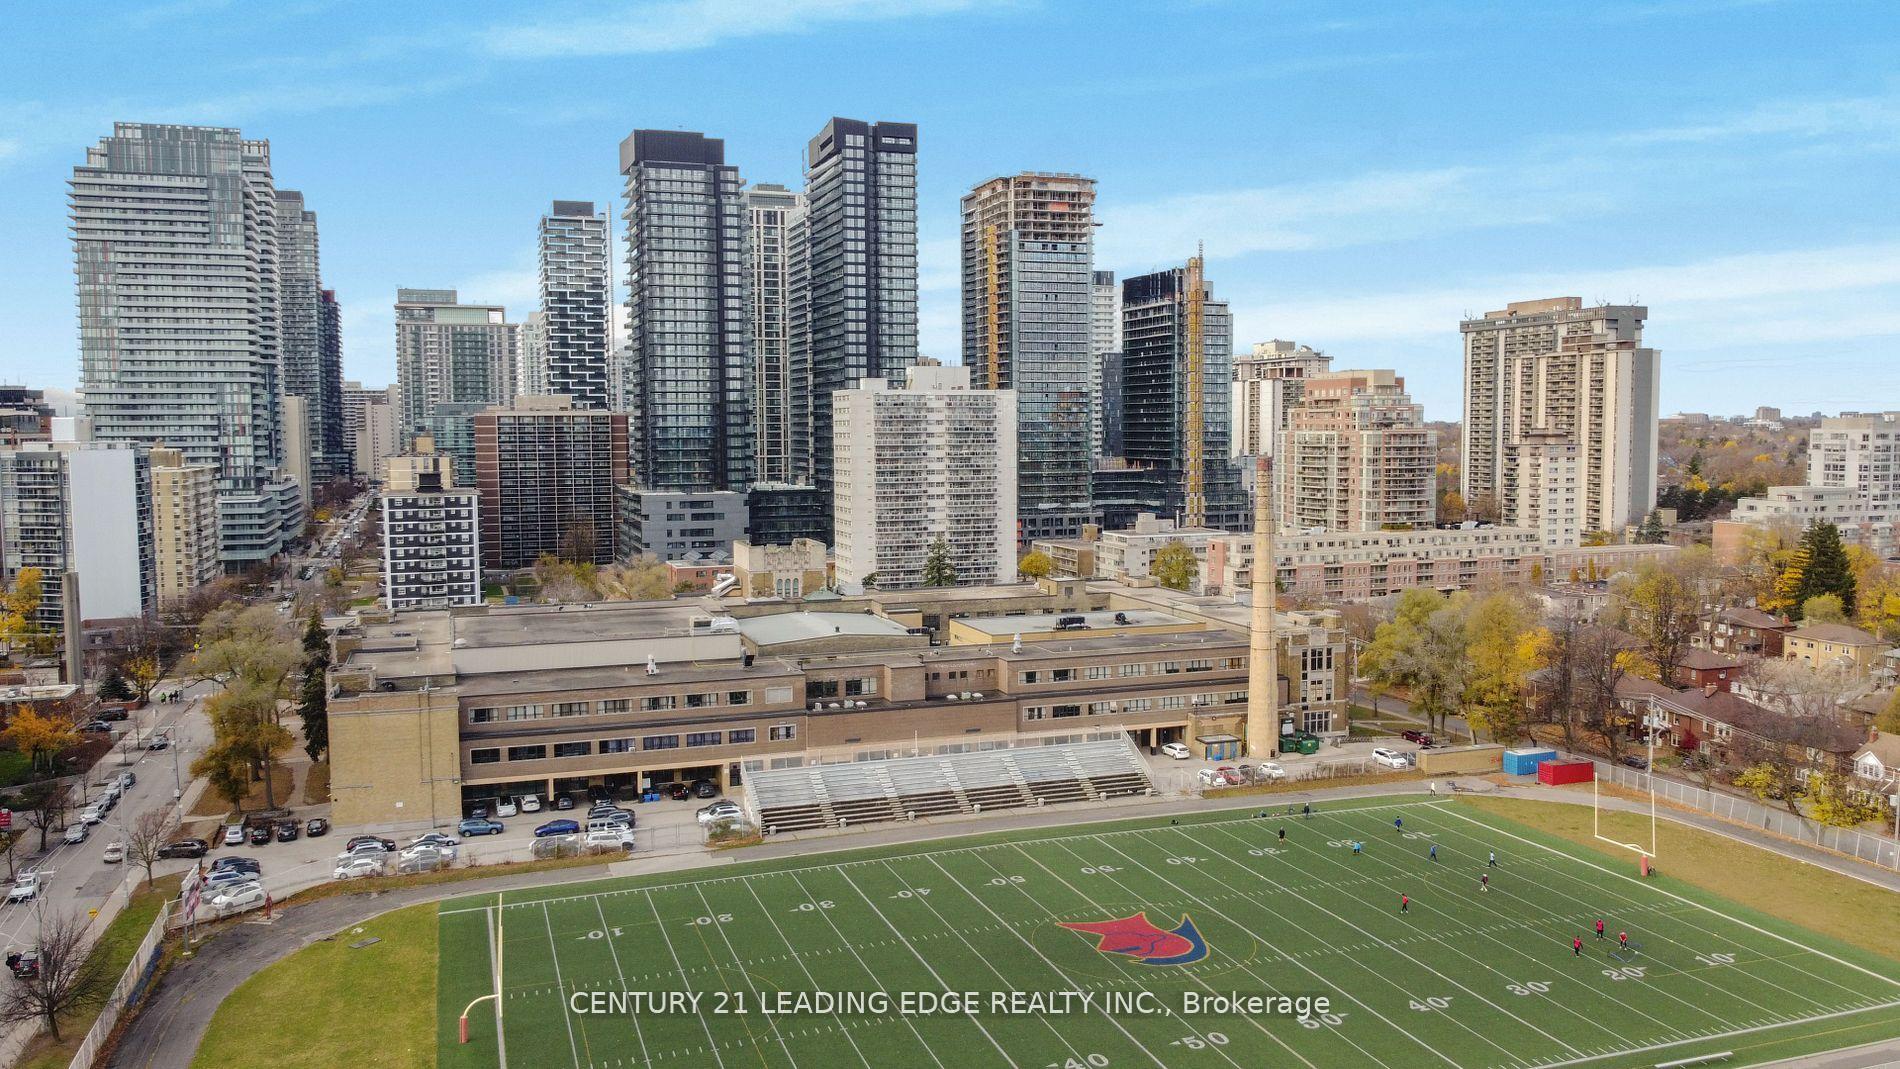
Unit 501, 127 Broadway Avenue
Unit 501, 127 Broadway Avenue
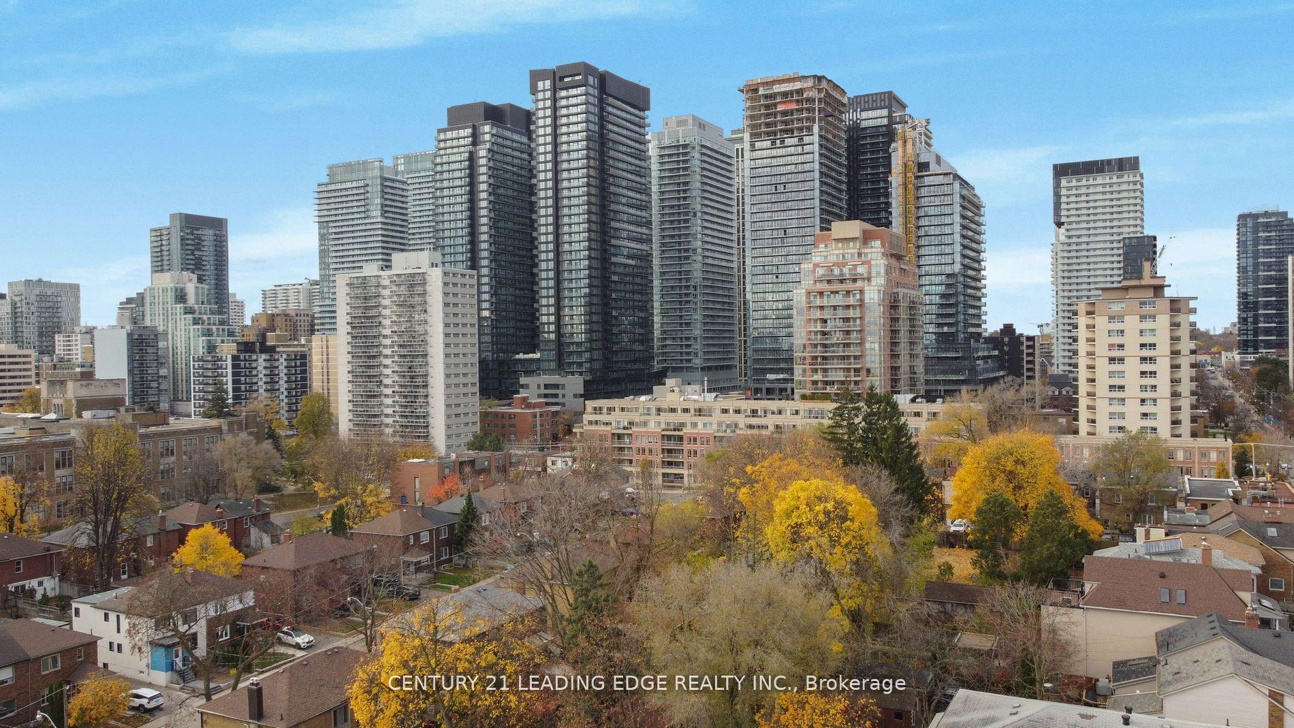
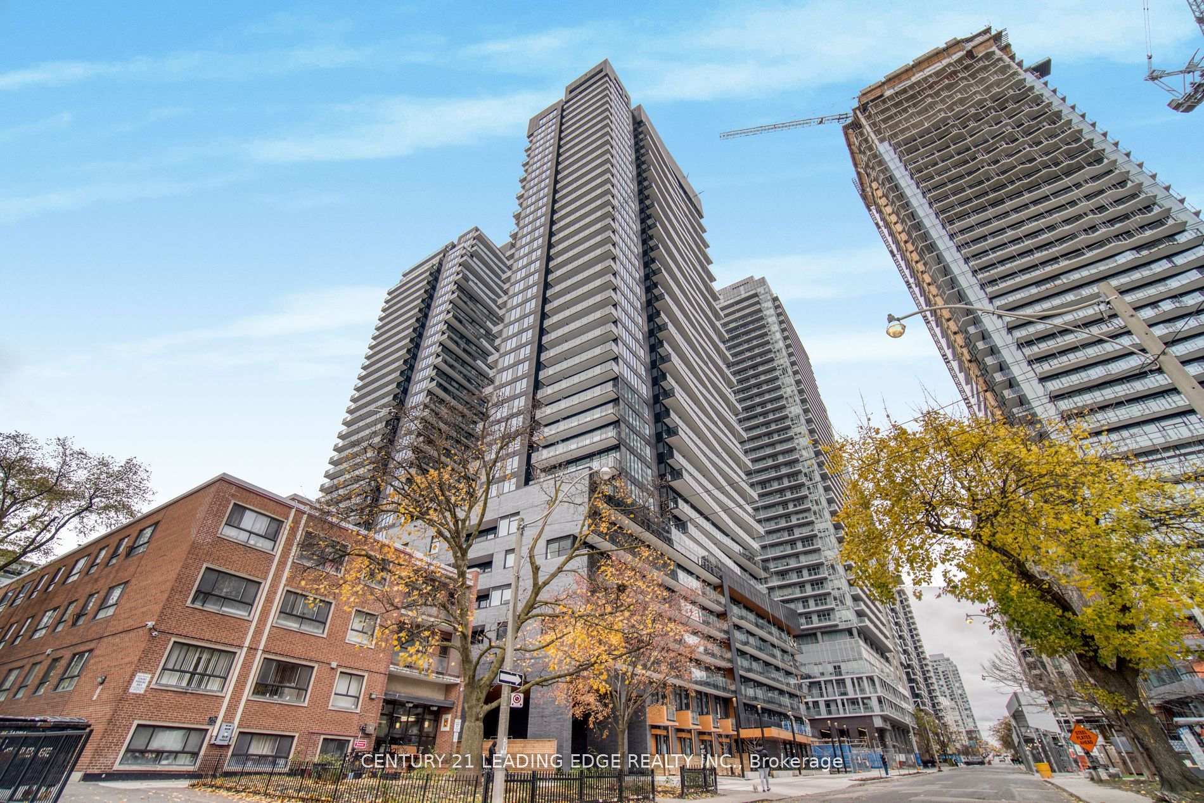
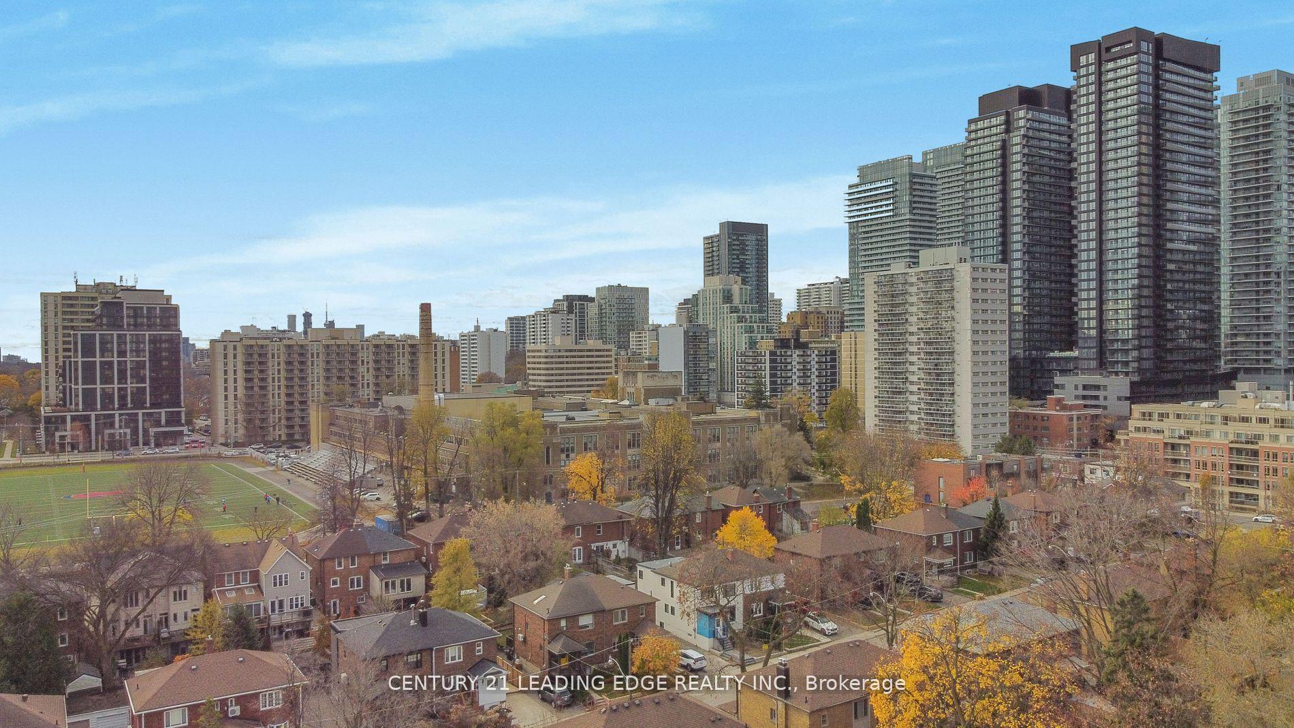
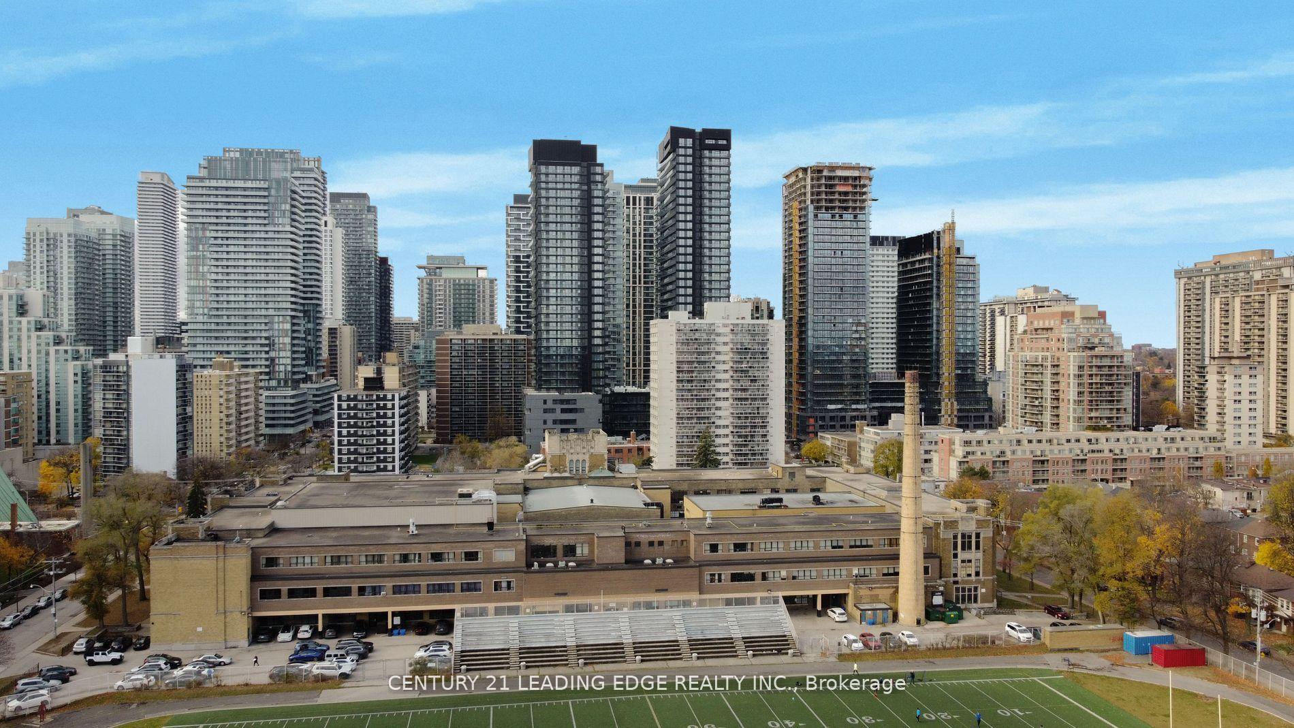 See all 35 photos
Property history
Facts and features
- ExposureSouth
- LaundryEnsuite
- LockerOwned
- BalconyOpen
- Central air
- Gym
- Outdoor pool
- Party room/meeting room
- Rooftop deck/garden
The homeCondo Apartment, Apartment, 500–599 sq ft
- Type: Condo Apartment
- Style: Apartment
- Living space: 500–599 sq ft
- Basement: None
- Exposure: South
InsideWindow floor to ceiling, Ensuite, Built-in oven, carpet free, countertop range
- Flooring: Window floor to ceiling
- Laundry: Ensuite
- Features: Built-in oven, carpet free, countertop range
- Security: Monitored, security guard, concierge/security, smoke detector
- Rooms above ground: 4
- Bedrooms: 1
- Bathrooms: 1
- Kitchens: 1
OutsideConcrete, Open, Controlled entry, landscape lighting, landscaped, recreational area
- Exterior: Concrete
- Balcony: Open
- Features: Controlled entry, landscape lighting, landscaped, recreational area
Parking and lockerUnderground, Parking type None, Underground
- Garage: Underground
- Parking type: None
- Driveway: Underground
- Locker: Owned
BuildingLine 5 – The South Tower, Storeys 33, Units 433
- Name: Line 5 – The South Tower
- Storeys: 33
- Units: 433
- Registered: 2024
- Condo corporation: 0
- Amenities: Bbqs allowed, bike storage, gym, outdoor pool, party room/meeting room, rooftop deck/garden
- Pets: Allowed
Heating, water and powerForced air, gas, Central air
- Heating: Forced air, gas
- Cooling: Central air
Rent and termsRent $2,000 a month, Entire property, Unfurnished
- Rent: $2,000 a month
- Space for rent: Entire property
- Furnished: Unfurnished
- Lease: 12 months
- Paid: Monthly
- Rent includes: Building insurance, common elements
- Deposit: Required
- Credit check: Required
- Employment letter: Required
- Rental application: Required
- References: Required
IncludedLocker is included. b/i appliances: fridge, oven, stovetop, microwave, dishwasher. washer/dryer., Tenant pays water and electricity.
- Included: Locker is included. b/i appliances: fridge, oven, stovetop, microwave, dishwasher. washer/dryer.
- Not included: Tenant pays water and electricity.
NearbyHospital, library, park, public transit, ravine, rec./commun.centre
- Close to: Hospital, library, park, public transit, ravine, rec./commun.centre
Listing detailsC11918022, Rented, Jan 10, 2025
- MLS® number: C11918022
- Status: Rented
- Listed on: Jan 10, 2025
- Days on market: 12
- Updated: Jan 22, 2025
- Possession: Vacant/ Immediately
- Occupied by: Vacant
- Listing brokerage: CENTURY 21 LEADING EDGE REALTY INC.
About this home
Unit 501, 127 Broadway Avenue, Toronto (Mount Pleasant West), ON M4P 1V4
Welcome to Line 5 Condos, a Brand-New, Never-Lived-in Condo Development Located in one of Toronto's most Dynamic Neighborhoods Yonge and Eglinton. This Stunning 1-Bedroom, 1-Washroom Condo is Move-in Ready and offers the Perfect Combination of Convenience, Style, and Modern Amenities. This unit also comes with a Locker, providing Additional Storage Space. The condo features an open-concept layout, sleek finishes, and breathtaking views from the Stunning Balcony. With an unbeatable location just steps from Yonge and Eglinton Subway, Bus Stops, the upcoming LRT Line 5, nearby Parks, Schools Shopping and Restaurants, this vibrant Midtown neighborhood offers a unique blend of nature and community. Line 5 also boasts World-Class amenities like a gym, yoga studio, entertainment lounge, outdoor pool, BBQ area, pet spa & much more. Whether you're a Young Professional, a Couple, or Someone seeking a Fresh Start in the Heart of Toronto, this Condo provides a perfect Blend of Comfort and Urban Sophistication.
Ask about this home
A HOMEH agent will answer your questions about this home.
Know more about Line 5 – The South Tower

Condo building · 117 Broadway Avenue
Line 5 – The South Tower is a 33-storey condo with 433 suites, built in 2024 by Reserve Properties. Right now 10 for sale and 14 for rent are on the market here.
- 33storeys
- 433suites
- $861/sq ft
- 2024built
No similar units for rent in Line 5 – The South Tower right now.
Around this home
Daily convenience, out of 100, from the distances below
Schools nearby
School rating, out of 10.
Helpful calculators
Your HOMEH agent

"I would see it this week."