

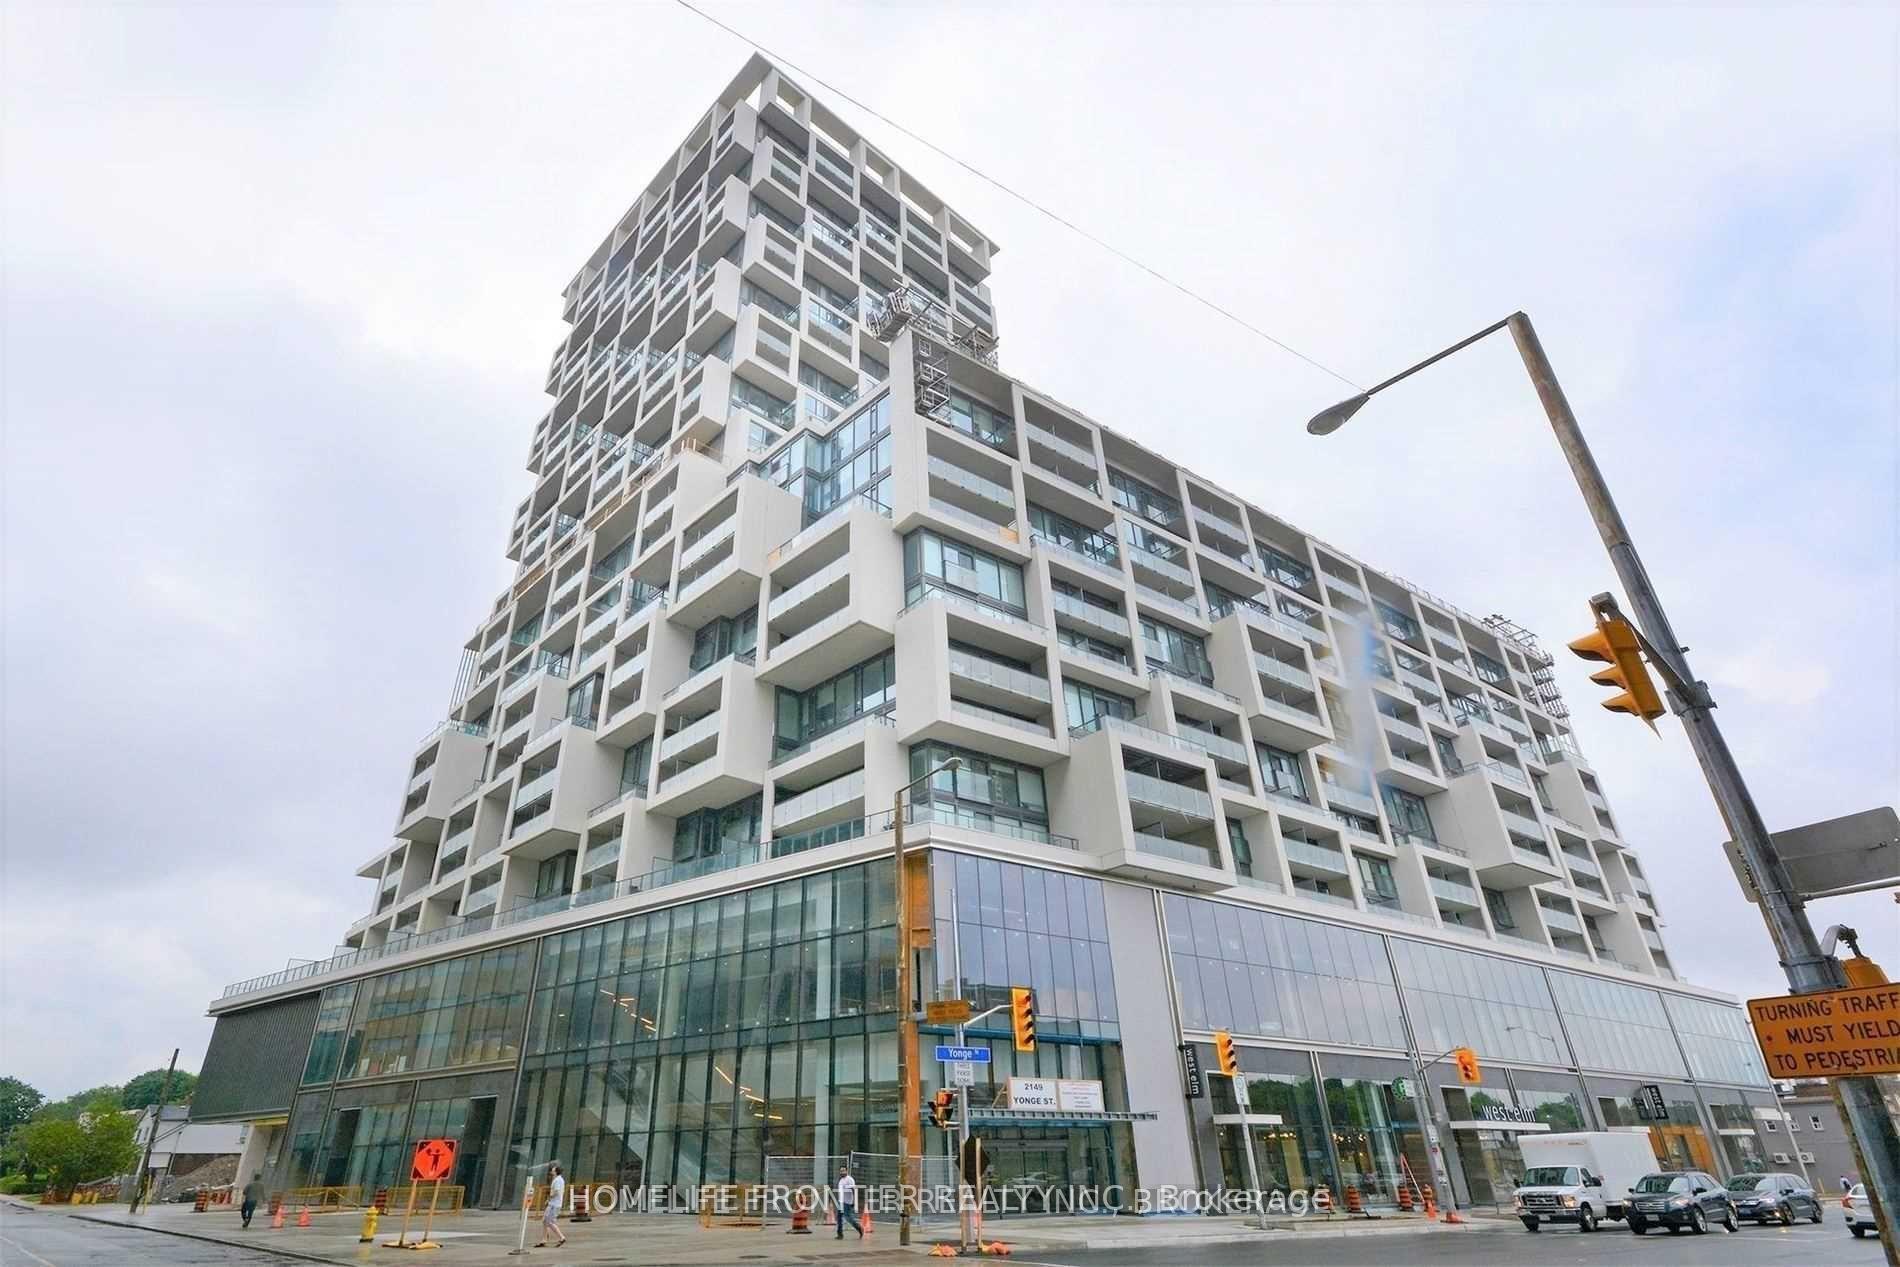
Unit 815, 5 Soudan Avenue
Unit 815, 5 Soudan Avenue
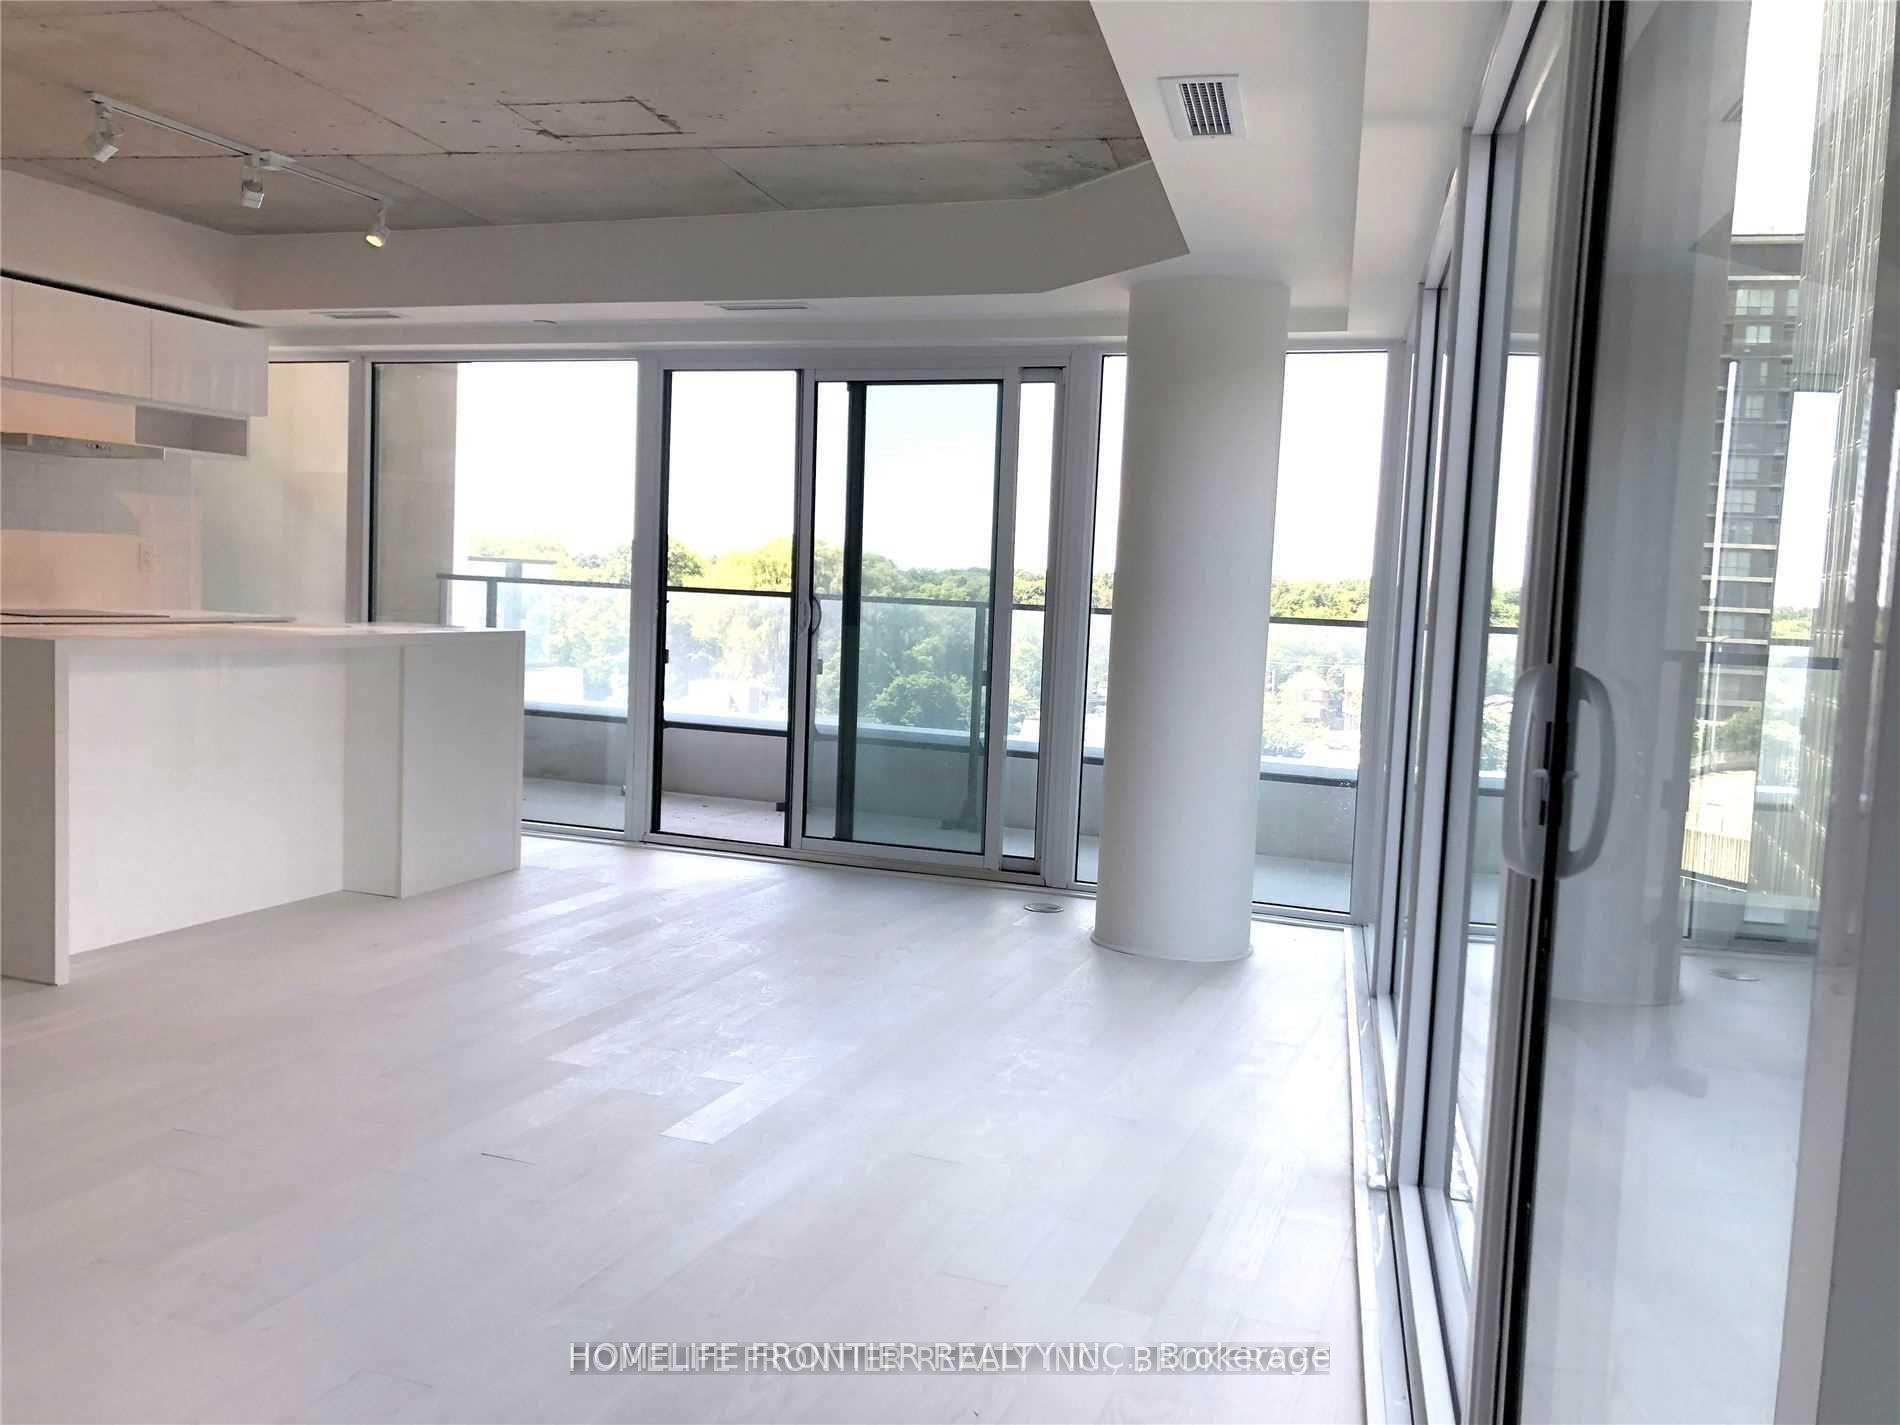 See all 9 photos
Property history
Facts and features
- ExposureNorth west
- LaundryEnsuite
- LockerOwned
- BalconyOpen
- Central air
The homeCondo Apartment, Apartment, Age 0–5 years
- Type: Condo Apartment
- Style: Apartment
- Age: 0–5 years
- Living space: 900–999 sq ft
- Basement: None
- Exposure: North West
InsideEnsuite, Rooms above ground 5, Bedrooms 2
- Laundry: Ensuite
- Rooms above ground: 5
- Bedrooms: 2
- Bathrooms: 2
- Kitchens: 1
OutsideConcrete, Open
- Exterior: Concrete
- Balcony: Open
Parking and locker1 Parking, Underground, Parking type Owned
- Spaces: 1 Parking
- Garage: Underground
- Parking type: Owned
- Driveway: Underground
- Locker: Owned
BuildingThe art shoppe, Storeys 34, Units 652
- Name: The art shoppe
- Storeys: 34
- Units: 652
- Registered: 2020
- Condo corporation: 2788
- Pets: Not allowed
Heating, water and powerForced air, gas, Central air
- Heating: Forced air, gas
- Cooling: Central air
Rent and termsRent $3,600 a month, Entire property, Unfurnished
- Rent: $3,600 a month
- Space for rent: Entire property
- Furnished: Unfurnished
- Lease: 12 months
- Paid: Monthly
- Rent includes: Parking
- Deposit: Required
- Credit check: Required
- Employment letter: Required
- Rental application: Required
- References: Required
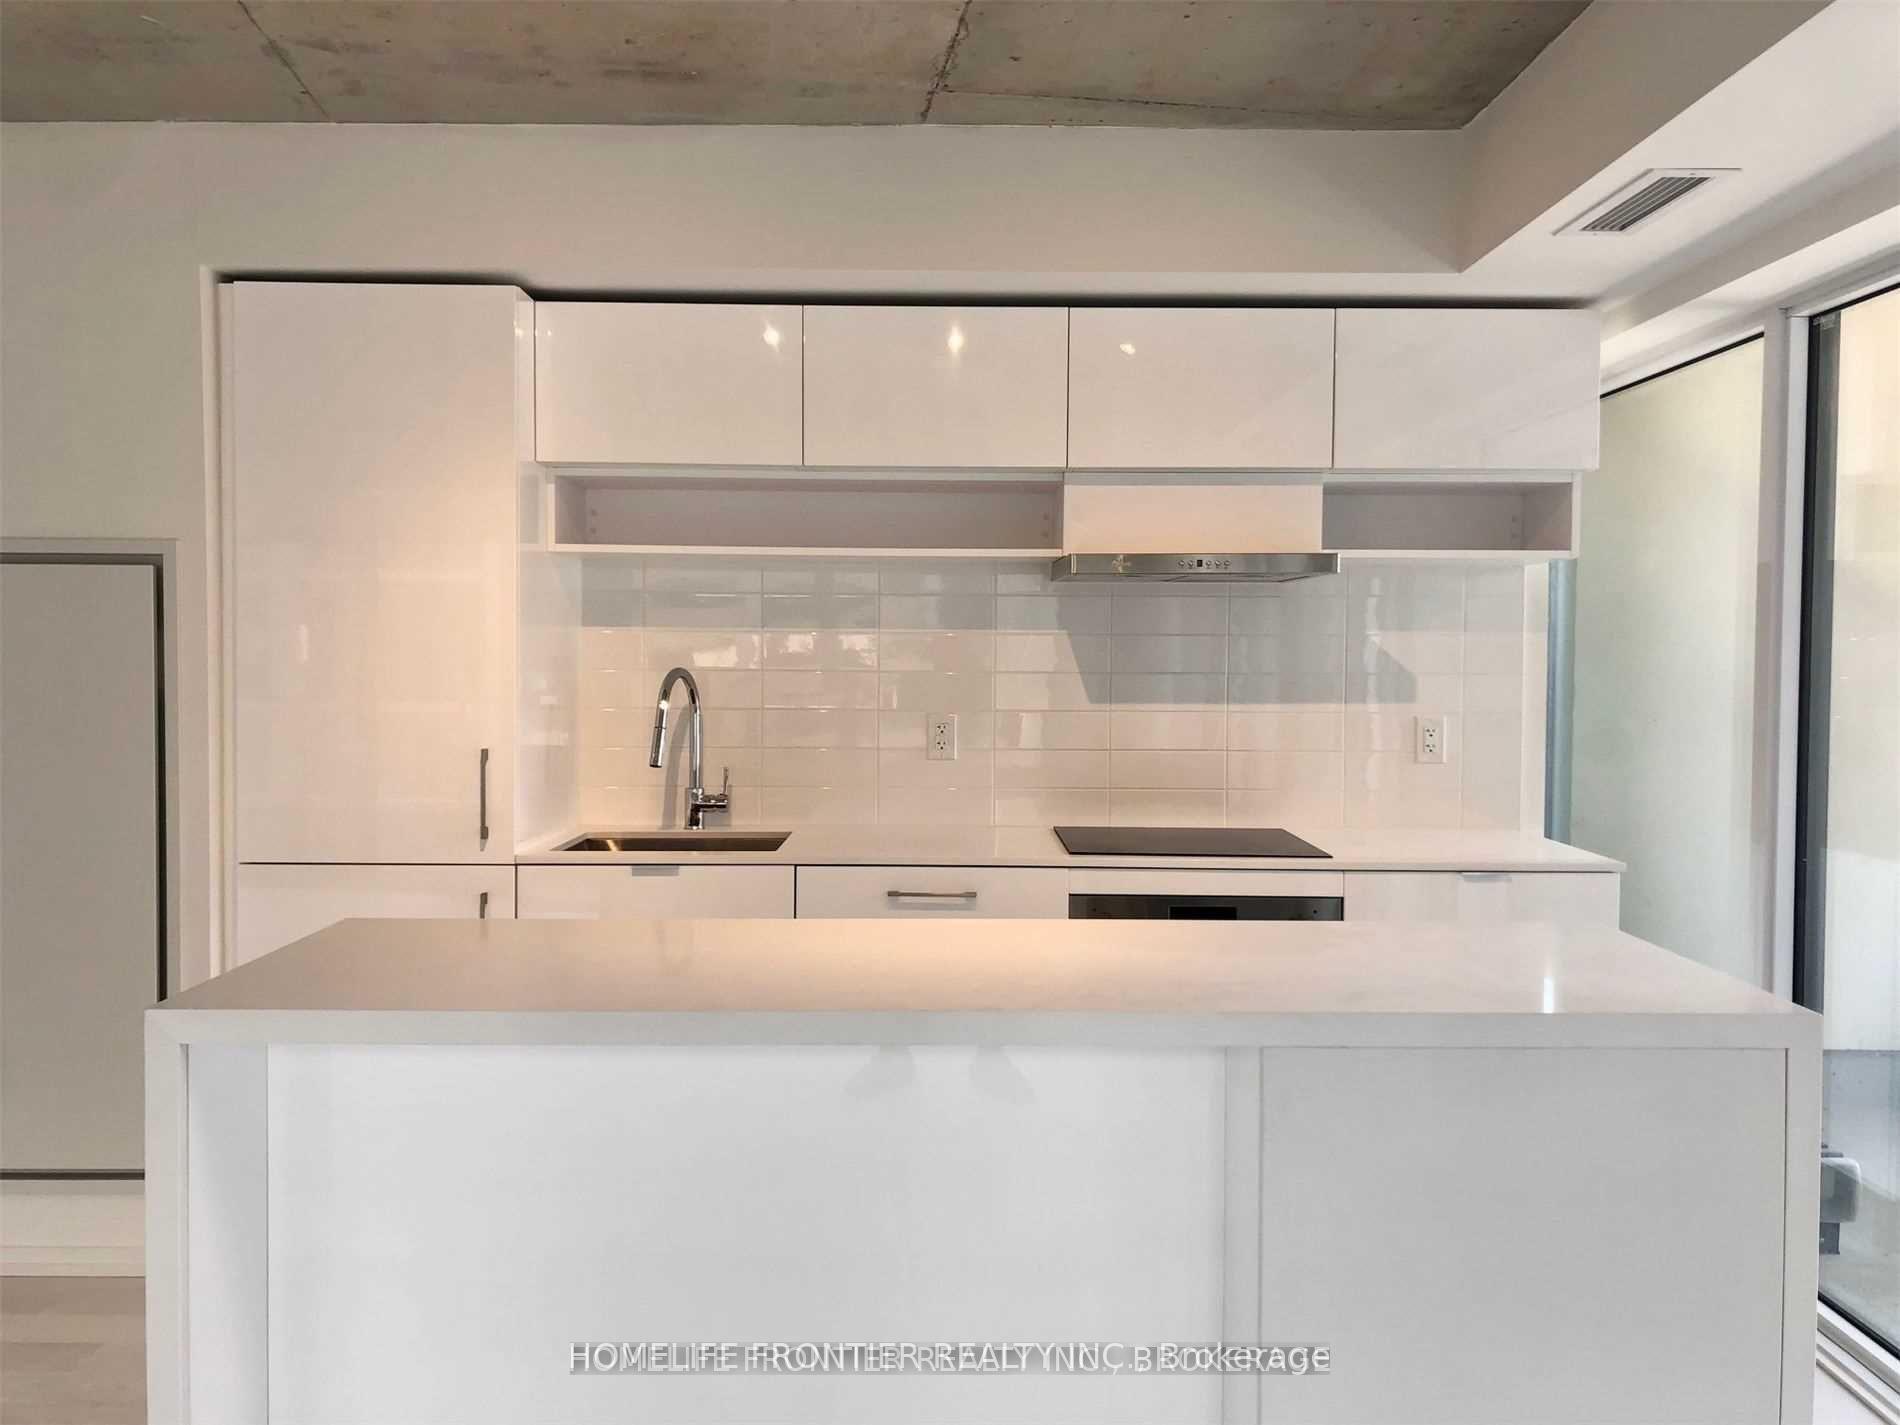
IncludedFridge, cooktop, built-in oven, built-in dishwasher, built-in microwave, stacked washer + dryer bright and practical layout.
- Included: Fridge, cooktop, built-in oven, built-in dishwasher, built-in microwave, stacked washer + dryer bright and practical layout.
NearbyPark, public transit
- Close to: Park, public transit
Listing detailsC12032812, Rented, Mar 20, 2025
- MLS® number: C12032812
- Status: Rented
- Listed on: Mar 20, 2025
- Days on market: 7
- Updated: Mar 27, 2025
- Possession: Other
- Occupied by: Tenant
- Listing brokerage: HOMELIFE FRONTIER REALTY INC.
About this home
Unit 815, 5 Soudan Avenue, Toronto (Mount Pleasant West), ON M4S 1V5
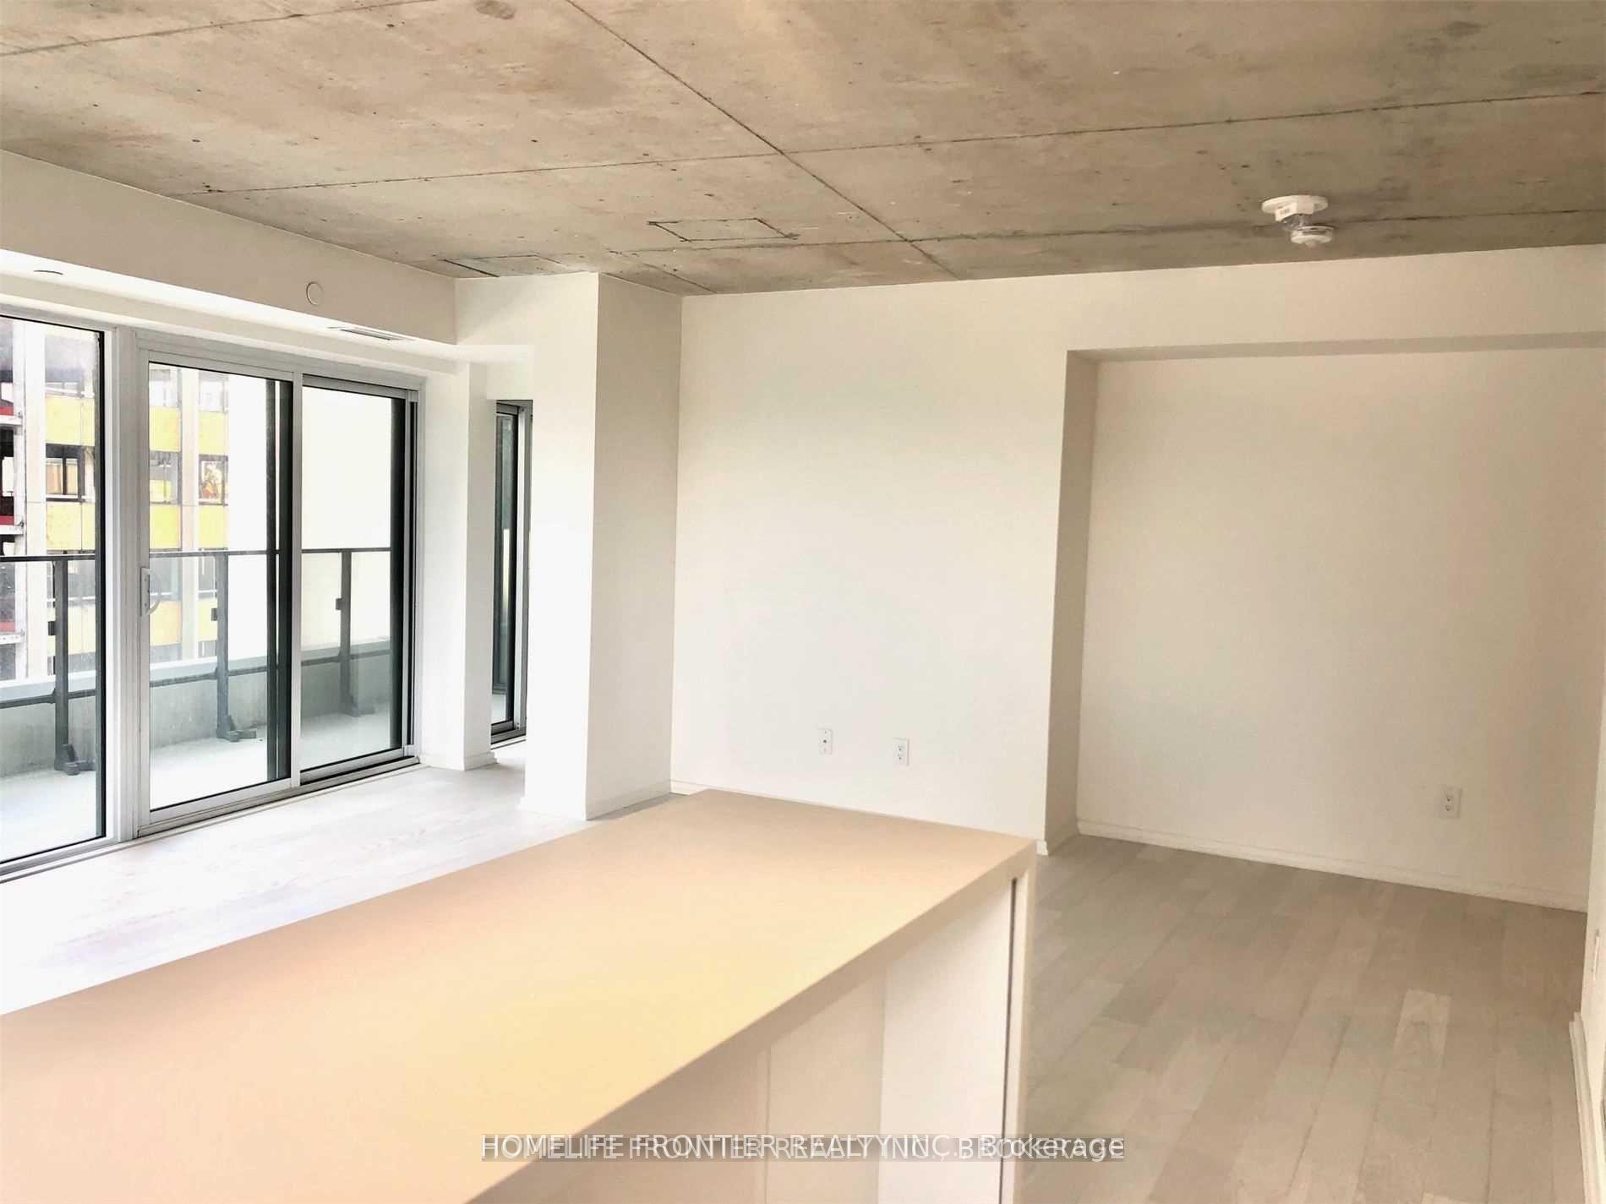
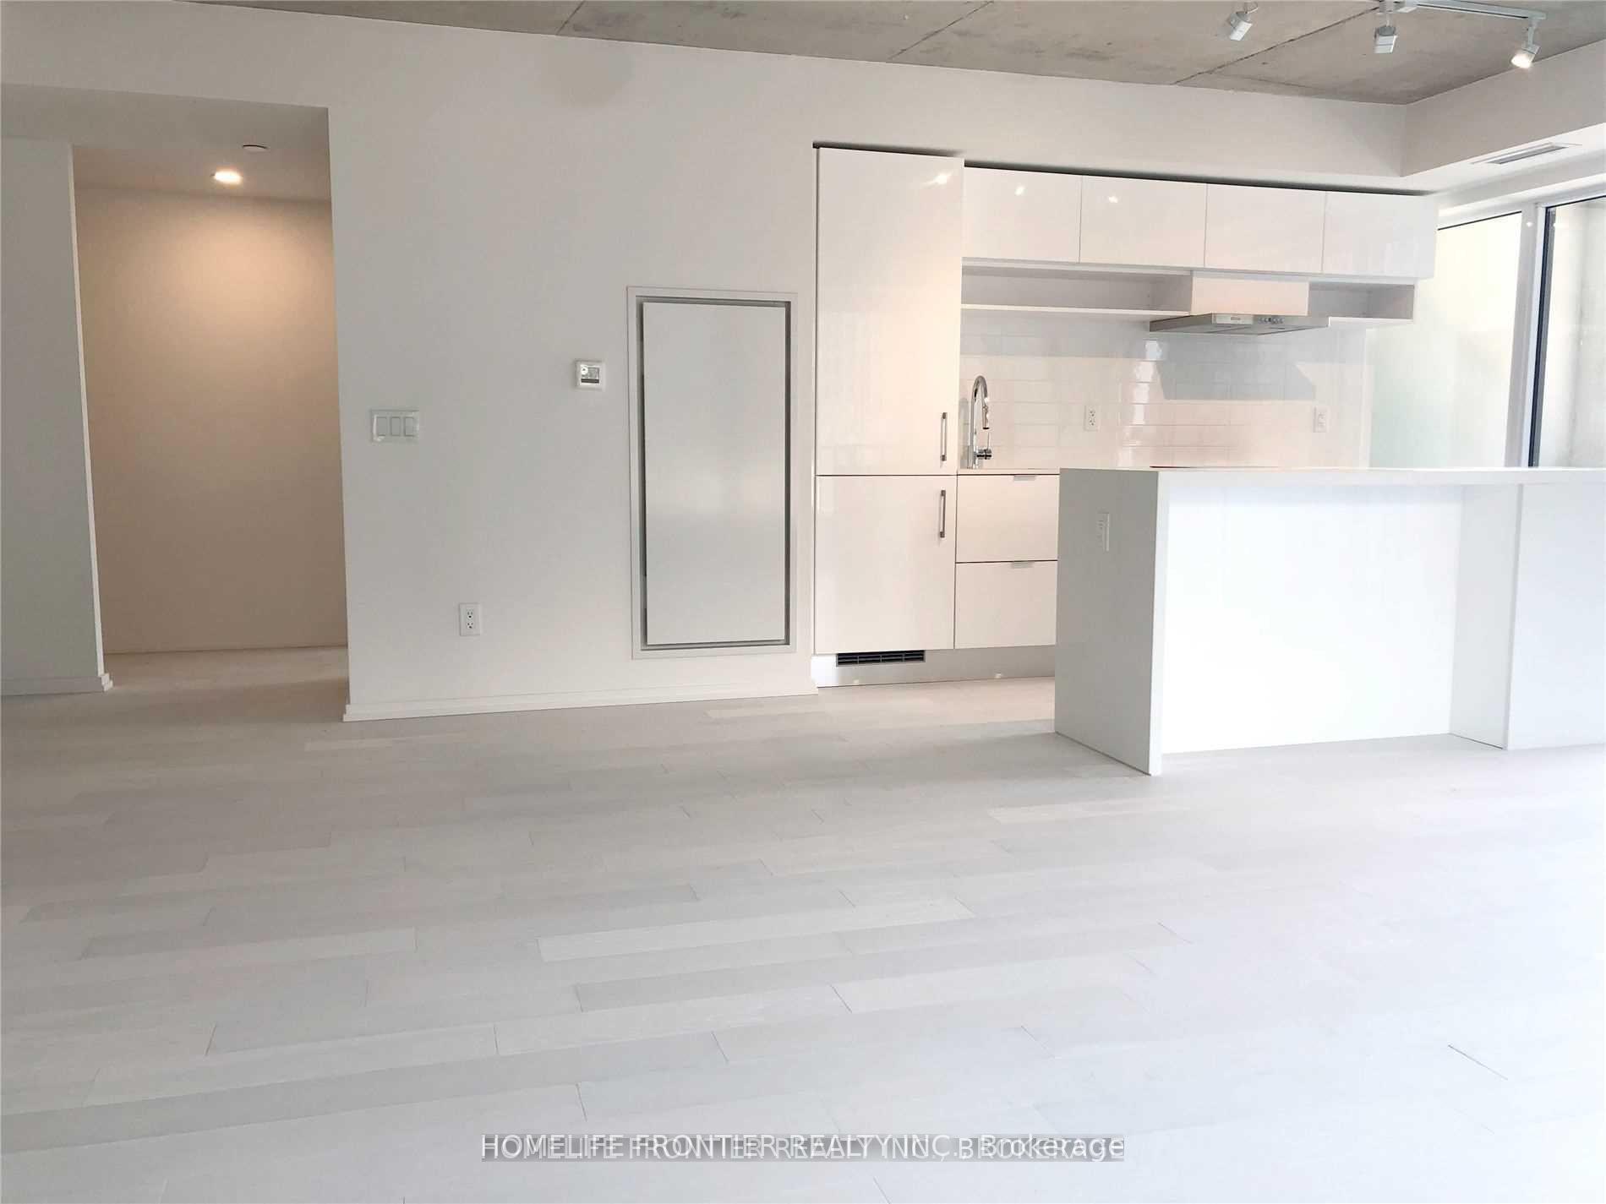
Luxurious and spacious 2-bedroom corner unit steps away from Yonge & Eglinton. Approx 970 sqft of living space, fully upgraded top to bottom with engineered hardwood floors, gorgeous bathrooms, kitchen with upgraded cabinets and island, 3 large balconies, primary bedroom with large walk-in closet, 2nd bedroom with 2 closets, one parking, and one locker.
Ask about this home
A HOMEH agent will answer your questions about this home.
Know more about Art Shoppe Lofts + Condos

Condo building · 5 Soudan Avenue
Art Shoppe Lofts + Condos is a 34-storey condo with 652 suites, built in 2020 by Freed Developments. Right now 6 for sale and 10 for rent are on the market here.
- 34storeys
- 652suites
- $844/sq ft
- 2020built
No similar units for rent in Art Shoppe Lofts + Condos right now.
Around this home
Daily convenience, out of 100, from the distances below
Schools nearby
School rating, out of 10.
Helpful calculators
Your HOMEH agent

"I would see it this week."