

PH07, 102 Bloor Street W
PH07, 102 Bloor Street W
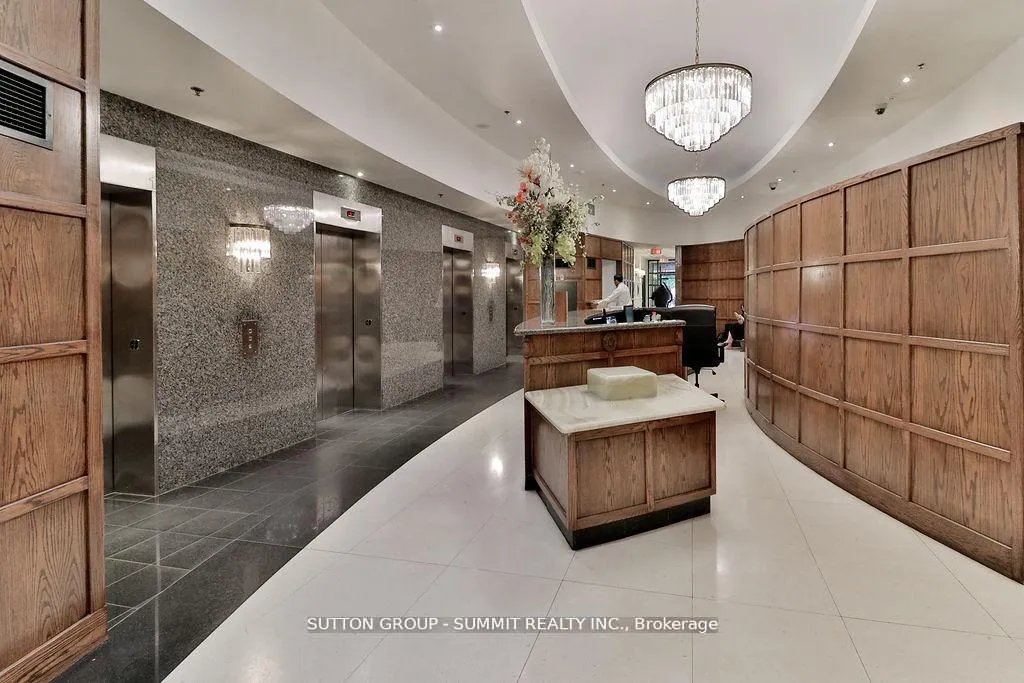 See all 47 photos
Property history
Facts and features
- ExposureEast
- LaundryIn-suite laundry, room
- LockerOwned
- BalconyOpen
- Hardwood floors
- Central air
- Exercise room
- Party room/meeting room
- Concierge
The homeCondo Apartment, 2-storey, Age 51–99 years
- Type: Condo Apartment
- Style: 2-storey
- Age: 51–99 years
- Living space: 1,400–1,599 sq ft
- Basement: None
- Exposure: East
InsideHardwood, Granite, Concrete, Ceramic, In-suite laundry, laundry room, upper level, Built-in oven, carpet free, central vacuum, countertop range, storage, storage area lockers
- Flooring: Hardwood, Granite, Concrete, Ceramic
- Laundry: In-suite laundry, laundry room, upper level
- Features: Built-in oven, carpet free, central vacuum, countertop range, storage, storage area lockers
- Security: Alarm system, security guard, concierge/security, security system, smoke detector
- Elevator: Yes
- Rooms above ground: 12
- Bedrooms: 2
- Bathrooms: 3
- Kitchens: 1
OutsideBrick, Open, Elevator
- Exterior: Brick
- Balcony: Open
- Accessibility: Elevator
Parking and locker1 Parking, Underground, Exclusive
- Spaces: 1 Parking
- Garage: Underground
- Parking type: Exclusive
- Driveway: Underground
- Spot: 8
- Locker: Owned
- Locker unit: 8 & 14
- Locker level: A & 18
Building102 bloor, Storeys 14, Units 120
- Name: 102 bloor
- Storeys: 14
- Units: 120
- Registered: 1997
- Condo corporation: 1149
- Amenities: Recreation room, exercise room, sauna, party room/meeting room, elevator, concierge
- Pets: Allowed
Heating, water and powerForced air, gas, Central air
- Heating: Forced air, gas
- Cooling: Central air
Costs and taxesTaxes $7,639 a year, Condo fee $1,734 a month, Heat included, water included, cac included, common elements included, building insurance included
- Taxes, 2025: $7,639 a year
- Condo fee: $1,734 a month
- Fee includes: Heat included, water included, cac included, common elements included, building insurance included
- HST: HST included in the price
Included in the saleFridge, stove, washer, dryer, dishwasher, all window coverings, all light fixtures 1parking space , 2 lockers, surrounded by world-class shopping, fine dining, and cultural destinations. chanel, hermes, and michelin-starred restaurants
- Included: Fridge, stove, washer, dryer, dishwasher, all window coverings, all light fixtures 1parking space , 2 lockers, surrounded by world-class shopping, fine dining, and cultural destinations. chanel, hermes, and michelin-starred restaurants
NearbyLevel, park, public transit, school
- Close to: Level, park, public transit, school
Listing detailsC12595020, Sold, Dec 1, 2025
- MLS® number: C12595020
- Status: Sold
- Listed on: Dec 1, 2025
- Days on market: 71
- Updated: Feb 10, 2026
- Possession: 2025-10-30 / Immediate
- Occupied by: Vacant
- Listing brokerage: SUTTON GROUP - SUMMIT REALTY INC.
About this home
PH07, 102 Bloor Street W, Toronto (The Annex), ON M5S 1M8
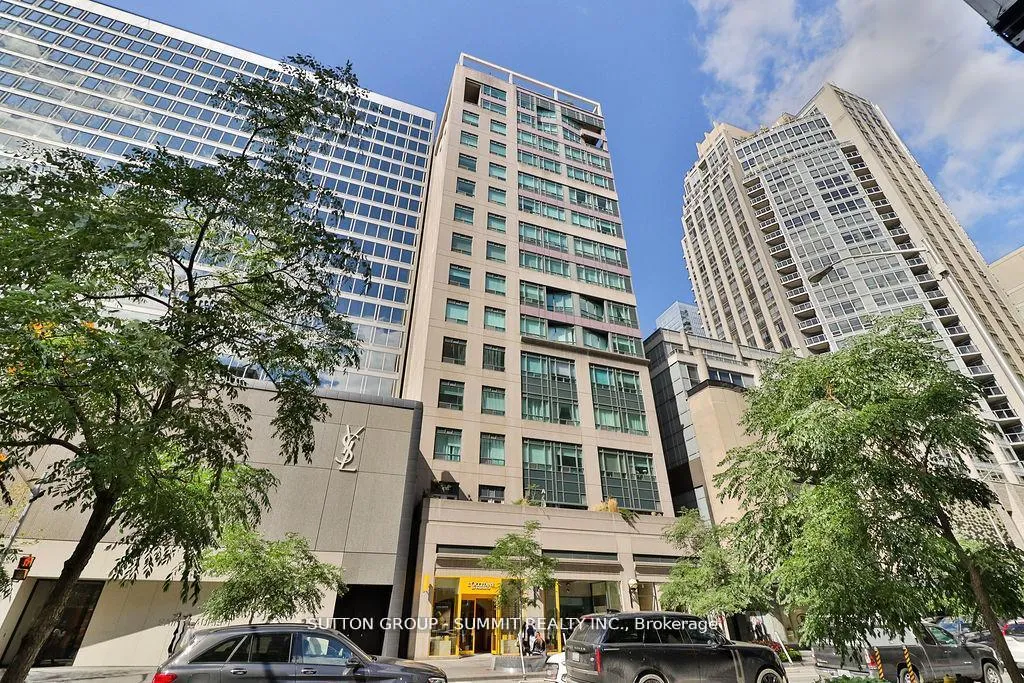
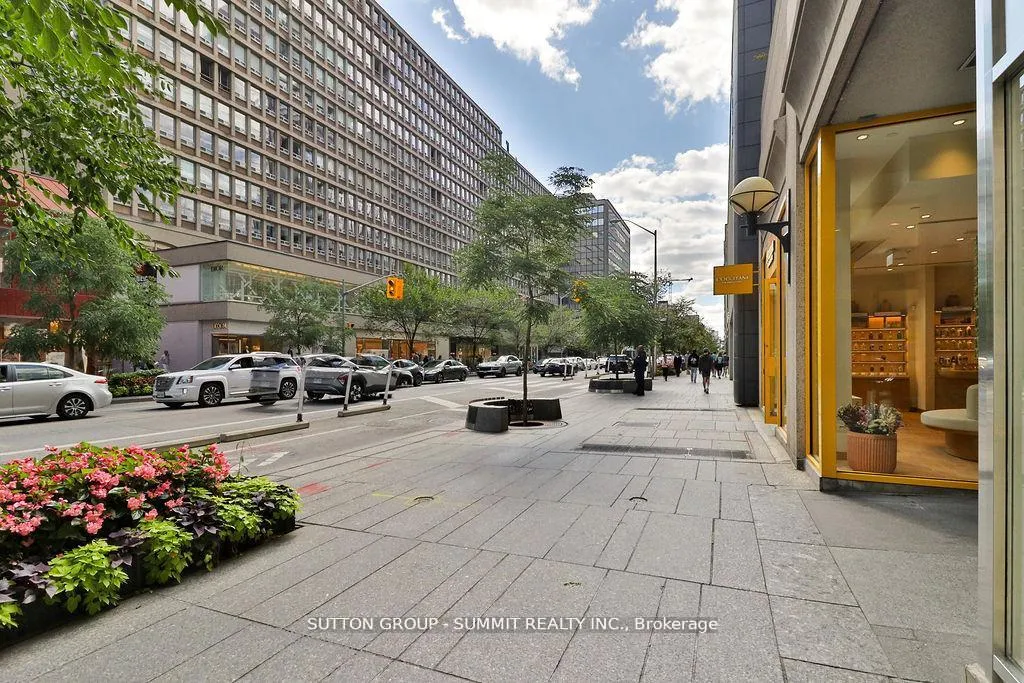
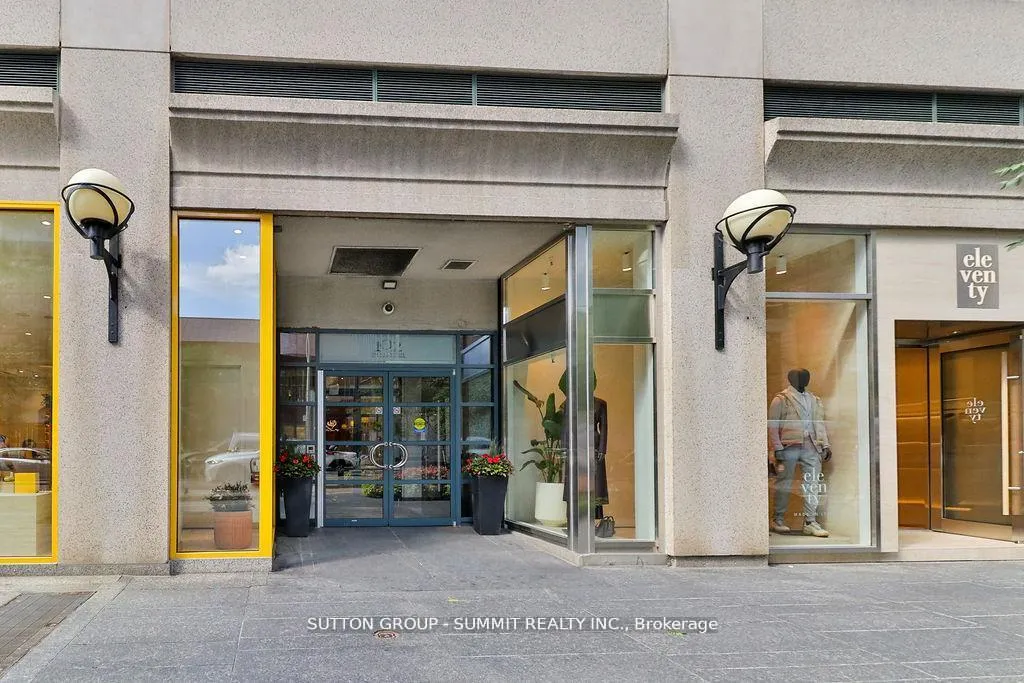
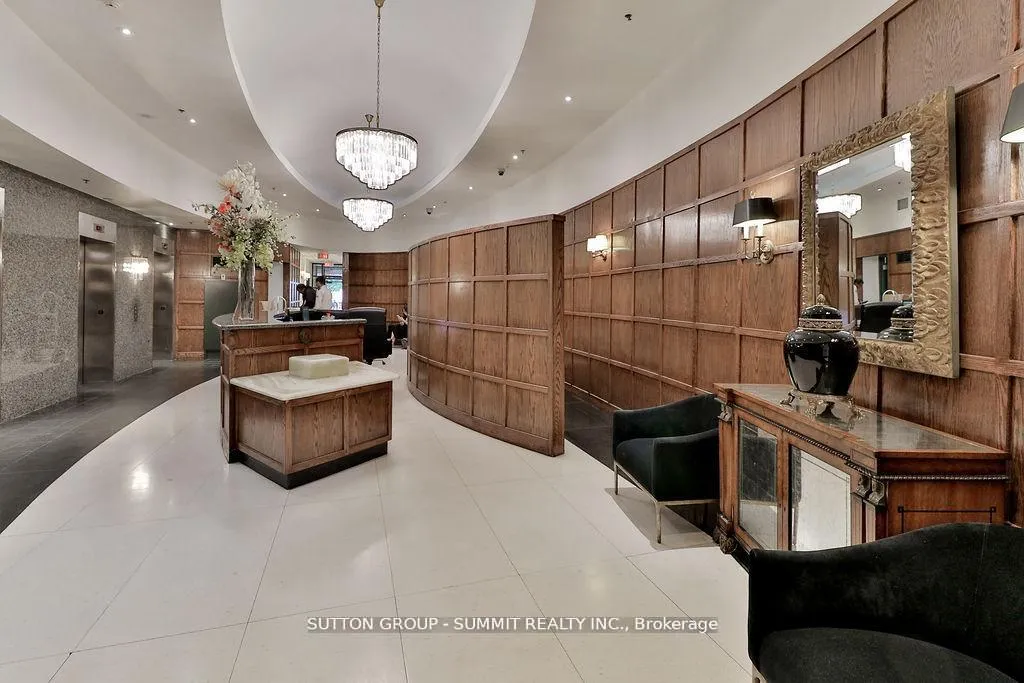
Welcome to 102 Bloor Street West, a landmark address in the heart of Yorkville offering history, sophistication, and modern living. Originally an office tower, this boutique building was reimagined into luxury residences in 1997 and remains one of Torontos most desirable addresses.This rare two-storey penthouse, Unit PH07, is part of only seven unique suites in the building. With expansive layouts and oversized windows, it offers an elegant backdrop for both entertaining and everyday living. The main floor has been newly renovated with herringbone-pattern hardwood flooring, adding warmth and sophistication. A custom Italian kitchen with quartz counter tops complements the space, while concrete walls between penthouse units ensure exceptional sound proofing and privacy. PH07 alsoincludes one parking space, two large lockers, and two private balconies a rare combination in Yorkville.Located directly on Bloor Streets famed Mink Mile, residents are surrounded by world-class shopping, fine dining, and cultural destinations. Chanel, Hermes, and Michelin-starred restaurants are steps away, while Bay Station and the TTC place the entire city within easy reach. Life at 102 Bloor Street West is elevated by access to the exclusive Bellair Cluba rooftop lounge with two multi-level terraces boasting sweeping views of Yorkville, the skyline, and the CN Tower. The building also offers a 24-hour concierge, fully equipped fitness centre, and saunas, delivering comfort and convenience in a boutique setting.With a Walk Score of 100 and a Transit Score of 99, this location epitomizes prestige and practicality. Penthouse living here is more than a homeit is a statement in one of Torontos most iconic neighborhoods.
Ask about this home
A HOMEH agent will answer your questions about this home.
Know more about 102 Bloor St West
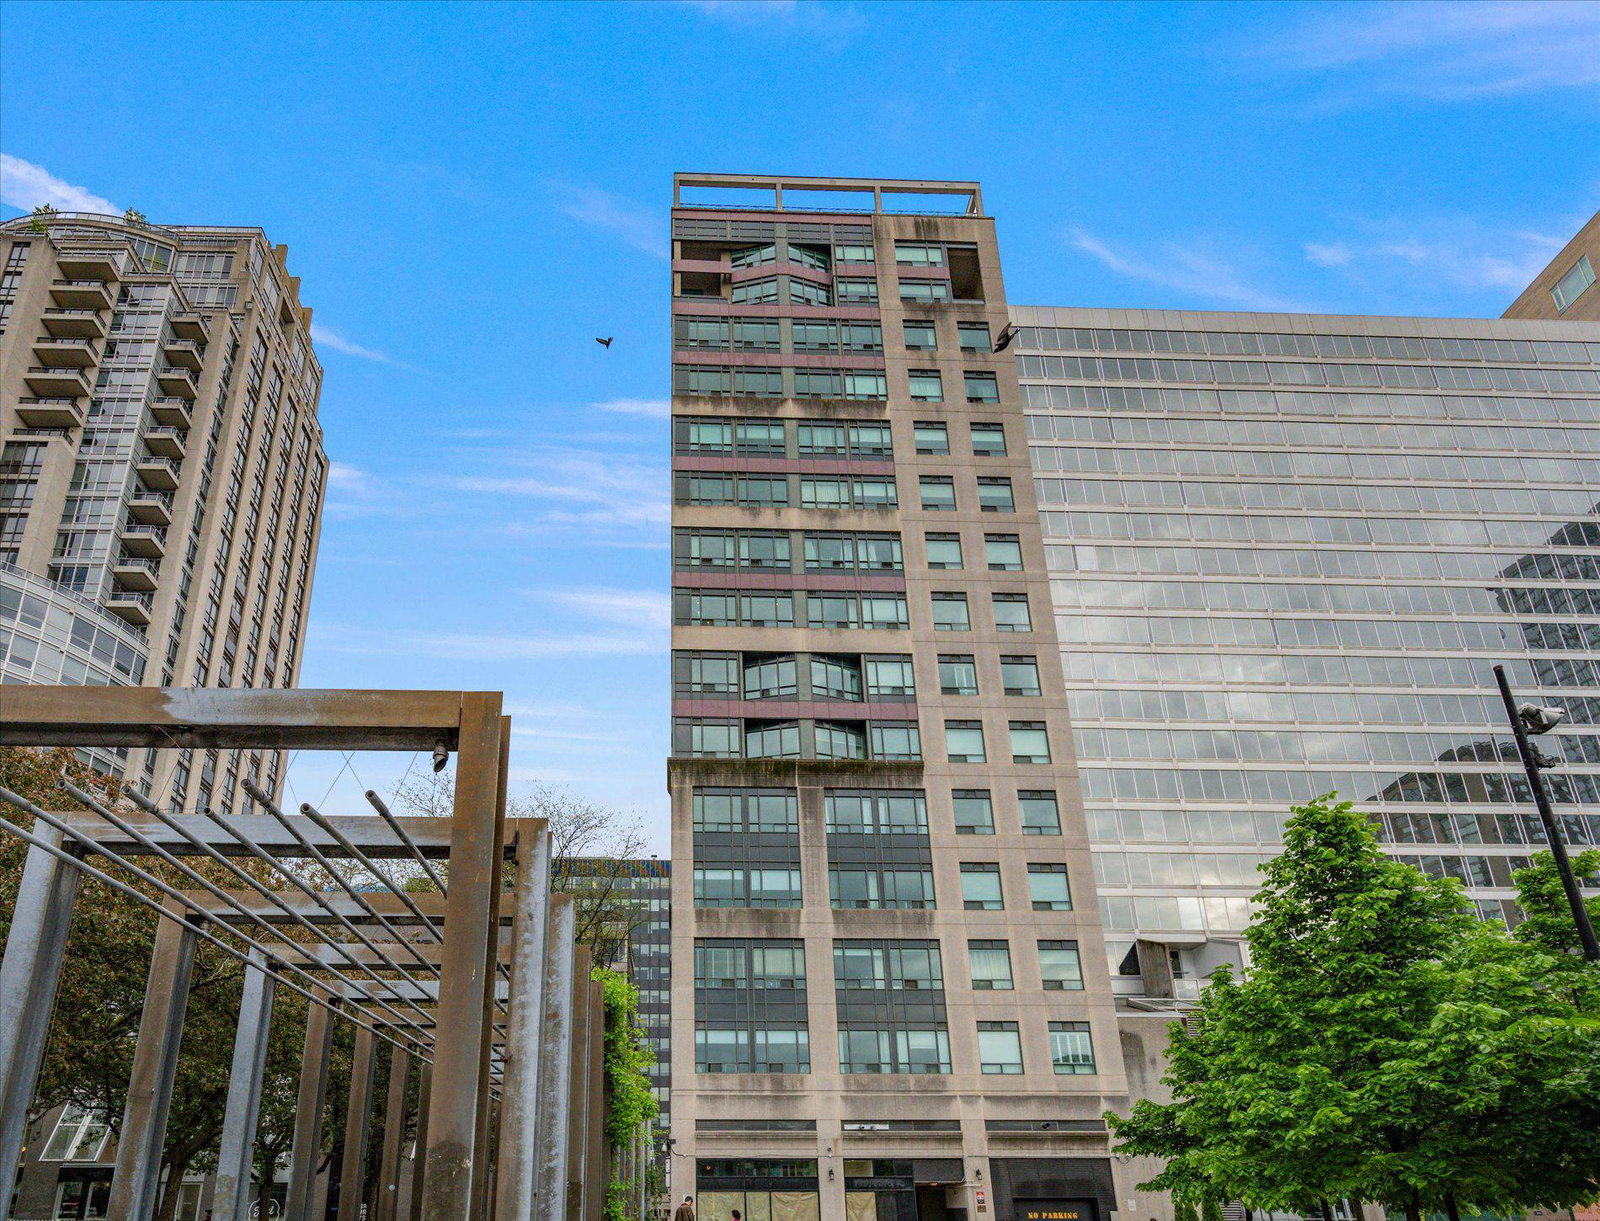
Condo building · 102 Bloor Street W
102 Bloor St West is a 14-storey condo with 120 suites, built in 1997 by L & A Development (Canada) Ltd. Right now 1 for sale and 2 for rent are on the market here.
- 14storeys
- 120suites
- 1997built
No similar units for sale in 102 Bloor St West right now.
Around this home
Daily convenience, out of 100, from the distances below
Schools nearby
School rating, out of 10.
Helpful calculators
Your HOMEH agent

"Priced 7% under the Hestimate. I would see it this week."