

Unit 1805, 55 Scollard Street
Unit 1805, 55 Scollard Street
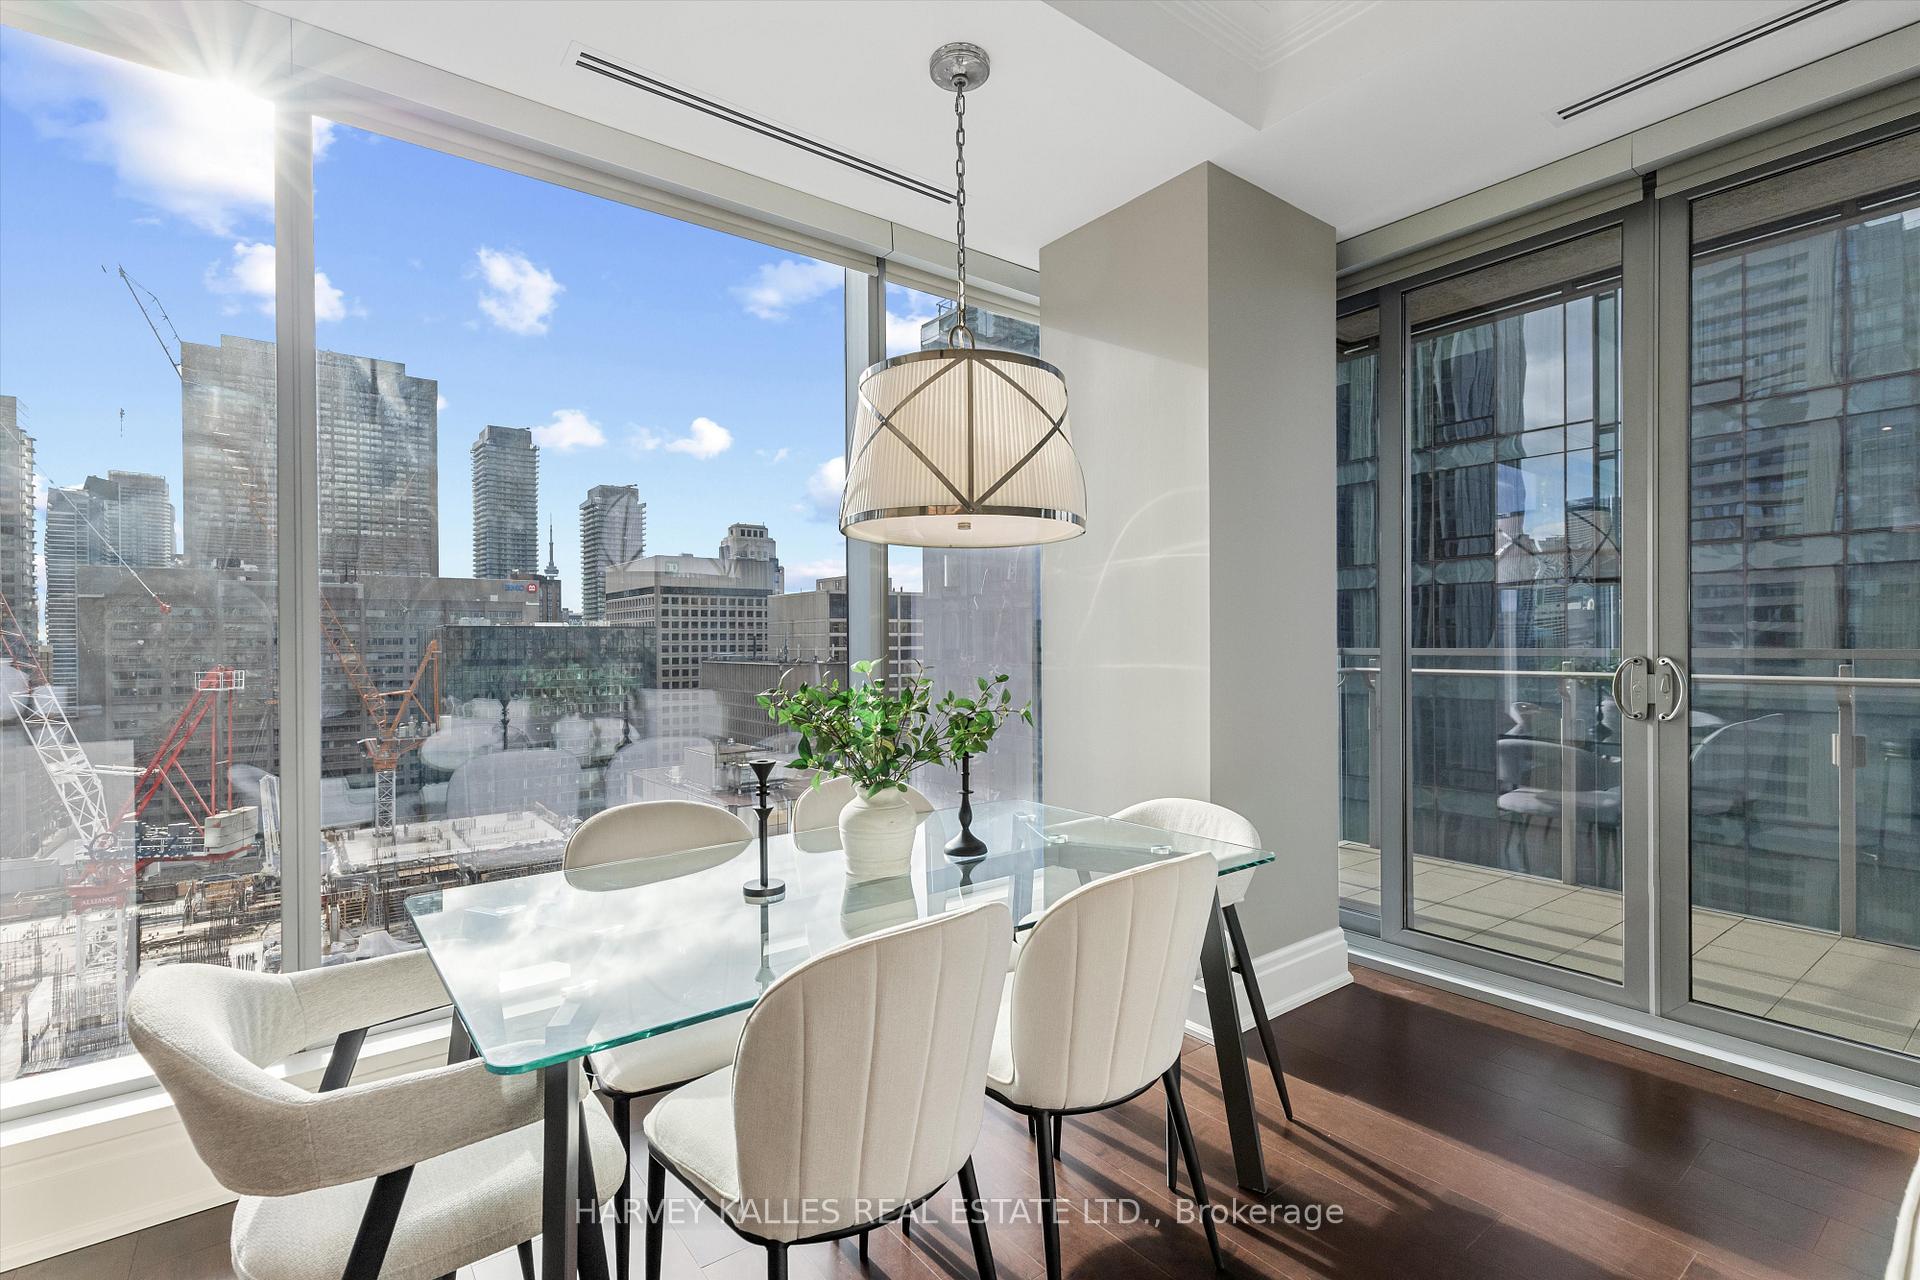 See all 32 photos
Property history
Facts and features
- ExposureSouth west
- LaundryEnsuite
- LockerOwned
- BalconyOpen
- Basement apartment
- Hardwood floors
- Central air
- Concierge
- Indoor pool
- Gym
The homeCondo Apartment, Apartment, Age 11–15 years
- Type: Condo Apartment
- Style: Apartment
- Age: 11–15 years
- Living space: 1,200–1,399 sq ft
- Basement: Apartment
- Exposure: South West
- View: City
InsideTile, Hardwood, Window floor to ceiling, Ensuite, main level, Carpet free
- Flooring: Tile, Hardwood, Window floor to ceiling
- Laundry: Ensuite, main level
- Features: Carpet free
- Rooms above ground: 5
- Bedrooms: 2
- Bathrooms: 2
- Kitchens: 1
OutsideOther, Open, Controlled entry
- Exterior: Other
- Balcony: Open
- Features: Controlled entry
Parking and locker1 Parking, Underground, Parking type Owned
- Spaces: 1 Parking
- Garage: Underground
- Parking type: Owned
- Locker: Owned
BuildingThe four seasons residence, Storeys 34, Units 210
- Name: The four seasons residence
- Storeys: 34
- Units: 210
- Registered: 2012
- Condo corporation: 2282
- Amenities: Concierge, game room, indoor pool, gym, party room/meeting room, bus ctr (wifi bldg)
- Pets: Allowed
Heating, water and powerForced air, gas, Central air
- Heating: Forced air, gas
- Cooling: Central air
Costs and taxesTaxes $10,000 a year, Condo fee $2,518 a month, Building insurance included, common elements included, cac included, water included, heat included
- Taxes, 2025: $10,000 a year
- Condo fee: $2,518 a month
- Fee includes: Building insurance included, common elements included, cac included, water included, heat included
- HST: HST included in the price
- Rental items: N/a
Included in the saleAll window coverings and elfs. all appliances: sub-zero fridge/freezer, miele gas range, oven, dishwasher, and panasonic microwave. miele washer & dryer., Not included None.
- Included: All window coverings and elfs. all appliances: sub-zero fridge/freezer, miele gas range, oven, dishwasher, and panasonic microwave. miele washer & dryer.
- Not included: None.
NearbyClear view, park, place of worship, library
- Close to: Clear view, park, place of worship, library
Listing detailsC12555126, Sold, Nov 17, 2025
- MLS® number: C12555126
- Status: Sold
- Listed on: Nov 17, 2025
- Days on market: 14
- Updated: Dec 1, 2025
- Possession: Flexible
- Occupied by: Vacant
- Listing brokerage: HARVEY KALLES REAL ESTATE LTD.
About this home
Unit 1805, 55 Scollard Street, Toronto (The Annex), ON M5R 0A1
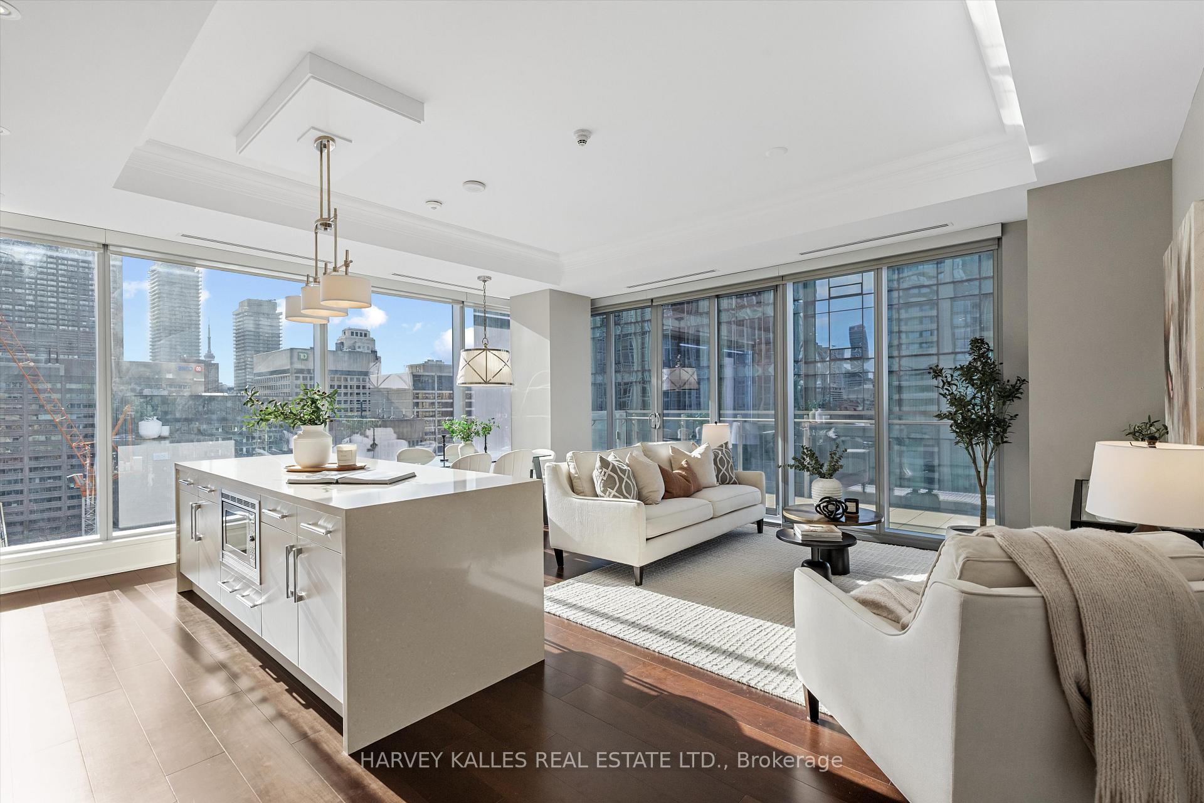
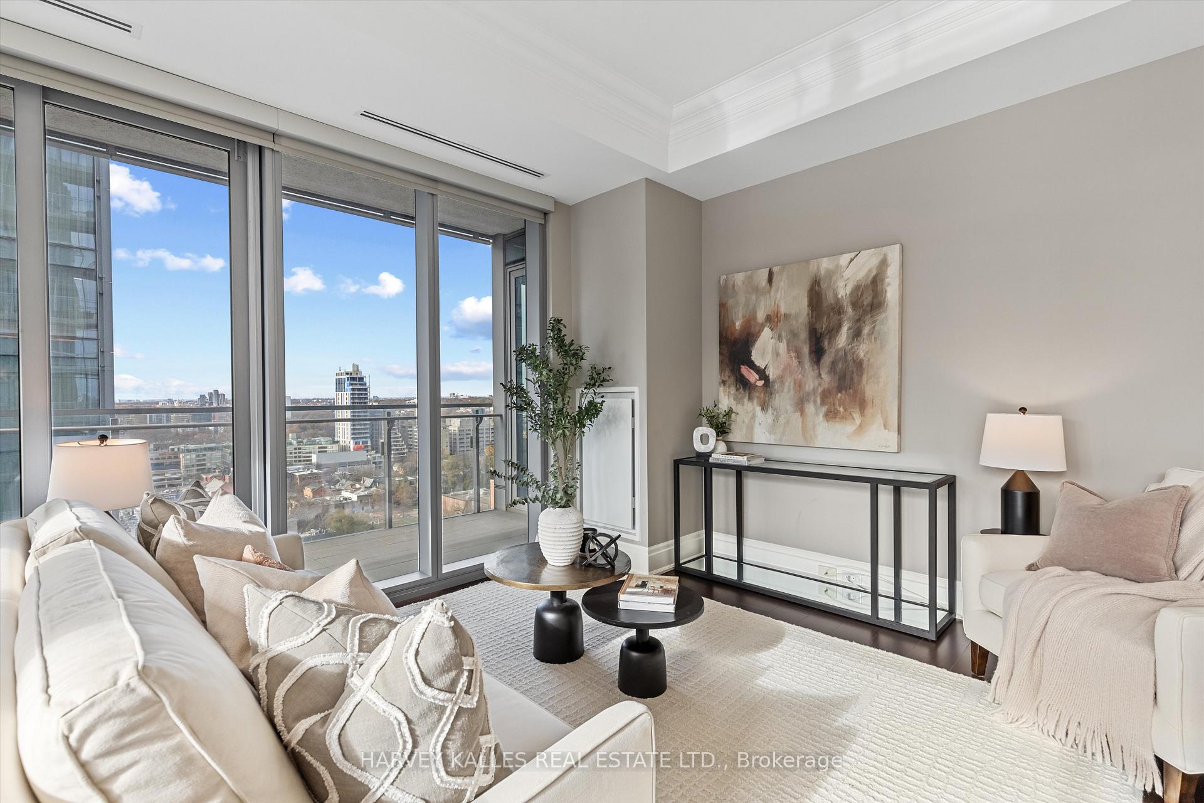
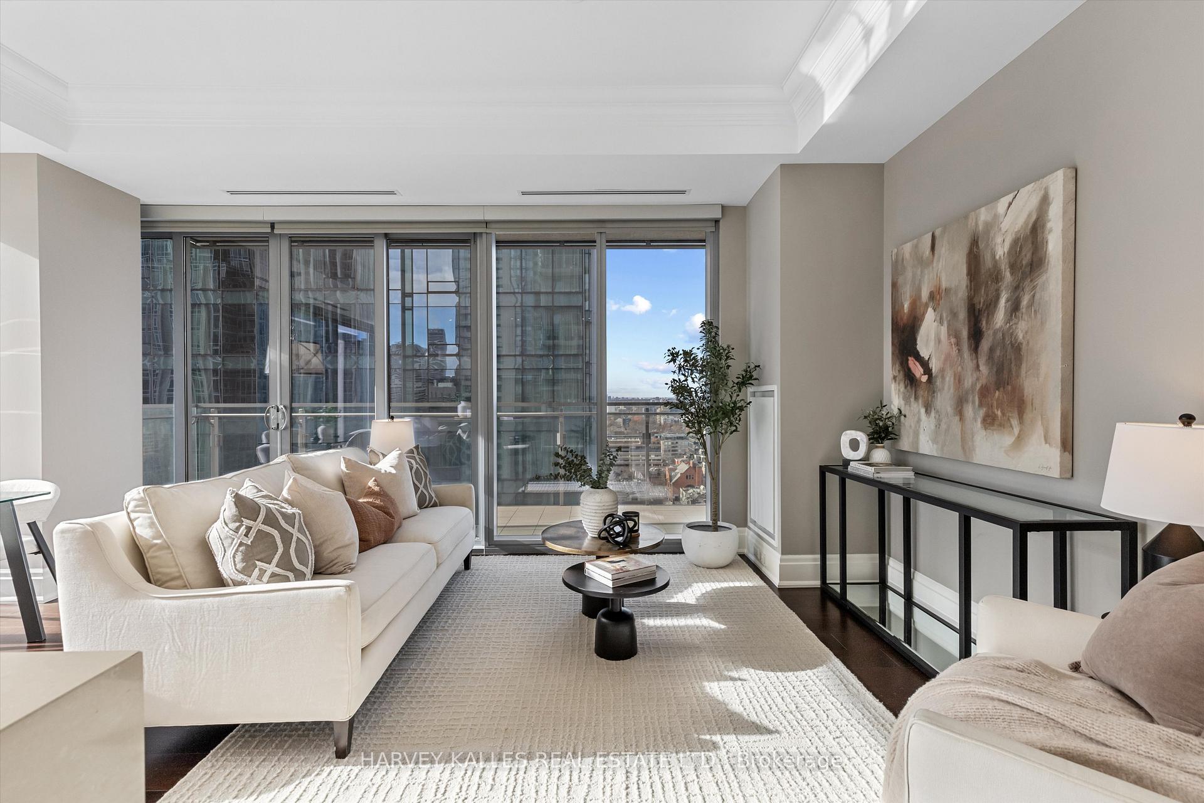
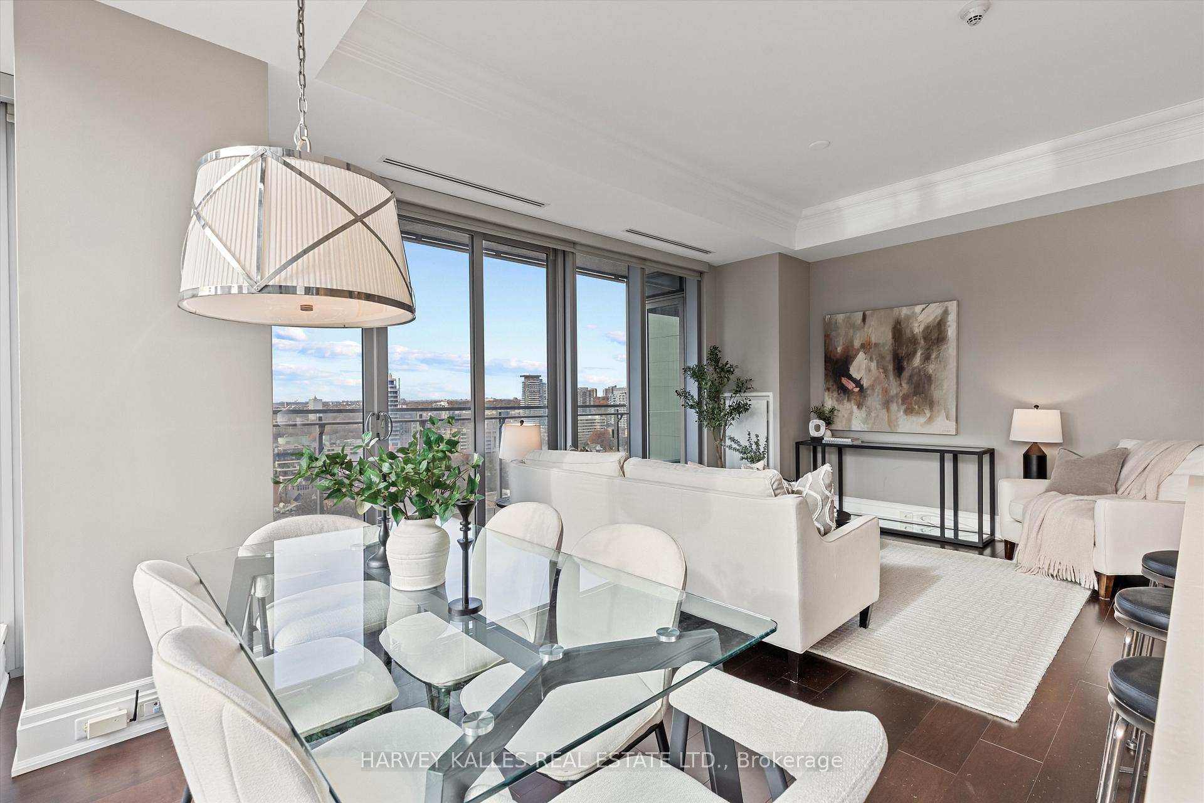
An emblem of refined living in one of Toronto's most prestigious locations, Suite 1805 at 55 Scollard stands within the iconic Four Seasons Private Residences. Here, architectural elegance, hotel-inspired service, and effortless sophistication converge in an extraordinary two-bed, two-bath home spanning approximately 1,265 sq.ft. From the moment you arrive, a sense of calm refinement takes hold. Expansive floor-to-ceiling windows flood the suite with natural light, highlighting clean lines, rich finishes, and a timeless modern aesthetic. The open-concept living and dining areas are designed for both intimate relaxation and stylish entertaining, all framed by sweeping south-west views of the Yorkville skyline. The chef's kitchen seamlessly blends form and function with integrated Miele, Sub-Zero, and Panasonic appliances, a gas range, polished granite surfaces, and abundant cabinetry, perfect for casual mornings or elegant evenings in. Enjoy your coffee at the granite waterfall island, thoughtfully designed with additional storage and generous bar seating. The primary suite is a serene retreat featuring a spa-inspired five-piece ensuite with a deep soaking tub, glass shower, double vanity, and refined marble finishes. A custom walk-in closet with sleek built-ins and a pocket door elevates both style and practicality. The second bedroom offers versatile space for guests, work, or leisure. Residents enjoy exclusive access to a curated selection of amenities and full hotel privileges: 24-hour concierge and valet, a world-class fitness centre, indoor pool, and direct connection to the Four Seasons Spa. Steps from Yorkville's premier boutiques, acclaimed dining, and parks, this address delivers the ultimate balance of luxury and convenience. Extras include: one owned parking space and locker, ensuite laundry in the primary suite, automatic roller blinds throughout, and more. A truly exceptional opportunity to own within Toronto's most iconic residence.
Ask about this home
A HOMEH agent will answer your questions about this home.
Know more about Four Seasons Private Residences
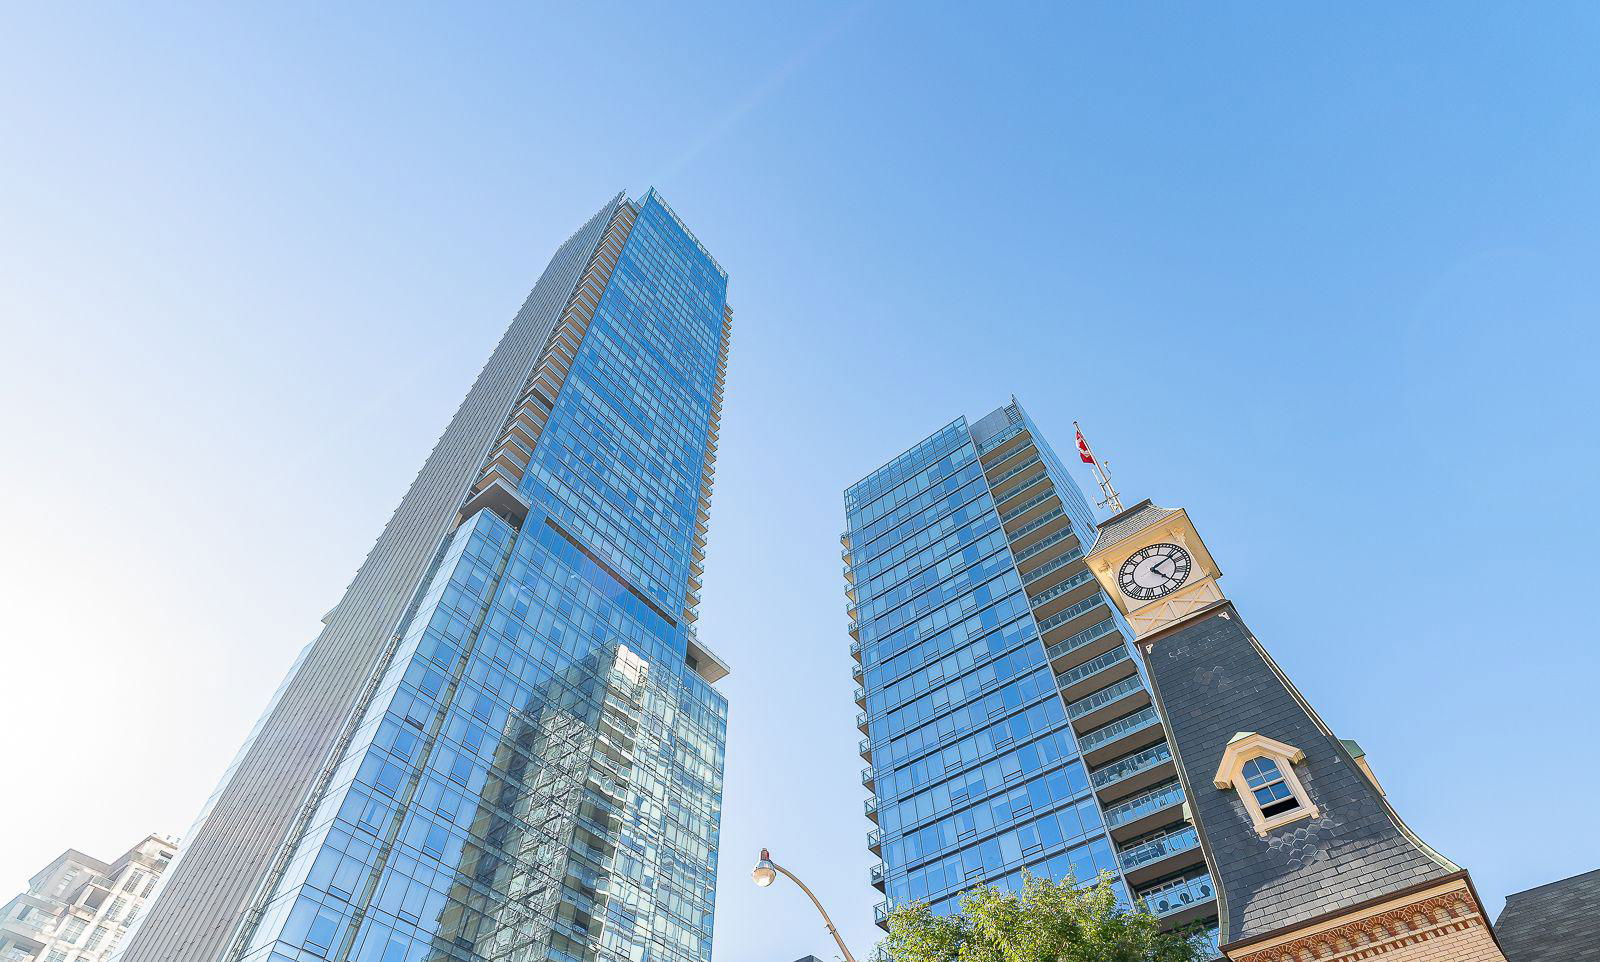
Condo building · 50 Yorkville Avenue
Four Seasons Private Residences is a 34-storey condo with 210 suites, built in 2012 by Menkes. Right now 3 for sale and 1 for rent are on the market here.
- 34storeys
- 210suites
- $2,049/sq ft
- 2012built
No similar units for sale in Four Seasons Private Residences right now.
Around this home
Daily convenience, out of 100, from the distances below
Schools nearby
School rating, out of 10.
Helpful calculators
Your HOMEH agent

"I would see it this week."