

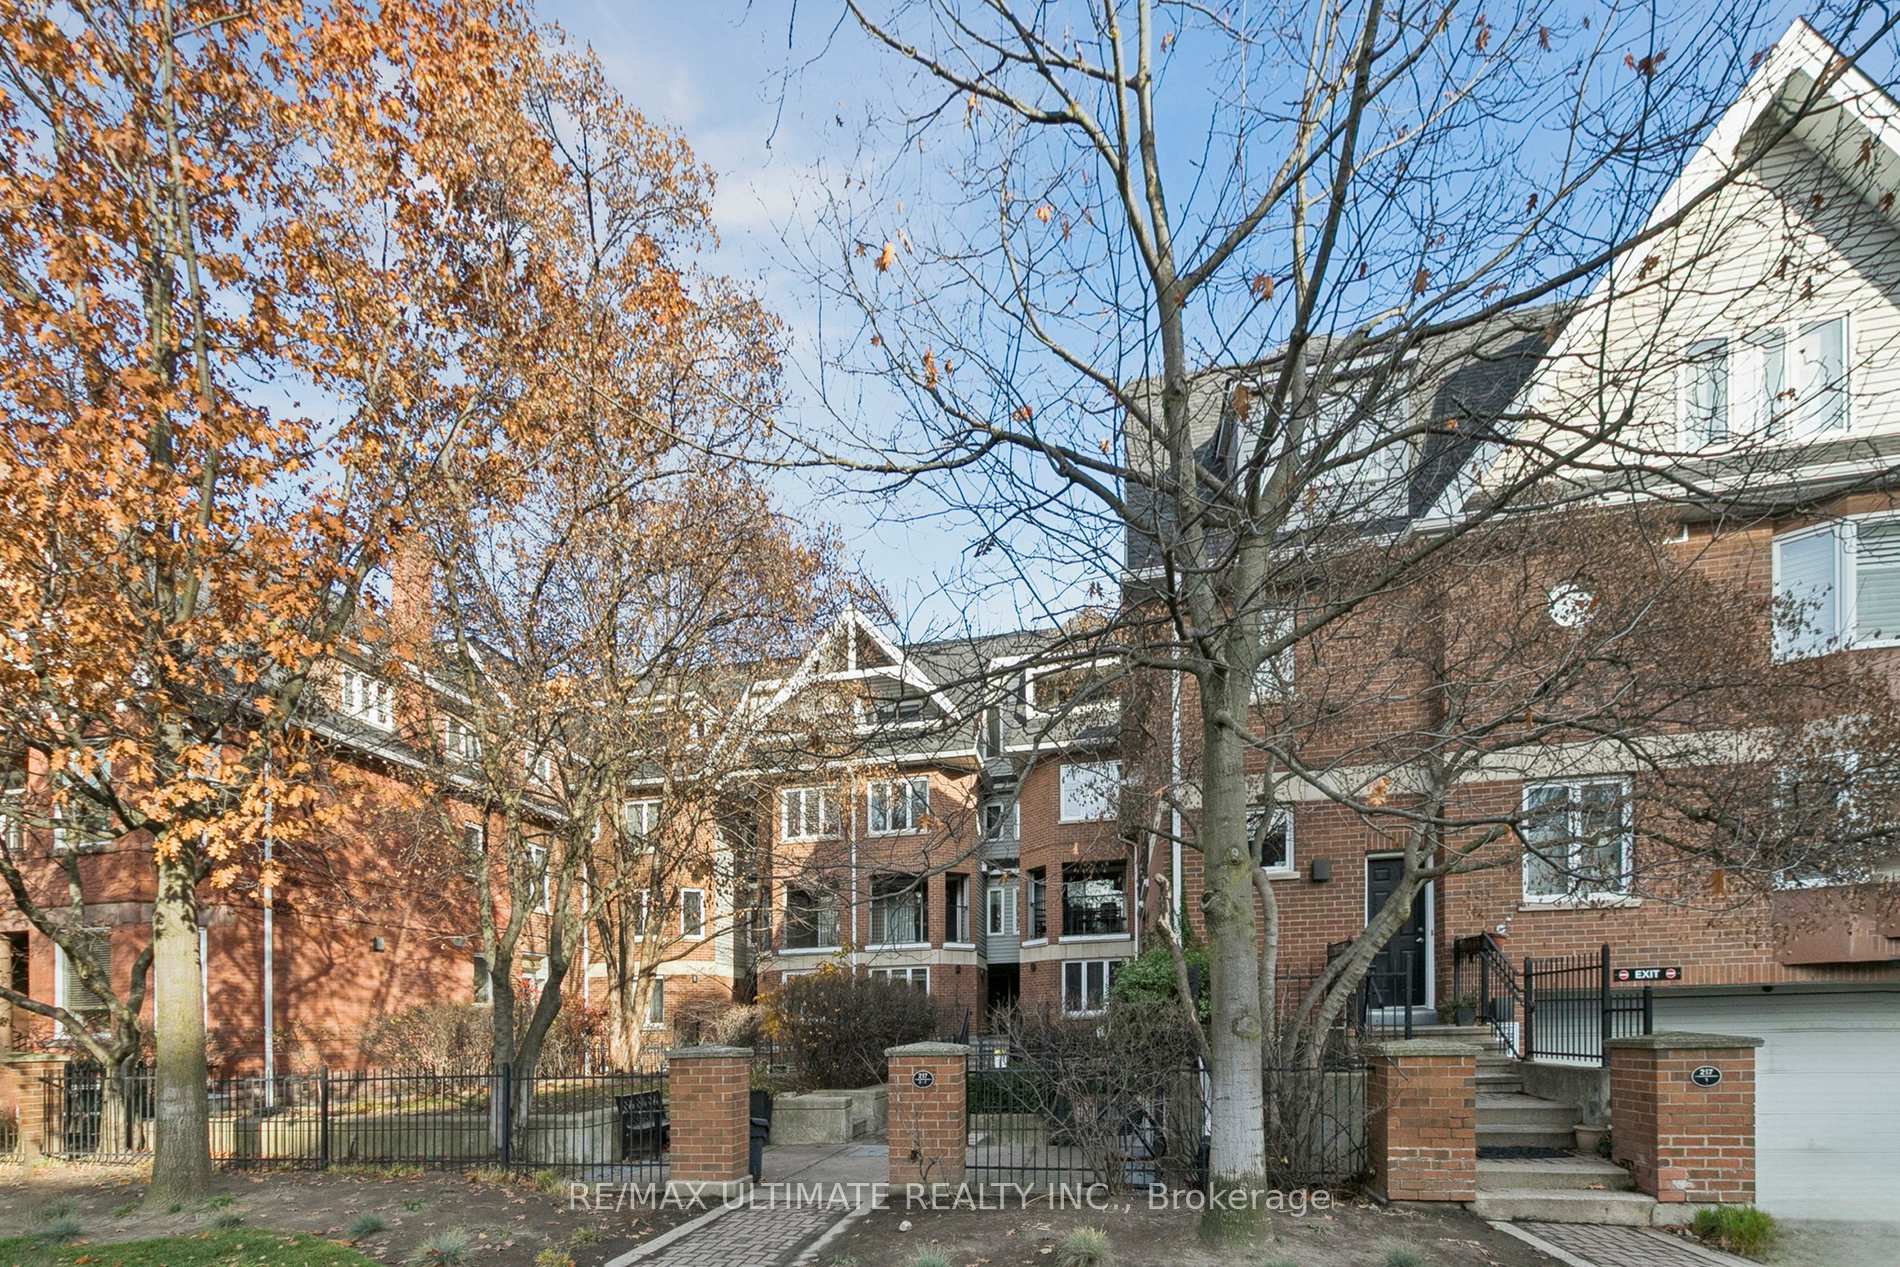
Unit 31, 217 St. George Street
Unit 31, 217 St. George Street
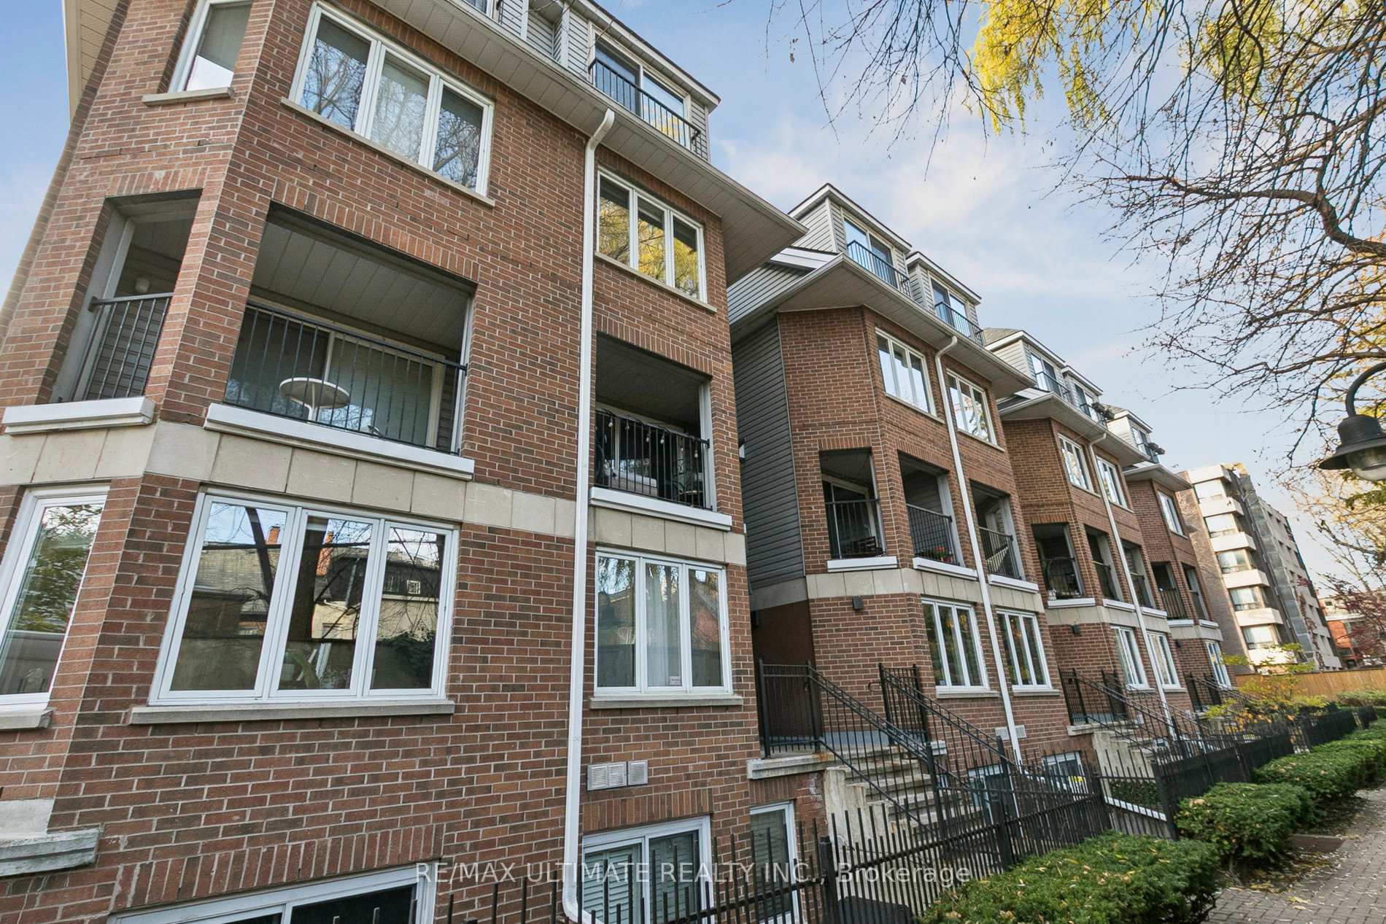
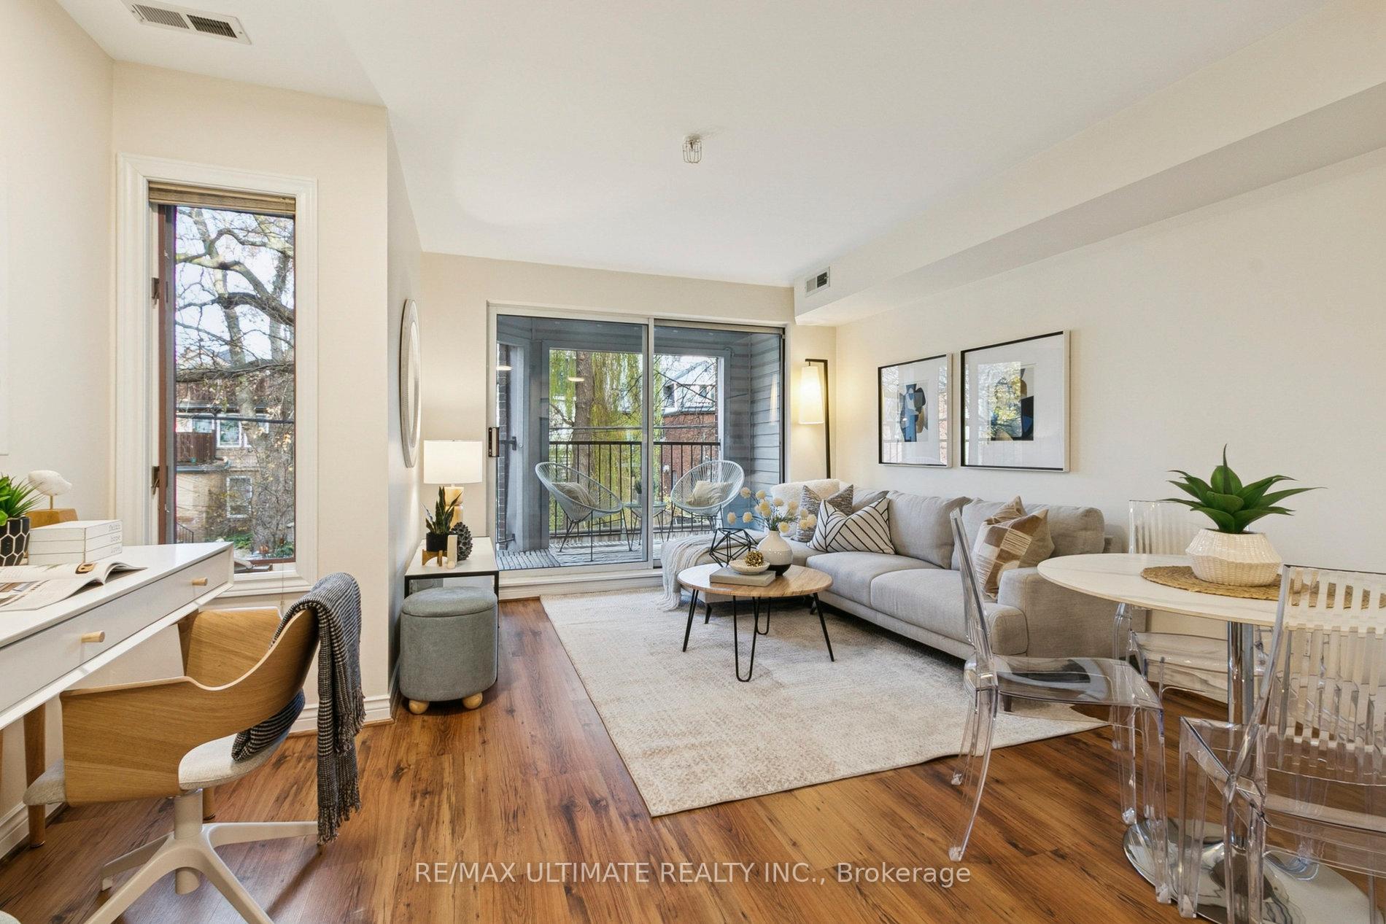
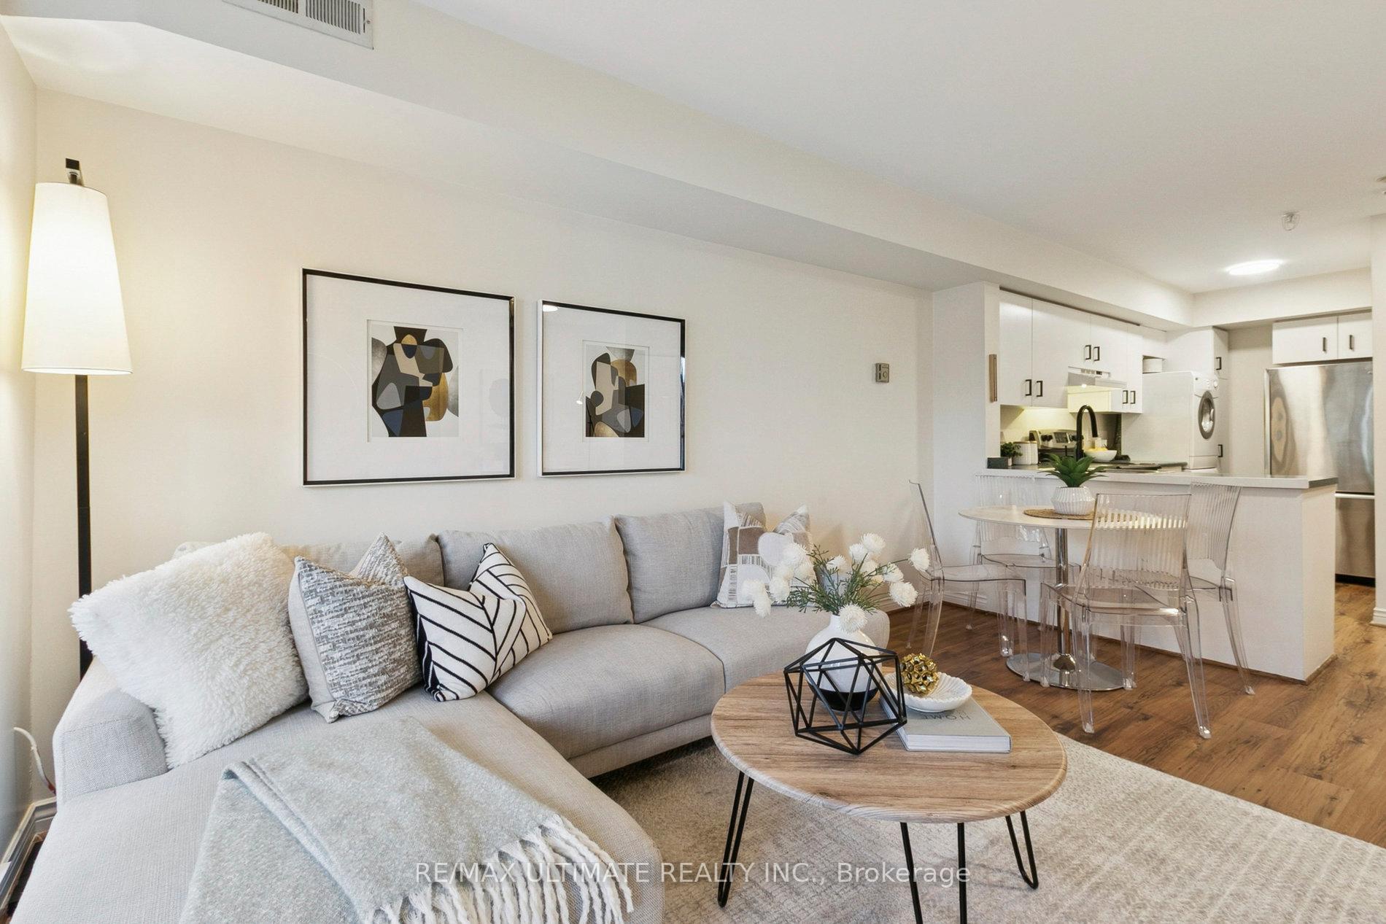
 See all 25 photos
Property history
Facts and features
- BasementNone
- ExposureEast
- LaundryIn kitchen
- LockerNone
- Central air
The homeCondo Townhouse, Multi-level, 900–999 sq ft
- Type: Condo Townhouse
- Style: Multi-level
- Living space: 900–999 sq ft
- Basement: None
- Exposure: East
InsideVinyl, In kitchen, main level, Separate heating controls, separate hydro meter, ventilation system, central vacuum
- Flooring: Vinyl
- Laundry: In kitchen, main level
- Features: Separate heating controls, separate hydro meter, ventilation system, central vacuum
- Security: Carbon monoxide detectors, smoke detector
- Rooms above ground: 9
- Bedrooms: 2
- Bathrooms: 1
- Kitchens: 1
OutsideBrick, concrete, Open, Deck, lighting, landscaped
- Exterior: Brick, concrete
- Balcony: Open
- Features: Deck, lighting, landscaped
- Accessibility: Elevator
Parking and lockerUnderground, Parking type None, Underground
- Garage: Underground
- Parking type: None
- Driveway: Underground
- Locker: None
BuildingSloane Square Townhomes, Storeys 4, Units 54
- Name: Sloane Square Townhomes
- Storeys: 4
- Units: 54
- Registered: 1995
- Condo corporation: 1095
- Amenities: Elevator, bike storage, visitor parking
- Pets: Allowed
Heating, water and powerForced air, gas, Central air
- Heating: Forced air, gas
- Cooling: Central air
Costs and taxesTaxes $3,755 a year, Condo fee $904 a month, Cac included, common elements included, building insurance included, water included, heat included
- Taxes, 2025: $3,755 a year
- Condo fee: $904 a month
- Fee includes: Cac included, common elements included, building insurance included, water included, heat included
- HST: No HST
- Rental items: None
Included in the saleStainless steel fridge, stainless steel stove, ss b/i dishwasher, hoodfan, stacked washer & dryer, central vac & equipment, all light fixtures, closet fixtures, curtain rod & blinds, wardrobe units & built-ins., Curtains.
- Included: Stainless steel fridge, stainless steel stove, ss b/i dishwasher, hoodfan, stacked washer & dryer, central vac & equipment, all light fixtures, closet fixtures, curtain rod & blinds, wardrobe units & built-ins.
- Not included: Curtains.
NearbyArts centre, fenced yard, hospital, park, public transit, school
- Close to: Arts centre, fenced yard, hospital, park, public transit, school
Listing detailsC12574630, Sold, Nov 25, 2025
- MLS® number: C12574630
- Status: Sold
- Listed on: Nov 25, 2025
- Days on market: 6
- Updated: Dec 1, 2025
- Possession: 2026-01-05 / 30-59 days
- Occupied by: Vacant
- Listing brokerage: RE/MAX ULTIMATE REALTY INC.
About this home
Unit 31, 217 St. George Street, Toronto (The Annex), ON M5R 3S7
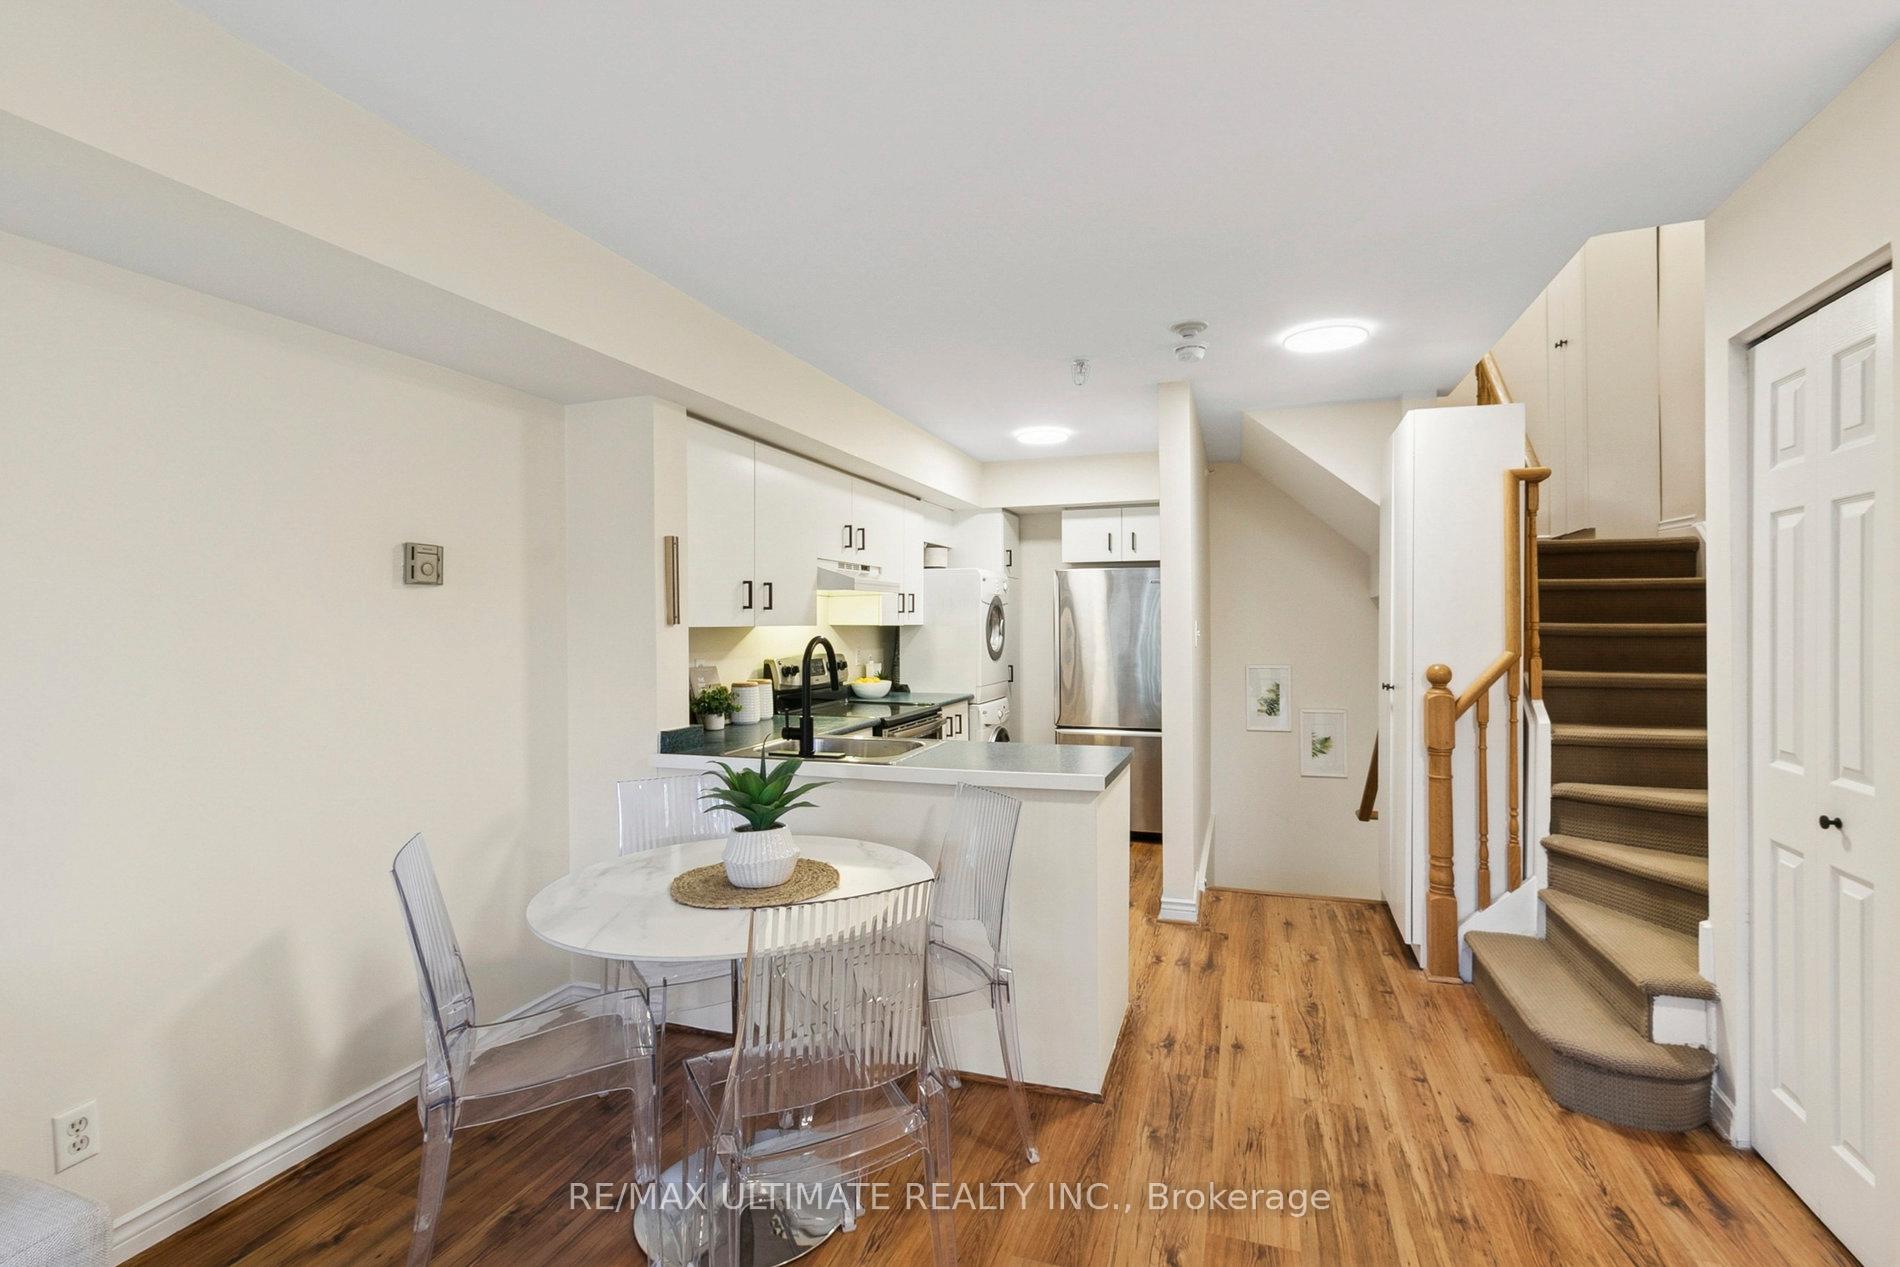
Welcome to Sloane Square a beautifully maintained, boutique condo-townhouse at 217 St. George Street. This move-in-ready 2-bedroom, 1-bath unit spans at 941 sq ft ( MPAC) and was thoughtfully updated, including a freshly painted interior and a refreshed bathroom. The functional open-concept layout creates a sense of flow and space, while the kitchen impresses with full-size stainless steel appliances, making cooking a pleasure. Practicality and style meet in the built-ins-there's lots of additional storage throughout, maximizing every inch of the space. The home features laminate flooring on both the main and second levels, giving it a modern, cohesive feel. On the main floor, smooth ceilings add to the clean, finished aesthetic. Step out to your covered, exclusive-use patio, a private retreat perfect for relaxing or entertaining while shielded from the bustle of the city. This well-run condo corporation provides real value: heat and water are included in the reasonable maintenance fees, giving you predictable monthly costs and fewer worries. Location is a major highlight with a Walk Score of 97, Transit Score of 94, and Bike Score of 100, you're in the heart of urban convenience. With easy access to transit, U of T, cafés, restaurants, parks, and all that the Annex has to offer, this condo townhouse is a rare gem, combining urban energy with private comfort.
Ask about this home
A HOMEH agent will answer your questions about this home.
Know more about Sloane Square Townhomes
Condo building · 217 St George Street
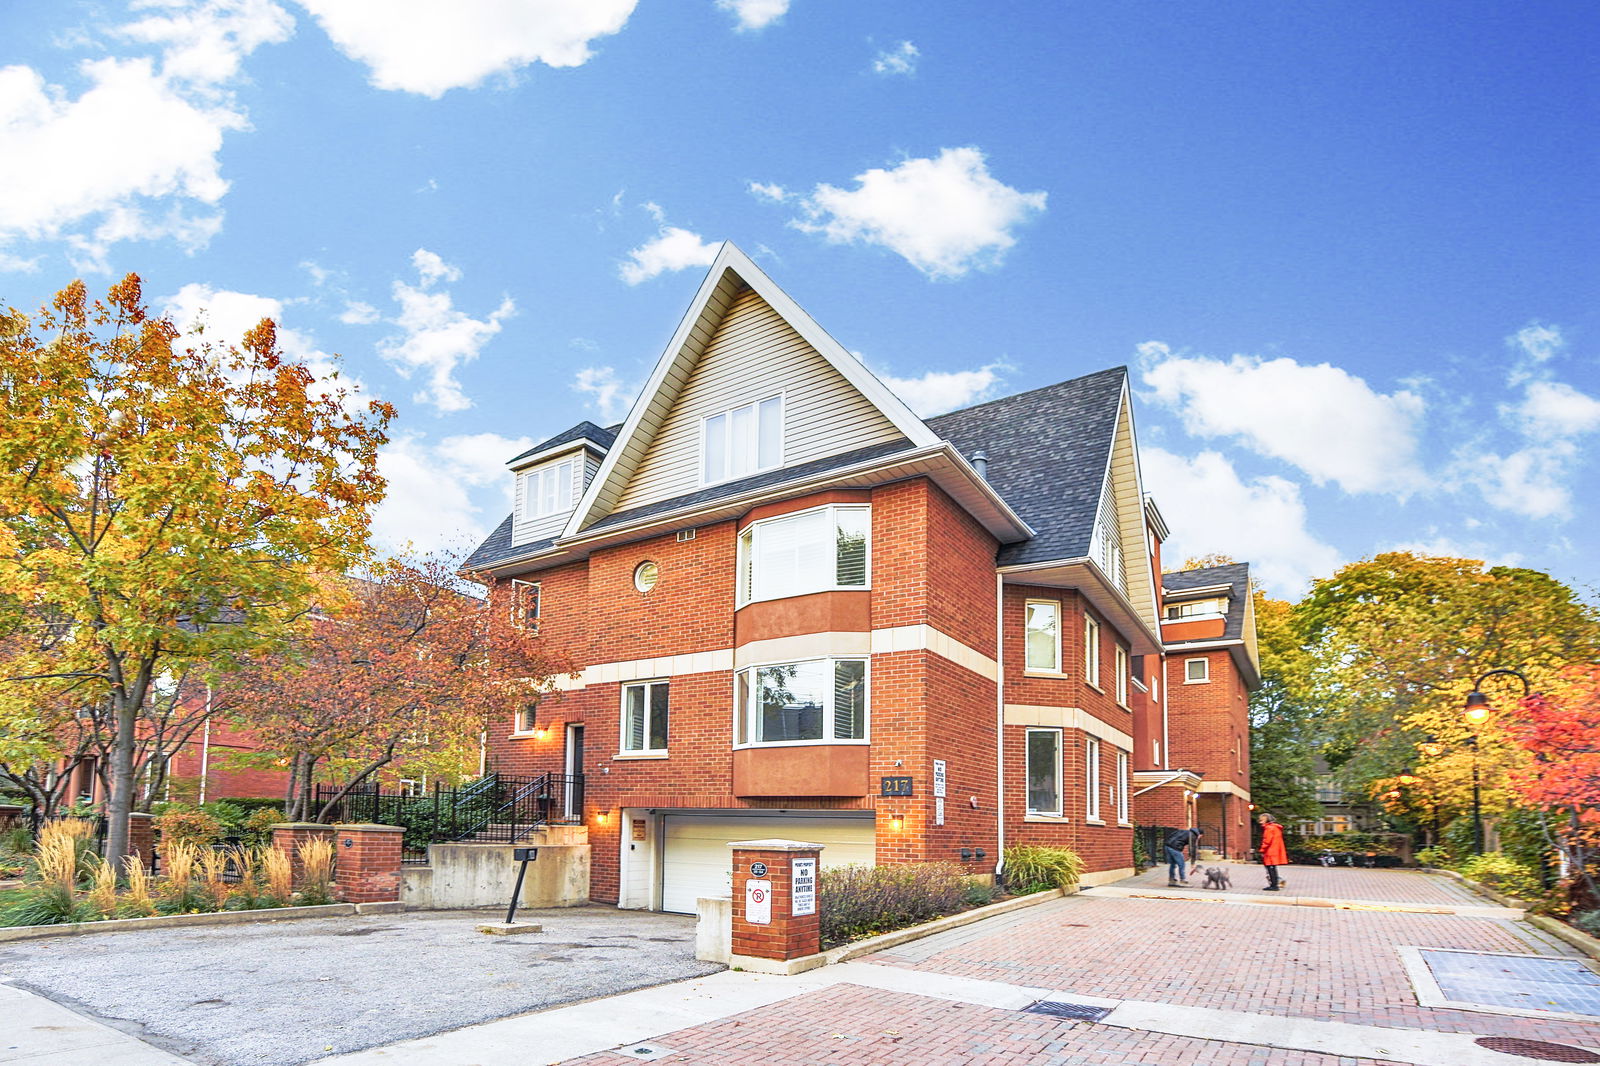
Sloane Square Townhomes is a 4-storey condo with 54 suites, built in 1995 by Landmark Building Group. No units are on the market here right now.
- 4storeys
- 54suites
- 1995built
No similar units for sale in Sloane Square Townhomes right now.
Around this home
Daily convenience, out of 100, from the distances below
Schools nearby
School rating, out of 10.
Helpful calculators
Your HOMEH agent

"Priced 1% under the Hestimate. I would see it this week."