

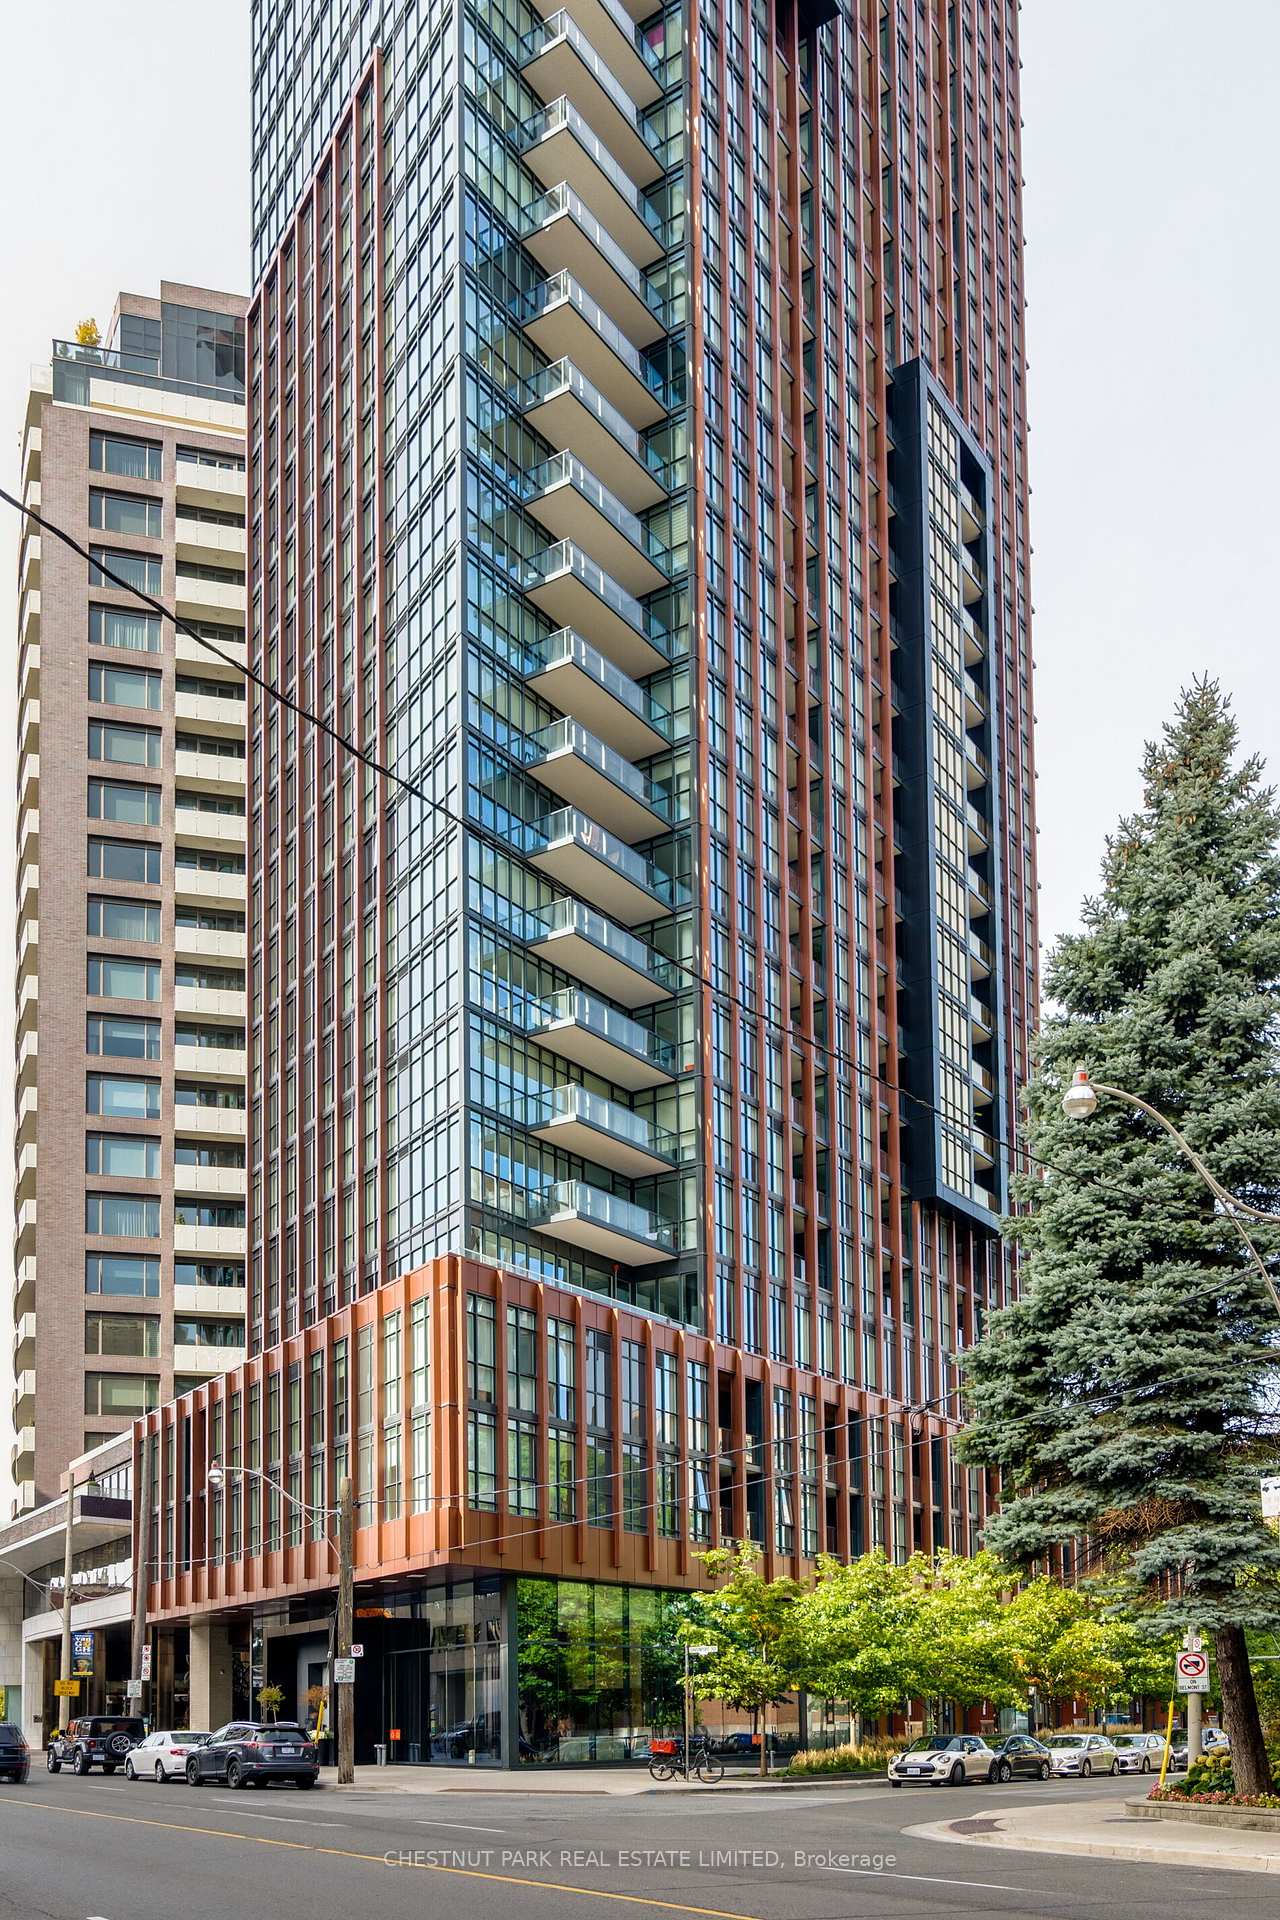
Unit 406, 32 Davenport Road
Unit 406, 32 Davenport Road
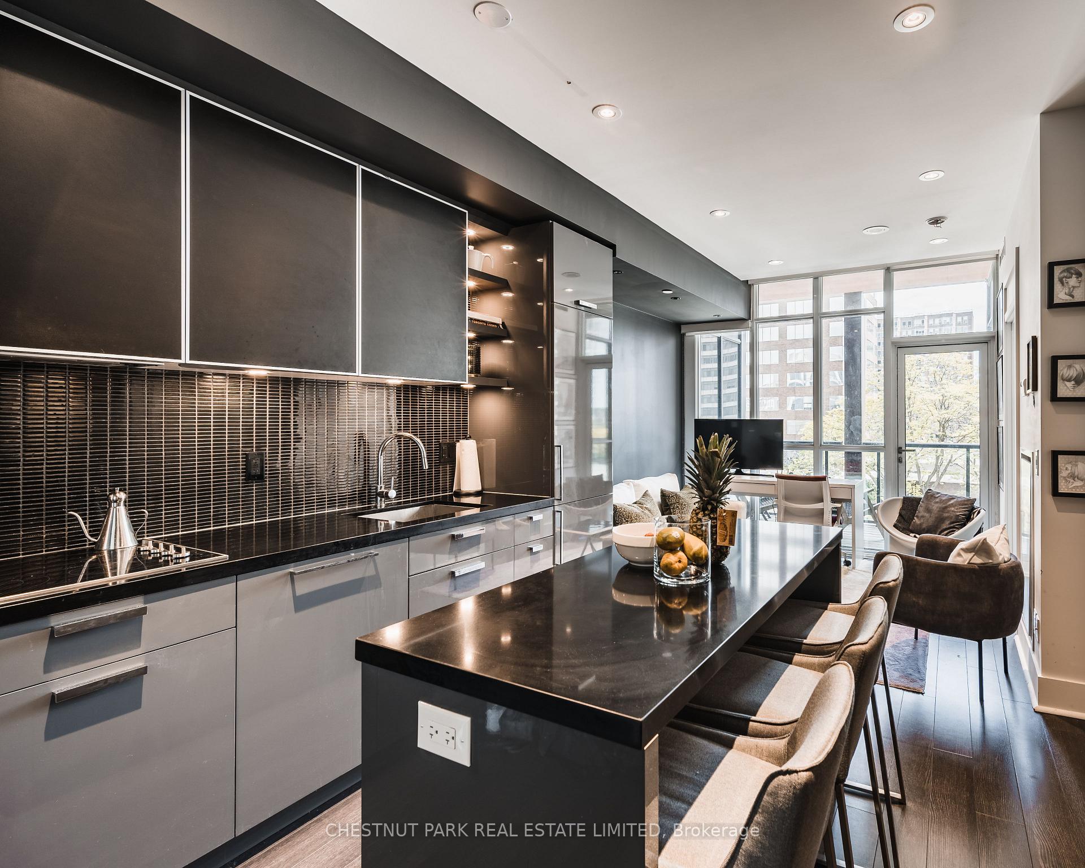
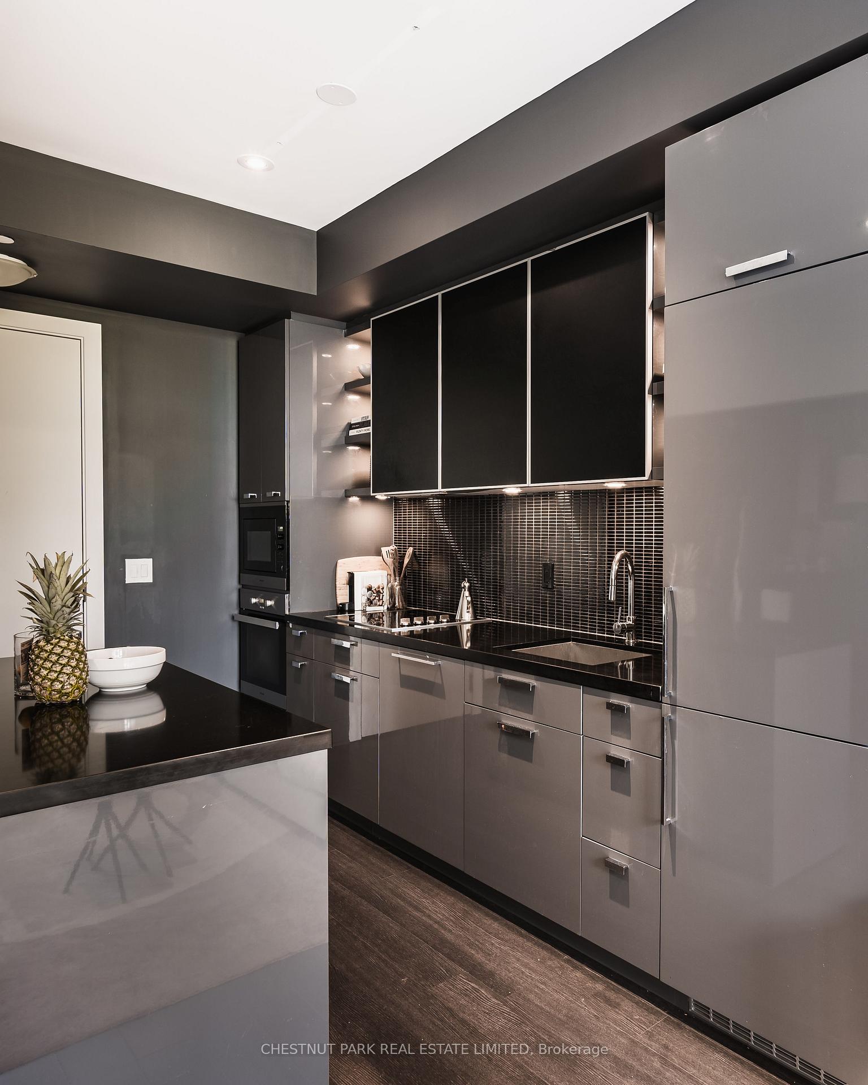
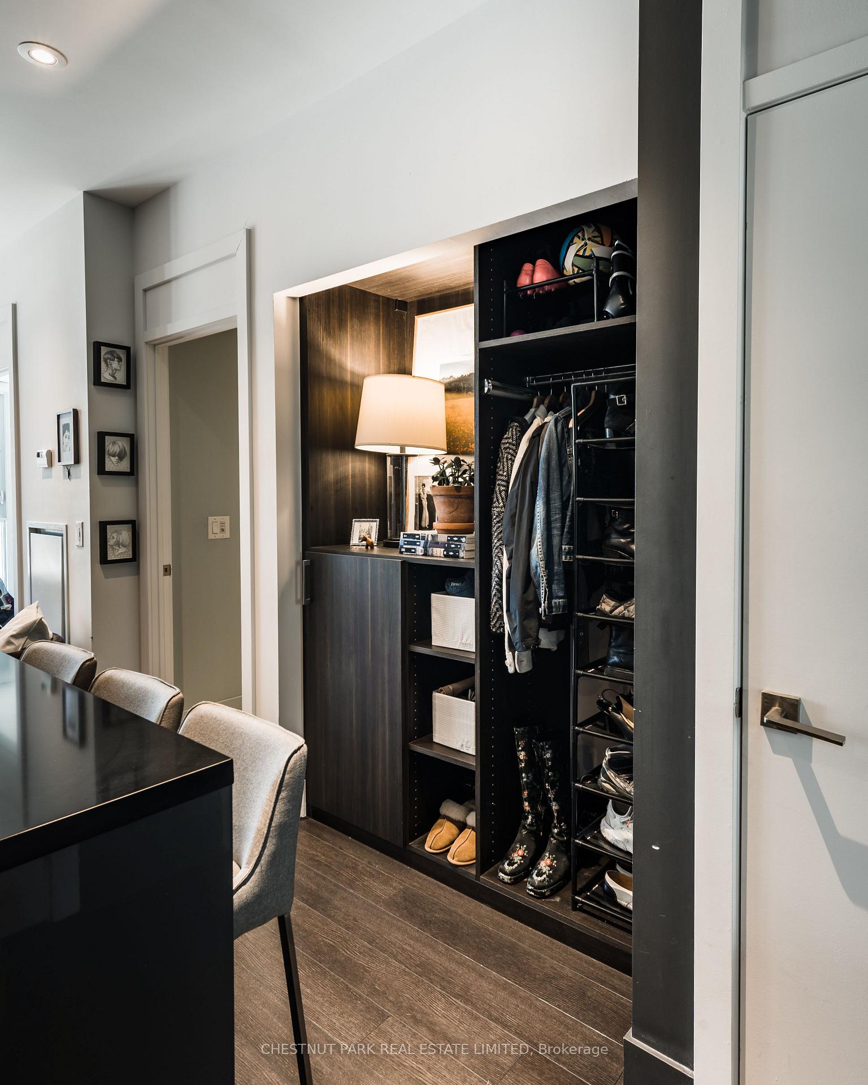
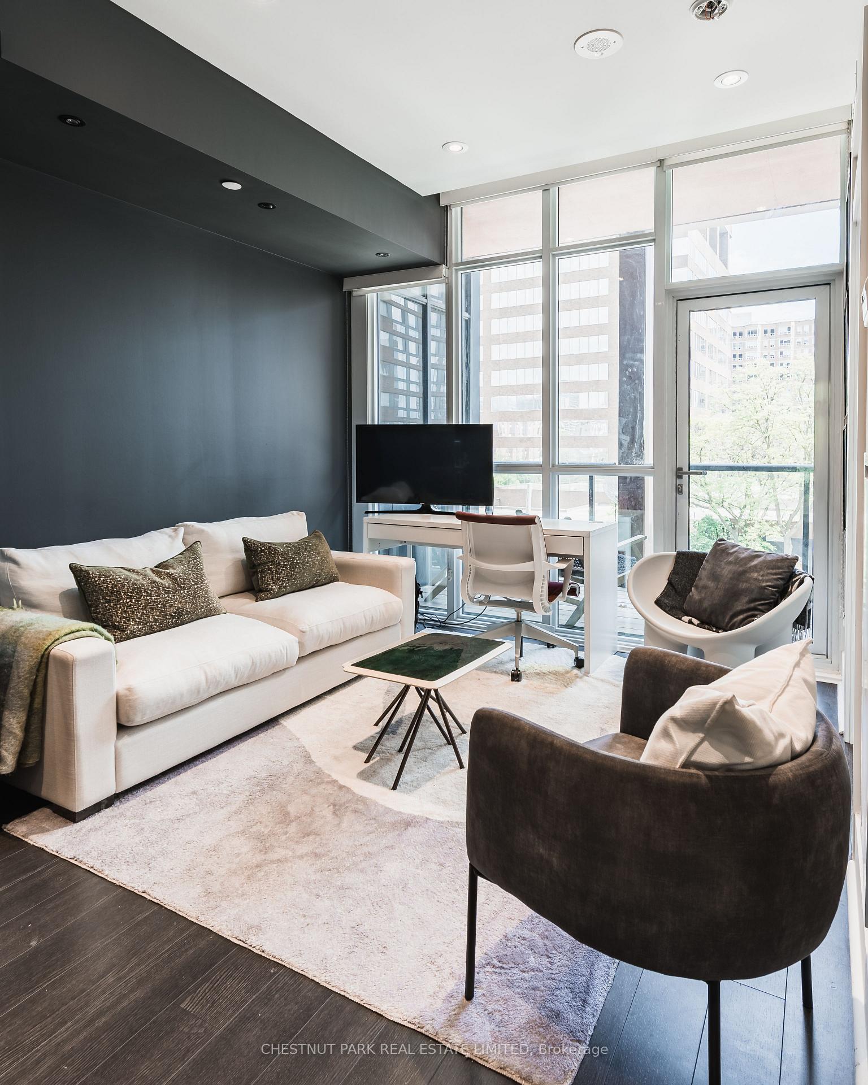 See all 18 photos
Property history
Facts and features
- ExposureEast
- LaundryEnsuite
- LockerNone
- BalconyOpen
- Central air
- Concierge
- Exercise room
- Indoor pool
- Rooftop deck/garden
The homeCondo Apartment, Apartment, Age 6–10 years
- Type: Condo Apartment
- Style: Apartment
- Age: 6–10 years
- Living space: 500–599 sq ft
- Basement: None
- Exposure: East
InsideWindow floor to ceiling, Ensuite, main level, Other
- Flooring: Window floor to ceiling
- Laundry: Ensuite, main level
- Features: Other
- Elevator: Yes
- Rooms above ground: 3
- Bedrooms: 1
- Bathrooms: 1
- Kitchens: 1
OutsideOther, Open
- Exterior: Other
- Balcony: Open
Parking and lockerUnderground, Parking type None, Underground
- Garage: Underground
- Parking type: None
- Driveway: Underground
- Locker: None
BuildingThe Yorkville, Storeys 31, Units 233
- Name: The Yorkville
- Storeys: 31
- Units: 233
- Registered: 2015
- Condo corporation: 2451
- Amenities: Concierge, exercise room, indoor pool, rooftop deck/garden, visitor parking, bike storage
- Pets: Not allowed
Heating, water and powerForced air, gas, Central air
- Heating: Forced air, gas
- Cooling: Central air
Rent and termsRent $2,500 a month, Entire property, Furnished
- Rent: $2,500 a month
- Space for rent: Entire property
- Furnished: Furnished
- Lease: 12 months
- Rent includes: Building maintenance, common elements, heat, water
- Deposit: Required
- Credit check: Required
- Employment letter: Required
- Rental application: Required
- References: Required
IncludedUtilities included: heating and water. furnishings / appliances included: three breakfast bar countertop stools, living room couch & chair, queen size bed & frame, all attached light fixtures, fridge, stove & hood, b/i microwave, b/i dishwasher, stacked washer & dryer., Tenant is responsible for hydro, wifi and tenant insurance.
- Included: Utilities included: heating and water. furnishings / appliances included: three breakfast bar countertop stools, living room couch & chair, queen size bed & frame, all attached light fixtures, fridge, stove & hood, b/i microwave, b/i dishwasher, stacked washer & dryer.
- Not included: Tenant is responsible for hydro, wifi and tenant insurance.
NearbyLibrary, park, place of worship, public transit, school, arts centre
- Close to: Library, park, place of worship, public transit, school, arts centre
Listing detailsC12550434, Rented, Nov 17, 2025
- MLS® number: C12550434
- Status: Rented
- Listed on: Nov 17, 2025
- Days on market: 45
- Updated: Jan 1, 2026
- Possession: 2026-01-01 / Other
- Occupied by: Tenant
- Listing brokerage: CHESTNUT PARK REAL ESTATE LIMITED
About this home
Unit 406, 32 Davenport Road, Toronto (The Annex), ON M5R 1H3
Indulge in Yorkville's allure with this fully furnished 1 bed, 1 bath executive suite. Featuring an open-concept layout, chef's kitchen, and high-end appliances, it blends style with functionality. Steps away from Yonge & Bloor, WholeFoods, Equinox and dining options, it's an urban haven for professionals craving luxury and convenience. Every detail has been meticulously considered, ensuring a comfortable and stylish space to call home. Fantastic Amenities; 24 hour concierge, Rooftop Terrace, Gym, Yoga Aerobics, Indoor Pool, Billiards, Conference Room, Gourmet Dining Bar, Piano Bar, Bbq Area, and visitor parking. Designated Parking is available in the building - landlord does not guarantee availability.
Ask about this home
A HOMEH agent will answer your questions about this home.
Know more about The Yorkville
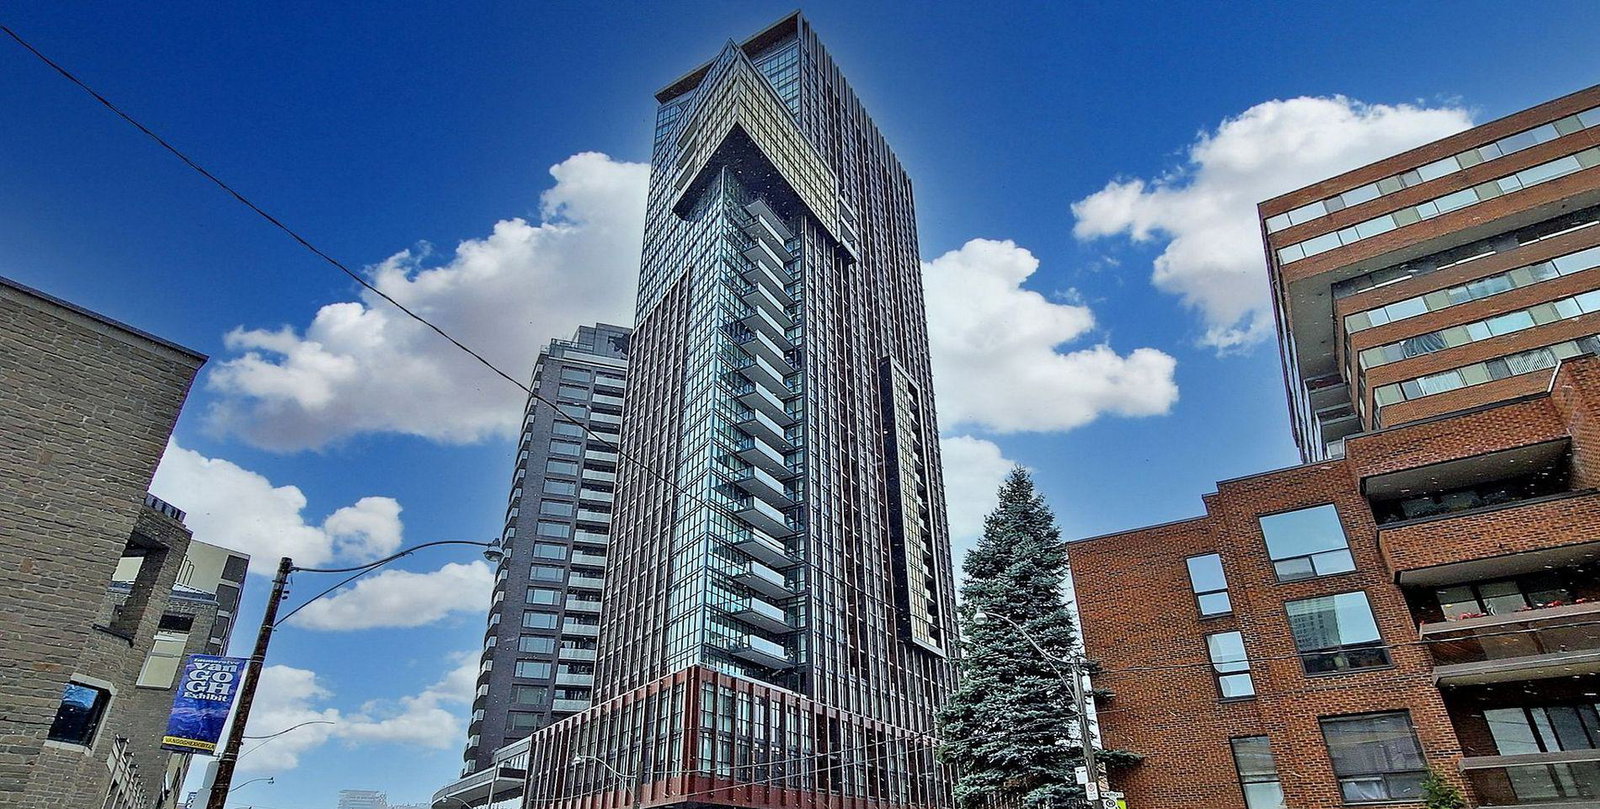
Condo building · 32 Davenport Road
The Yorkville is a 31-storey condo with 233 suites, built in 2015 by Lifetime Developments. Right now 4 for sale and 4 for rent are on the market here.
- 31storeys
- 233suites
- $988/sq ft
- 2015built
No similar units for rent in The Yorkville right now.
Around this home
Daily convenience, out of 100, from the distances below
Schools nearby
School rating, out of 10.
Helpful calculators
Your HOMEH agent

"I would see it this week."