

Unit 801, 10 Bellair Street
Unit 801, 10 Bellair Street
 See all 40 photos
Property history
Facts and features
- ExposureSouth east
- LaundryEnsuite
- LockerOwned
- BalconyJuliette
- Hardwood floors
- Fireplace
- Central air
- Concierge
- Gym
- Indoor pool
The homeCondo Apartment, Apartment, 800–899 sq ft
- Type: Condo Apartment
- Style: Apartment
- Living space: 800–899 sq ft
- Basement: None
- Exposure: South East
- View: City, skyline
InsideFireplace Yes, Hardwood, Tile, Ensuite, main level
- Fireplace: Yes
- Flooring: Hardwood, Tile
- Laundry: Ensuite, main level
- Features: Carpet free, built-in oven, primary bedroom - main floor
- Security: Concierge/security, carbon monoxide detectors, smoke detector
- Elevator: Yes
- Rooms above ground: 4
- Bedrooms: 1 + 1 in the basement
- Bathrooms: 1
- Kitchens: 1
- Family room: Yes
OutsideConcrete, Juliette
- Exterior: Concrete
- Balcony: Juliette
Parking and locker1 Parking, Underground, Parking type Owned
- Spaces: 1 Parking
- Garage: Underground
- Parking type: Owned
- Driveway: Underground
- Locker: Owned
- Locker unit: 53
- Locker level: A
BuildingNo10 bellair, Storeys 27, Units 133
- Name: No10 bellair
- Storeys: 27
- Units: 133
- Registered: 2003
- Condo corporation: 1519
- Amenities: Concierge, guest suites, gym, indoor pool, party room/meeting room, rooftop deck/garden
- Pets: Allowed
Heating, water and powerForced air, gas, Central air
- Heating: Forced air, gas
- Cooling: Central air
Costs and taxesTaxes $5,708 a year, Condo fee $1,171 a month, Cac included, common elements included, heat included, hydro included, building insurance included, parking included, water included
- Taxes, 2025: $5,708 a year
- Condo fee: $1,171 a month
- Fee includes: Cac included, common elements included, heat included, hydro included, building insurance included, parking included, water included
- HST: HST included in the price
Included in the saleEv leviton evr30-b1c charger in p3 parking spot, miele cooktop, miele built-in coffee maker, miele microwave oven, sub-zero fridge, blomberg dishwasher, automated roller blinds and remote, all drapery, lg stacked washer/dryer, nest thermostat, closet organizers, all electric light fixtures, shelf in living room, Samsung frame television in living room, samsung frame television in primary bedroom, wall-mounted bang & olufsen speaker system in living room. all wall art. mirrors on walls in the primary bedroom and wall outside the primary bedroom.
- Included: Ev leviton evr30-b1c charger in p3 parking spot, miele cooktop, miele built-in coffee maker, miele microwave oven, sub-zero fridge, blomberg dishwasher, automated roller blinds and remote, all drapery, lg stacked washer/dryer, nest thermostat, closet organizers, all electric light fixtures, shelf in living room
- Not included: Samsung frame television in living room, samsung frame television in primary bedroom, wall-mounted bang & olufsen speaker system in living room. all wall art. mirrors on walls in the primary bedroom and wall outside the primary bedroom.
NearbyElectric car charger
- Close to: Electric car charger
Listing detailsC12229368, Sold, Jun 18, 2025
- MLS® number: C12229368
- Status: Sold
- Listed on: Jun 18, 2025
- Days on market: 20
- Updated: Jul 8, 2025
- Possession: 30-59 days
- Occupied by: Owner
- Listing brokerage: SOTHEBY'S INTERNATIONAL REALTY CANADA
About this home
Unit 801, 10 Bellair Street, Toronto (The Annex), ON M5R 3T8
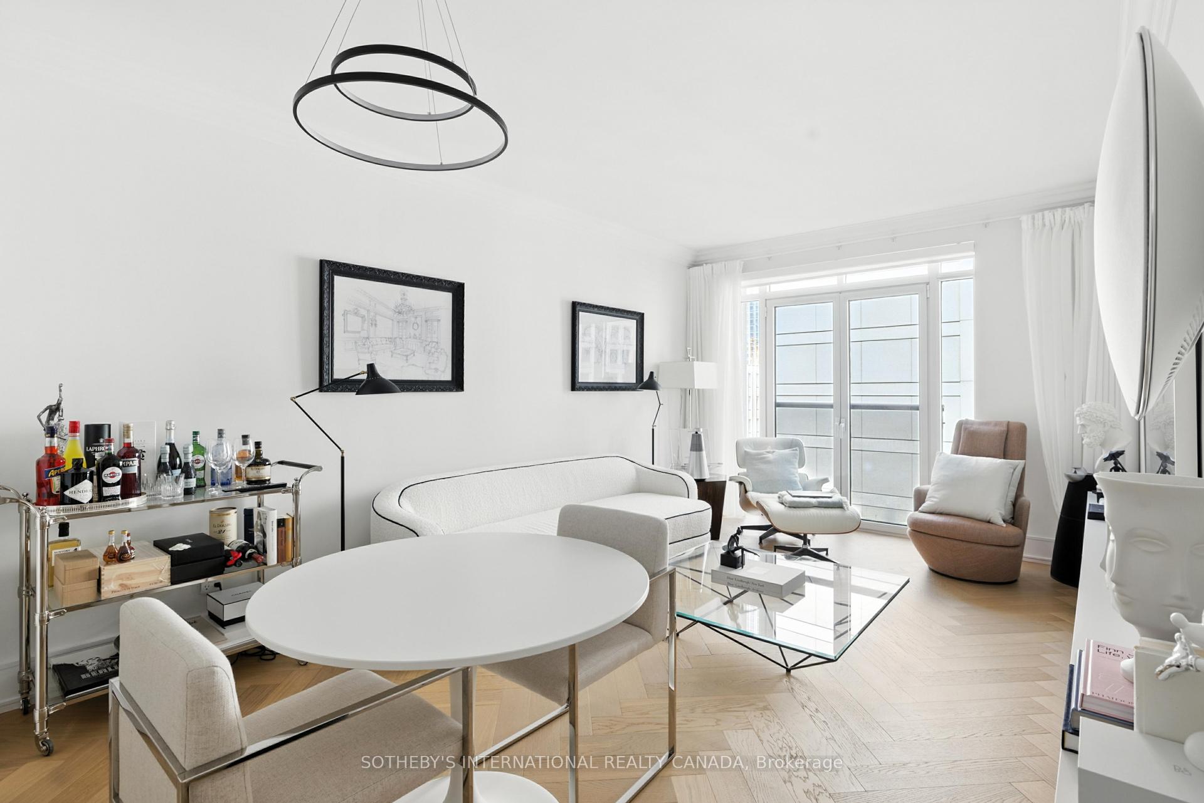
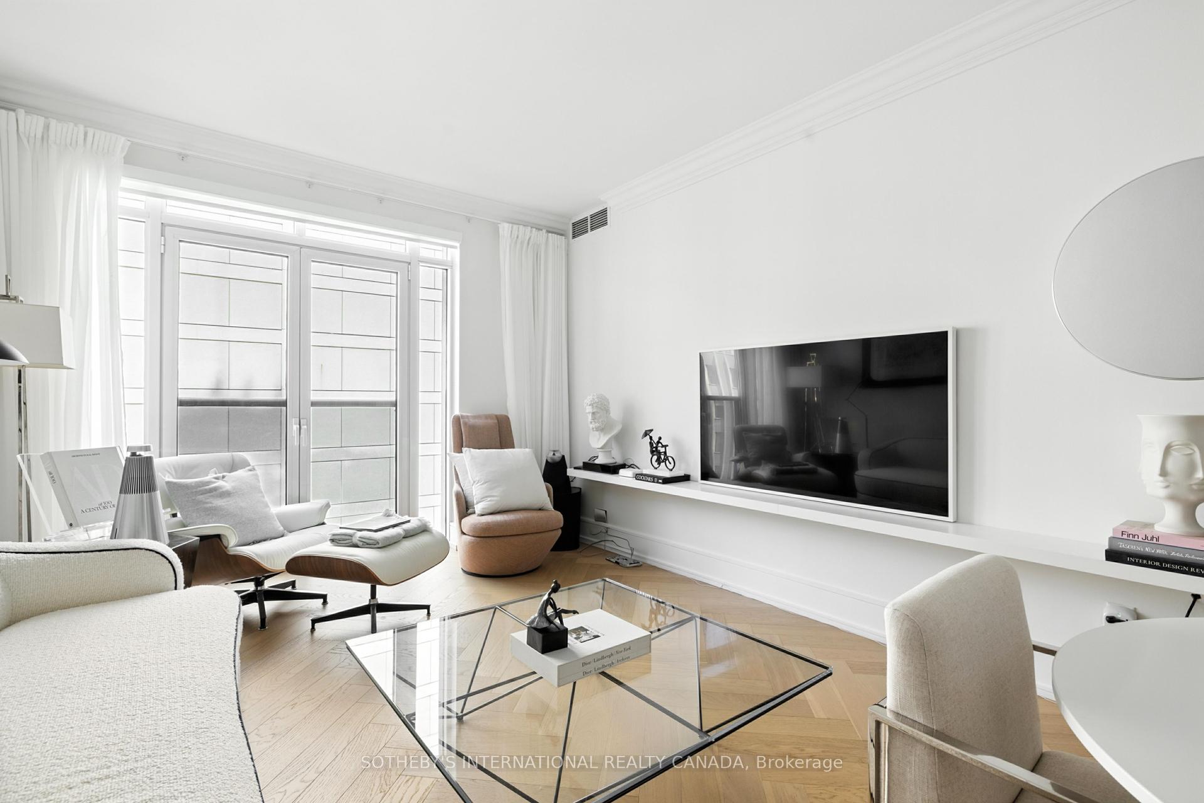
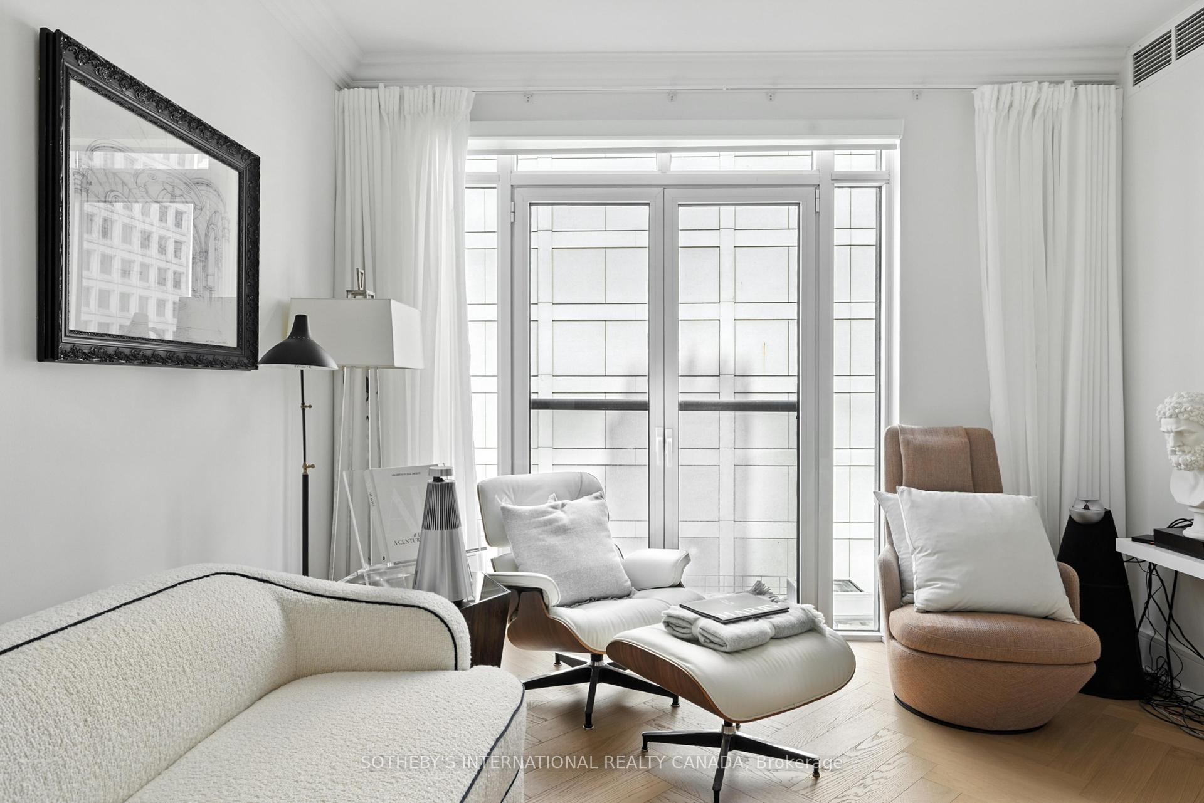
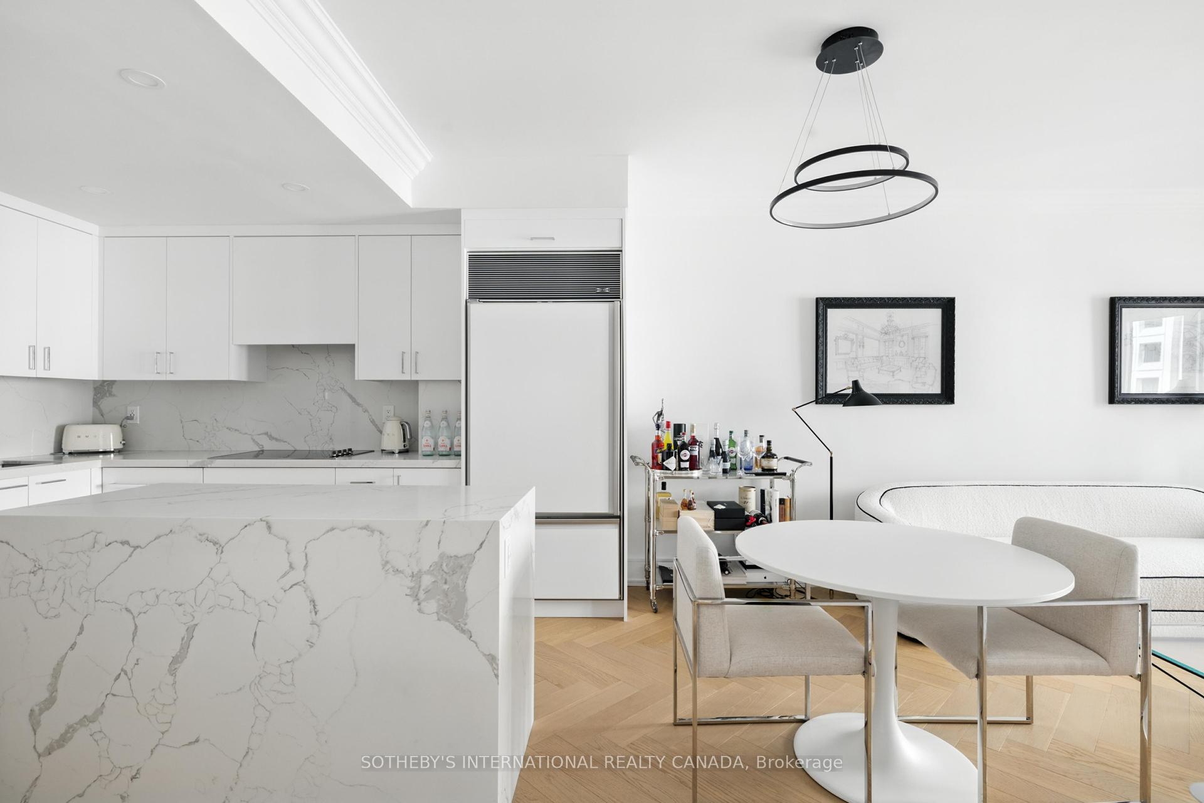
A Superb Opportunity To Experience Elevated Living In One Of Yorkville's Most Iconic Residences. This Thoughtfully Redesigned Suite Blends Sophistication With Contemporary Flair, Tailored To Impress Even The Most Refined Tastes. Approximately 877 Sqft In Interior Living Space, Every Detail Has Been Curated With Meticulous Care, Showcasing Artisanal Quality And Refinement Throughout. Notable Interior Highlights Include Elegant Herringbone Flooring, A Bespoke Kitchen Appointed With Premium Miele And Sub-Zero Appliances, Including A Built-In Espresso System And A Sculptural Stone Island That Serves As A Striking Centerpiece. Seamless Lighting Design, Custom Cabinetry, And Ample Storage Enhance Both Form And Utility. The Hotel-Inspired Bath Sanctuary Features A Rainfall Fixture, Custom Vanity, And Glass Enclosure. A Fully Enclosed, Generously Sized Den Provides Exceptional Flexibility Perfect For A Home Office, Guest Room, Or Creative Studio. Set In The Heart Of Distinguished Yorkville, This Residence Is More Than A Place To Live, It's A Lifestyle Statement. Suite 801 Is Inclusive Of Underground Parking With An EV Charging Dock And An Oversized Private Locker. 10 Bellair Is Synonymous With World-Class Service, Offering Valet, 24-Hour Full-Service Concierge, Four Guest Suites, And An Exceptional Wellness Facility Featuring A Two-Level Fitness Studio, Indoor Pool, Whirlpool, And A Grand Entertaining Lounge Designed For Hosting Large Gatherings. Surround Yourself With The Best Of City Living: Premier Shopping, Acclaimed Restaurants, An Array Of Fitness Studios, Cultural Landmarks, And Three Subway Lines All Within A Few Steps.
Ask about this home
A HOMEH agent will answer your questions about this home.
Know more about No 10 Bellair
Condo building · 10 Bellair Street
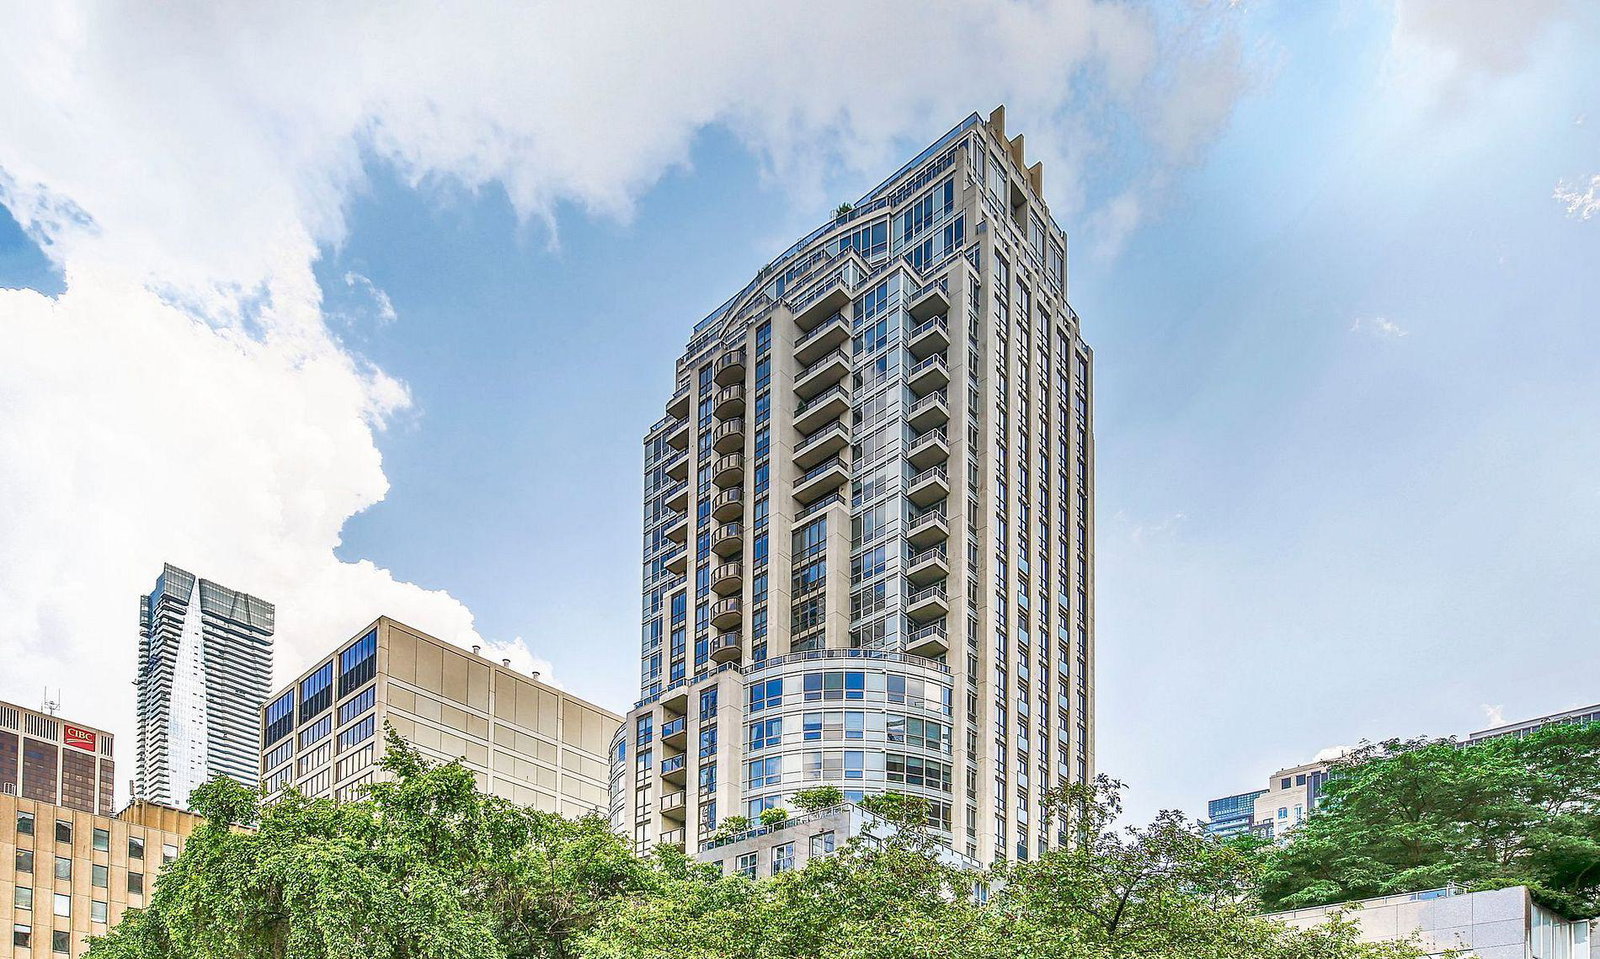
No 10 Bellair is a 27-storey condo with 133 suites, built in 2003 by Tridel. Right now 2 for sale and 1 for rent are on the market here.
- 27storeys
- 133suites
- $1,440/sq ft
- 2003built
No similar units for sale in No 10 Bellair right now.
Around this home
Daily convenience, out of 100, from the distances below
Schools nearby
School rating, out of 10.
Helpful calculators
Your HOMEH agent

"I would see it this week."