

Unit 104, 10 Delisle Avenue
Unit 104, 10 Delisle Avenue
 See all 25 photos
Property history
Facts and features
- ExposureNorth west
- LaundryEnsuite
- LockerOwned
- BalconyTerrace
- Hardwood floors
- Central air
- Concierge
- Exercise room
The homeCondo Apartment, Apartment, 1,000–1,199 sq ft
- Type: Condo Apartment
- Style: Apartment
- Living space: 1,000–1,199 sq ft
- Basement: None
- Exposure: North West
- View: City
InsideHardwood, Ensuite, Rooms above ground 5
- Flooring: Hardwood
- Laundry: Ensuite
- Rooms above ground: 5
- Bedrooms: 2
- Bathrooms: 2
- Kitchens: 1
OutsideConcrete, Terrace
- Exterior: Concrete
- Balcony: Terrace
Parking and locker1 Parking, Underground, Parking type Owned
- Spaces: 1 Parking
- Garage: Underground
- Parking type: Owned
- Locker: Owned
- Locker unit: 30
- Locker level: 1
BuildingThe st.clair condos, Storeys 15, Units 226
- Name: The st.clair condos
- Storeys: 15
- Units: 226
- Registered: 2004
- Condo corporation: 1591
- Amenities: Concierge, exercise room, game room, media room, visitor parking
- Pets: Allowed
Heating, water and powerHeat pump, electric, Central air
- Heating: Heat pump, electric
- Cooling: Central air
Costs and taxesTaxes $5,218 a year, Condo fee $1,258 a month, Water included, common elements included, building insurance included, parking included
- Taxes, 2025: $5,218 a year
- Condo fee: $1,258 a month
- Fee includes: Water included, common elements included, building insurance included, parking included
- HST: HST included in the price
Included in the saleKitchenaid refrigerator, kitchenaid stove, miele dishwasher, lg stacked washer and dryer, window coverings, electric light fixtures, bathroom mirrors and shelves, 2 full-length mirrors on primary bedroom wall, 2 samsung tvs, all hanging artwork
- Included: Kitchenaid refrigerator, kitchenaid stove, miele dishwasher, lg stacked washer and dryer, window coverings, electric light fixtures, bathroom mirrors and shelves
- Not included: 2 full-length mirrors on primary bedroom wall, 2 samsung tvs, all hanging artwork
NearbyLibrary, park, public transit, ravine, place of worship, school
- Close to: Library, park, public transit, ravine, place of worship, school
Listing detailsC12231007, Sold, Jun 18, 2025
- MLS® number: C12231007
- Status: Sold
- Listed on: Jun 18, 2025
- Days on market: 14
- Updated: Jul 2, 2025
- Possession: 60-89 days
- Occupied by: Owner
- Listing brokerage: SOTHEBY'S INTERNATIONAL REALTY CANADA
About this home
Unit 104, 10 Delisle Avenue, Toronto (Yonge-St. Clair), ON M4V 3C6
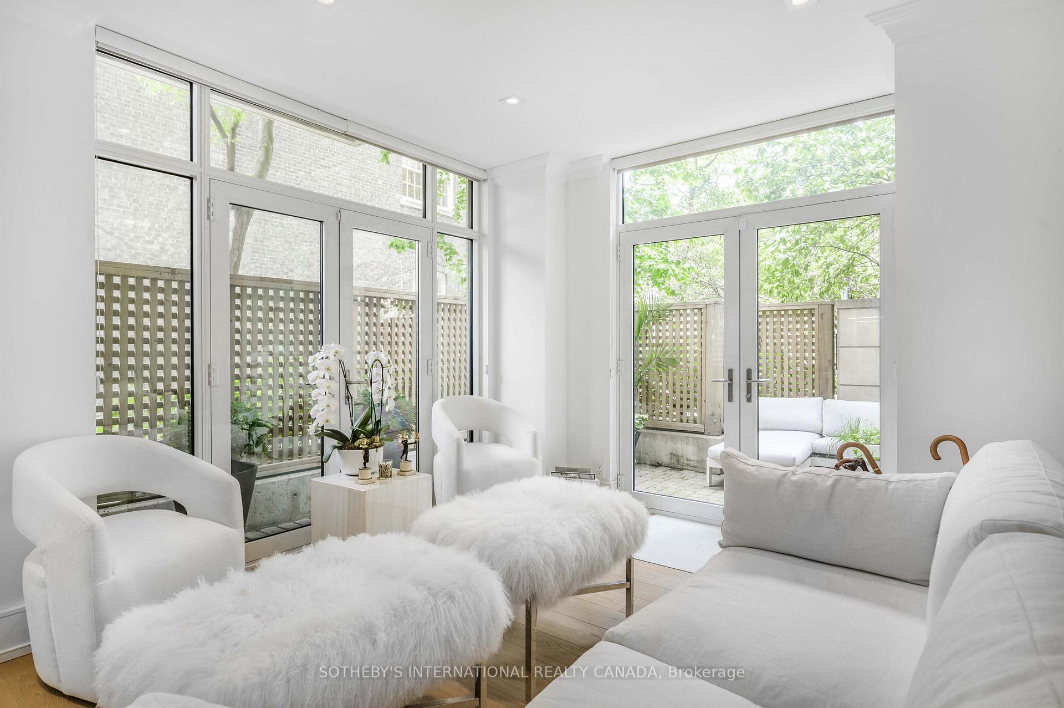
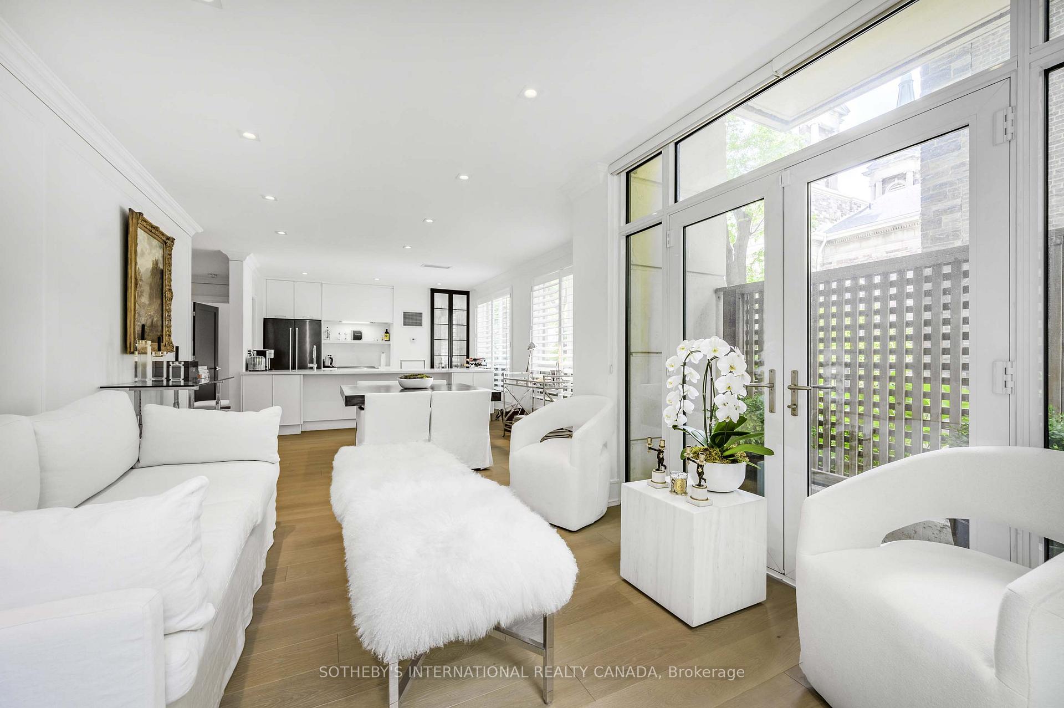
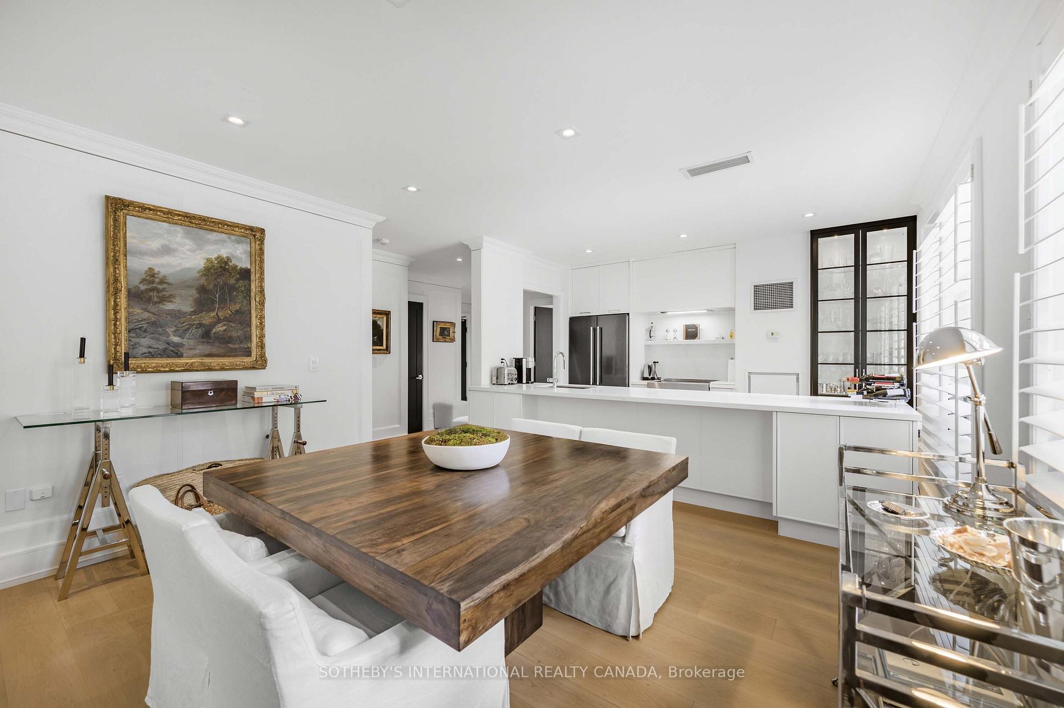
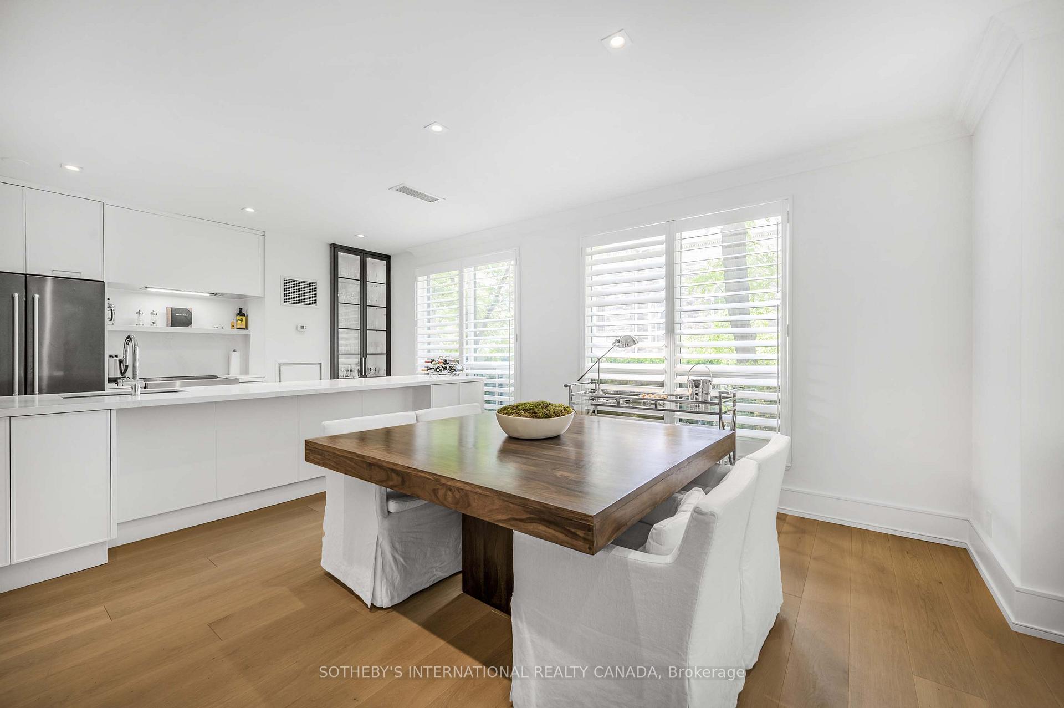
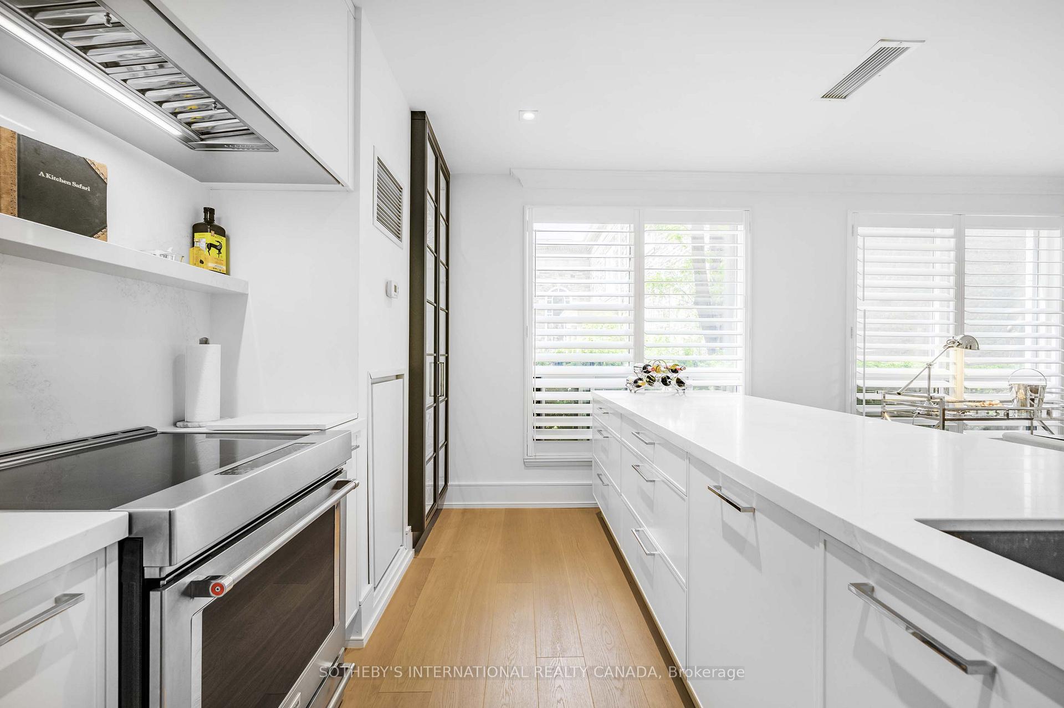
Welcome to this stunning, exceptionally renovated garden suite at 10 Delisle Avenue offering approx. 1,100 sq.ft. of thoughtfully designed interior space paired with an outstanding private and peaceful terrace. Located in a coveted, full-service boutique building at Yonge & St. Clair, this 2-bedroom, 2-bath residence blends modern style with quiet sophistication. The open-concept living, dining, and kitchen areas are flooded with natural light from shatterproof expansive windows and two sets of French doors that open directly to the terrace - an extra-large, private patio ideal for entertaining or unwinding. The contemporary Downsview kitchen features crisp white cabinetry, top-of-the-line appliances including a Miele dishwasher and 30" KitchenAid induction convection range, a sleek vent hood, and an extra-long quartz counter ideal for cooking, dining, and gathering. Moncer engineered European wide plank Oak flooring in sand tone, laid over cork underlay, runs seamlessly throughout, enhancing the suites airy, minimalist aesthetic. New solid core, extra-high interior doors, LED pot lights, and custom white plantation shutters add polish and practicality. A split-bedroom layout ensures privacy and function, with the tranquil primary suite offering ample walk-in closet space and a beautifully appointed 4-piece ensuite. The second bedroom equally bright offers a double closet, and a 3-piece bath. Both bathrooms have been stylishly renovated with quartz counters and marble tile floors.This rare garden-level offering includes one parking space and a locker. Residents enjoy access to a full-service 24-hr concierge, fitness and media rooms, party and meeting spaces w/walk-outs to a patio and parkette, & Green P visitor parking. Steps to St. Clair subway, Loblaws, fine dining, and boutique shopping. Minutes to Yorkville & downtown. A rare and refined garden suite in a sought-after location. A private urban oasis in one of Toronto's most connected neighbourhoods.
Ask about this home
A HOMEH agent will answer your questions about this home.
Know more about The St.Clair
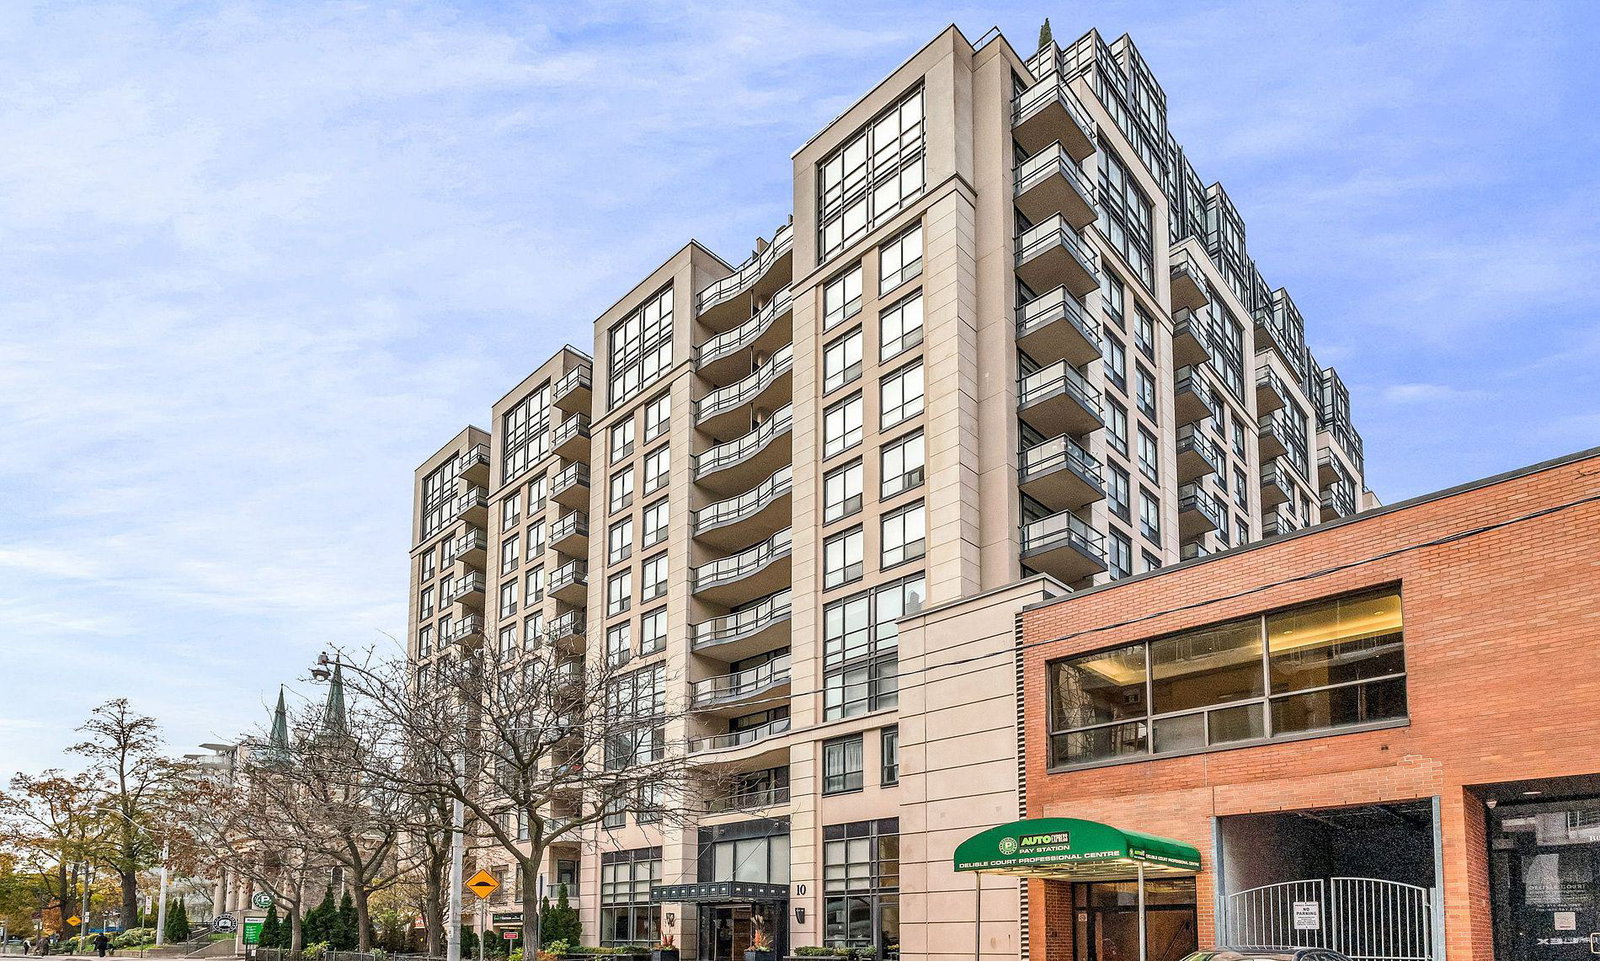
Condo building · 10 Delisle Avenue
The St.Clair is a 15-storey condo with 226 suites, built in 2004 by Barclay-Grayson Group. No units are on the market here right now.
- 15storeys
- 226suites
- $985/sq ft
- 2004built
No similar units for sale in The St.Clair right now.
Around this home
Daily convenience, out of 100, from the distances below
Schools nearby
School rating, out of 10.
Helpful calculators
Your HOMEH agent

"I would see it this week."