

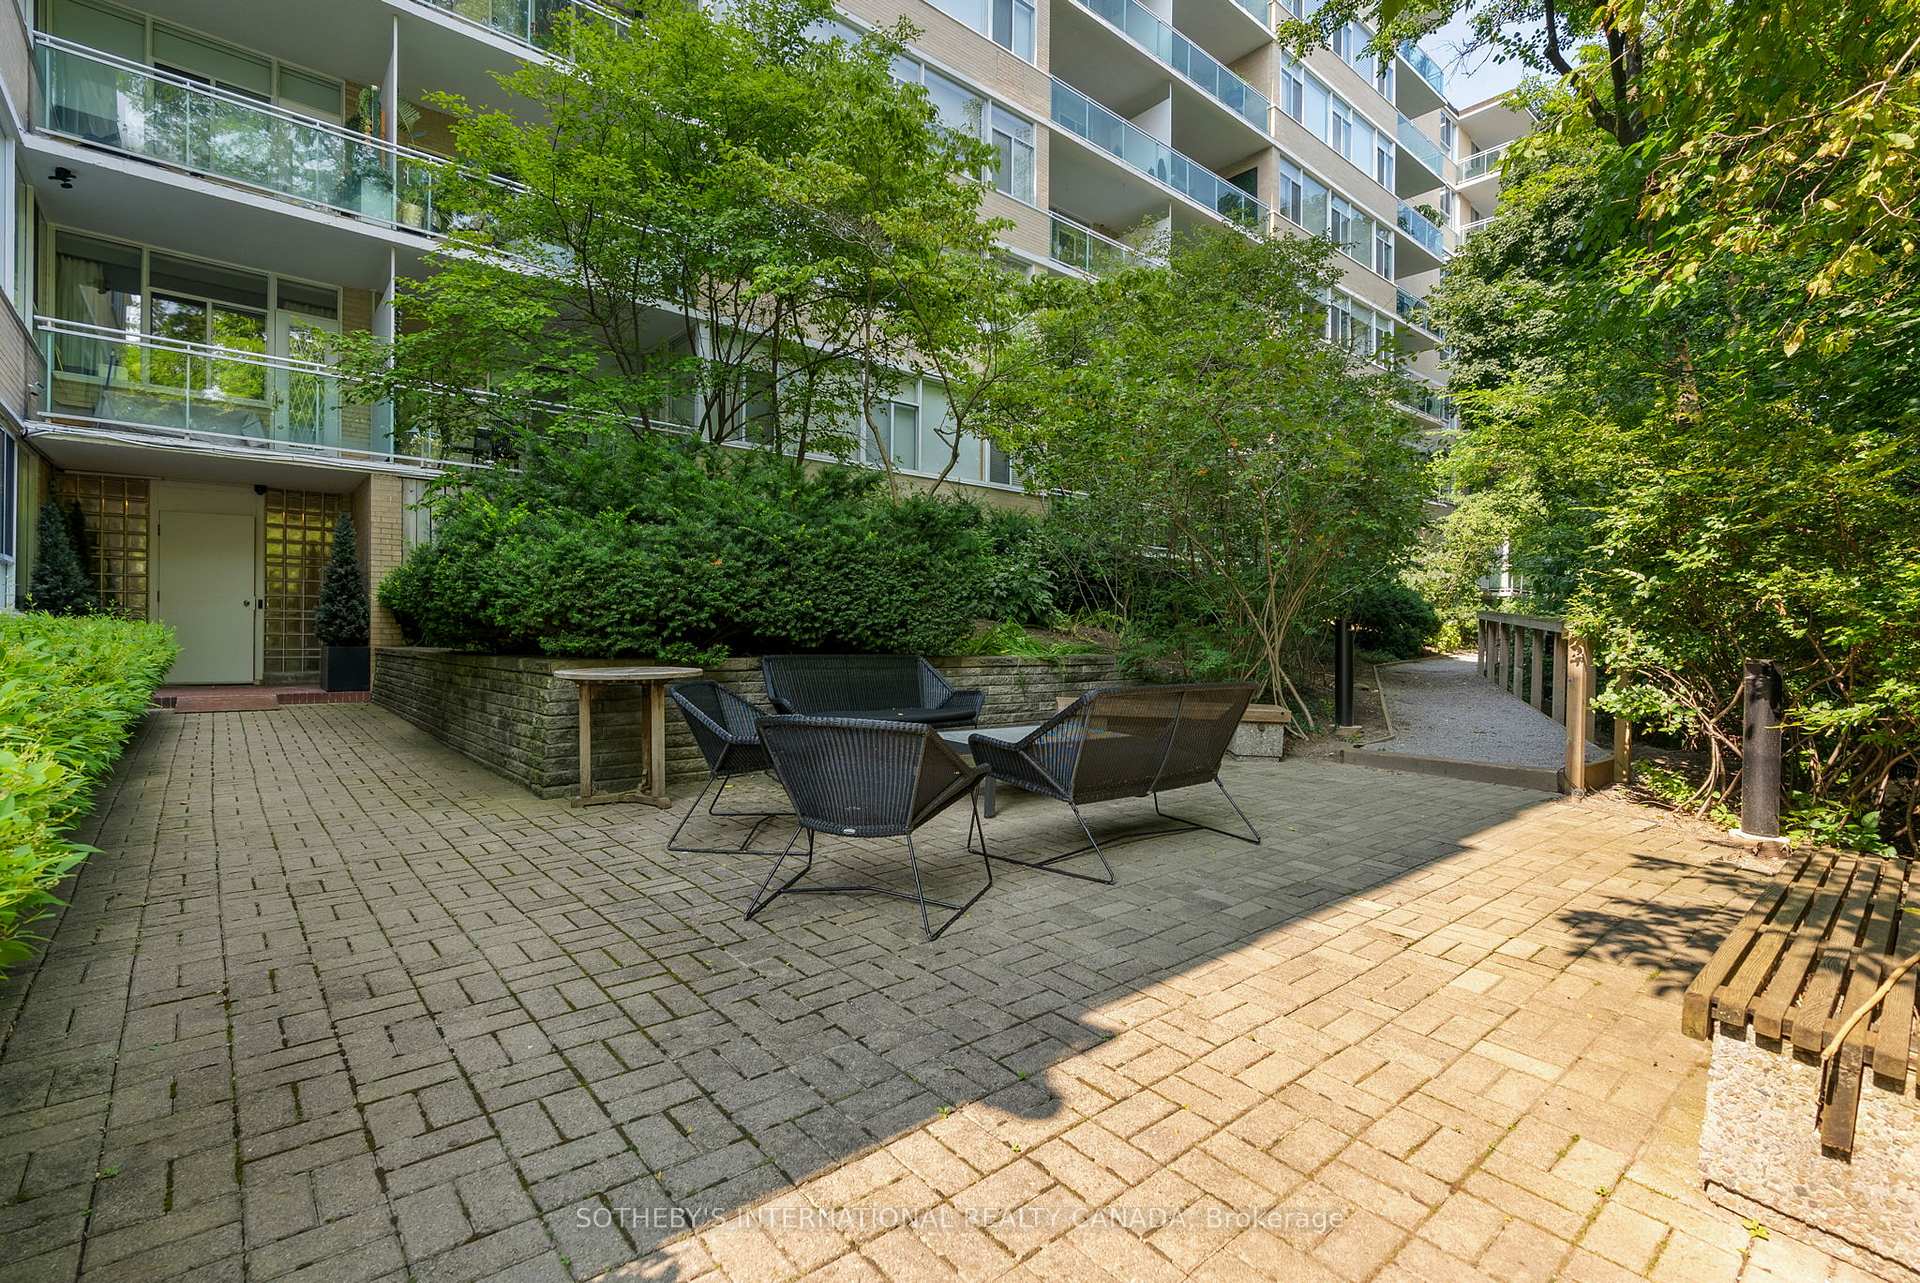
Unit 321, 1 Benvenuto Place
Unit 321, 1 Benvenuto Place
Property history
Facts and features
- ExposureNorth east
- LaundryOwn room
- LockerExclusive
- BalconyNone
- Hardwood floors
- Central air
- Concierge
- Gym
- Rooftop deck/garden
The homeCondo Apartment, 1 storey/apt, 2,000–2,249 sq ft
- Type: Condo Apartment
- Style: 1 storey/apt
- Living space: 2,000–2,249 sq ft
- Basement: None
- Exposure: North East
- Special designation: Heritage
InsideHardwood, Marble, Laundry room, main level, Storage, carpet free, primary bedroom - main floor, storage area lockers
- Flooring: Hardwood, Marble
- Laundry: Laundry room, main level
- Features: Storage, carpet free, primary bedroom - main floor, storage area lockers
- Rooms above ground: 6
- Bedrooms: 2 + 1 in the basement
- Bathrooms: 3
- Kitchens: 1
- Family room: Yes
OutsideBrick, Balcony None
- Exterior: Brick
- Balcony: None
Parking and locker2 Parking, Carport, Exclusive
- Spaces: 2 Parking
- Garage: Carport
- Parking type: Exclusive
- Locker: Exclusive
- Locker unit: 321
- Locker level: East
BuildingThe benvenuto, Storeys 7, Units 119
- Name: The benvenuto
- Storeys: 7
- Units: 119
- Registered: 2006
- Condo corporation: 1759
- Amenities: Concierge, elevator, guest suites, gym, rooftop deck/garden, visitor parking
- Pets: Allowed
Heating, water and powerRadiant, gas, Central air
- Heating: Radiant, gas
- Cooling: Central air
Costs and taxesTaxes $12,043 a year, Condo fee $2,473 a month, Building insurance included, common elements included, heat included, parking included
- Taxes, 2025: $12,043 a year
- Condo fee: $2,473 a month
- Fee includes: Building insurance included, common elements included, heat included, parking included
- HST: HST included in the price
Included in the saleSee schedule b, See schedule b
- Included: See schedule b
- Not included: See schedule b
NearbyCul de sac/dead end, electric car charger, park, school, public transit
- Close to: Cul de sac/dead end, electric car charger, park, school, public transit
Listing detailsC12324657, Sold, Aug 5, 2025
- MLS® number: C12324657
- Status: Sold
- Listed on: Aug 5, 2025
- Days on market: 91
- Updated: Nov 4, 2025
- Possession: Flexible
- Occupied by: Owner
- Listing brokerage: SOTHEBY'S INTERNATIONAL REALTY CANADA
About this home
Unit 321, 1 Benvenuto Place, Toronto (Casa Loma), ON M4V 2L1
Brand new suite (demolished back to the four original walls) from the developer and exceptional in every regard. This is refined living at The Benvenuto. This light-filled 2,209 square foot 2 bedroom plus den, 2.5-bathroom suite showcases top-tier finishes highlighted with rich, warm walnut flooring that flows seamlessly throughout. The phenomenal layout encompasses a spacious flowing living, dining, and den area, perfect for both entertaining and luxurious everyday living. The gourmet eat-in kitchen, designed by Bellini, features a large island with breakfast bar, plus a separate seating area for a table, and superb appliances. "Patton Design" curated interior finishes create a sophisticated backdrop for your personal style. The suite is complemented by 2.5 luxuriously appointed bathrooms. Suite 321, offers elevated views, including vistas over the historic gothic mansion at De La Salle College with mature trees in the distance. This full-service building offers valet parking (8am to midnight), a full-time 24-hour concierge plus a day porter, on-site management and superintendent personnel, a glass gym on the rooftop, two parking spaces and a locker. Weekly dry cleaning and laundry pickup and delivery to the building makes this chore a breeze on Tuesdays. This is quite simply one of the city's finest deluxe buildings, with long-term management excellence and financial stability (no special assessments in 20 years of operations). Located in the exclusive residential pocket near Avenue Road and St Clair, this mid-century modern masterpiece of a building is exceptionally well maintained and heritage designated. Your tastebuds will be tempted at Scaramouche, on the ground floor, renowned as one of Toronto's most illustrious restaurants for over 25 years. You'll adore living at The Benvenuto.
Ask about this home
A HOMEH agent will answer your questions about this home.
Know more about The Benvenuto
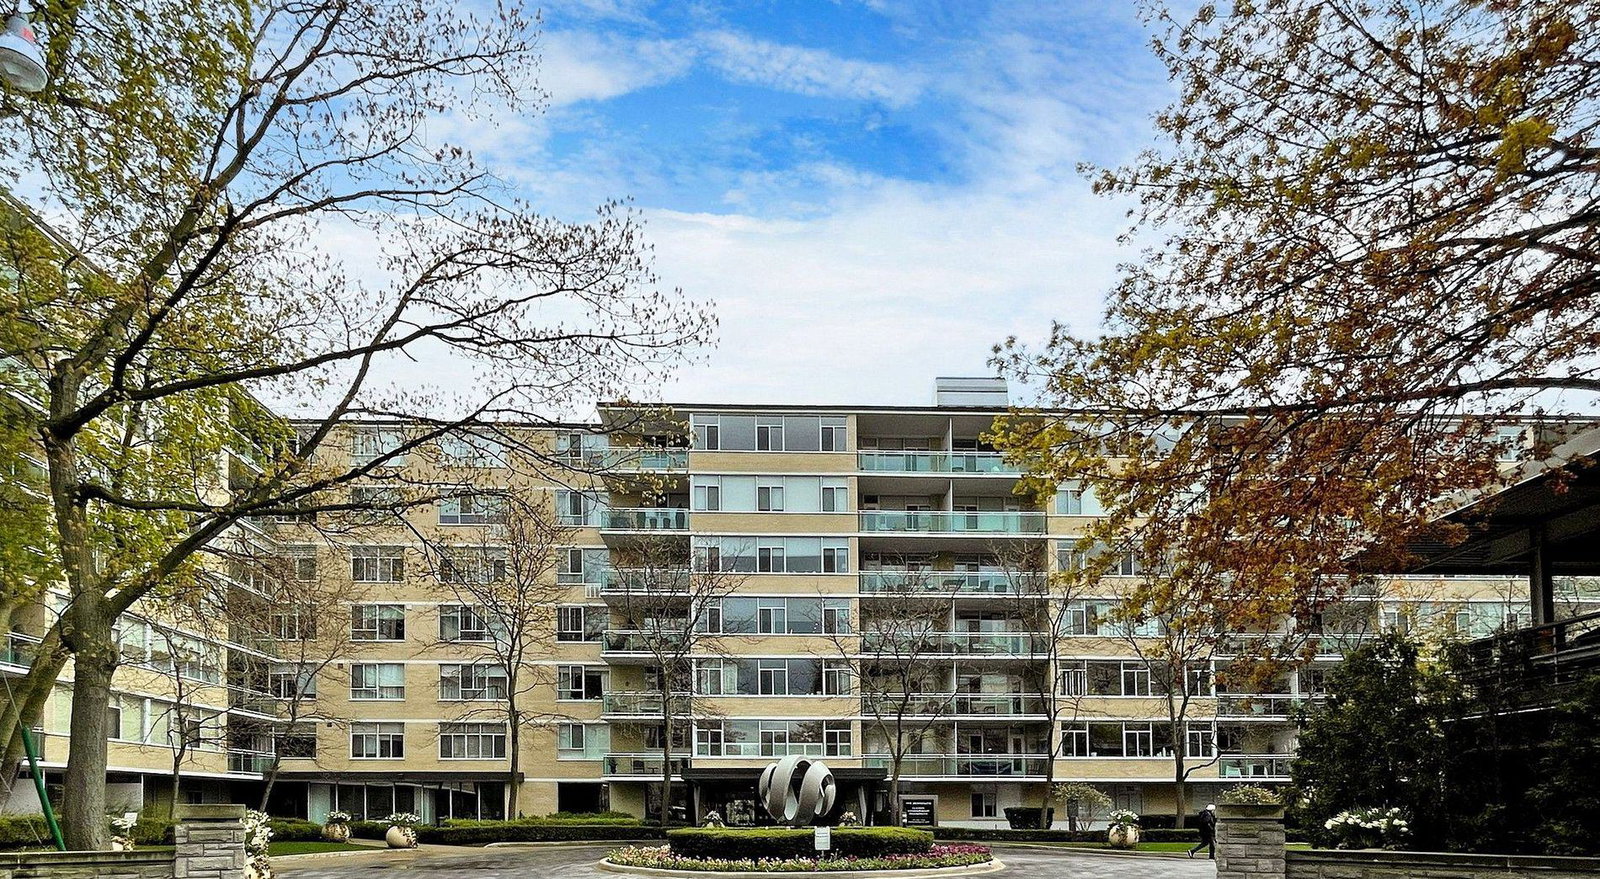
Condo building · 1 Benvenuto Place
The Benvenuto is a 7-storey condo with 119 suites, built in 2006 by Malen Capital. Right now 1 for sale is on the market here.
- 7storeys
- 119suites
- $1,109/sq ft
- 2006built
No similar units for sale in The Benvenuto right now.
Around this home
Daily convenience, out of 100, from the distances below
Schools nearby
School rating, out of 10.
Helpful calculators
Your HOMEH agent

"I would see it this week."