

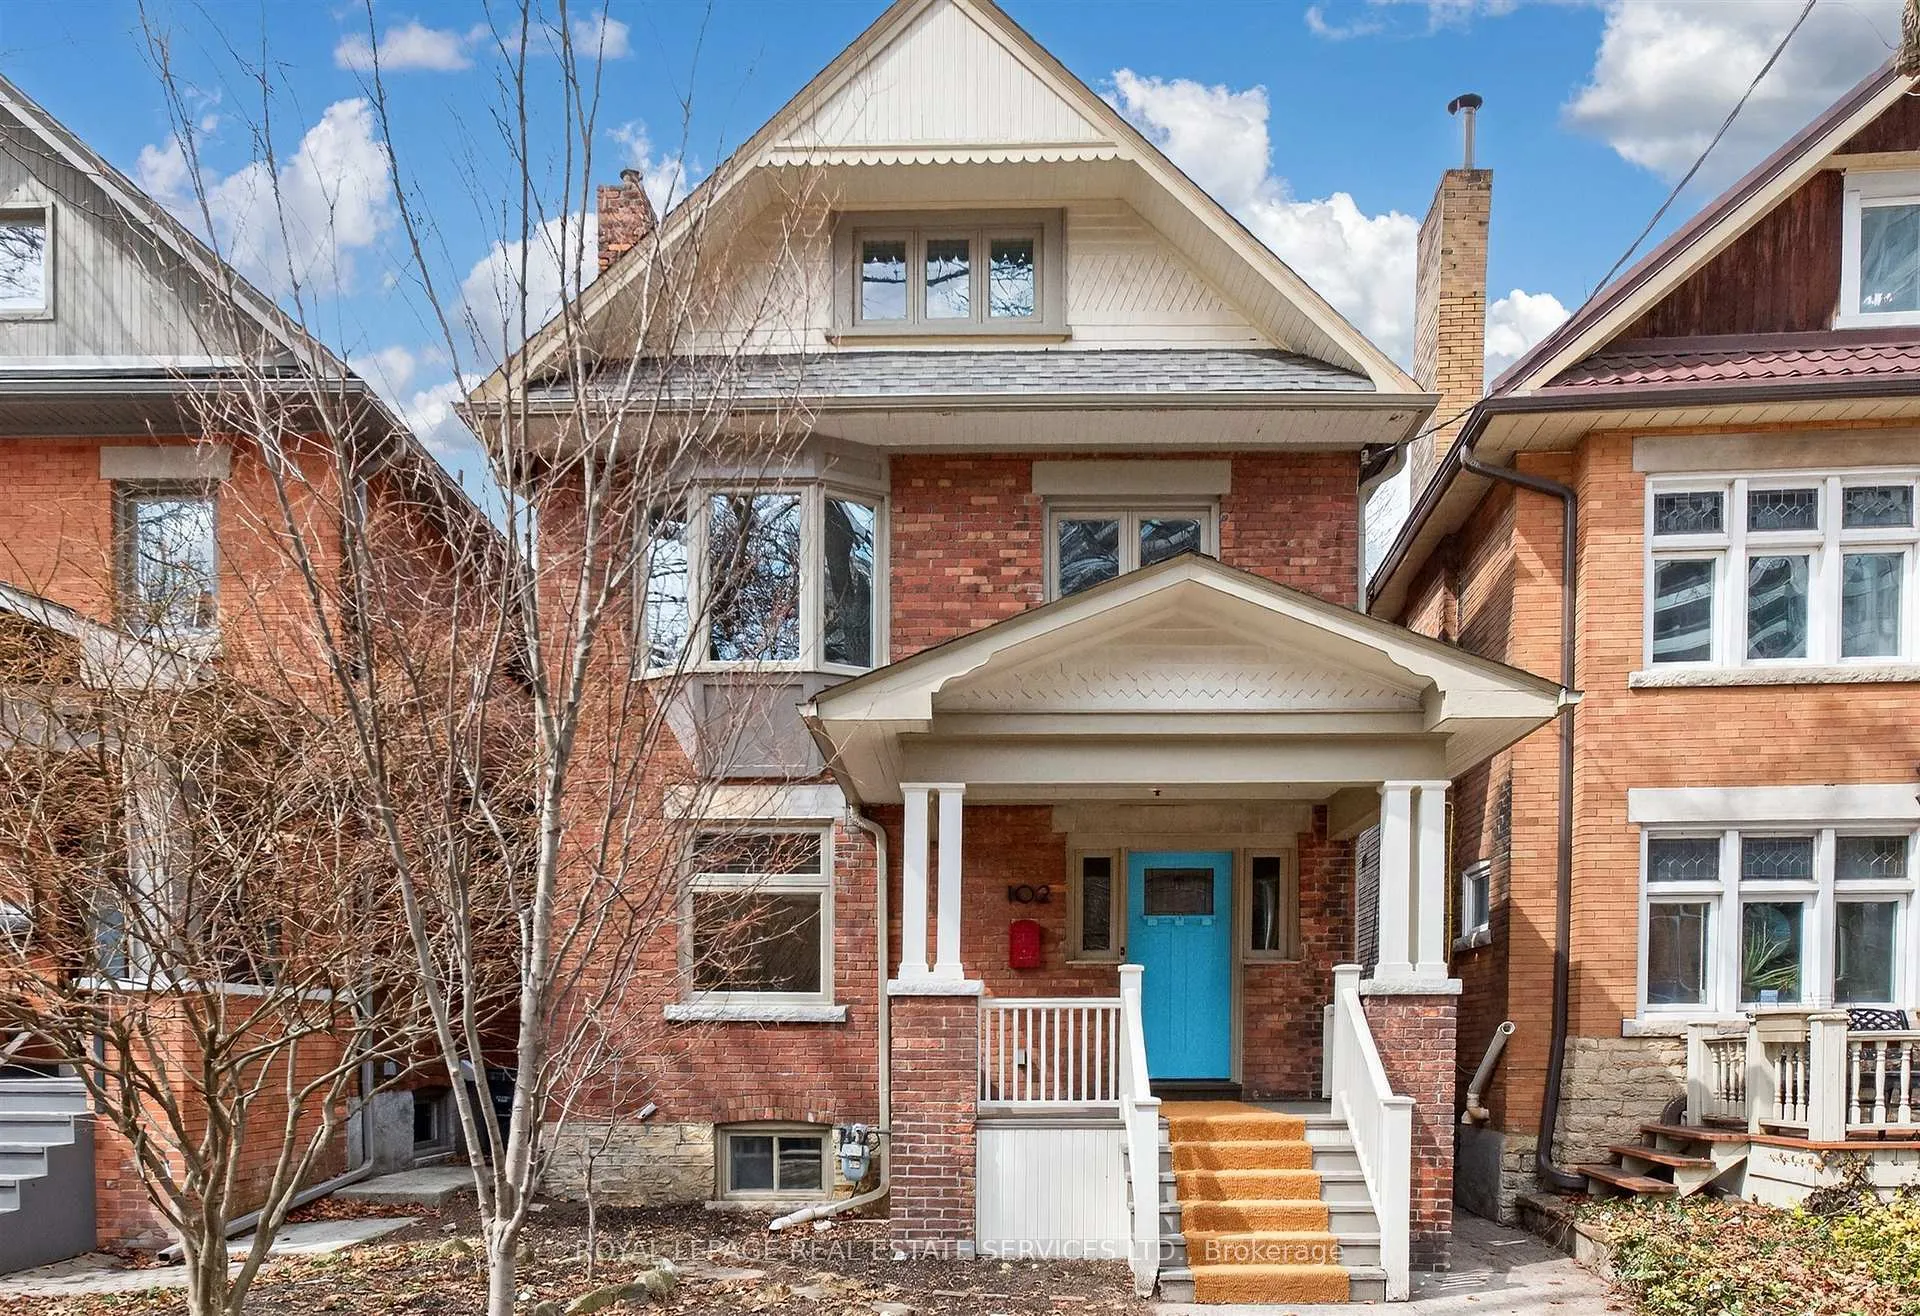
102 Gothic Avenue
102 Gothic Avenue
 See all 47 photos
Property history
Facts and features
- BasementWalk-out
- Water, sewerMunicipal
- HeatingWater
- CoolingWall unit(s)
- Second kitchen
- Separate entrance
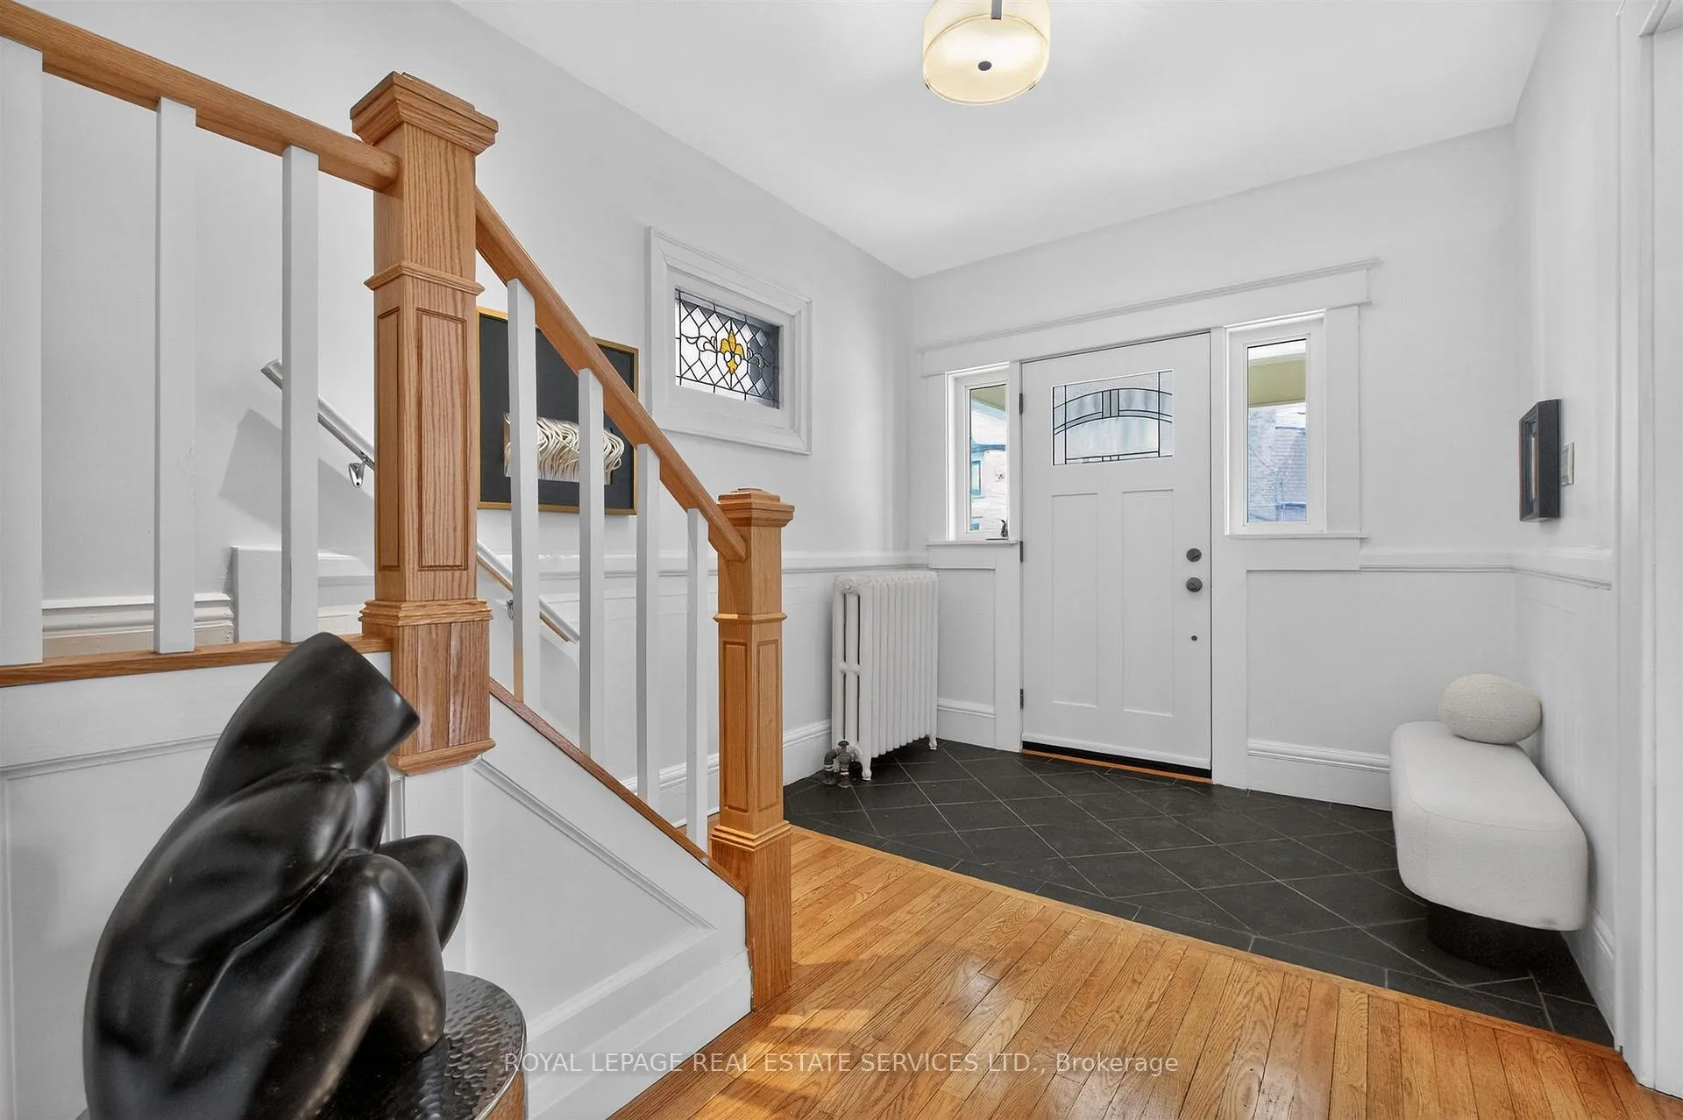
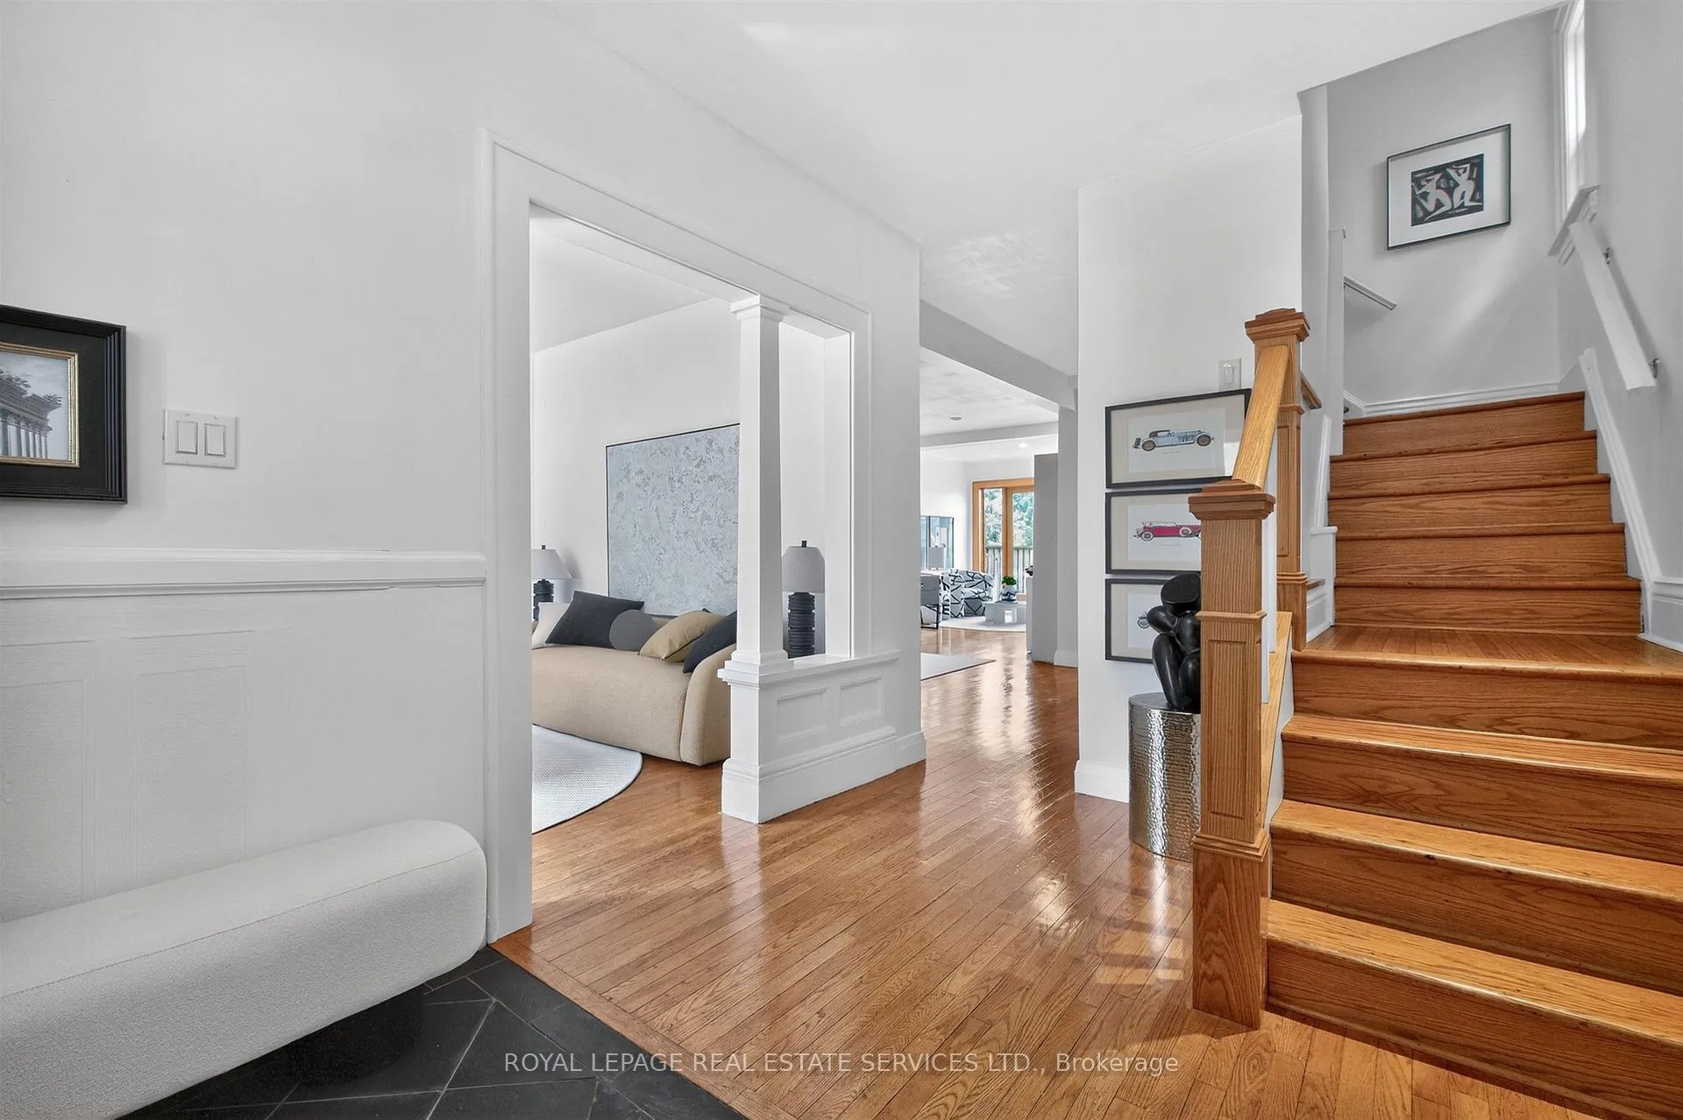
- Hardwood floors
The homeDetached, 2 1/2 storey, 2,000–2,500 sq ft
- TypeDetached
- Style2 1/2 storey
- Living space2,000–2,500 sq ft
- BasementFinished with walk-out, finished, separate entrance
InsideSlate flooring, Hardwood, Lower level, In-law suite, guest accommodations, on demand water heater
- FlooringSlate flooring, Hardwood
- LaundryLower level
- FeaturesIn-law suite, guest accommodations, on demand water heater
- Rooms above ground10
- Rooms in the basement3
- Bedrooms5 + 1 in the basement
- Bathrooms3
- Kitchens2
- Family roomYes
Outside and lotBrick, Asphalt shingle, flat, Stone
- ExteriorBrick
- RoofAsphalt shingle, flat
- FoundationStone
- FeaturesDeck, porch
- Size27 × 92.08 ft
Heating, water and powerWater, gas, Wall unit(s), Municipal water
- HeatingWater, gas
- CoolingWall unit(s)
- WaterMunicipal water
- SewerMunicipal sewer
Costs and taxesTaxes $9,290 a year, HST No HST
- Taxes, 2025$9,290 a year
- HSTNo HST
Included in the saleStainless steel appliances: upper level-samsung fridge, bosch dishwasher, whirlpool stove, broan fan; lower level-ge stove (as is), danby fridge, frigidaire dishwasher, broan fan; whirlpool washer, whirlpool dryer; existing electric light fixtures, broadloom where laid, heated towel rack, broil king barbecue, gas on-demand combi-boiler, electric baseboard heaters in lower level, wall mounted air conditioning unit.
- IncludedStainless steel appliances: upper level-samsung fridge, bosch dishwasher, whirlpool stove, broan fan; lower level-ge stove (as is), danby fridge, frigidaire dishwasher, broan fan; whirlpool washer, whirlpool dryer; existing electric light fixtures, broadloom where laid, heated towel rack, broil king barbecue, gas on-demand combi-boiler, electric baseboard heaters in lower level, wall mounted air conditioning unit.
NearbyCul de sac/dead end, fenced yard, park, public transit, school, rec./commun.centre
- Close toCul de sac/dead end, fenced yard, park, public transit, school, rec./commun.centre
Listing detailsW13113268, Sold, May 11, 2026
- MLS® numberW13113268
- StatusSold
- Listed onMay 11, 2026
- Days on market38
- UpdatedJun 18, 2026
- Possession30-59 days
- Occupied byVacant
- Listing brokerageROYAL LEPAGE REAL ESTATE SERVICES LTD.
About this home
102 Gothic Avenue, Toronto (High Park North), ON M6P 2V9
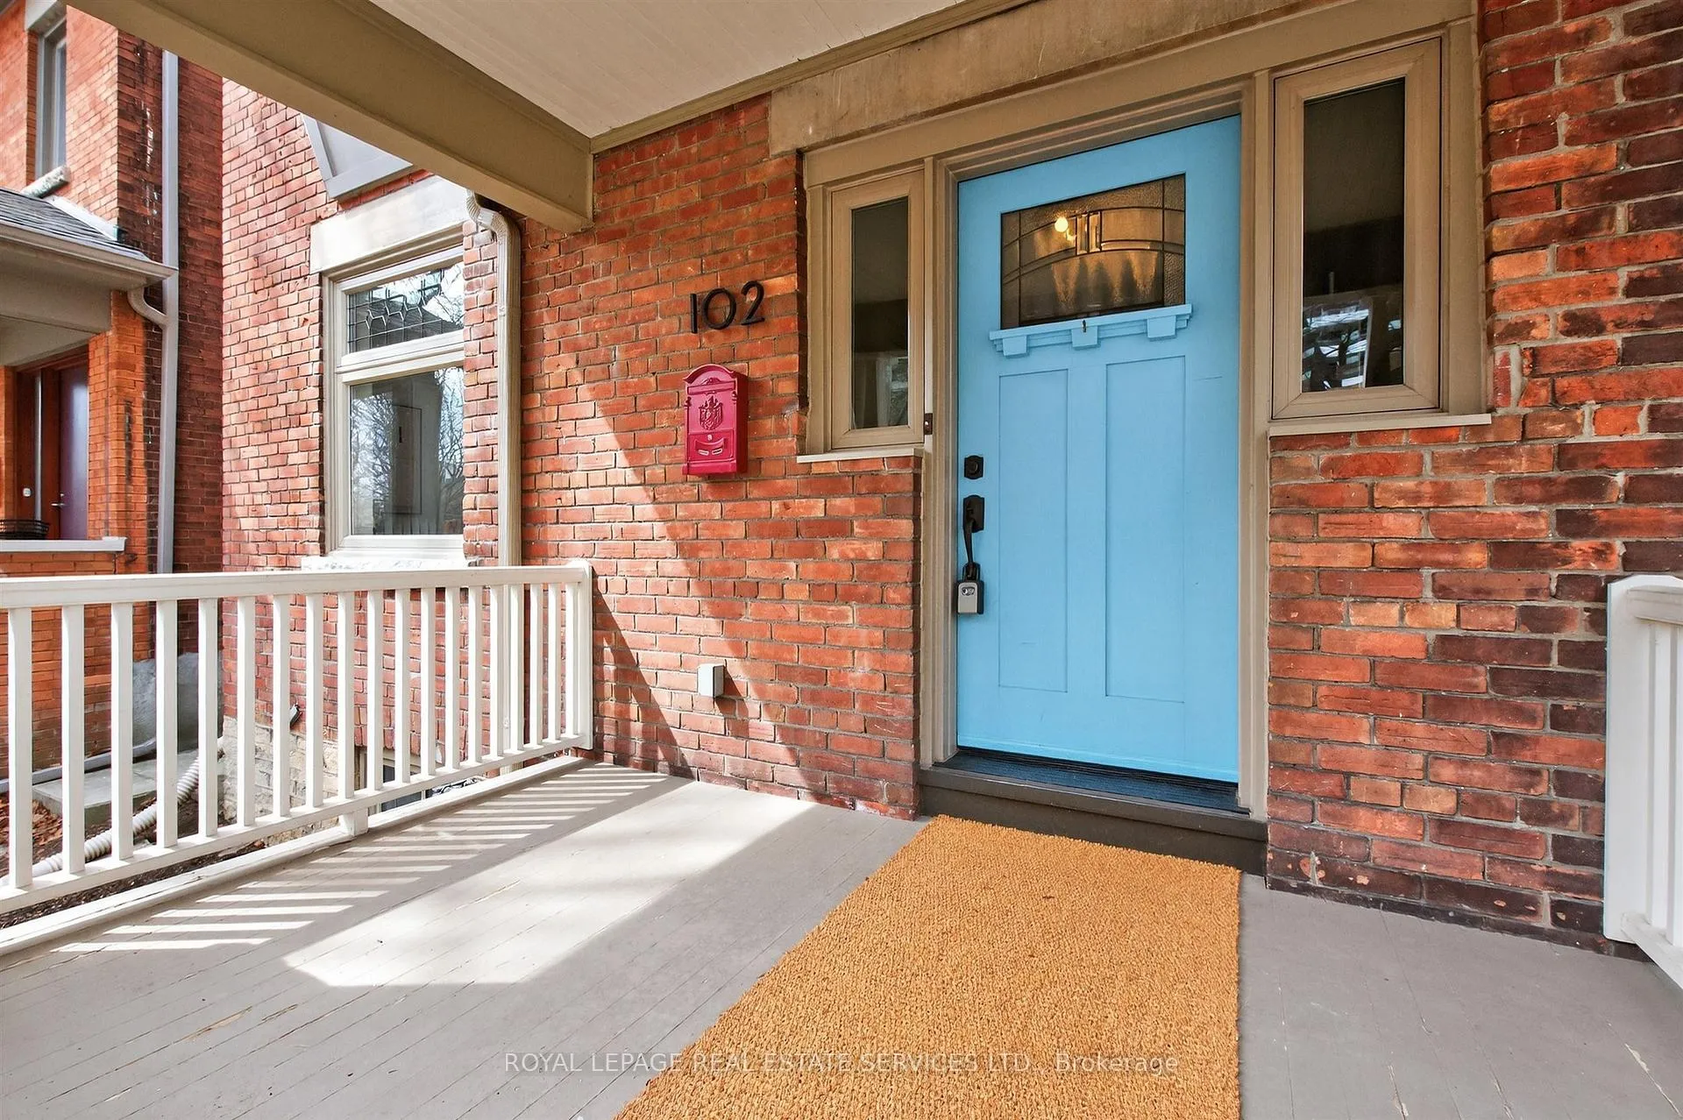
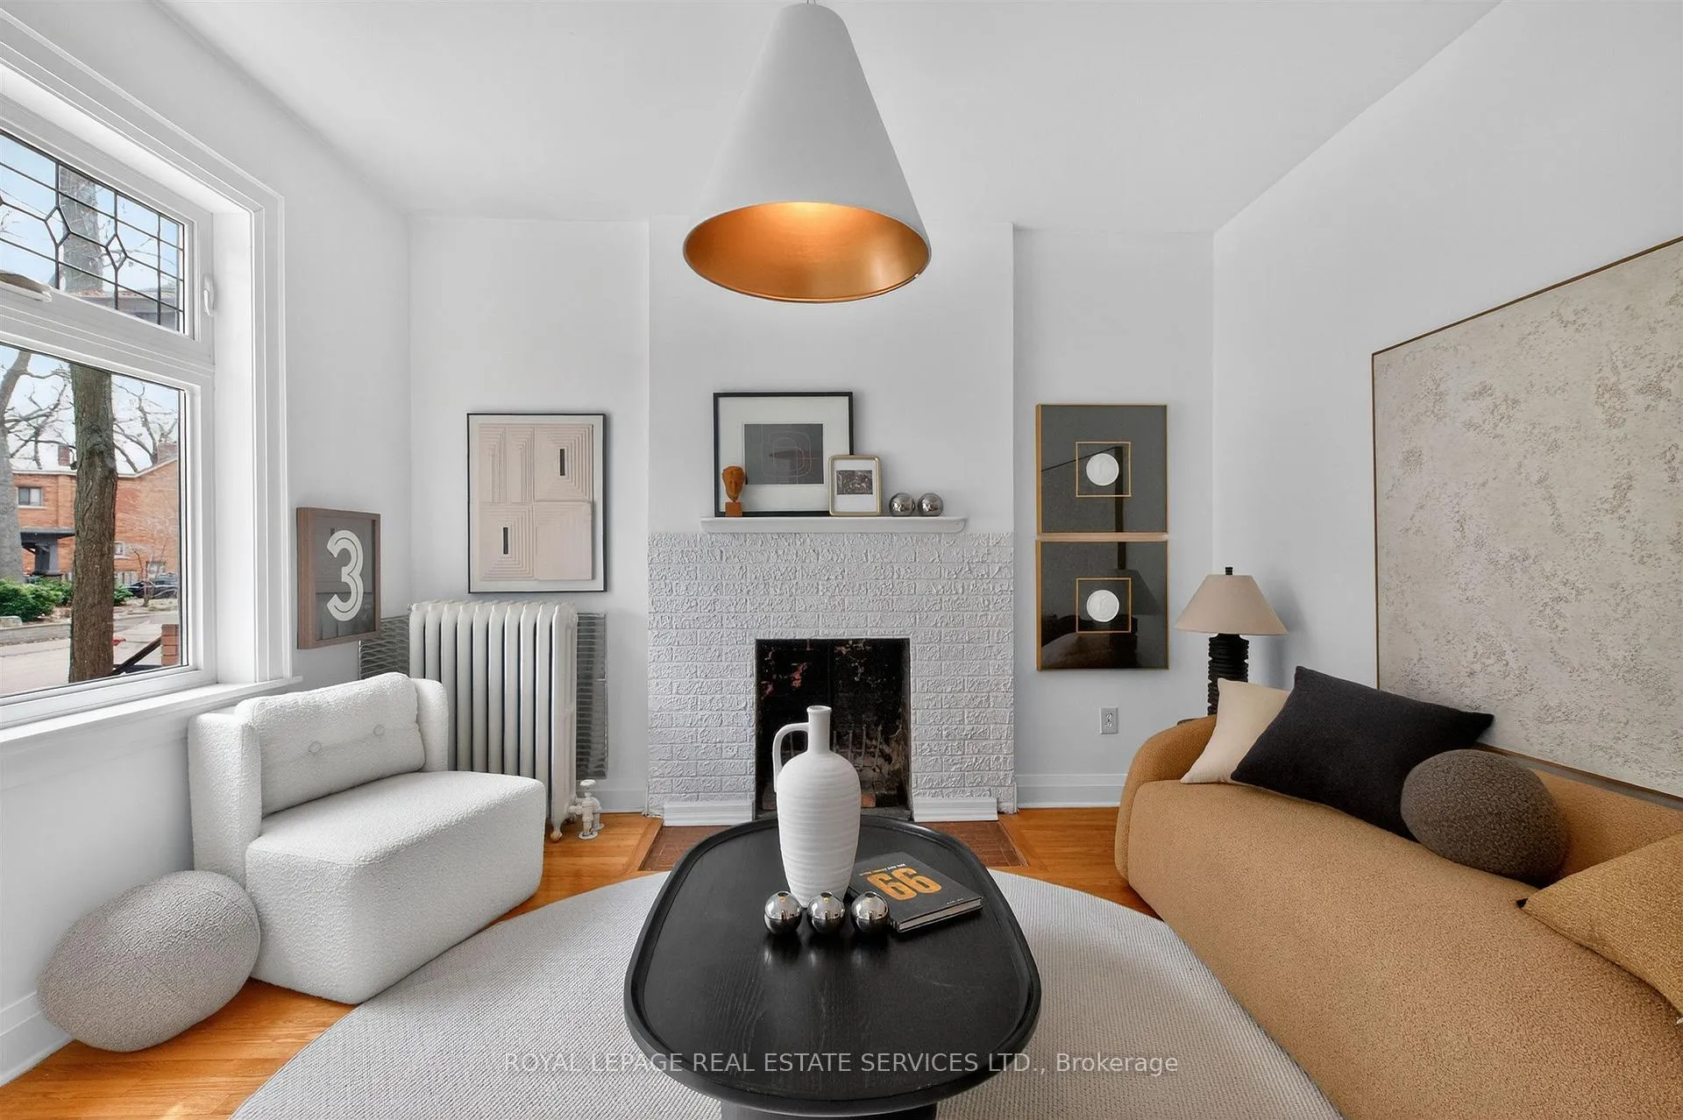
Nestled on one of the most coveted historic streets in Toronto's west end, 102 Gothic Avenue is a masterclass in blending timeless character with contemporary luxury. This stunning 2 1/2 storey residence has been meticulously renovated and restored, offering an expansive floor plan that features 5+1 bedrooms, a dedicated home office, and an open family room. From the moment you step inside, the soaring ceilings, original stained glass accents, and gleaming hardwood floors create an atmosphere of refined elegance. The open-concept main floor is a host's dream, flowing seamlessly from the spacious living areas to a convenient main floor powder room, making it the perfect backdrop for grand entertaining or intimate family gatherings. At the heart of the home lies a renovated kitchen, designed for both style and function. It boasts a sleek breakfast bar, quartz countertops, and a sophisticated tumbled marble backsplash. The upper levels continue to impress with a spa-like family bathroom and a sun-drenched office featuring a skylight and offering breathtaking views of the treetops and vibrant sunsets. Outdoors, the lifestyle is equally impressive, with two walk-outs to private decks and terraces, providing serene spaces for morning coffee or evening relaxation. The versatility of this property extends to the fully developed lower level, which functions as a complete secondary living space. Featuring its own kitchen, living room, bedroom, washroom, and a separate entrance, it serves as an ideal nanny or in-law suite. Situated on a quiet, child-friendly cul-de-sac, you are just steps away from the lush trails of High Park, the ambiance and shops of Bloor West Village and the convenience of the subway station. This is a rare opportunity to own a turnkey historic gem in one of Toronto's most vibrant and walkable neighborhoods.
Ask about this home
A HOMEH agent will answer your questions about this home.
Around this home
Daily convenience, out of 100, from the distances below
Schools nearby
School rating, out of 10.
Helpful calculators
Your HOMEH agent

"I would see it this week."