

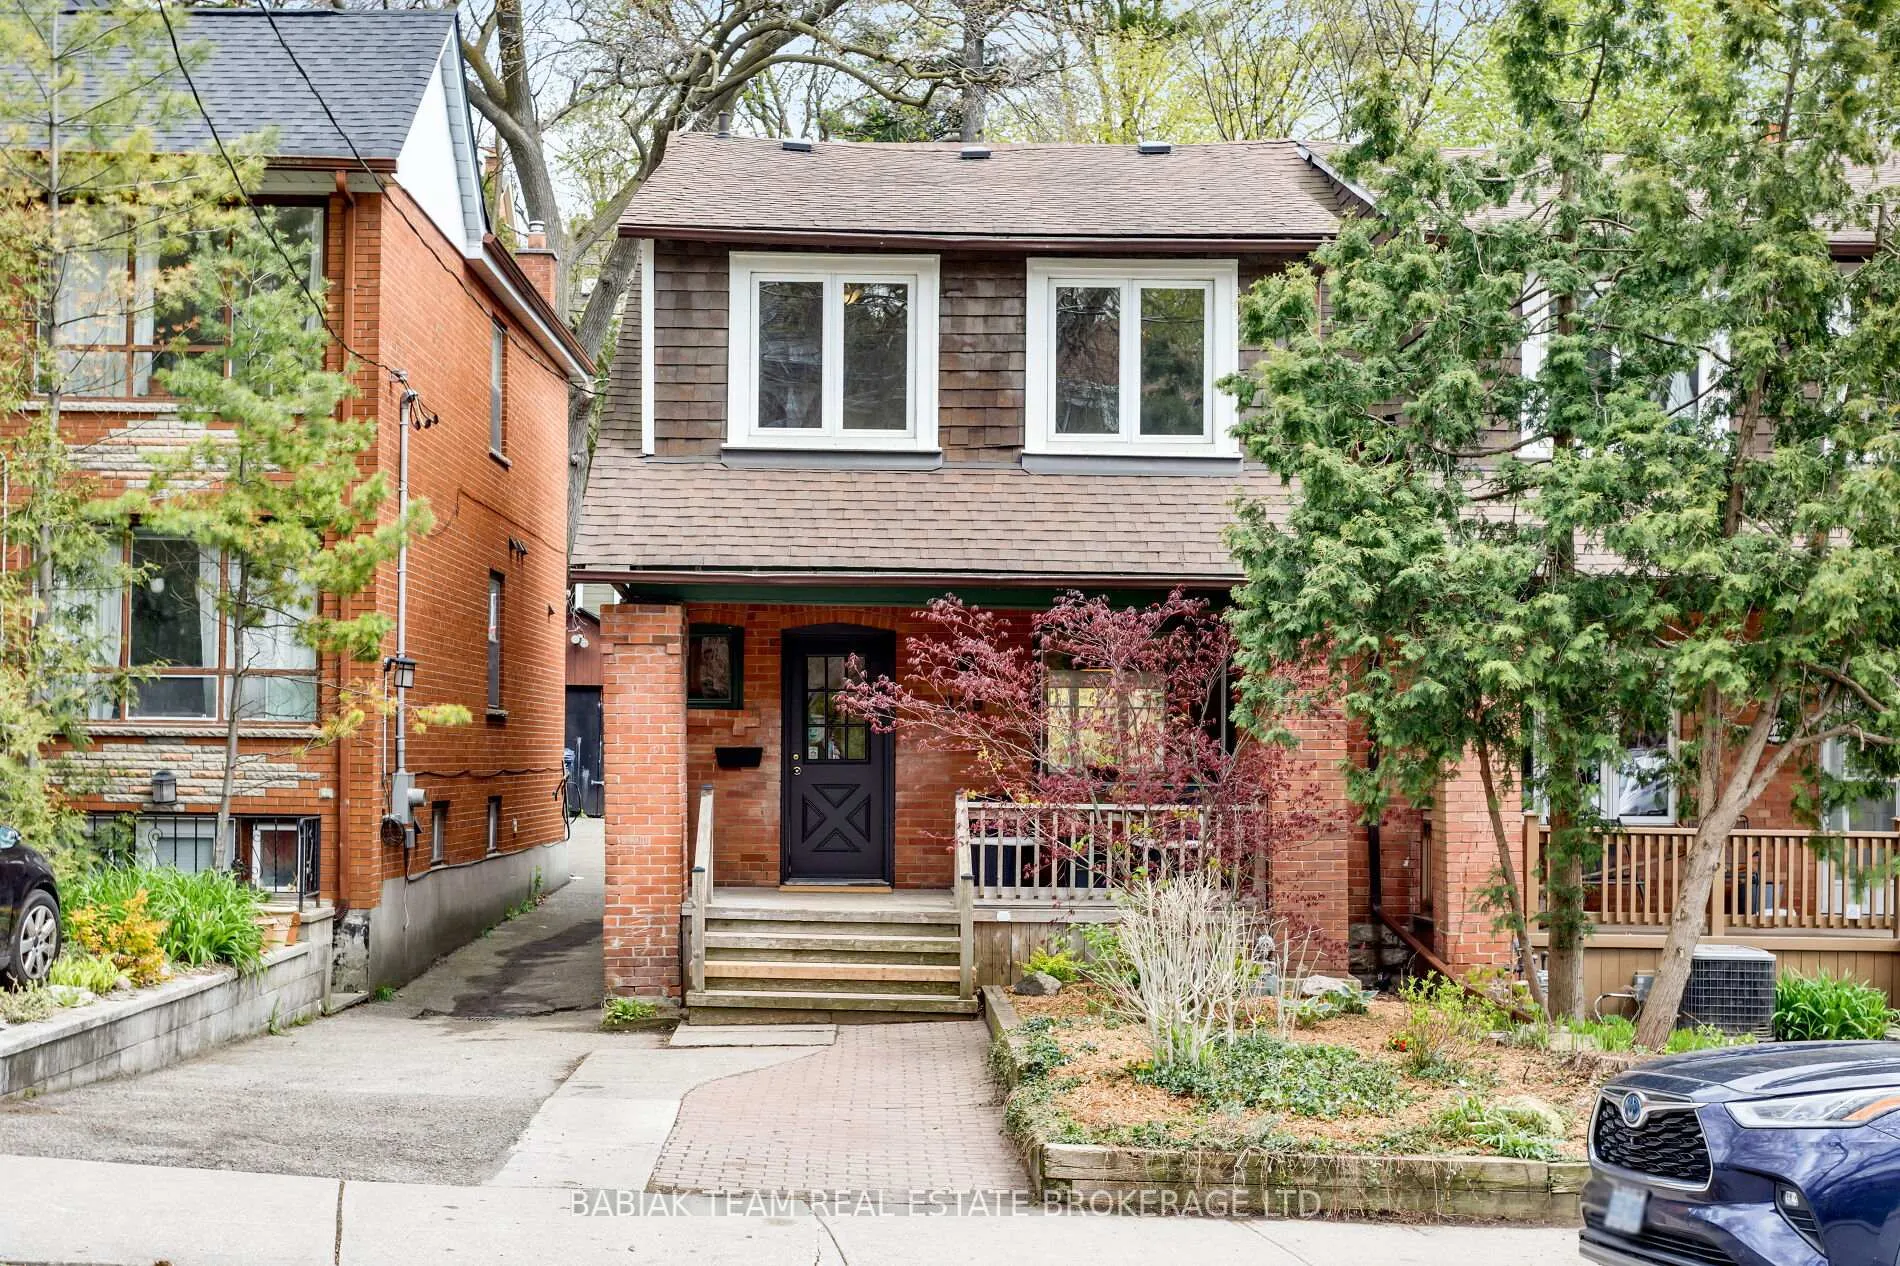
229 Clendenan Avenue
229 Clendenan Avenue
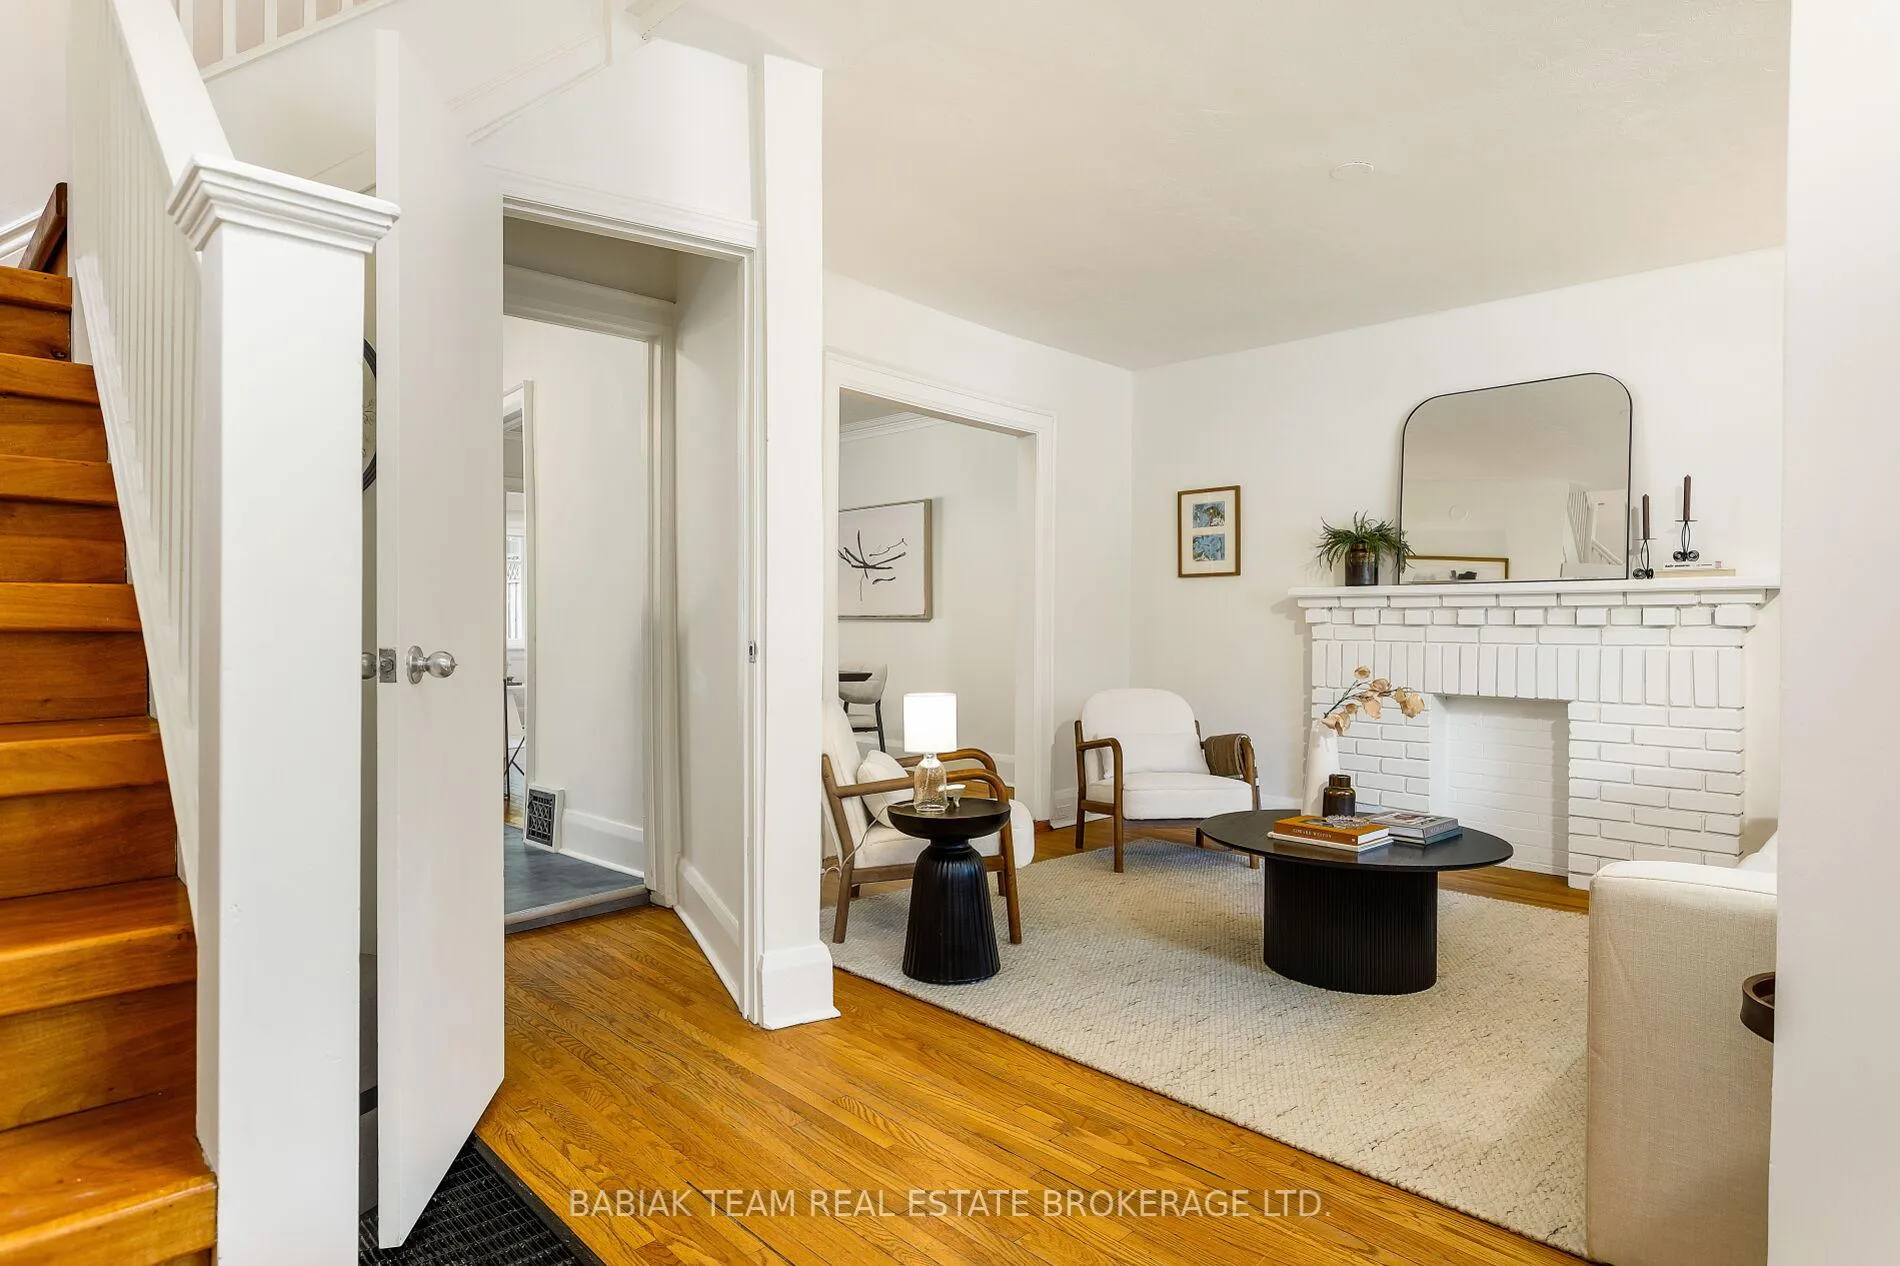 See all 50 photos
Property history
Facts and features
- BasementFinished
- Water, sewerMunicipal
- HeatingForced air
- Type of homeSemi
- Hardwood floors
The homeSemi-Detached, 2-storey, 1,100–1,500 sq ft
- TypeSemi-Detached
- Style2-storey
- Living space1,100–1,500 sq ft
- BasementFull, finished
InsideHardwood, Vinyl, Tile, Carpet free, Rooms above ground 8
- FlooringHardwood, Vinyl, Tile
- FeaturesCarpet free
- Rooms above ground8
- Bedrooms3
- Bathrooms2
- Kitchens1
Outside and lotBrick, Asphalt shingle, Brick
- ExteriorBrick
- RoofAsphalt shingle
- FoundationBrick
- Size23.42 × 120.75 ft
Parking1 Parking, Front yard parking
- Spaces1 Parking
- DrivewayFront yard parking
Heating, water and powerForced air, gas, Municipal water, Municipal sewer
- HeatingForced air, gas
- WaterMunicipal water
- SewerMunicipal sewer
Costs and taxesTaxes $7,051 a year, HST included in the price, See schedule b
- Taxes, 2025$7,051 a year
- HSTHST included in the price
- Rental itemsSee schedule b
Included in the saleSee schedule b, See schedule b
- IncludedSee schedule b
- Not includedSee schedule b
Listing detailsW13113364, Sold, May 11, 2026
- MLS® numberW13113364
- StatusSold
- Listed onMay 11, 2026
- Days on market6
- UpdatedMay 17, 2026
- PossessionFlexible
- Occupied byOwner
- Listing brokerageBABIAK TEAM REAL ESTATE BROKERAGE LTD.
About this home
229 Clendenan Avenue, Toronto (High Park North), ON M6P 2W9
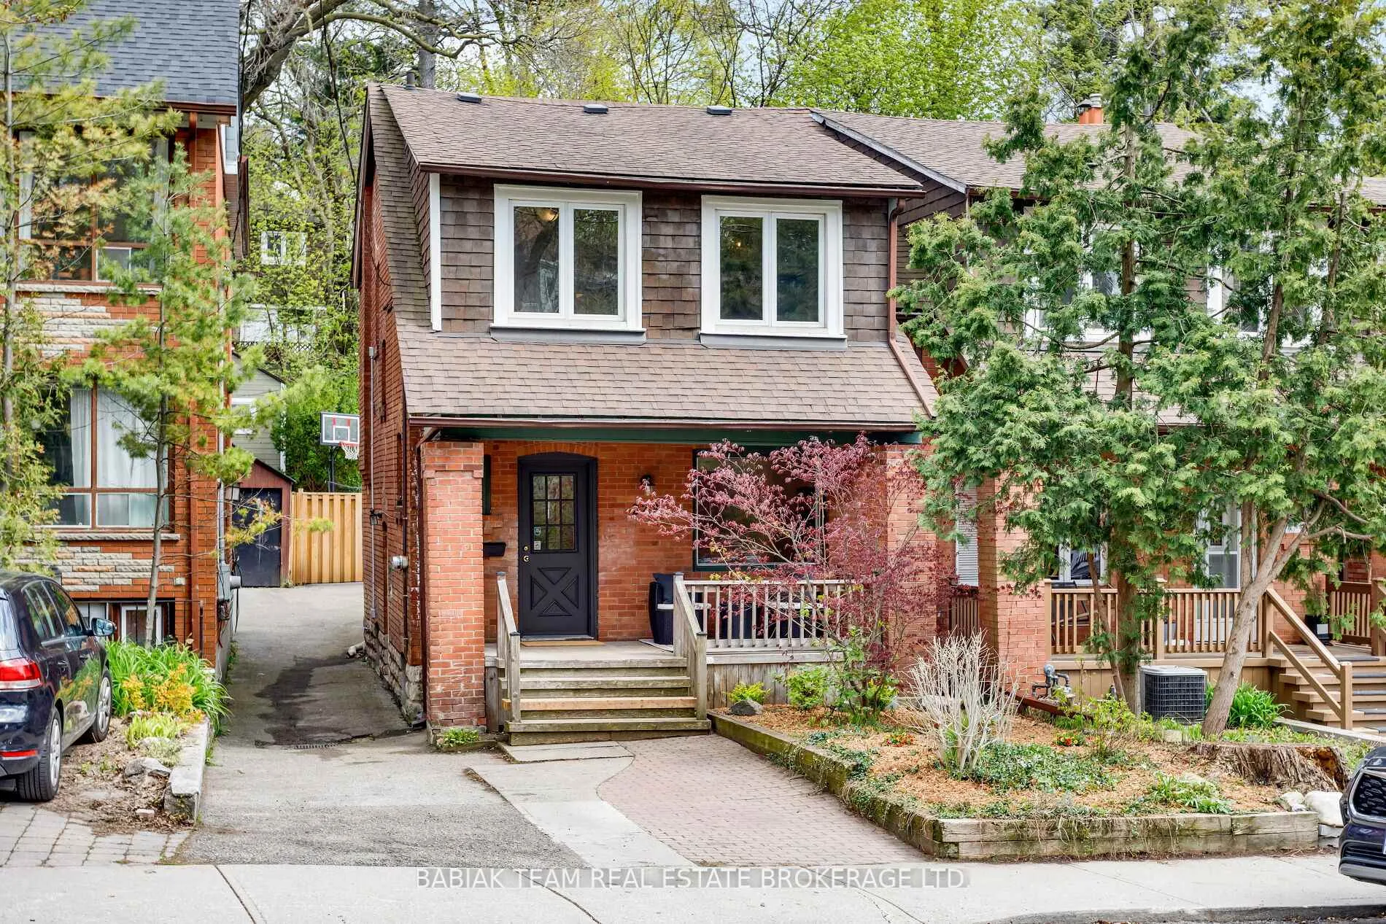
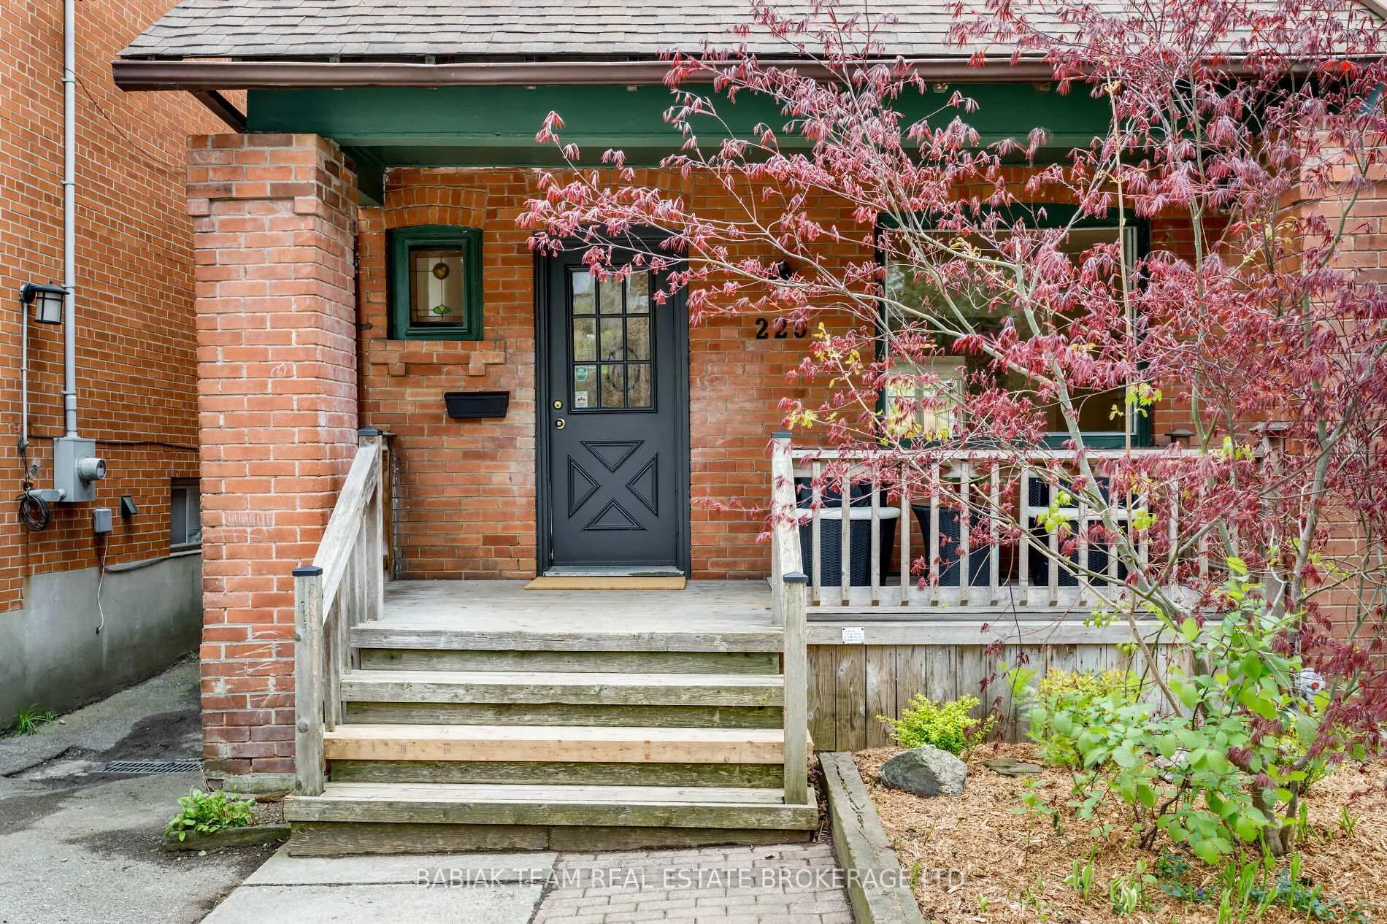
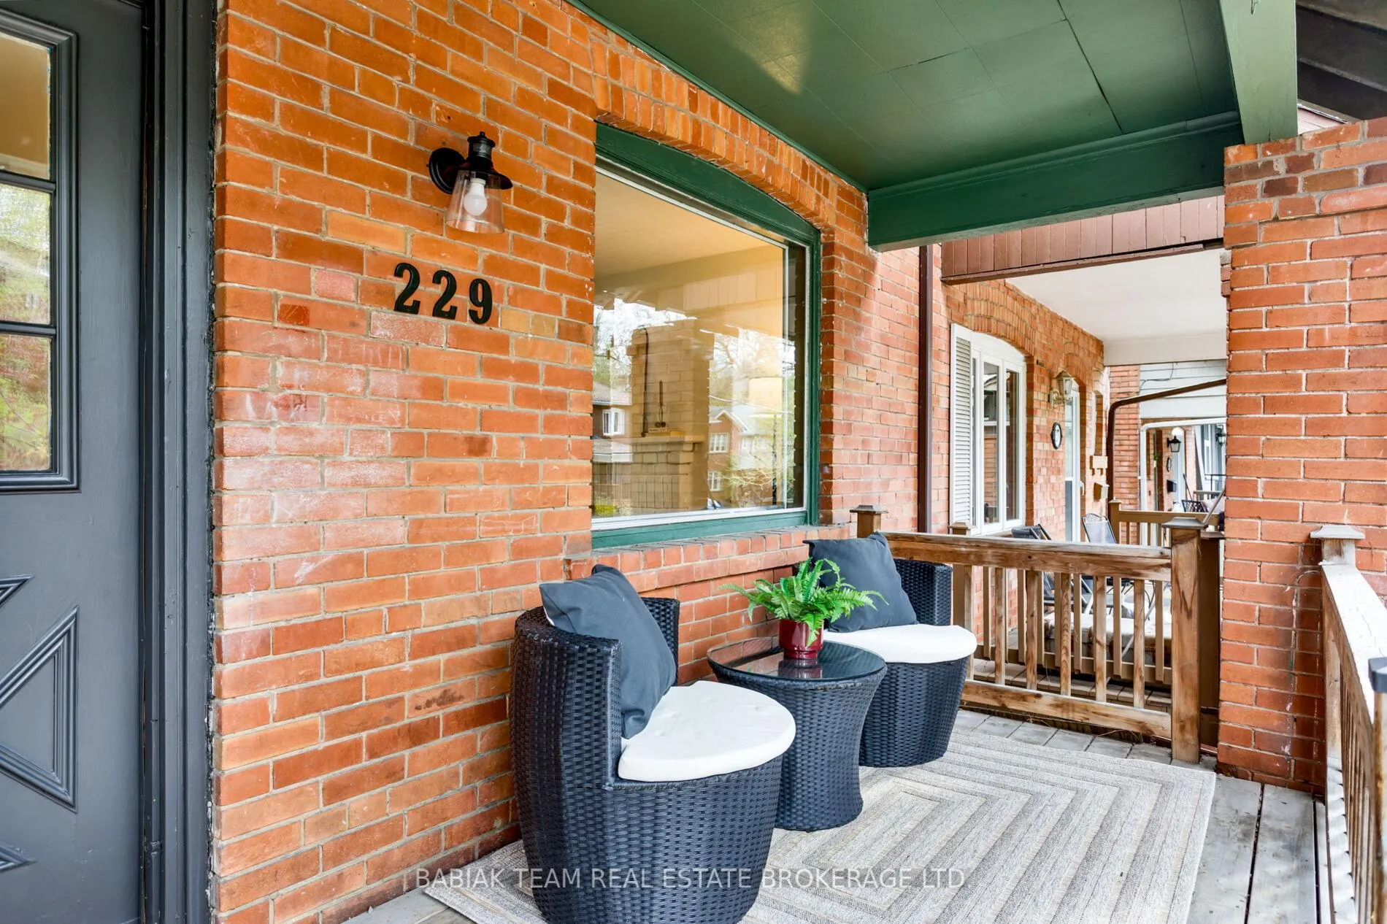
Warm and welcoming three bedroom semi-detached home that lives like a detached, perfectly situated on a family-friendly street steps to High Park, Bloor West Village, The Junction and top rated schools! With its legal front parking pad and exceptional deep and wide lot, this property has much to offer! The main level boasts an elegant living room with hardwood floor, overlooking the covered front porch and front gardens; formal dining room with adjacent sunny and functional sitting room that could also be used as an office; and family-sized eat-in kitchen with backyard access via the mudroom. The upper level includes three sizable bedrooms with hardwood floors, a generous 4-piece family bath with soaker tub, and bonus room which could be used as an office or a 2nd floor laundry room. Finished lower level with separate entrance, large recreation room (which can also be used as a fourth bedroom), storage, and attractive renovated 4-piece bath. This home enjoys excellent natural light throughout. Rounding out this offering are the plentiful outdoor spaces including the open front porch perfect for morning coffee and enjoying sunsets, and landscaped backyard with wood deck, ornamental trees, garden and plantings. Located in the coveted Runnymede P.S. and Humberside C.I. school catchments! A wonderful opportunity to move into a spacious and bright home with parking, friendly neighbours, and an ideal location steps to schools, shops, parks and the subway.
Ask about this home
A HOMEH agent will answer your questions about this home.
Around this home
Daily convenience, out of 100, from the distances below
Schools nearby
School rating, out of 10.
Helpful calculators
Your HOMEH agent

"I would see it this week."