

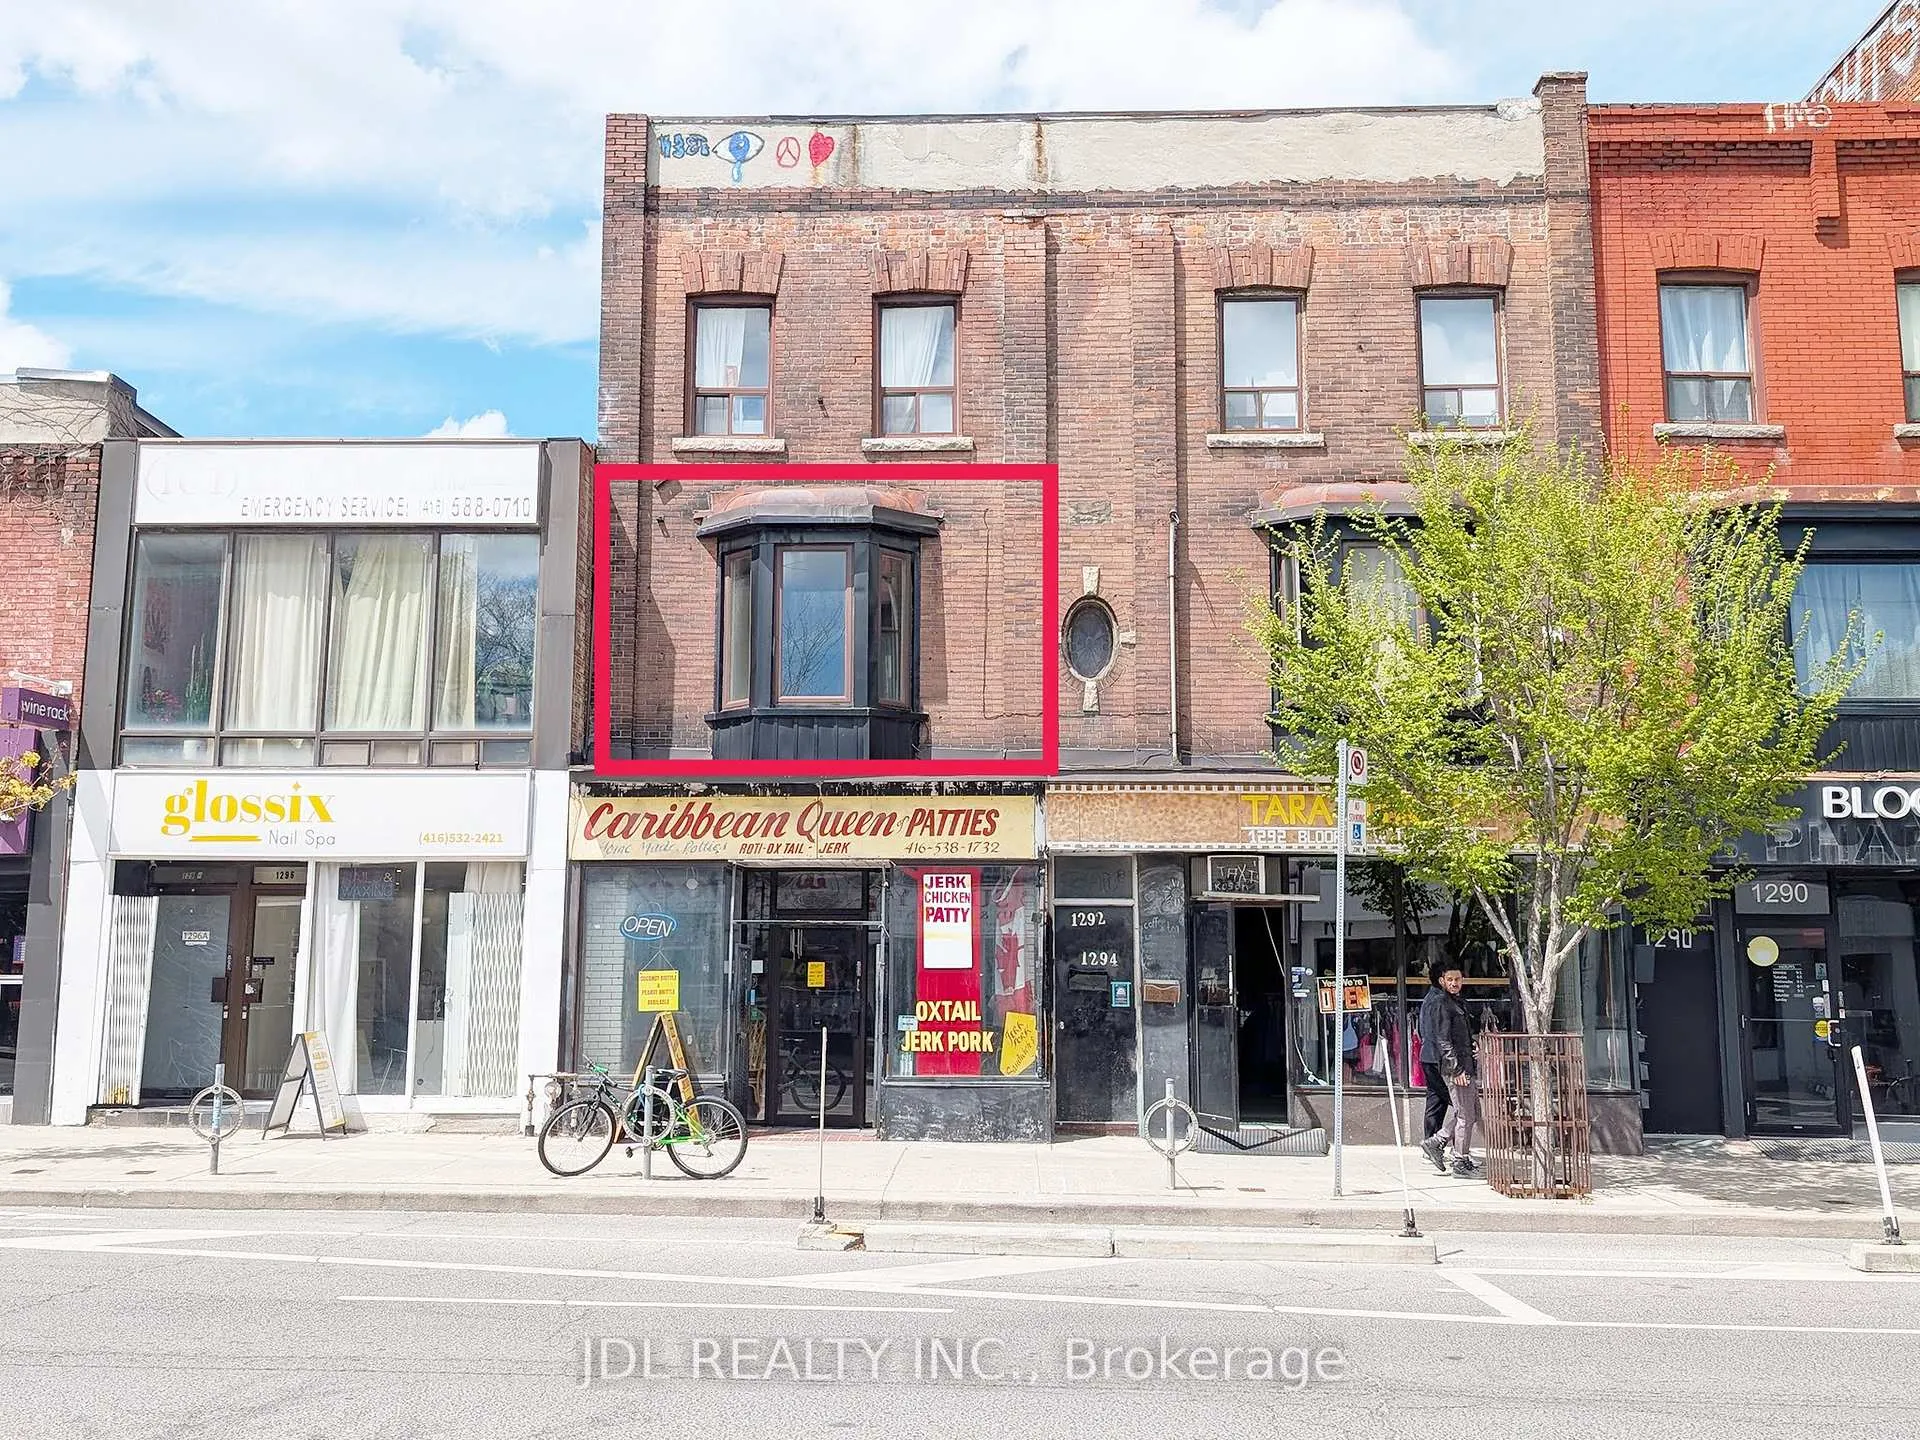
Unit 201, 1294 Bloor Street W
Unit 201, 1294 Bloor Street W
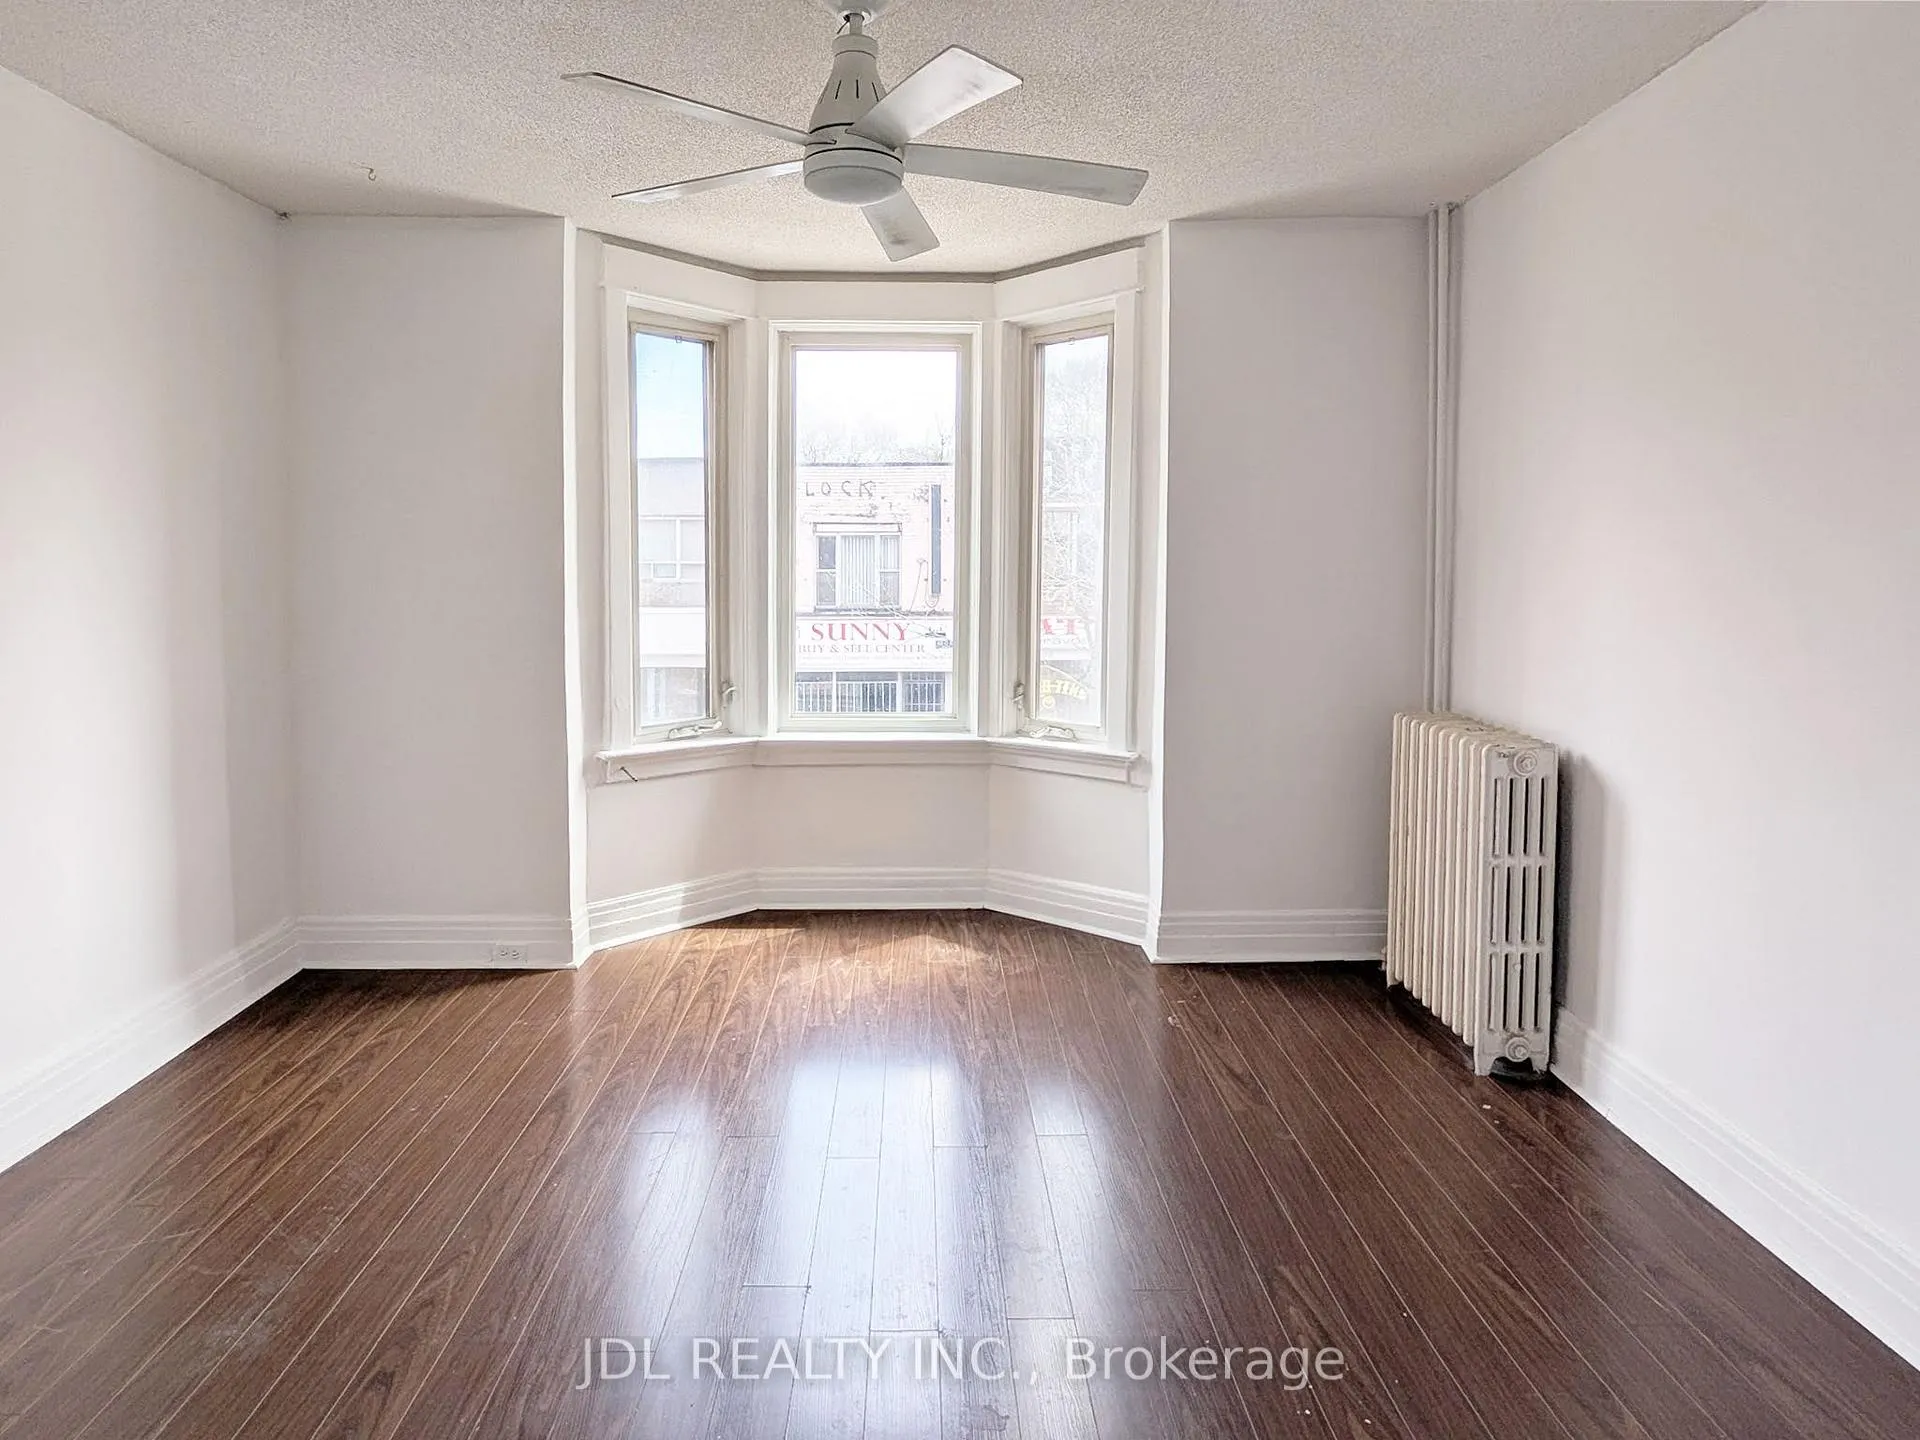 See all 10 photos
Property history
- $2,000TerminatedList: 2026-05-12|End: 2026-06-15|34 daysW13114786
Facts and features
- BasementNone
- Lot size17 × 100 ft
- Lease term12 months
- FurnishedUnfurnished
The homeStore W Apt/Office, 3-storey, 700–1,100 sq ft
- Type: Store W Apt/Office
- Style: 3-storey
- Living space: 700–1,100 sq ft
- Basement: None
InsideTile, Carpet free, Carbon monoxide detectors, smoke detector
- Flooring: Tile
- Features: Carpet free
- Security: Carbon monoxide detectors, smoke detector
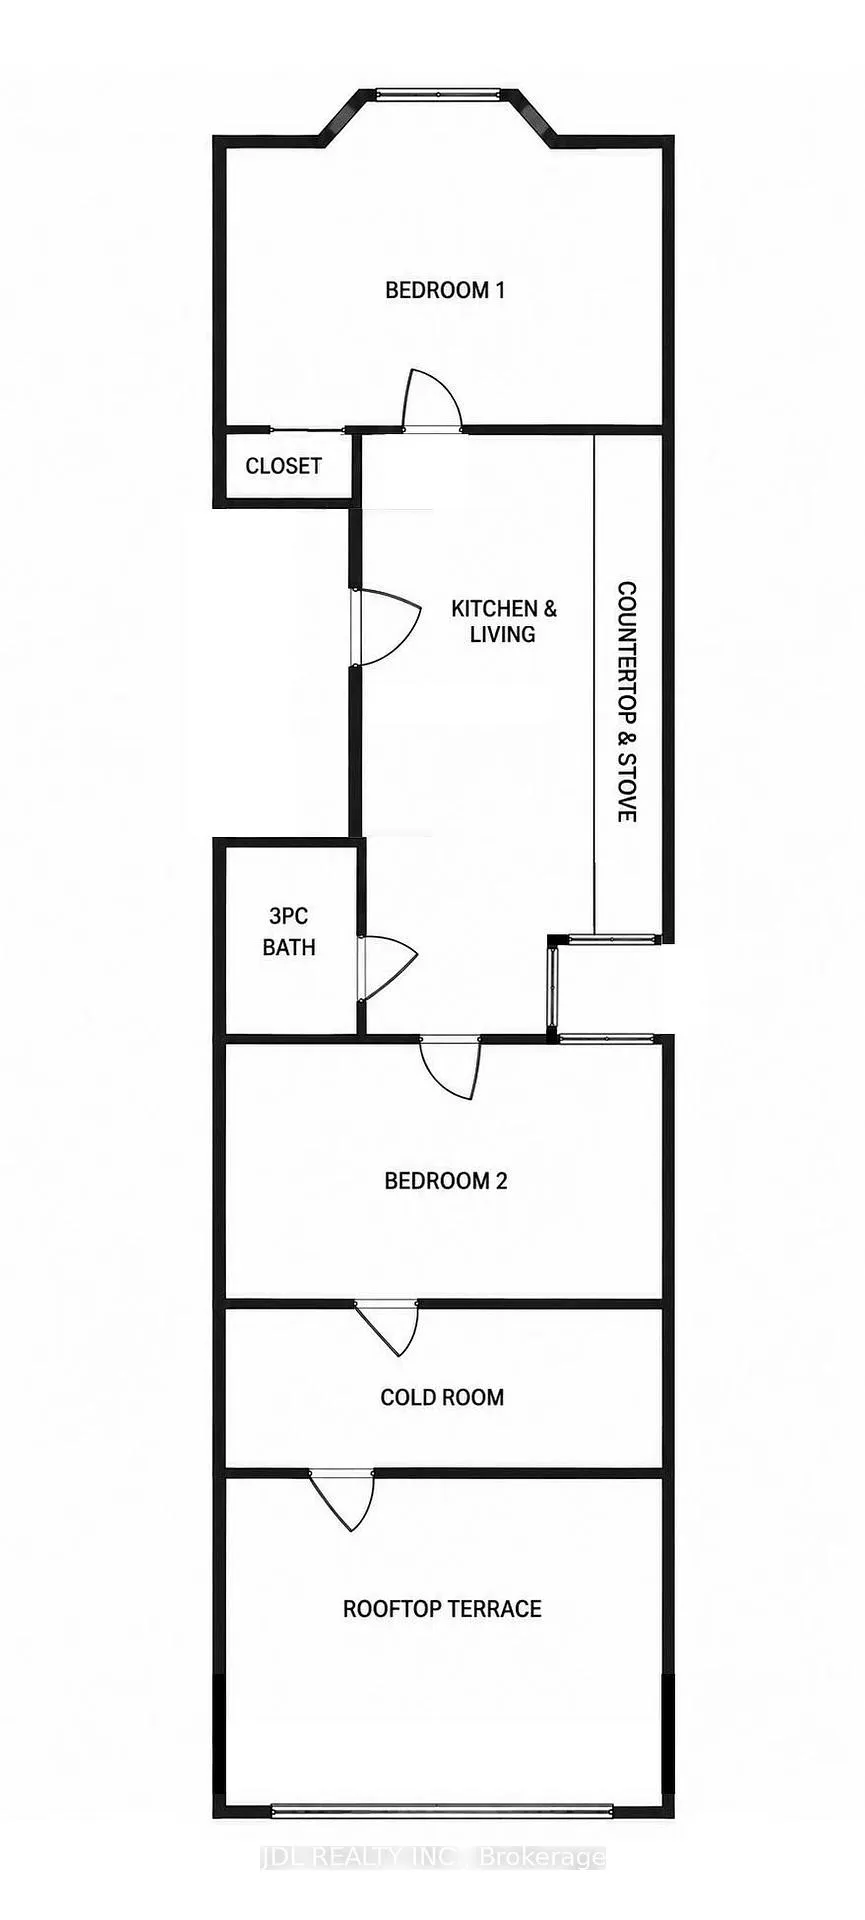
- Rooms above ground: 4
- Bedrooms: 2
- Bathrooms: 1
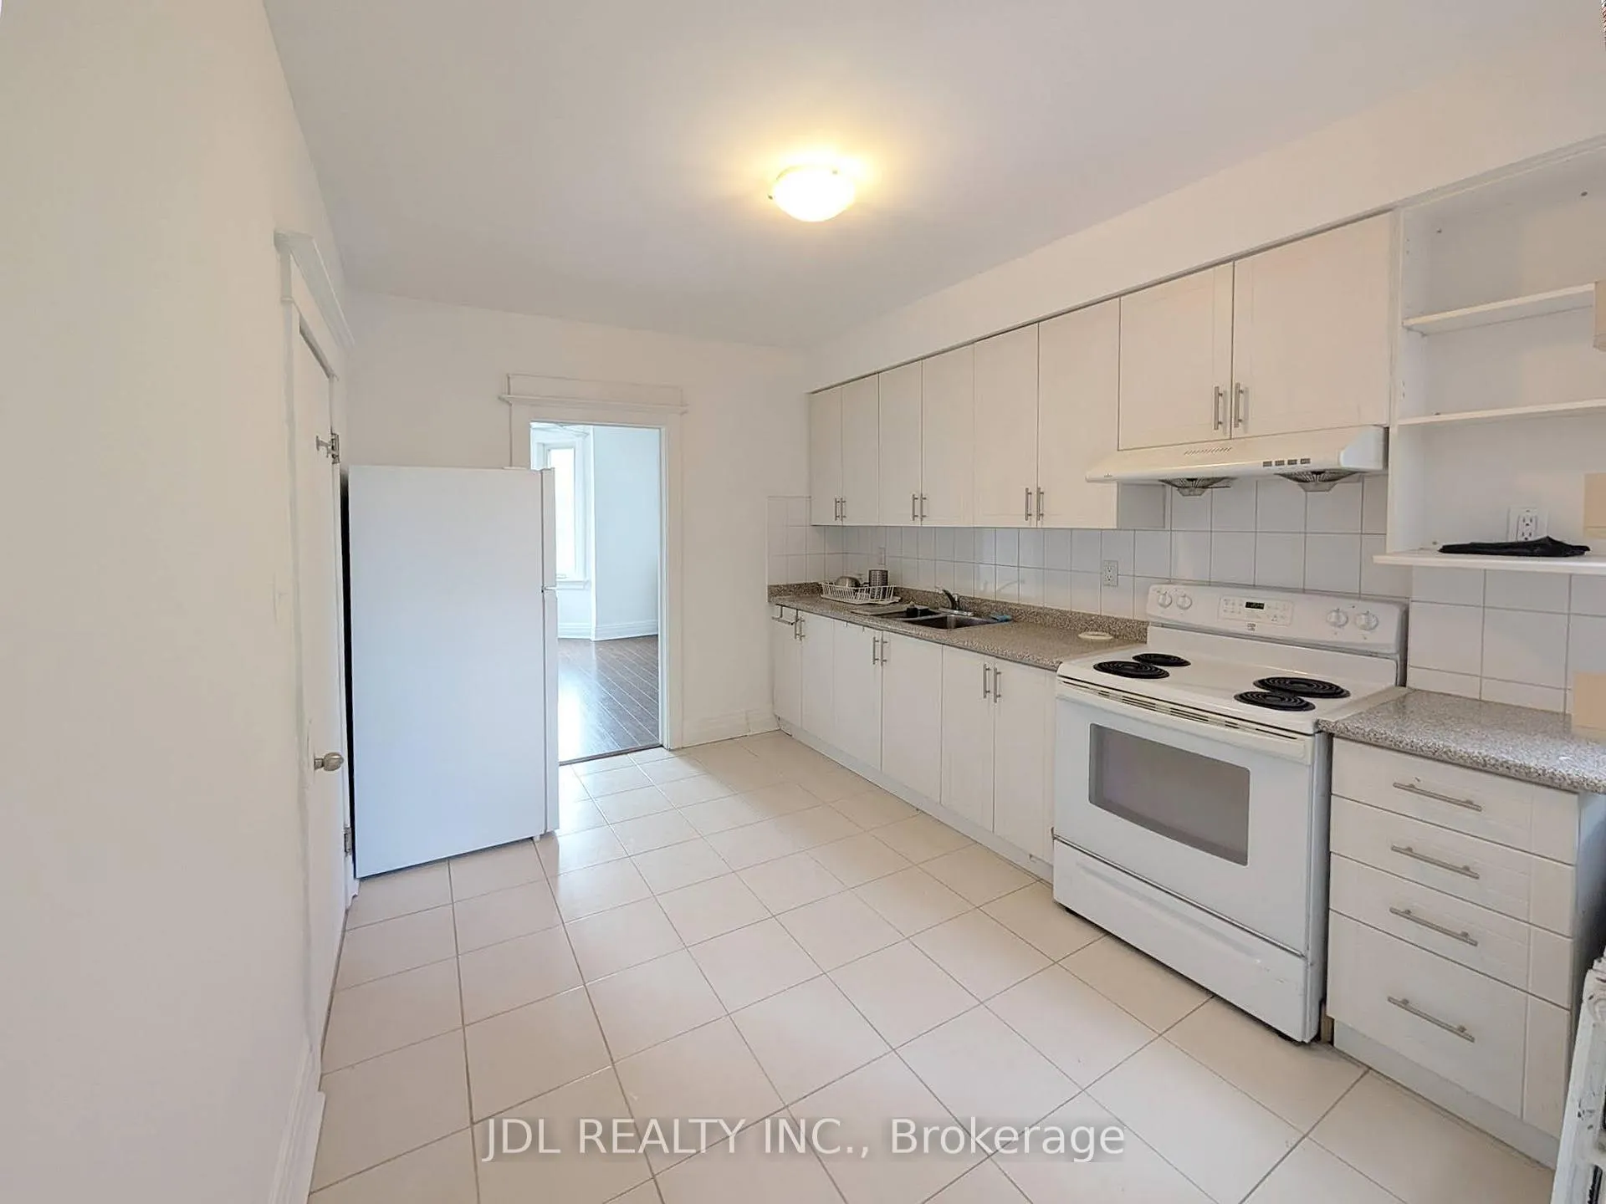
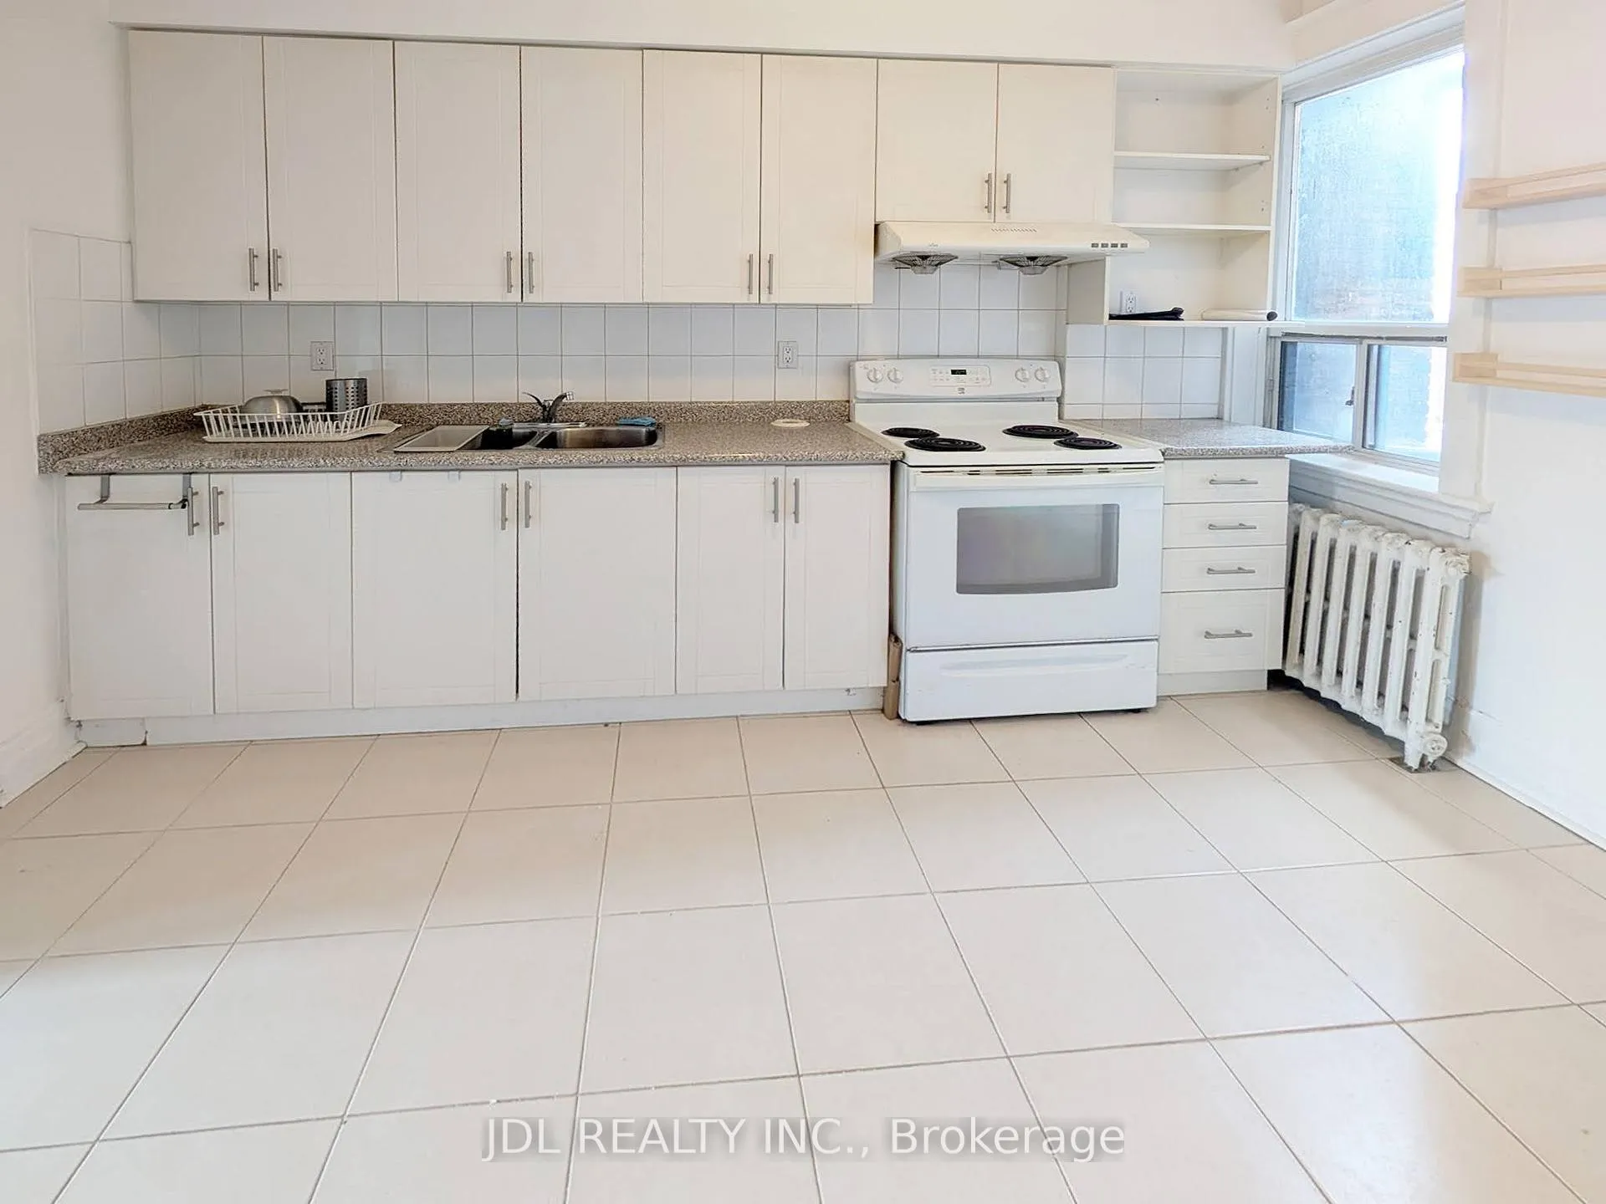
- Kitchens: 1
Outside and lotBrick, Asphalt rolled, Concrete
- Exterior: Brick
- Roof: Asphalt rolled
- Foundation: Concrete
- Size: 16.66 × 100 ft
Heating, water and powerRadiant, other, Municipal water
- Heating: Radiant, other
- Water: Municipal water
Rent and termsRent $2,000 a month, 2nd floor, Unfurnished
- Rent: $2,000 a month
- Space for rent: 2nd floor
- Furnished: Unfurnished
- Lease: 12 months
- Rent includes: Heat, water
- Deposit: Required
- Credit check: Required
- Employment letter: Required
- Rental application: Required
- References: Required
IncludedWater,heat
- Included: Water,heat
Listing detailsW13114786, Terminated, May 12, 2026
- MLS® number: W13114786
- Status: Terminated
- Listed on: May 12, 2026
- Days on market: 34
- Updated: Jun 15, 2026
- Possession: 2026-06-01 / 1-29 days
- Occupied by: Vacant
- Listing brokerage: JDL REALTY INC.
About this home
Unit 201, 1294 Bloor Street W, Toronto (Dovercourt-Wallace Emerson-Junction), ON M6H 1N9
Bloor And Lansdowne,Bright,Clean,Spacious Two Bedroom& One Bathroom Apartment on second floor,Plus one big coldroom can be use as storage.Walk straight out from the room to Shared rooftop terrace.Great Location,Steps From Lansdowne Subway Station, Great Restaurants,Retail Shops And Dufferin Mall. Renovated kitchen with two good size bedroom.Landlord prefer No Smoking,No Pets.Rent include water and gas, Tenants pay hydro only.Students Welcome. Attached floorplan is for reference only and not drawn to actual scale or proportions.
Ask about this home
A HOMEH agent will answer your questions about this home.
Around this home
Daily convenience, out of 100, from the distances below
Schools nearby
School rating, out of 10.
Helpful calculators
Your HOMEH agent

"I would see it this week."