

Unit 930, 60 Heintzman Street
Unit 930, 60 Heintzman Street
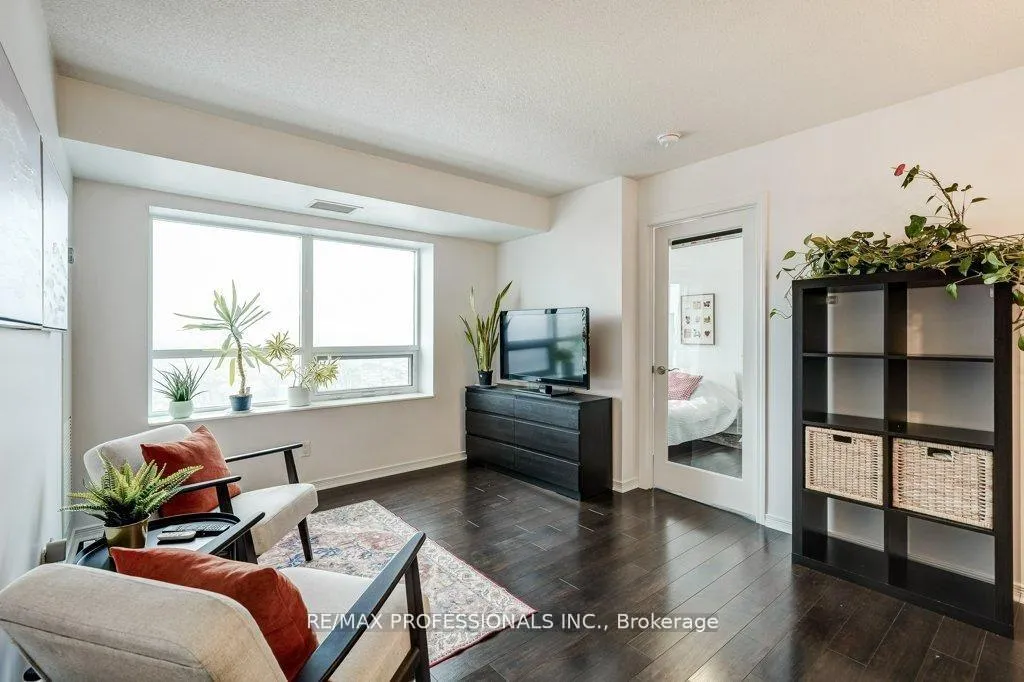 See all 24 photos
Property history
- $549,000TerminatedList: 2026-05-12|End: 2026-06-23|42 daysW13115540
- $575,000TerminatedList: 2026-03-30|End: 2026-05-11|42 daysW12936754
- $590,000TerminatedList: 2026-03-09|End: 2026-03-30|21 daysW12863822
Facts and features
- ExposureNorth
- LaundryEnsuite
- LockerNone
- BalconyNone
- Hardwood floors
- Central air
The homeCondo Apartment, 1 storey/apt, 700–799 sq ft
- TypeCondo Apartment
- Style1 storey/apt
- Living space700–799 sq ft
- BasementNone
- ExposureNorth
- ViewClear
InsideHardwood, Tile, Ensuite, Rooms above ground 5
- FlooringHardwood, Tile
- LaundryEnsuite
- Rooms above ground5
- Bedrooms2
- Bathrooms1
- Kitchens1
OutsideBrick, Balcony None
- ExteriorBrick
- BalconyNone
Parking and lockerUnderground, Parking type None, Locker None
- GarageUnderground
- Parking typeNone
- LockerNone
BuildingThe Heintzman Place, Storeys 16, Units 327
- NameThe Heintzman Place
- Storeys16
- Units327
- Registered2011
- Condo corporation2136
- PetsAllowed
Heating, water and powerForced air, gas, Central air
- HeatingForced air, gas
- CoolingCentral air
Costs and taxesTaxes $2,473 a year, Condo fee $500 a month, Heat included, common elements included, building insurance included, water included, cac included
- Taxes, 2025$2,473 a year
- Condo fee$500 a month
- Fee includesHeat included, common elements included, building insurance included, water included, cac included
- HSTHST included in the price
Included in the saleStackbale washer and dryer, fridge, stove, dishwasher, elf's.
- IncludedStackbale washer and dryer, fridge, stove, dishwasher, elf's.
NearbyLibrary, park, place of worship, public transit, rec./commun.centre, school
- Close toLibrary, park, place of worship, public transit, rec./commun.centre, school
Listing detailsW13115540, Terminated, May 12, 2026
- MLS® numberW13115540
- StatusTerminated
- Listed onMay 12, 2026
- Days on market42
- UpdatedJun 23, 2026
- Possession2026-07-01 / Flexible
- Occupied byOwner
- Listing brokerageRE/MAX PROFESSIONALS INC.
About this home
Unit 930, 60 Heintzman Street, Toronto (Junction Area), ON M6P 5A1
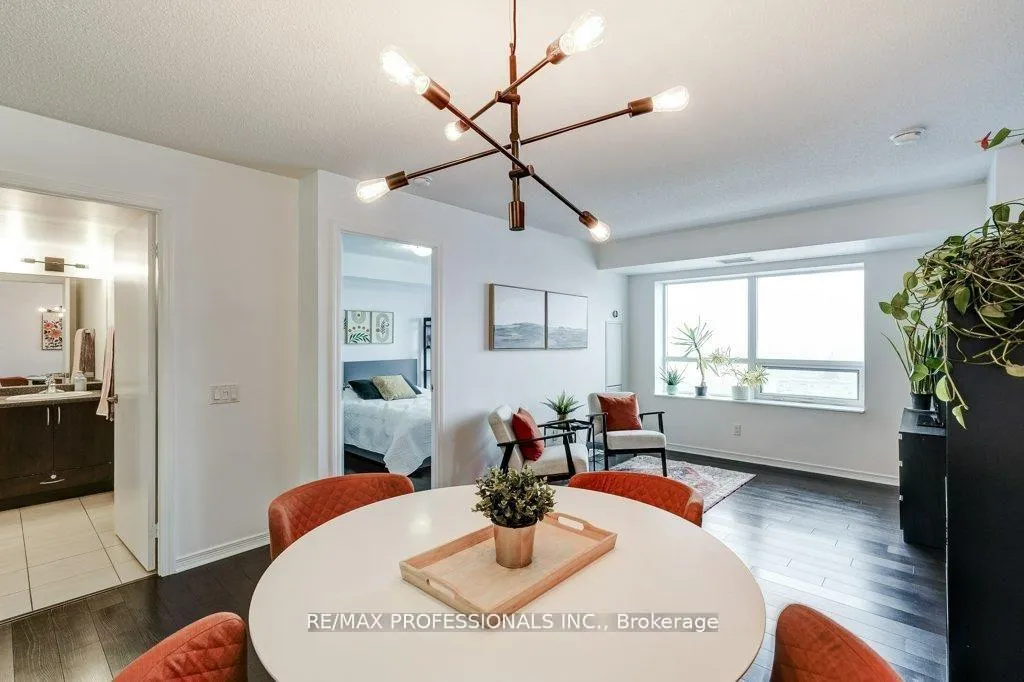
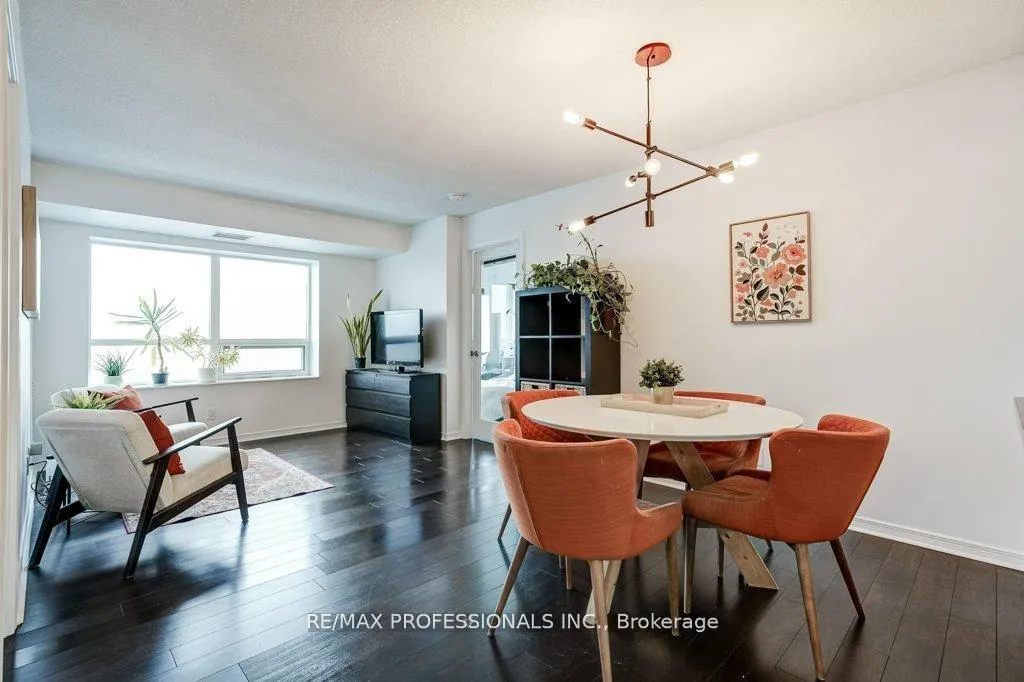
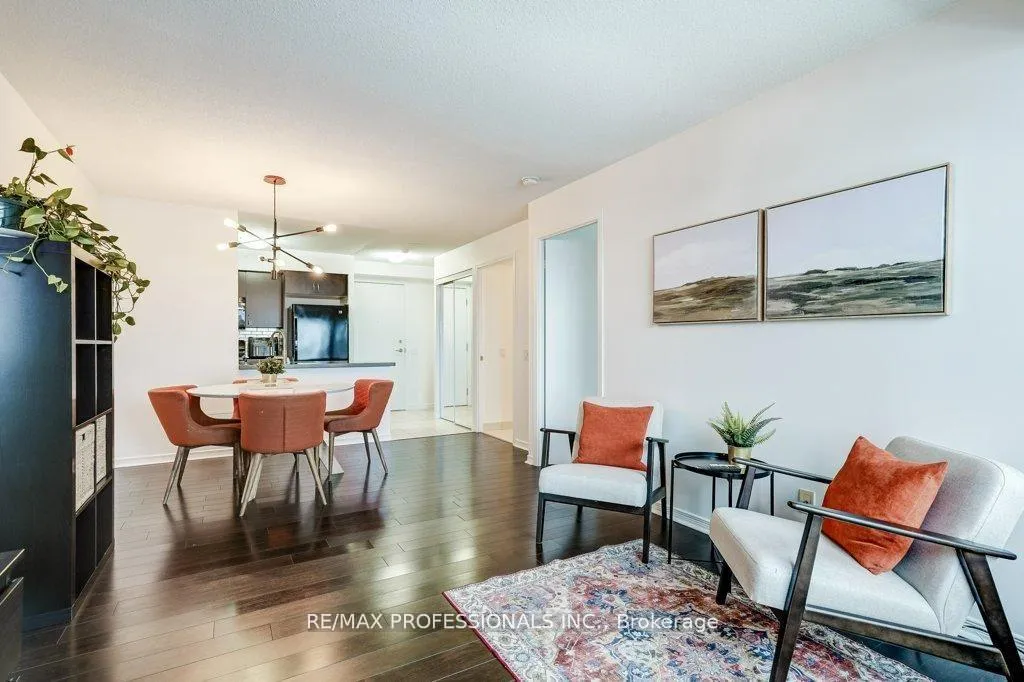
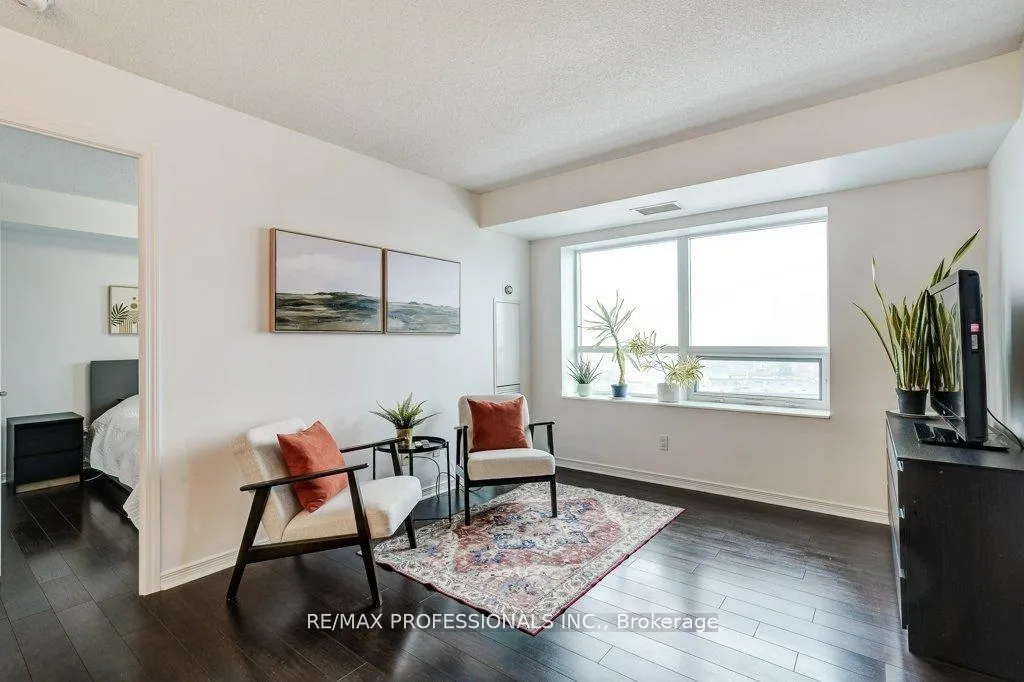
If you're looking for bright space, unbeatable walkability, and a neighbourhood full of energy, this is a home you'll want to experience in person. This bright, beautifully updated two-bedroom condo offers a clean, comfortable space that feels welcoming the moment you walk in. Large windows bring in plenty of natural light, and the thoughtful updates mean you can move in and start enjoying the space immediately - no projects, no stress. But the real magic here is what's outside your door. Step outside and you're surrounded by some of the area's best restaurants, cafes, and vibrant local shops. Dinner plans? A short stroll. Morning coffee? Around the corner. Groceries, bakeries, boutiques, and everyday essentials are all just steps away, making this the kind of neighbourhood where owning a car quickly becomes optional. For commuters and city explorers, you're perfectly positioned with multiple transit options nearby, and both High Park and the subway are only about a 1-kilometre walk away. Morning jogs through the park, easy trips downtown, and spontaneous evenings out are all part of daily life here. The building itself is clean, well cared for, and offers low condo fees, making this a smart choice for anyone who wants both lifestyle and value. Homes in locations like this don't sit around for long. If you're looking for walkable city living, a bright move-in-ready space, and a neighbourhood full of energy, this condo is one you'll want to see.
Ask about this home
A HOMEH agent will answer your questions about this home.
Know more about The Heintzman Place
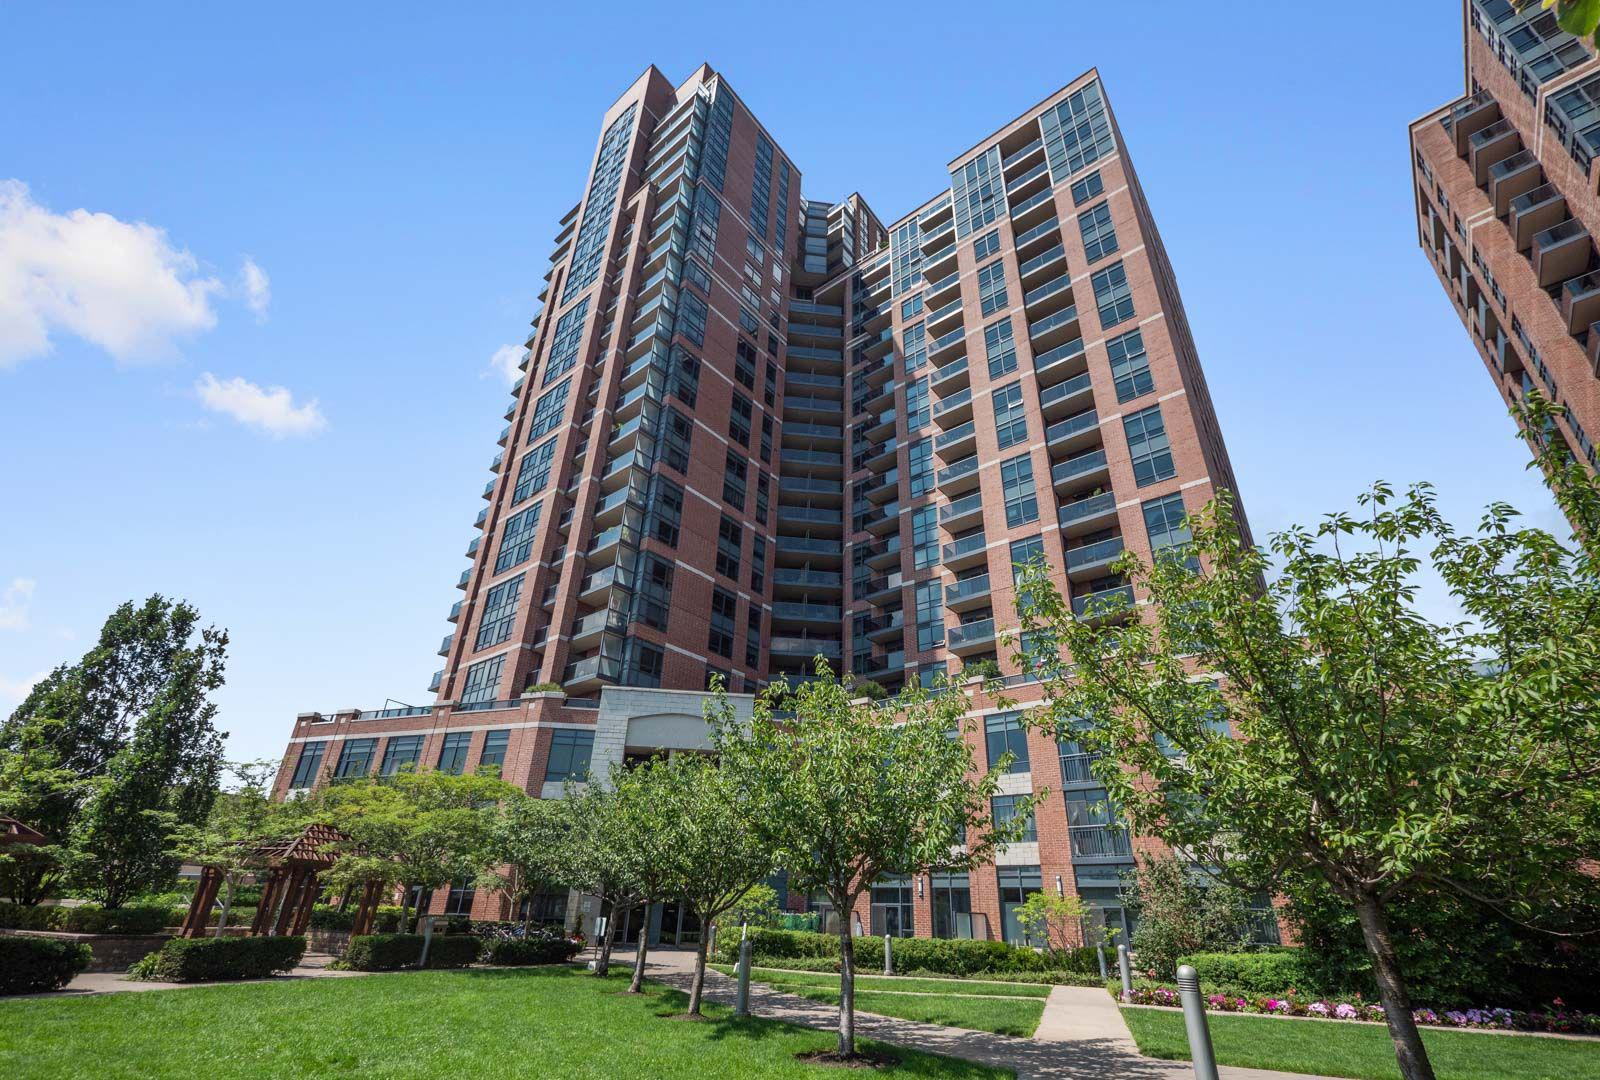
Condo building · 61 Heintzman Street
The Heintzman Place is a 16-storey condo with 327 suites, built in 2011 by Lanterra Developments. Right now 5 for sale and 1 for rent are on the market here.
- 16storeys
- 327suites
- $765/sq ft
- 2011built
No similar units for sale in The Heintzman Place right now.
Around this home
Daily convenience, out of 100, from the distances below
Schools nearby
School rating, out of 10.
Helpful calculators
Your HOMEH agent

"I would see it this week."