

Unit 510, 1185 Dupont Street
Unit 510, 1185 Dupont Street
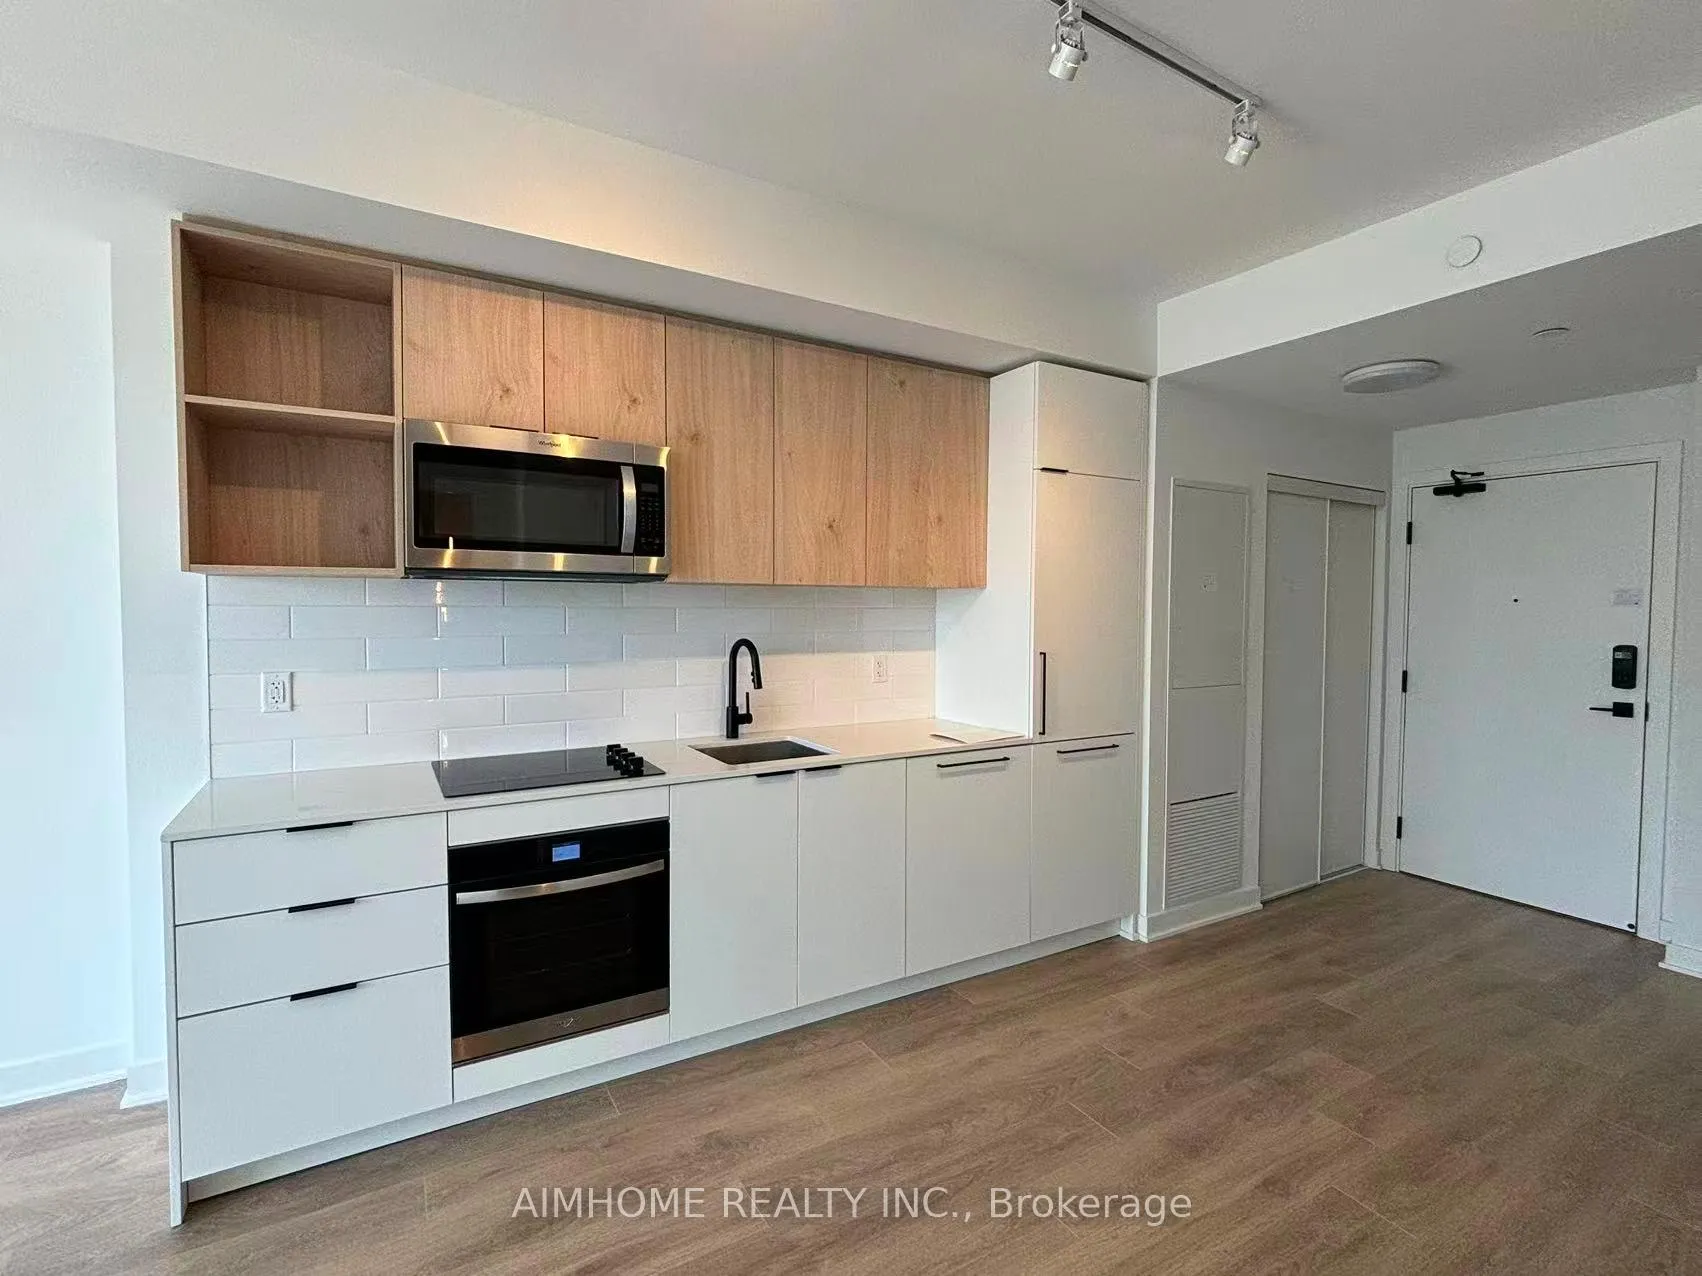 See all 13 photos
Property history
Facts and features
- ExposureWest
- LaundryEnsuite
- LockerNone
- BalconyOpen
- Central air
- Gym
- Outdoor pool
- Party room/meeting room
- Rooftop deck/garden
The homeCondo Apartment, Apartment, New
- Type: Condo Apartment
- Style: Apartment
- Age: New
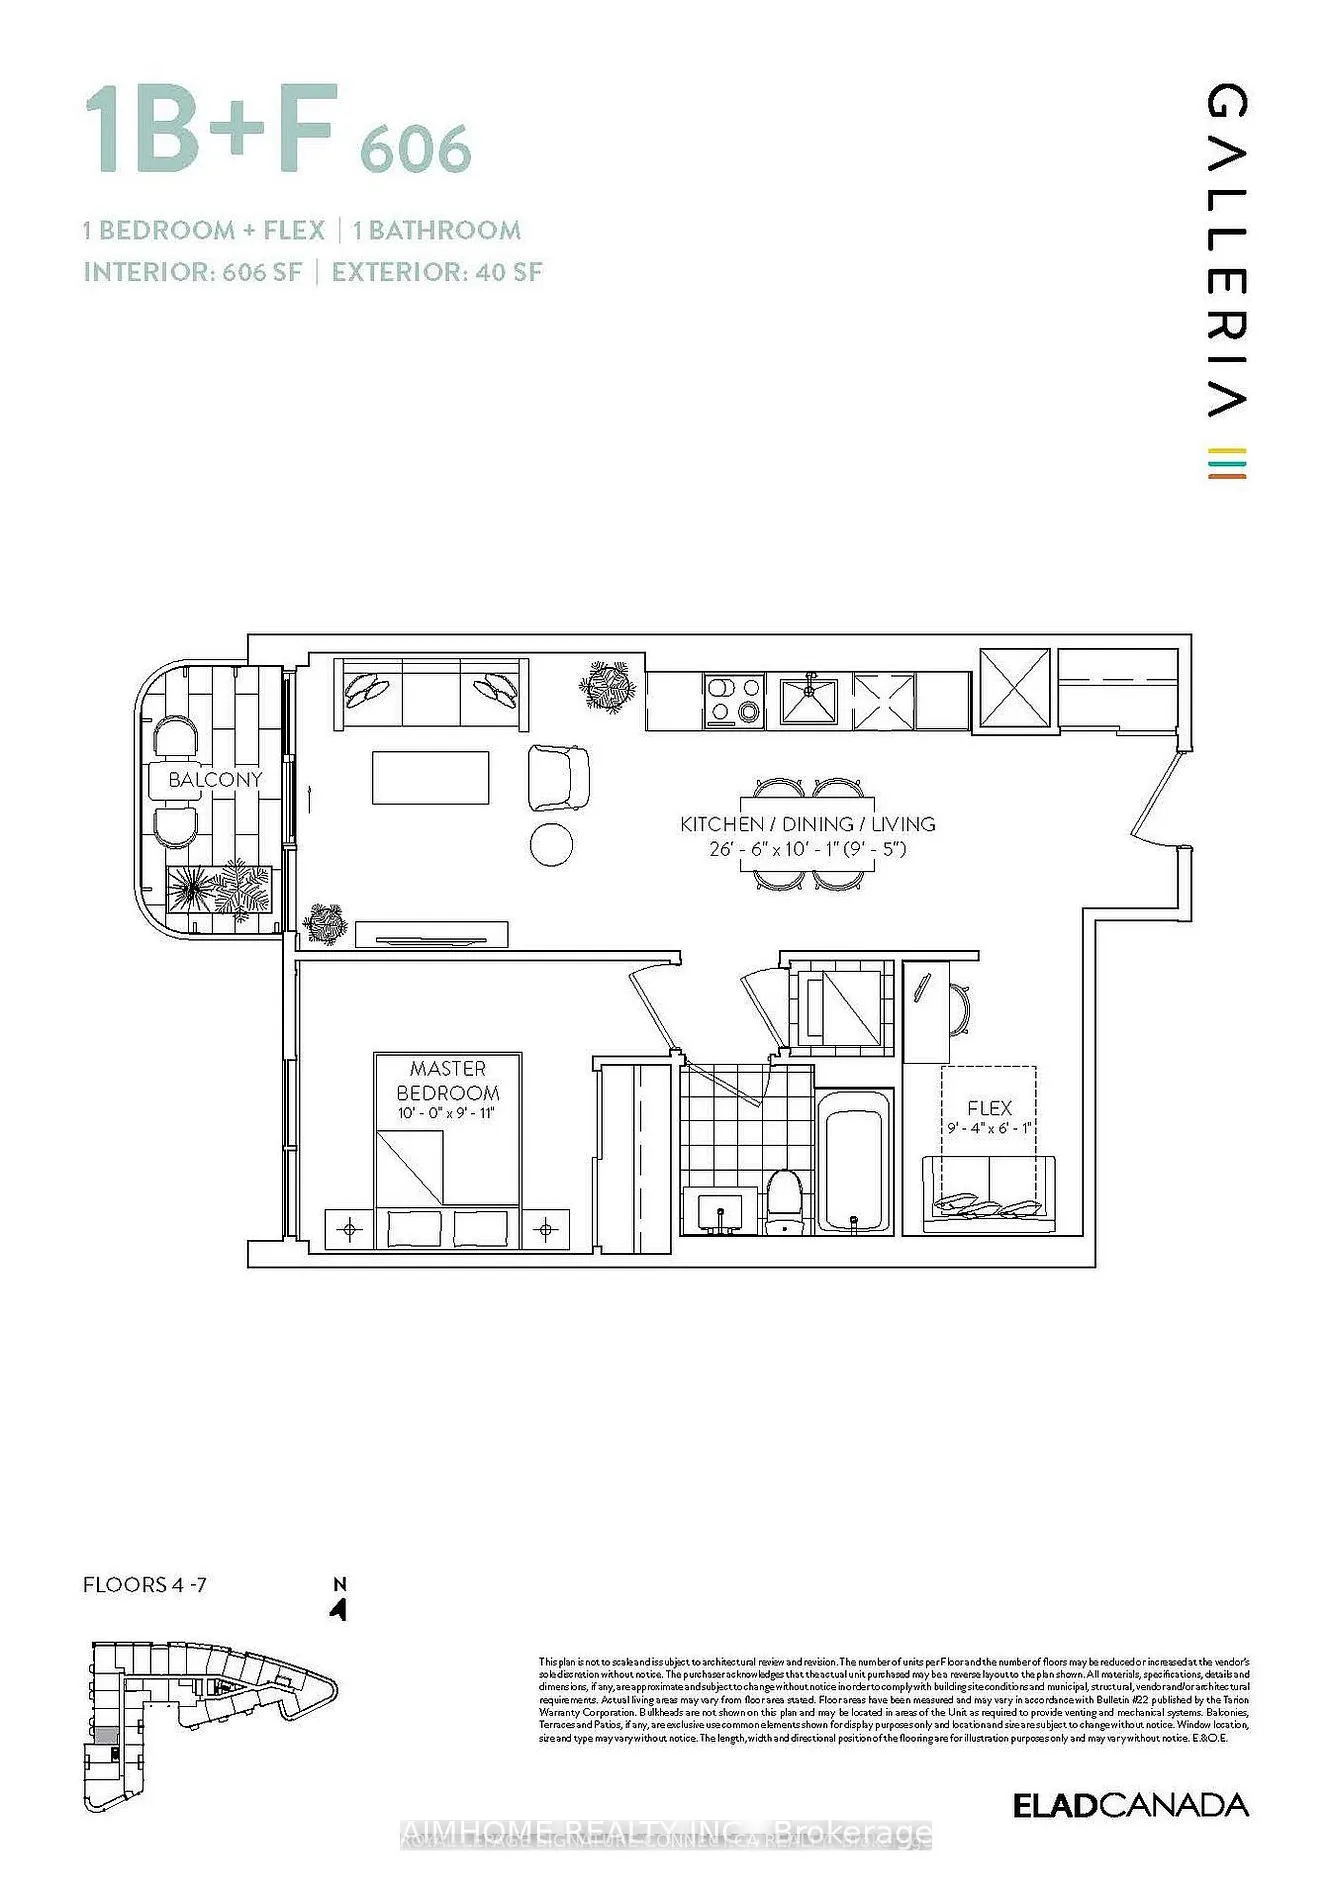
- Living space: 600–699 sq ft
- Basement: None
- Exposure: West
InsideWindow floor to ceiling, Ensuite, Carpet free
- Flooring: Window floor to ceiling
- Laundry: Ensuite
- Features: Carpet free
- Rooms above ground: 4
- Rooms in the basement: 1
- Bedrooms: 1 + 1 in the basement
- Bathrooms: 1
- Kitchens: 1
OutsideConcrete, other, Open
- Exterior: Concrete, other
- Balcony: Open
Parking and lockerUnderground, Parking type None, Underground
- Garage: Underground
- Parking type: None
- Driveway: Underground
- Locker: None
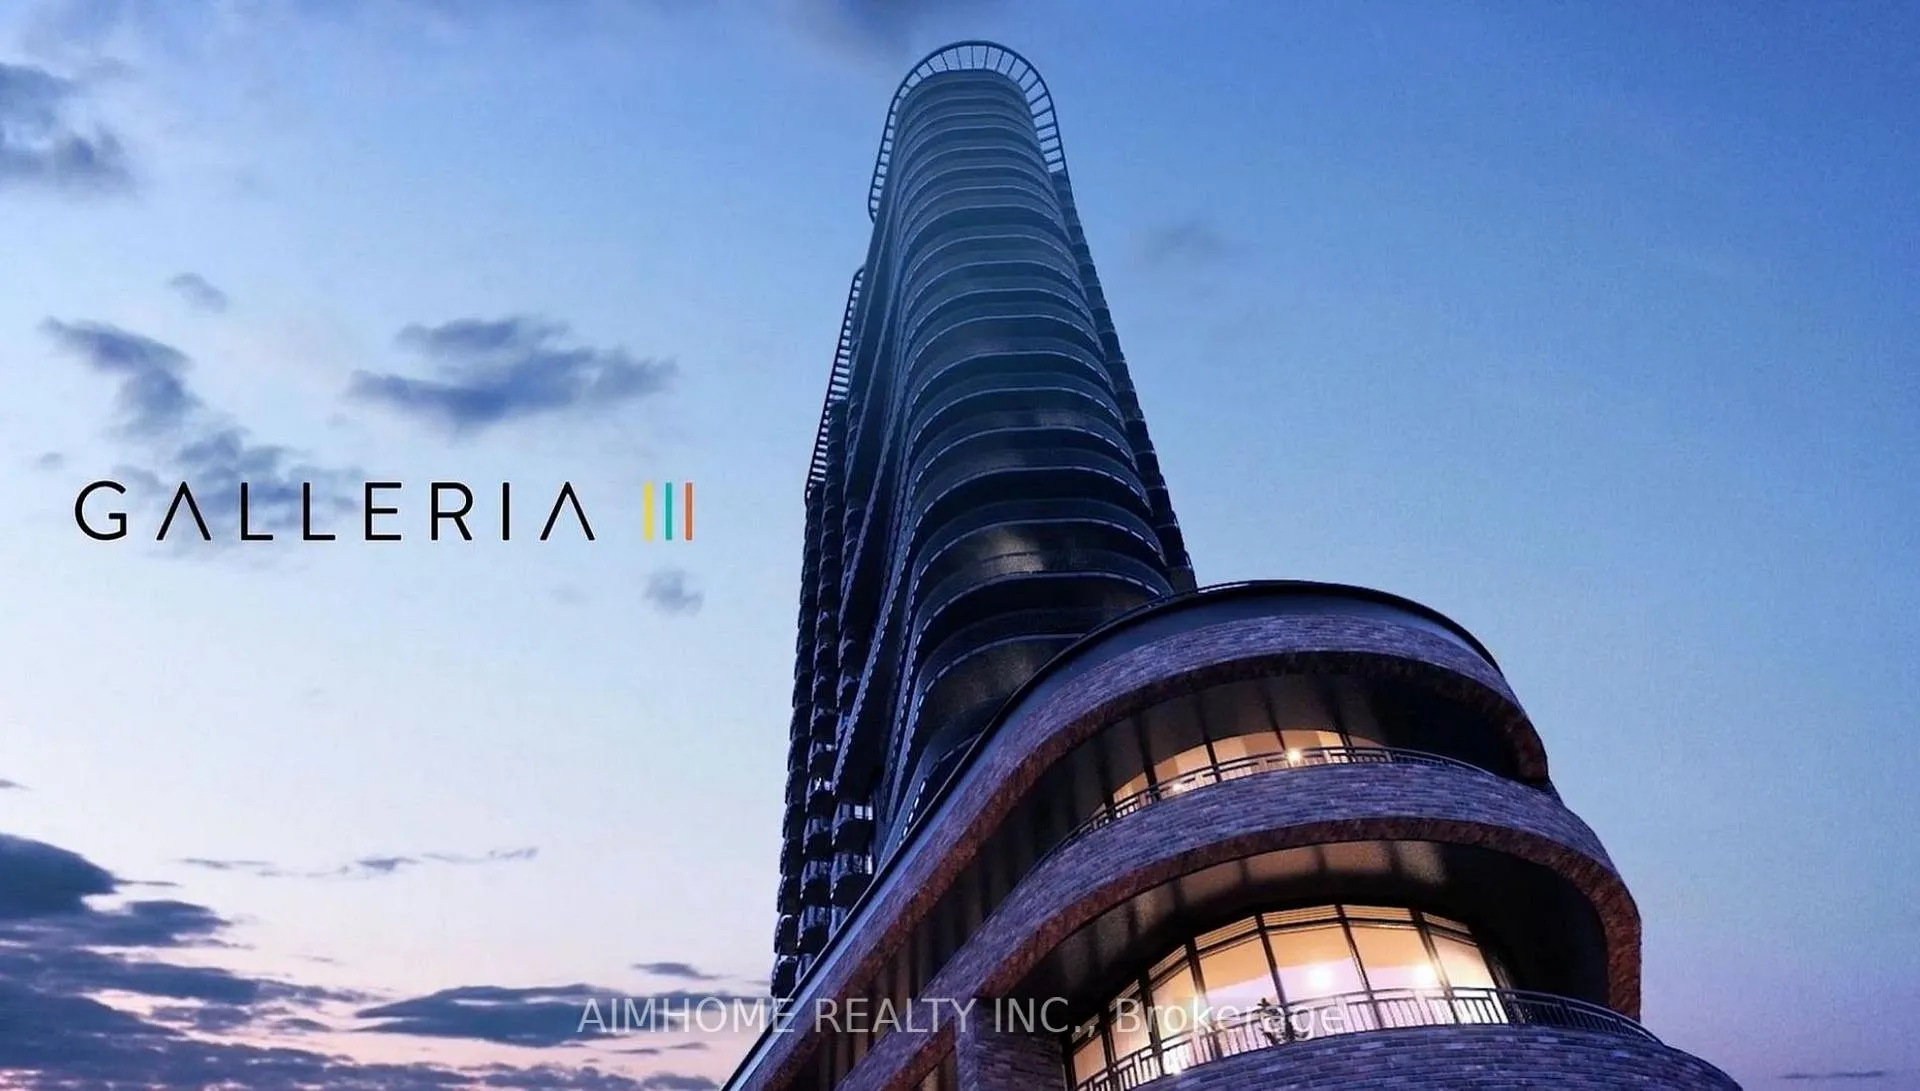
BuildingGalleria 3 Condos, Storeys 31, Units 429
- Name: Galleria 3 Condos
- Storeys: 31
- Units: 429
- Registered: 2026
- Condo corporation: 0
- Amenities: Game room, gym, outdoor pool, party room/meeting room, playground, rooftop deck/garden
- Pets: Allowed
Heating, water and powerForced air, gas, Central air
- Heating: Forced air, gas
- Cooling: Central air
Rent and termsRent $2,100 a month, Entire property, Unfurnished
- Rent: $2,100 a month
- Space for rent: Entire property
- Furnished: Unfurnished
- Lease: 12 months
- Rent includes: Building insurance, common elements, building maintenance, high speed internet
- Deposit: Required
- Credit check: Required
- Employment letter: Required
- Rental application: Required
- References: Required
NearbyLibrary, park, public transit, rec./commun.centre, school
- Close to: Library, park, public transit, rec./commun.centre, school
Listing detailsW13115034, Rented, May 12, 2026
- MLS® number: W13115034
- Status: Rented
- Listed on: May 12, 2026
- Days on market: 15
- Updated: May 27, 2026
- Possession: 2026-05-11 / Immediate
- Occupied by: Vacant
- Listing brokerage: AIMHOME REALTY INC.
About this home
Unit 510, 1185 Dupont Street, Toronto (Dovercourt-Wallace Emerson-Junction), ON M6H 0E5
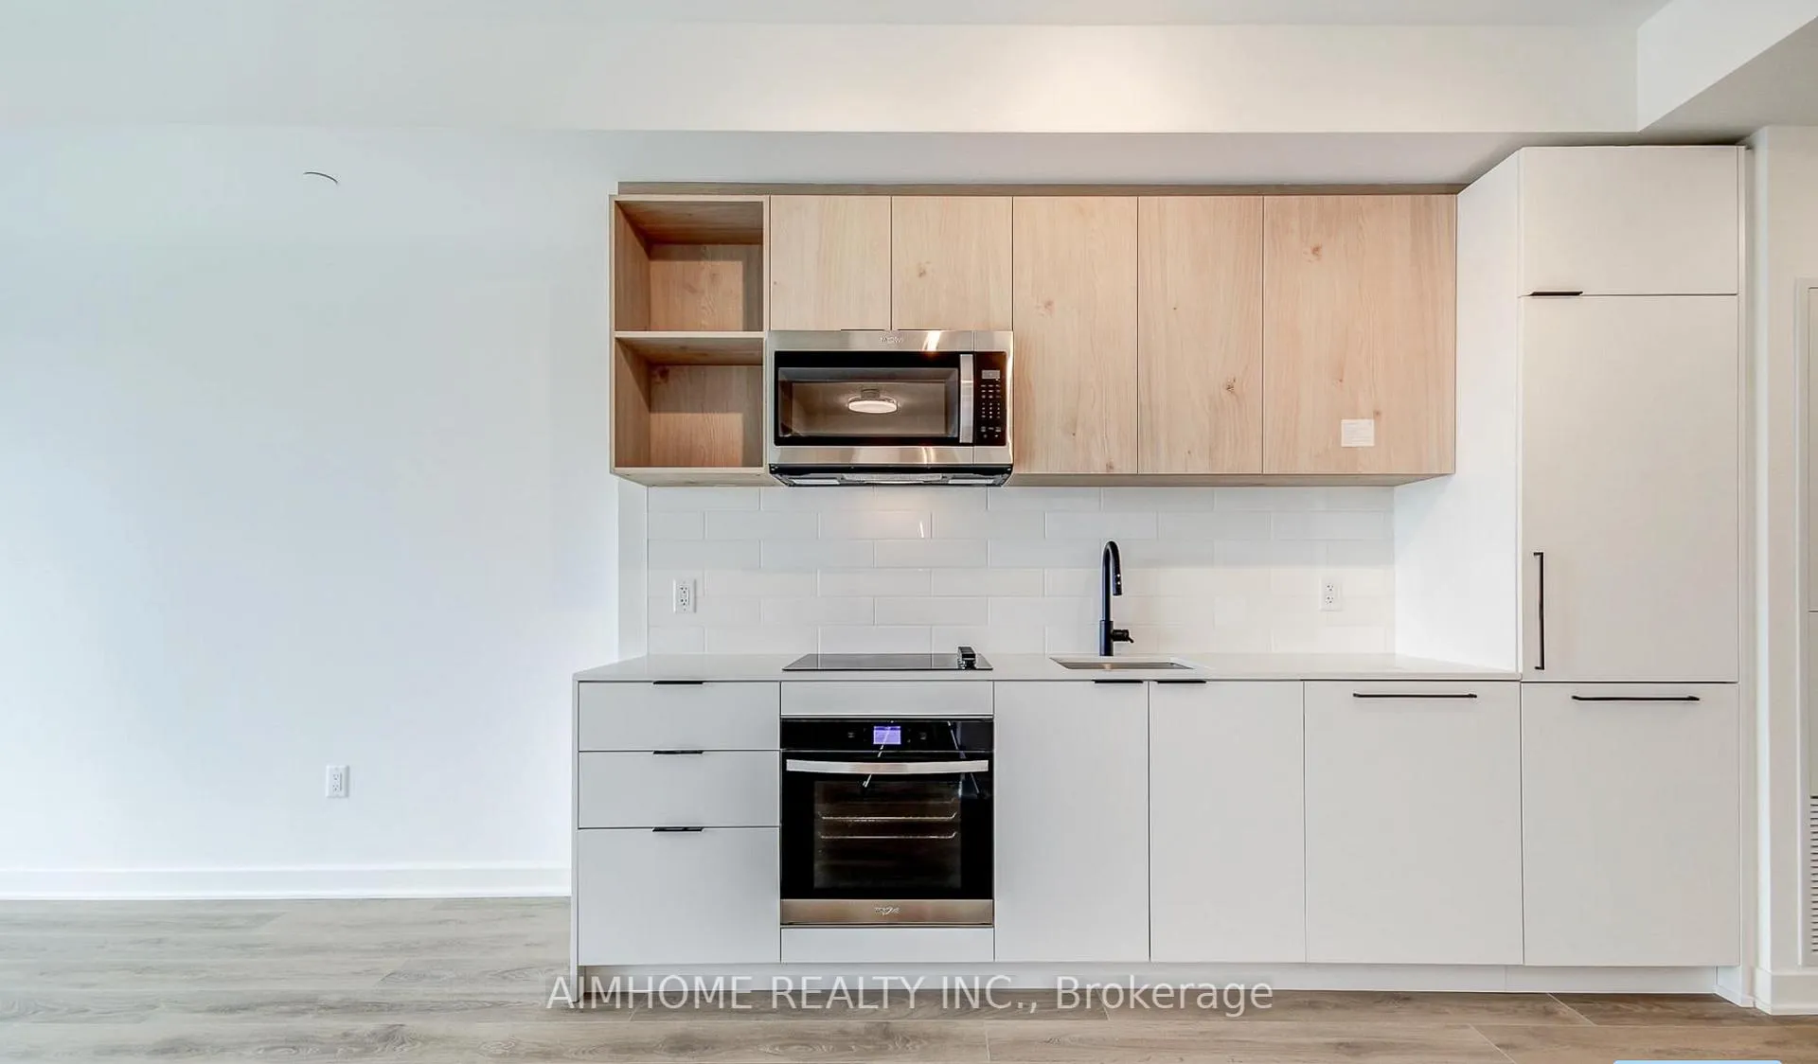
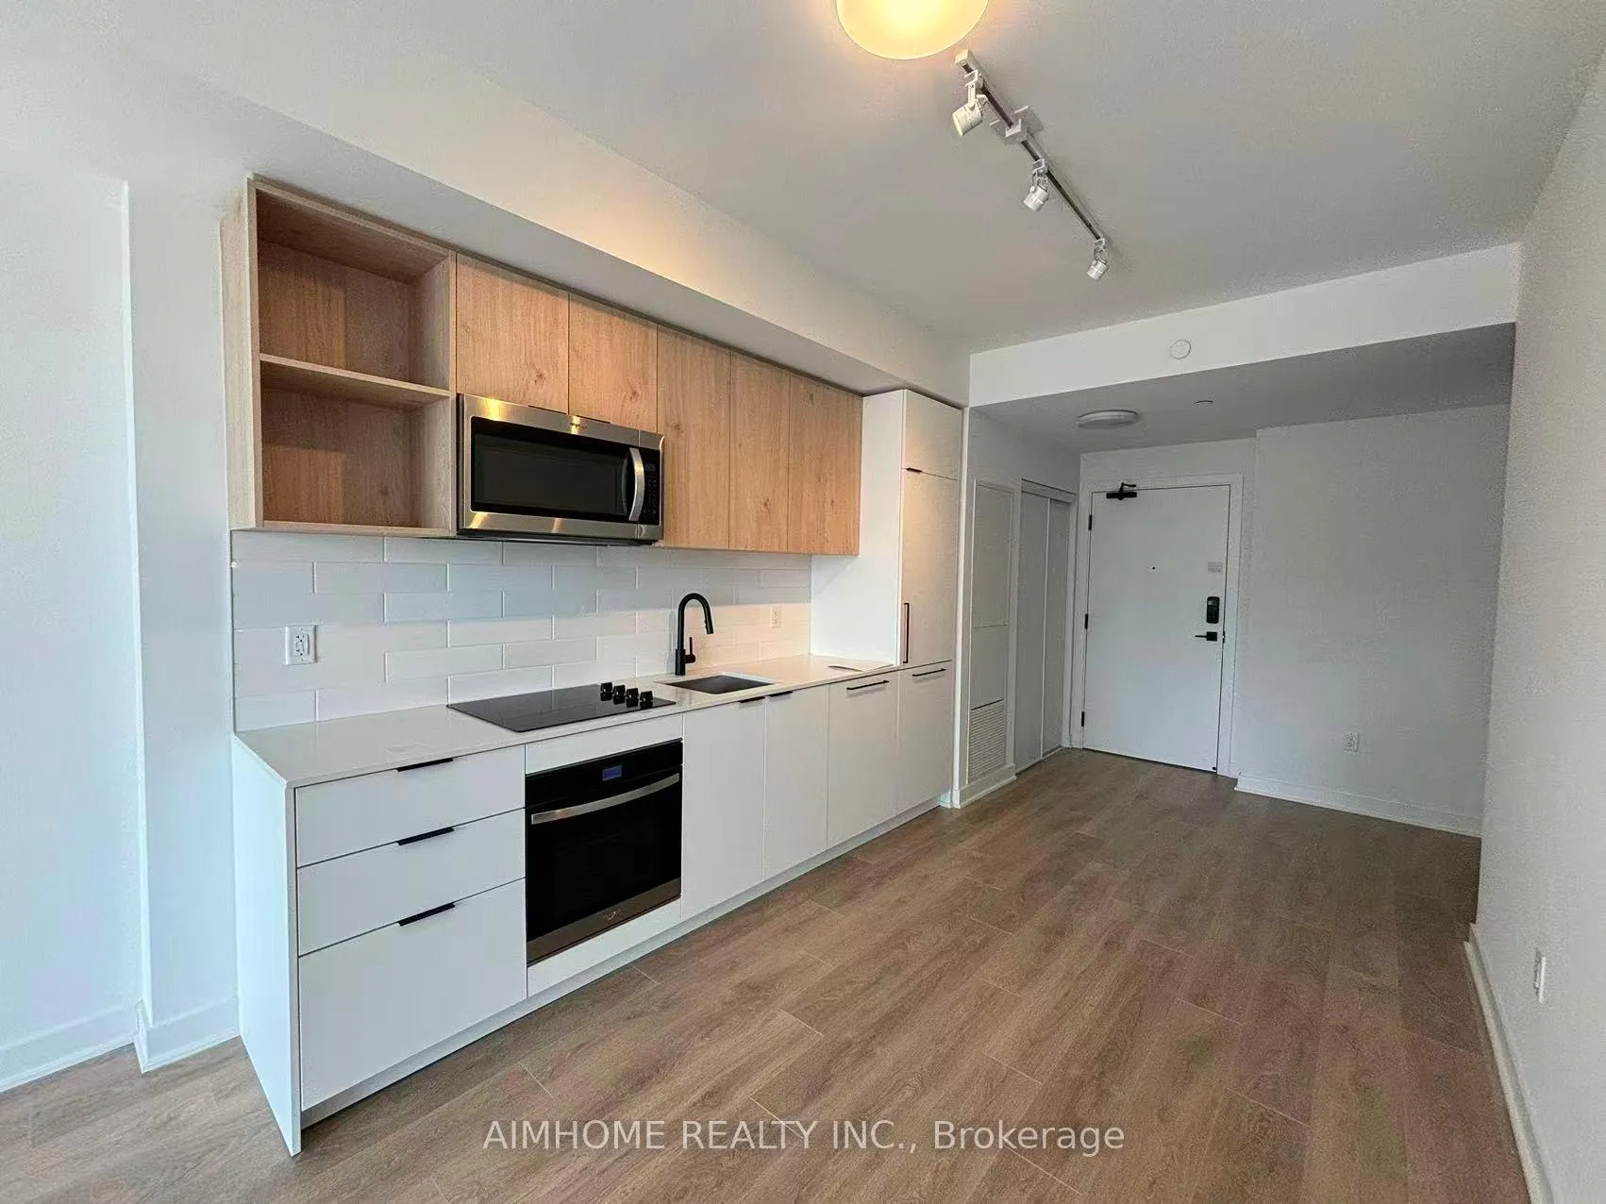
Welcome to Galleria 3, located at 1185 Dupont Streetin one of Toronto's fastest-growing communities.This brand new, 606 sq. ft. interior residence features a functional one-bedroom plus den layout, complemented by a private balcony that offers bright, clear west-facing views perfect for enjoying evening sunsets. The suite is designed with contemporary finishes throughout and includes the added convenience of a dedicated storage locker and high-speed internet included in the maintenance fees. Residents benefit from a wealth of upscale building amenities, including a 24-hour concierge, a state-of-the-art fitness center, sophisticated outdoor terraces with BBQ areas, and sleek social lounges designed for both work and play. Beyond the building, the vibrant Wallace-Emerson neighborhood provides an incredible lifestyle right at your doorstep. You are steps away from the expansive new 8-acre community park and the massive 95,000 sq. ft. community center, featuring twin ice rinks, pools, and a gym. The location is a commuter's dream with easy access to the Bloor-Danforth subway line and the UP Express, while the surrounding streets are lined with trendy cafes, artisanal bakeries, and the eclectic dining options of Geary Avenue. This lease offers a unique opportunity to be the first to live in a premier urban destination that perfectly balances park-side tranquility with high-energy city living.
Ask about this home
A HOMEH agent will answer your questions about this home.
Know more about Galleria 3 Condos

Condo building · 1185 Dupont Street
Galleria 3 Condos is a 31-storey condo with 429 suites, built in 2026 by Almadev. Right now 6 for sale and 12 for rent are on the market here.
- 31storeys
- 429suites
- 2026built
No similar units for rent in Galleria 3 Condos right now.
Around this home
Daily convenience, out of 100, from the distances below
Schools nearby
School rating, out of 10.
Helpful calculators
Your HOMEH agent

"I would see it this week."