

303 Gilmour Avenue
303 Gilmour Avenue
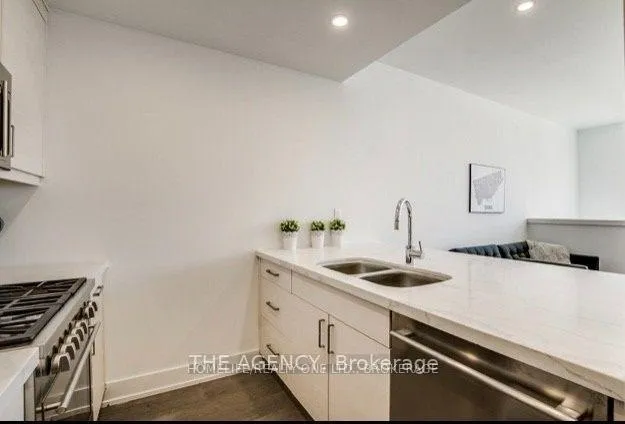 See all 13 photos
Property history
Facts and features
- BasementNone
- Lease term12 months
- FurnishedUnfurnished
- Age of homeNew
- Hardwood floors
- Central air
The homeFreehold Townhouse, 3-storey, New
- TypeFreehold Townhouse
- Style3-storey
- AgeNew
- Living space1,100–1,500 sq ft
- BasementNone
- ViewClear
InsideHardwood, Ensuite, upper level, Separate hydro meter
- FlooringHardwood
- LaundryEnsuite, upper level
- FeaturesSeparate hydro meter
- Rooms above ground8
- Bedrooms3
- Bathrooms3
- Kitchens1
Outside and lotBrick, concrete, Asphalt shingle, Concrete
- ExteriorBrick, concrete
- RoofAsphalt shingle
- FoundationConcrete
Parking1 Garage, Built-in
- Spaces1 Garage
- GarageBuilt-in
Heating, water and powerForced air, gas, Central air, Municipal water
- HeatingForced air, gas
- CoolingCentral air
- WaterMunicipal water
- SewerMunicipal sewer
Rent and termsRent $3,495 a month, Entire property, Unfurnished
- Rent$3,495 a month
- Space for rentEntire property
- FurnishedUnfurnished
- Lease12 months
- PaidMonthly
- DepositRequired
- Credit checkRequired
- Employment letterRequired
- Rental applicationRequired
- ReferencesRequired
NearbyPark, place of worship, public transit, school
- Close toPark, place of worship, public transit, school
Listing detailsW13113272, Rented, May 11, 2026
- MLS® numberW13113272
- StatusRented
- Listed onMay 11, 2026
- Days on market21
- UpdatedJun 1, 2026
- Possession2026-07-01 / 30-59 days
- Occupied byTenant
- Listing brokerageTHE AGENCY
About this home
303 Gilmour Avenue, Toronto (Junction Area), ON M6S 3B6
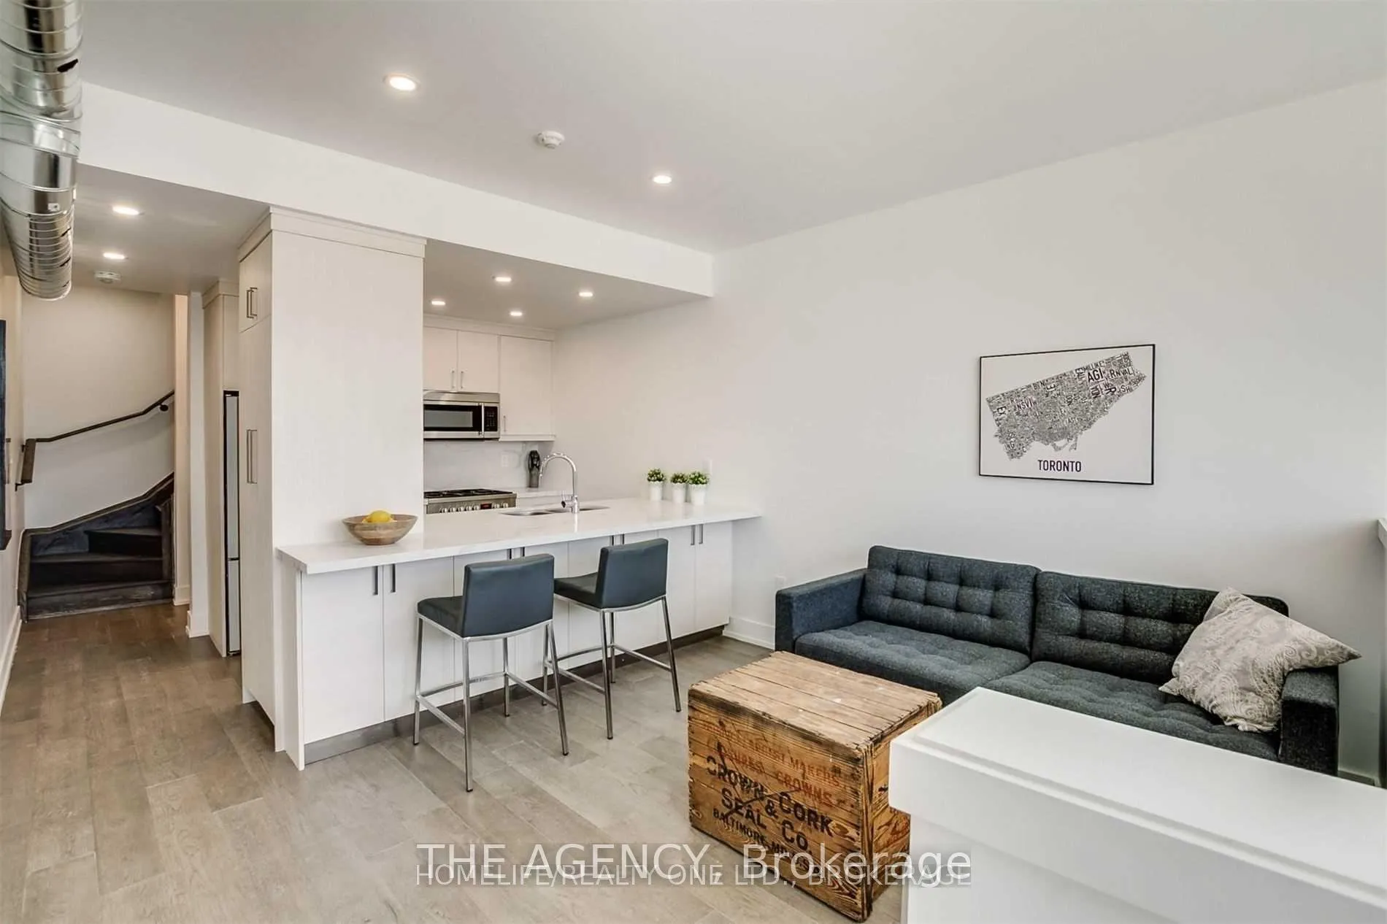
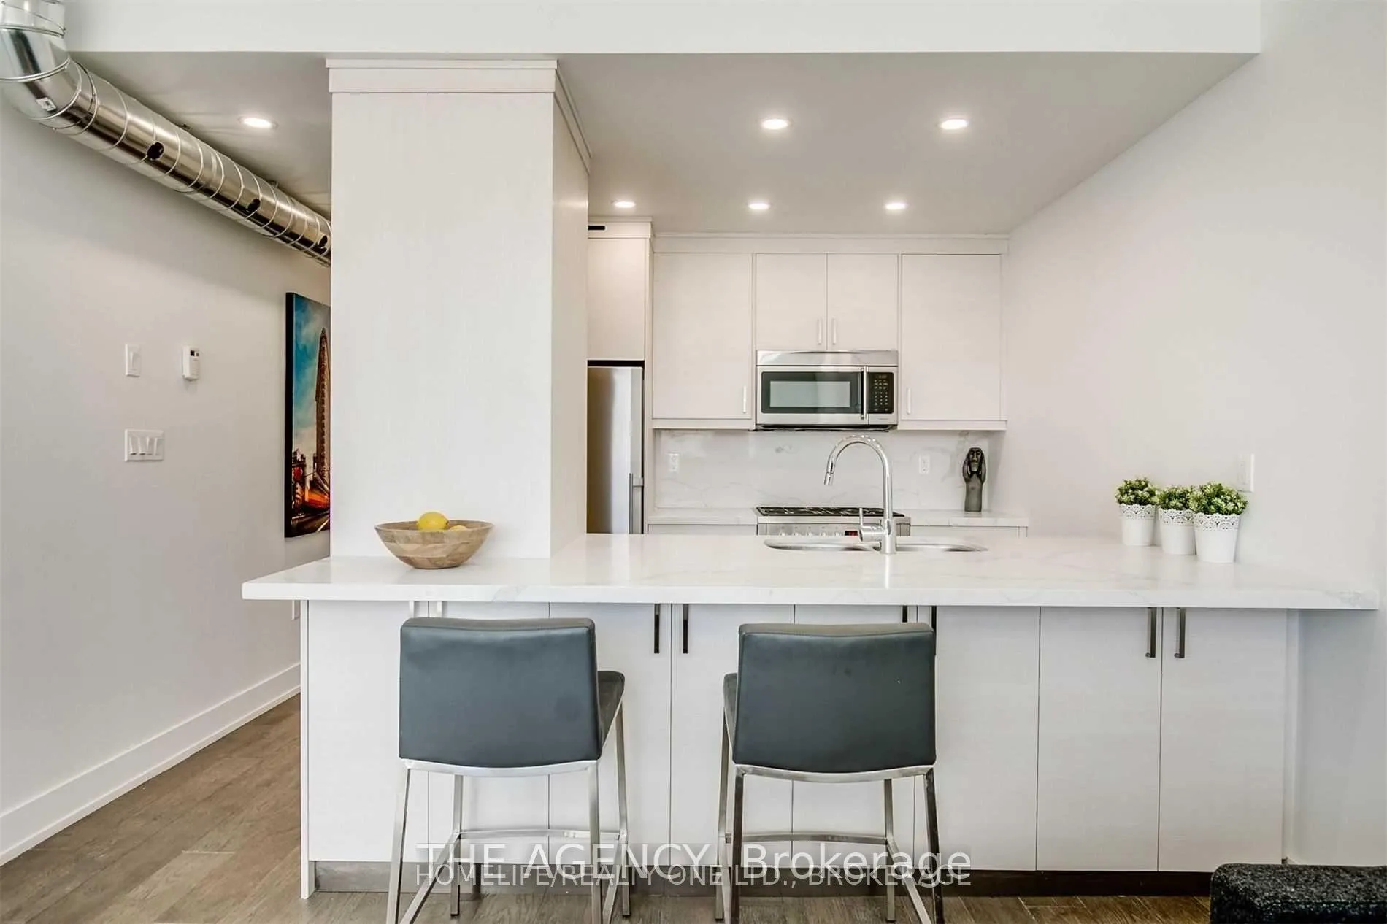
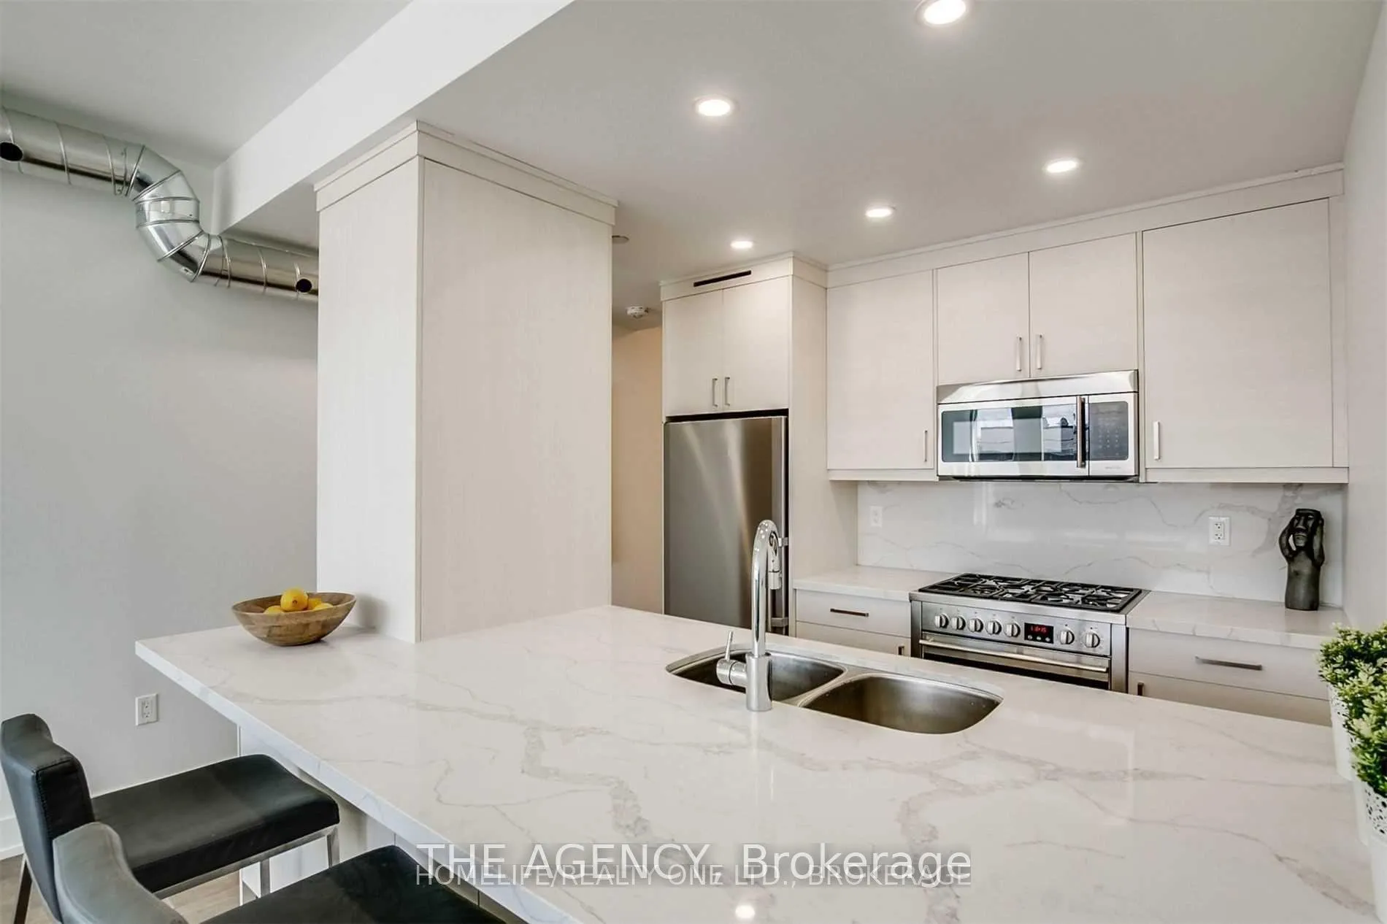
Welcome To This Stunning Newly Built Townhome Nestled In The Heart Of Toronto's Vibrant Junction Neighbourhood! Offering 1,350 Sq Ft Of Luxurious Above Grade Living Space, This Modern 3 Bedroom, 3 Bathroom Residence Perfectly Blends Sophisticated Design With Everyday Comfort.Step Inside To Soaring 9' Ceilings, Wide Plank Engineered Hardwood Flooring, And Radiant In-Floor Heating Throughout. The Open Concept Main Floor Is An Entertainer's Dream Featuring A Designer Italian Kitchen With Premium Porter & Charles Appliances, Sleek Finishes, And An Abundance Of Natural Light.Escape To Your Private 250 Sq Ft Rooftop Terrace - The Perfect Urban Oasis For Summer Nights, Morning Coffee, Or Hosting Friends Under The City Skyline. Includes 1 Built-In Private Parking Space.Located In One Of Toronto's Most Sought After Communities, Just Steps To The Best Of Dundas West's Boutique Shops, Trendy Cafes, Restaurants, Parks, And Transit. Minutes To Runnymede Health Centre And Top Ranked Schools Including Annette Jr & Sr PS And Humberside Collegiate Institute (French Immersion).Luxury Living In The Junction At Its Finest.
Ask about this home
A HOMEH agent will answer your questions about this home.
Around this home
Daily convenience, out of 100, from the distances below
Schools nearby
School rating, out of 10.
Helpful calculators
Your HOMEH agent

"I would see it this week."