

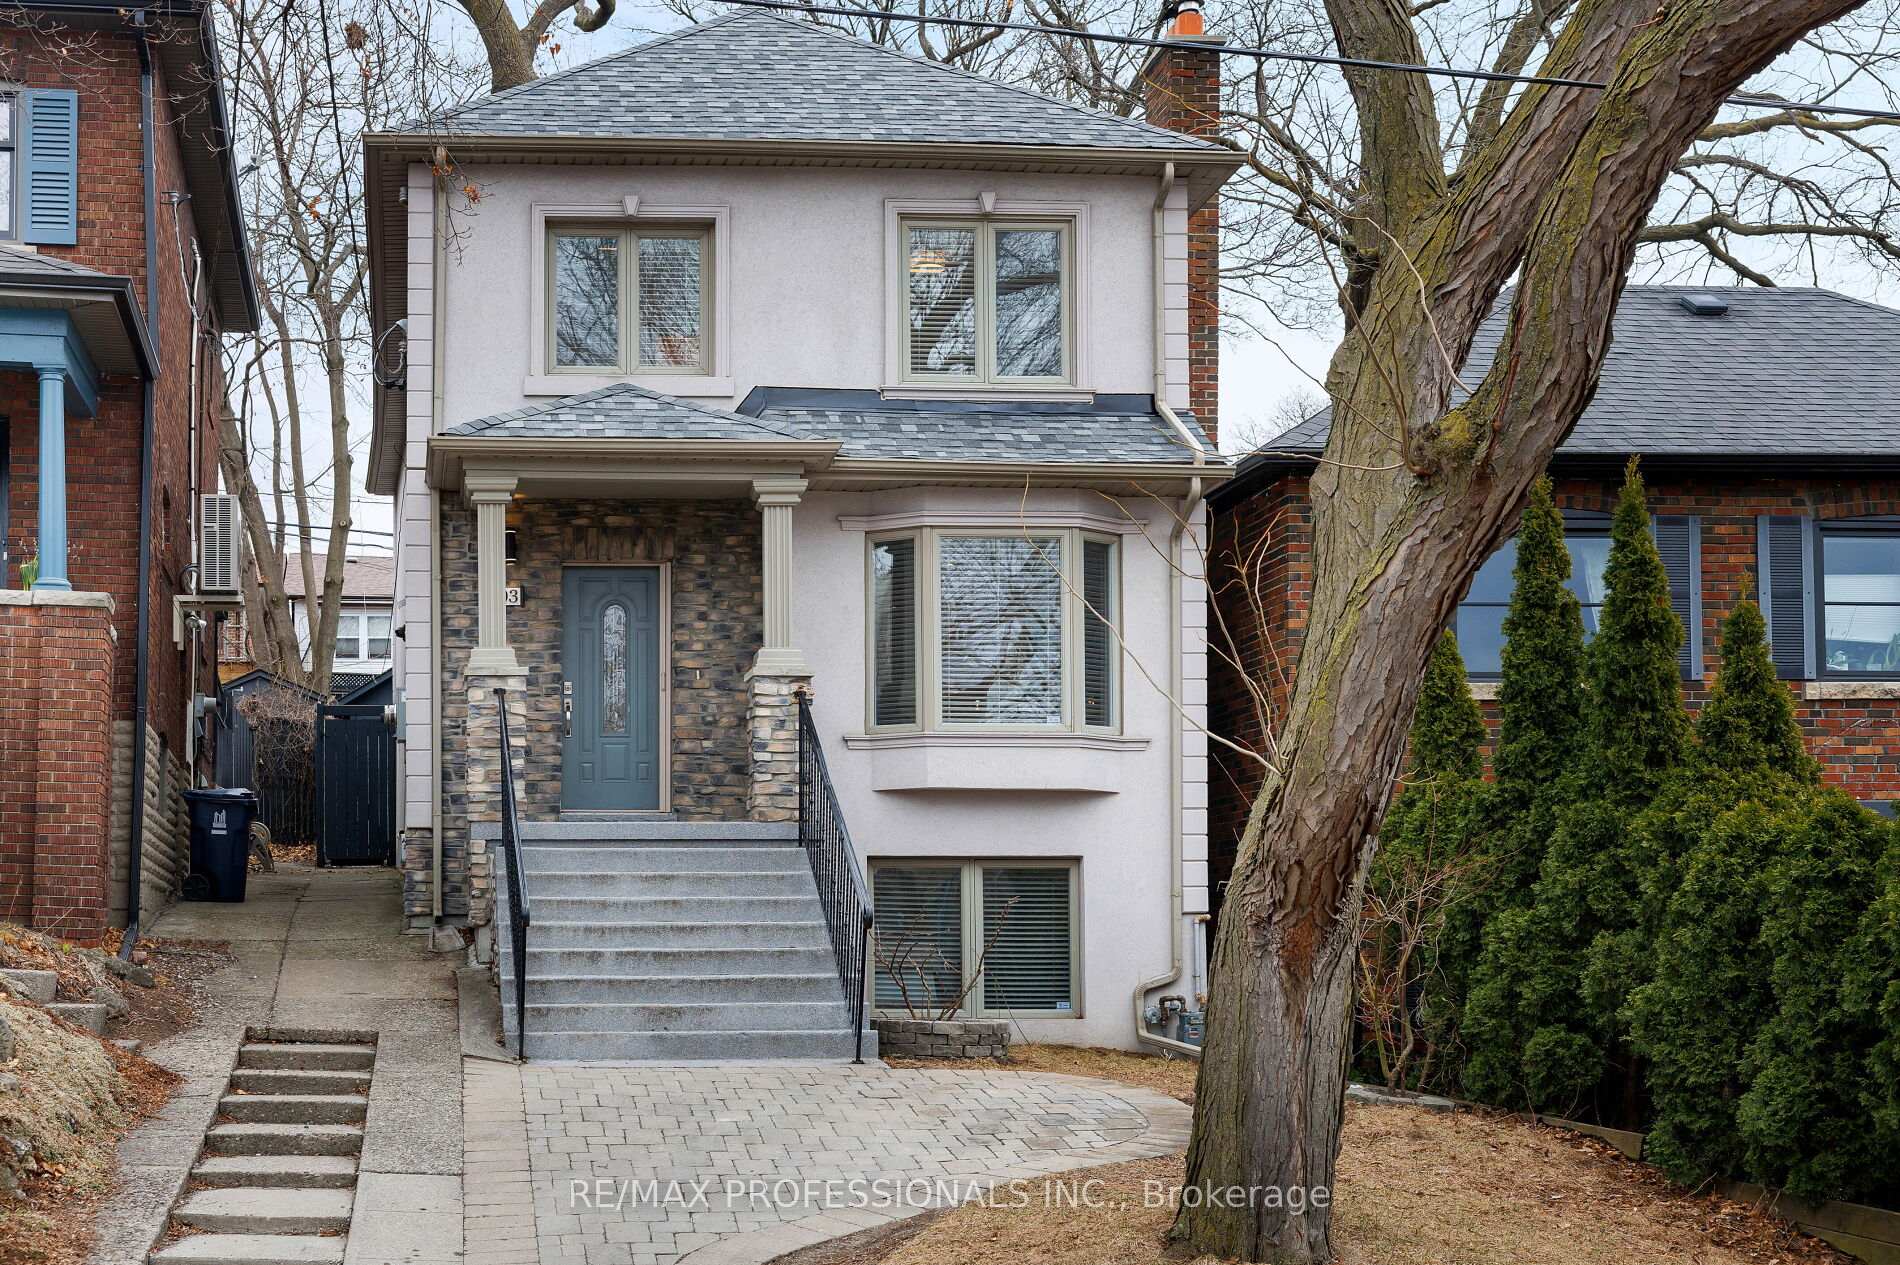
103 Armadale Avenue
103 Armadale Avenue
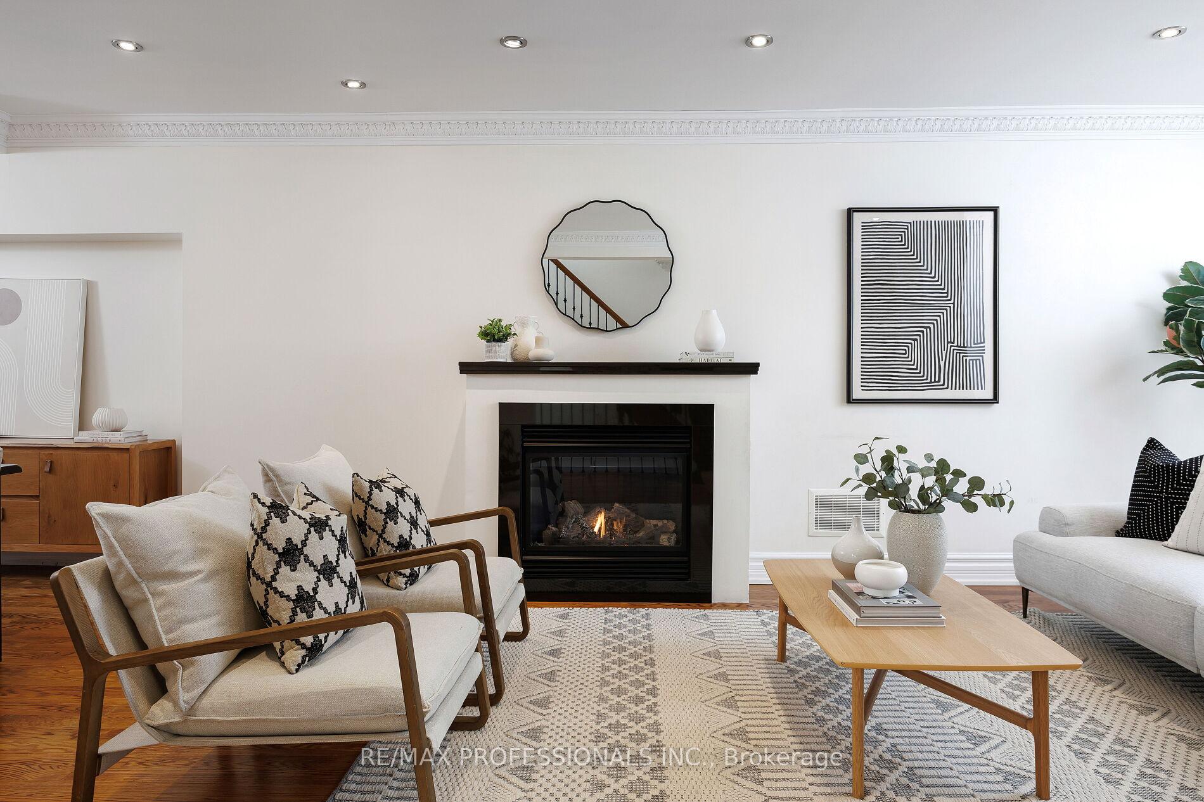
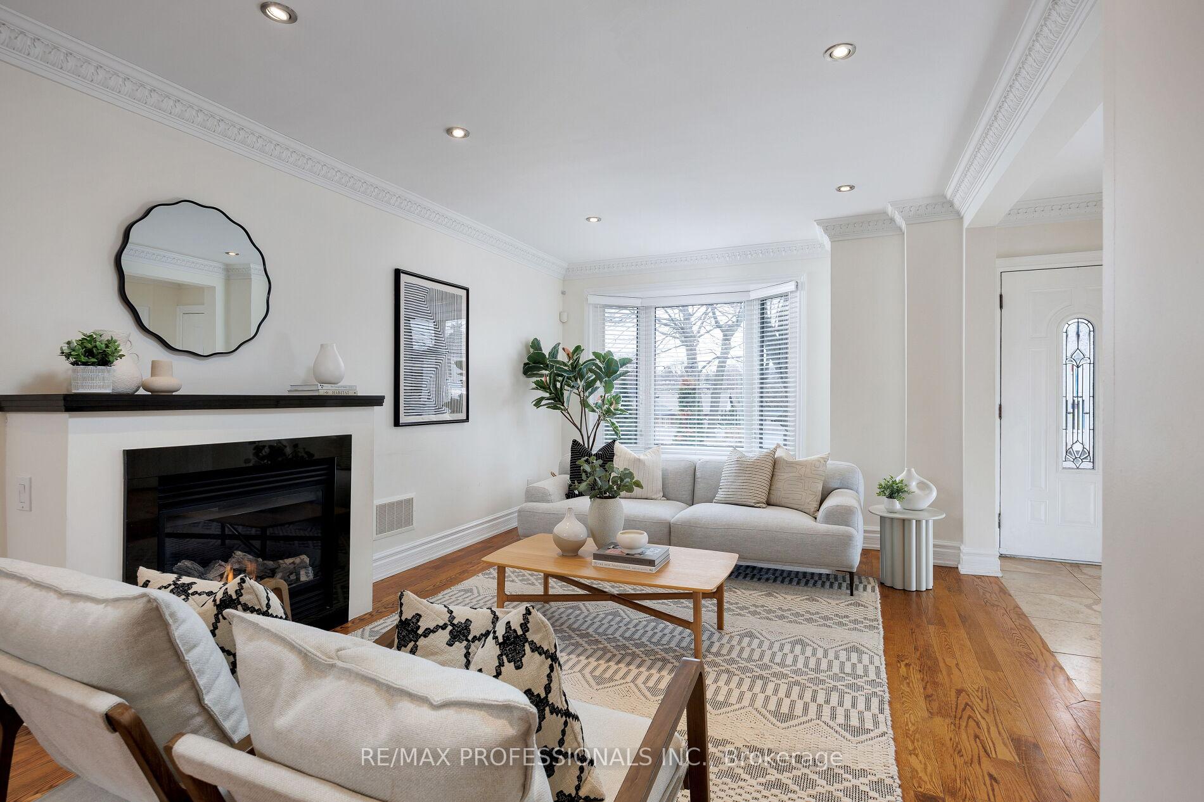
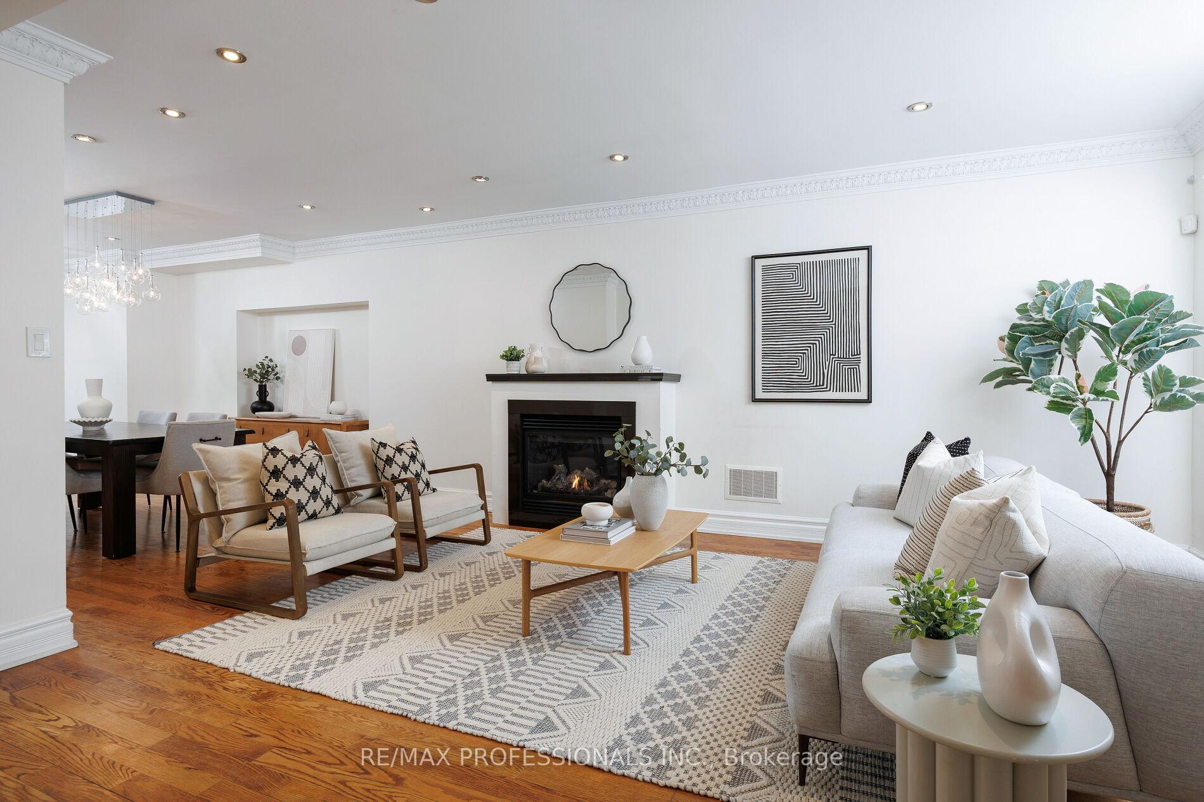
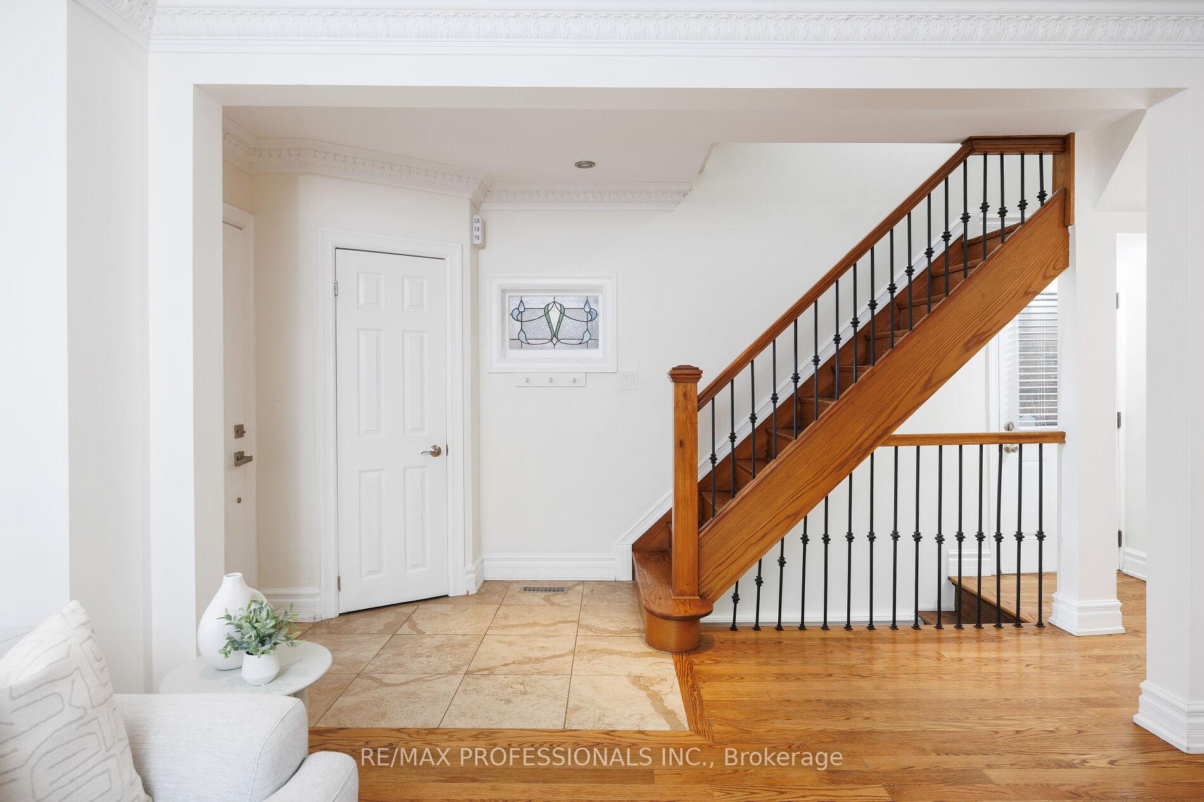 See all 33 photos
Property history
Facts and features
- BasementFinished
- Water, sewerMunicipal
- HeatingForced air
- CoolingCentral air
- Hardwood floors
- Fireplace
- Central air
The homeDetached, 2-storey, 2,500–3,000 sq ft
- Type: Detached
- Style: 2-storey
- Living space: 2,500–3,000 sq ft
- Basement: Finished
InsideFireplace Yes, natural gas, Hardwood, Lower level
- Fireplace: Yes, natural gas
- Flooring: Hardwood
- Laundry: Lower level
- Features: Auto garage door remote, carpet free
- Rooms above ground: 9
- Rooms in the basement: 3
- Bedrooms: 3
- Bathrooms: 4
- Kitchens: 1
- Family room: Yes
Outside and lotStucco (plaster), Asphalt shingle, Unknown
- Exterior: Stucco (plaster)
- Roof: Asphalt shingle
- Foundation: Unknown
- Size: 27.65 × 120.16 ft
Parking1 Garage, Detached, Mutual
- Spaces: 1 Garage
- Garage: Detached
- Driveway: Mutual
Heating, water and powerForced air, gas, Central air, Municipal water
- Heating: Forced air, gas
- Cooling: Central air
- Water: Municipal water
- Sewer: Municipal sewer
Costs and taxesTaxes $9,349 a year, HST included in the price, Water heater
- Taxes, 2024: $9,349 a year
- HST: HST included in the price
- Rental items: Water heater
Included in the saleFridge, stove, dishwasher, washer & dryer, all electrical fixtures & window coverings. 200 amp service.
- Included: Fridge, stove, dishwasher, washer & dryer, all electrical fixtures & window coverings. 200 amp service.
Listing detailsW12051747, Sold, Mar 31, 2025
- MLS® number: W12051747
- Status: Sold
- Listed on: Mar 31, 2025
- Days on market: 8
- Updated: Apr 8, 2025
- Possession: Other
- Occupied by: Owner
- Listing brokerage: RE/MAX PROFESSIONALS INC.
About this home
103 Armadale Avenue, Toronto (High Park-Swansea), ON M6S 3X3
A rare Swansea find! Perched majestically above the South Kingsway, this detached three bedroom, four bath is giving those forever home vibes. Ideally laid out open concept main floor with eat-in kitchen, walk-out to private fenced backyard, living room with cozy fireplace, hardwood flooring throughout and the elusive main floor powder room. Upstairs has three spacious bedrooms, including primary retreat with 3 closets, 5 pc ensuite and peaceful view of the backyard. The lower level is a light filled recreation oasis that is a seamless extension of the main floor- including a large picture window, laundry and even more storage. Absolute perfect location- steps to the best of Bloor West Shopping & Restaurants and Jane & Bloor subway. Quick walk to High Park, Humber River & Lakeshore trails. Located in the highly coveted Swansea & Humberside school districts.
Ask about this home
A HOMEH agent will answer your questions about this home.
Around this home
Daily convenience, out of 100, from the distances below
Schools nearby
School rating, out of 10.
Helpful calculators
Your HOMEH agent

"I would see it this week."