

Unit LP18, 270 Dufferin Street
Unit LP18, 270 Dufferin Street
 See all 24 photos
Property history
- $599,900TerminatedList: 2025-05-08|End: 2025-07-08|61 daysW12135251
Facts and features
- ExposureEast
- LaundryEnsuite
- LockerNone
- BalconyOpen
- Central air
The homeCondo Apartment, Apartment, Age 0–5 years
- Type: Condo Apartment
- Style: Apartment
- Age: 0–5 years
- Living space: 600–699 sq ft
- Basement: None
- Exposure: East
InsideWindow floor to ceiling, Ensuite, Carpet free
- Flooring: Window floor to ceiling
- Laundry: Ensuite
- Features: Carpet free
- Rooms above ground: 5
- Bedrooms: 1 + 1 in the basement
- Bathrooms: 1
- Kitchens: 1
OutsideConcrete, Open
- Exterior: Concrete
- Balcony: Open
Parking and lockerUnderground, Parking type None, Locker None
- Garage: Underground
- Parking type: None
- Locker: None
BuildingXO Condos, Storeys 14, Units 297
- Name: XO Condos
- Storeys: 14
- Units: 297
- Registered: 2023
- Condo corporation: 3005
- Pets: Allowed
Heating, water and powerForced air, gas, Central air
- Heating: Forced air, gas
- Cooling: Central air
Costs and taxesTaxes $3,040 a year, Condo fee $513 a month, Common elements included, building insurance included
- Taxes, 2024: $3,040 a year
- Condo fee: $513 a month
- Fee includes: Common elements included, building insurance included
- HST: HST included in the price
Included in the saleStove, microwave with hood fan, integrated refrigerator, integrated dishwasher and stacked washer & dryer. all window coverings. all lighting fixtures.
- Included: Stove, microwave with hood fan, integrated refrigerator, integrated dishwasher and stacked washer & dryer. all window coverings. all lighting fixtures.
Listing detailsW12135251, Terminated, May 8, 2025
- MLS® number: W12135251
- Status: Terminated
- Listed on: May 8, 2025
- Days on market: 61
- Updated: Jul 8, 2025
- Possession: Immediate
- Occupied by: Vacant
- Listing brokerage: CONDOWONG REAL ESTATE INC.
About this home
Unit LP18, 270 Dufferin Street, Toronto (South Parkdale), ON M6K 0H8
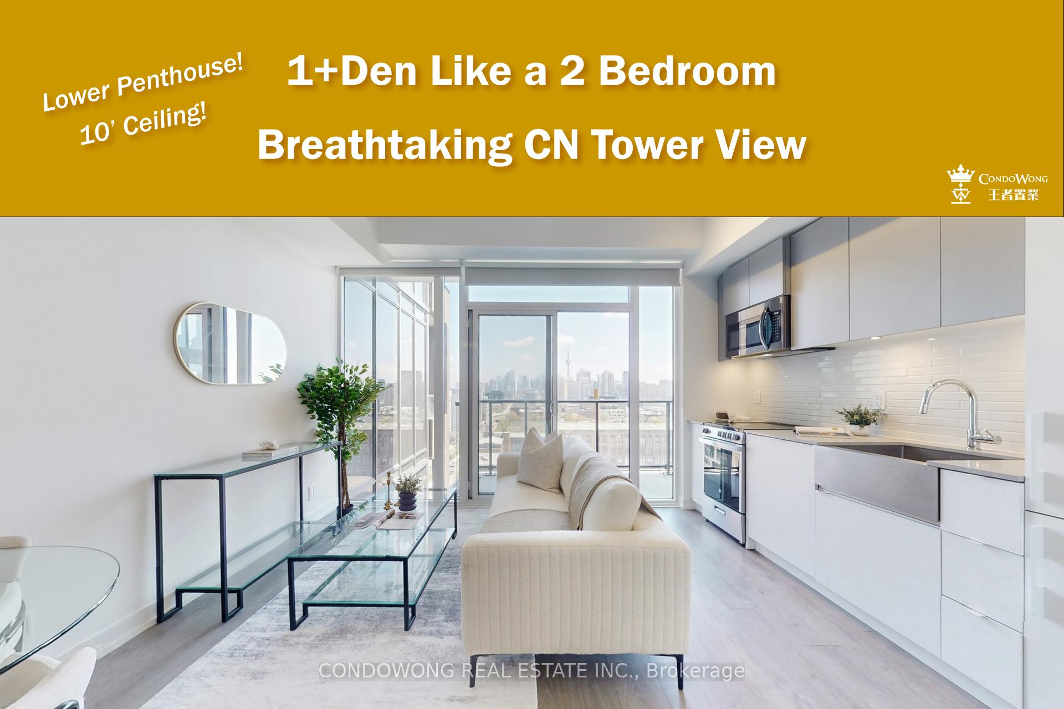
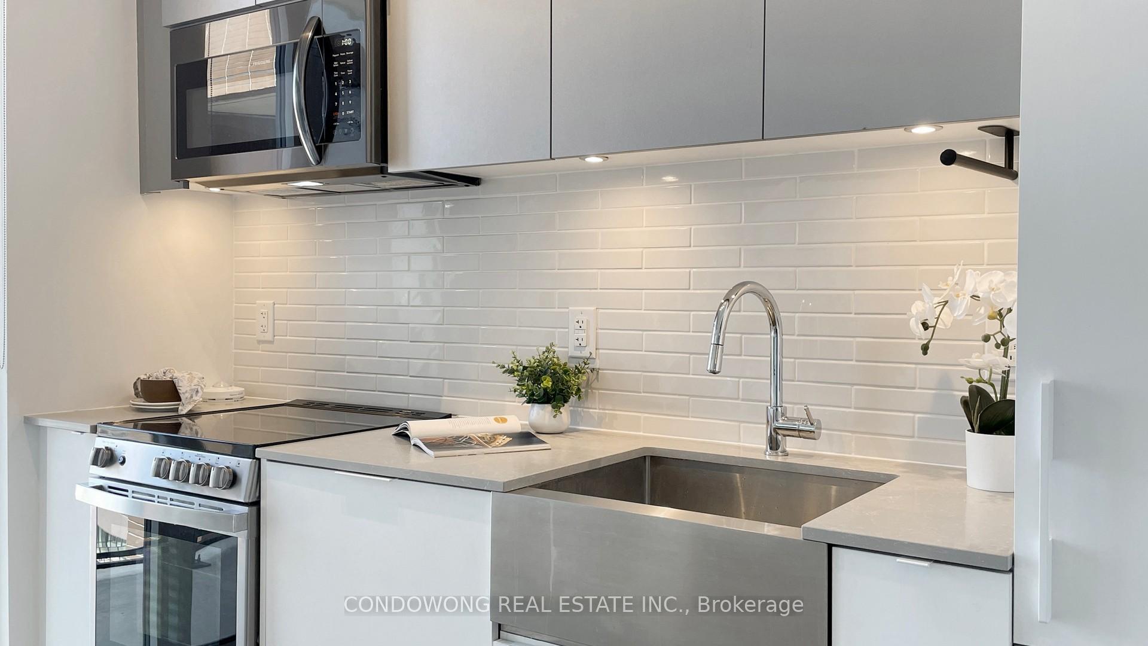
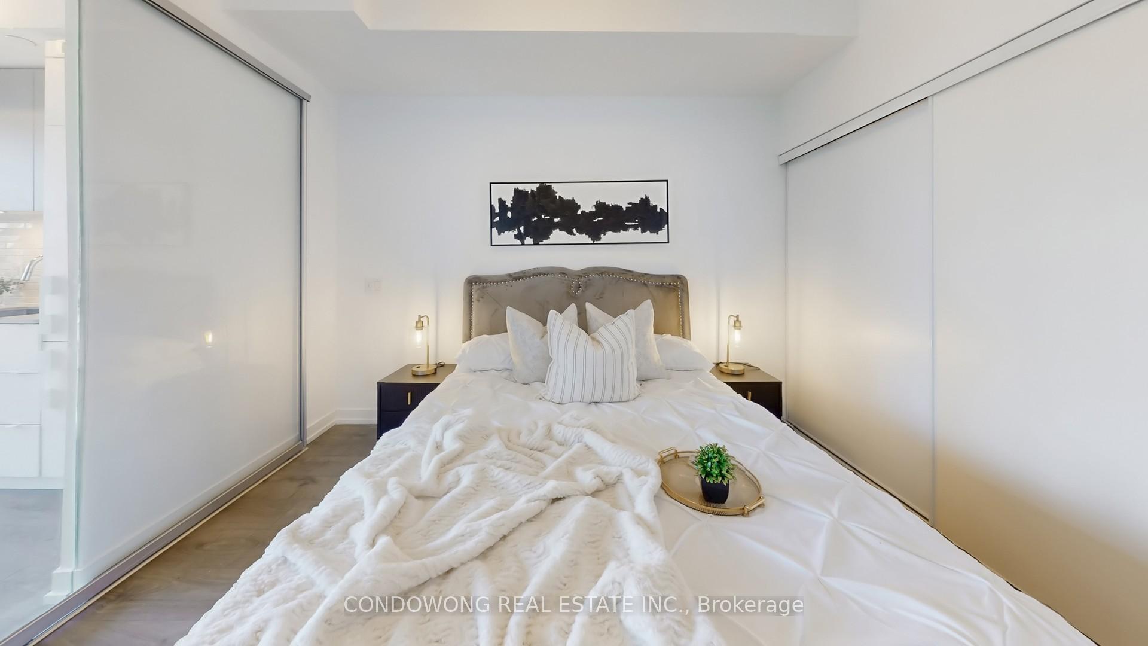
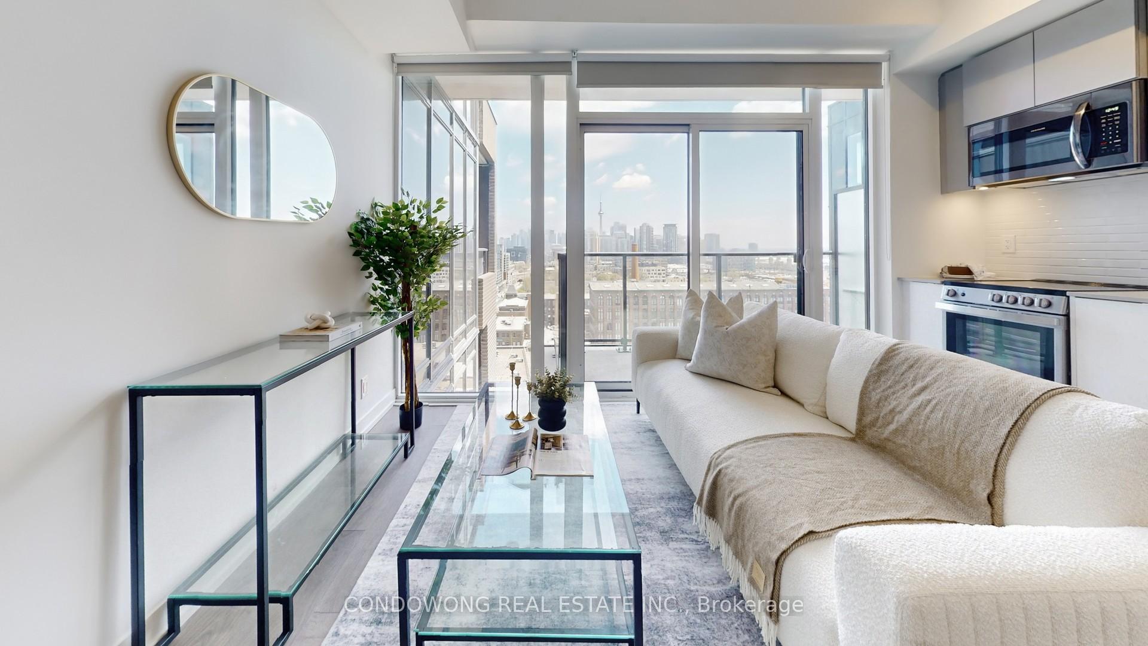
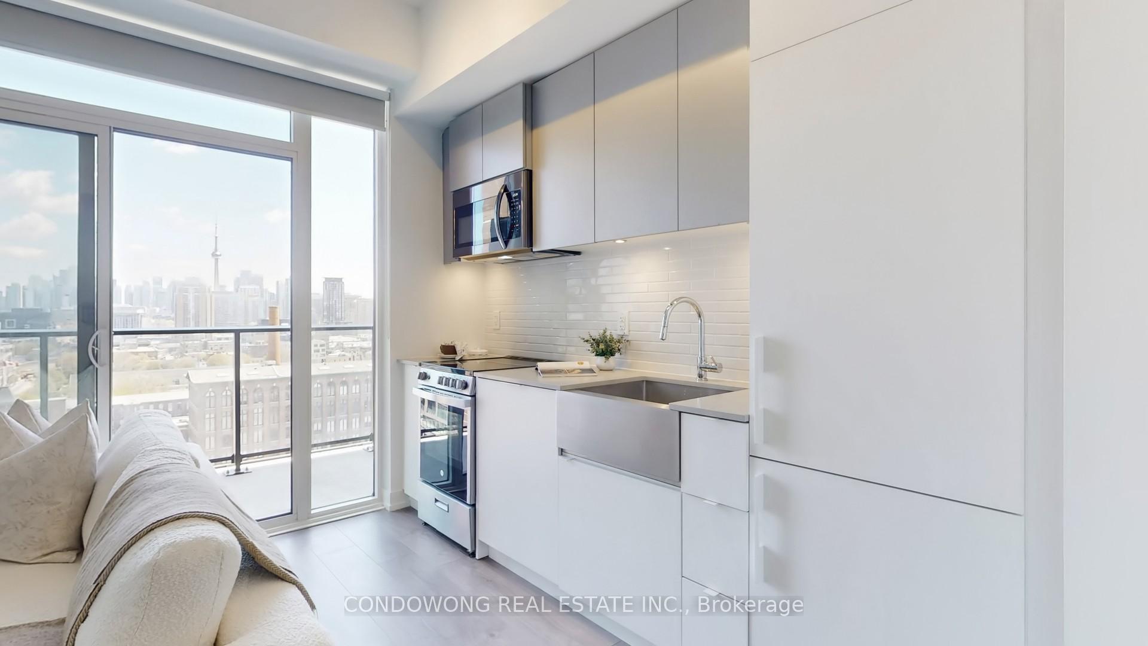
Lower Penthouse with 10ft Ceilings and Breathtaking CN Tower View! Step inside and look up - the soaring 10-foot ceilings and floor-to-ceiling windows immediately make this space feel grand, open, and full of light. And then... that view. The CN Tower, perfectly framed right from your living room and kitchen. Its like your own personal postcard of Toronto changing with the light, the weather, and the mood. This lower penthouse is only 1.5 years young and still feels brand new. The modern kitchen features a stylish two-tone design, custom paneled fridge and dishwasher, and an oversized stainless steel undermount sink - a dream for those who love to cook. And yes, even while prepping dinner, you can sneak a peek at the lake. The layout is incredibly versatile, with a spacious den that fits a queen-size bed comfortably. Whether you need a guest room, home office, or second bedroom, its ready for you. And now, let's talk lifestyle. This is a boutique-style building with only 14 storeys, meaning fewer neighbours, less noise and no long waits for the elevator. It's the kind of place that feels more private, more like home. And you're in Liberty Village, one of Toronto's most vibrant and walkable neighbourhoods. Everything you need is just steps away, from cozy cafés and casual brunch spots to supermarkets and convenient everyday essentials. Enjoy evening strolls or morning fresh air in the park right downstairs, and when you need to head into the core, the King streetcar is right at your doorstep. This isn't just a condo - it's a front-row seat to everything Liberty Village has to offer, with skyline views that never get old. Book your showing now!
Ask about this home
A HOMEH agent will answer your questions about this home.
Know more about XO Condos
Condo building · 270-272 Dufferin St
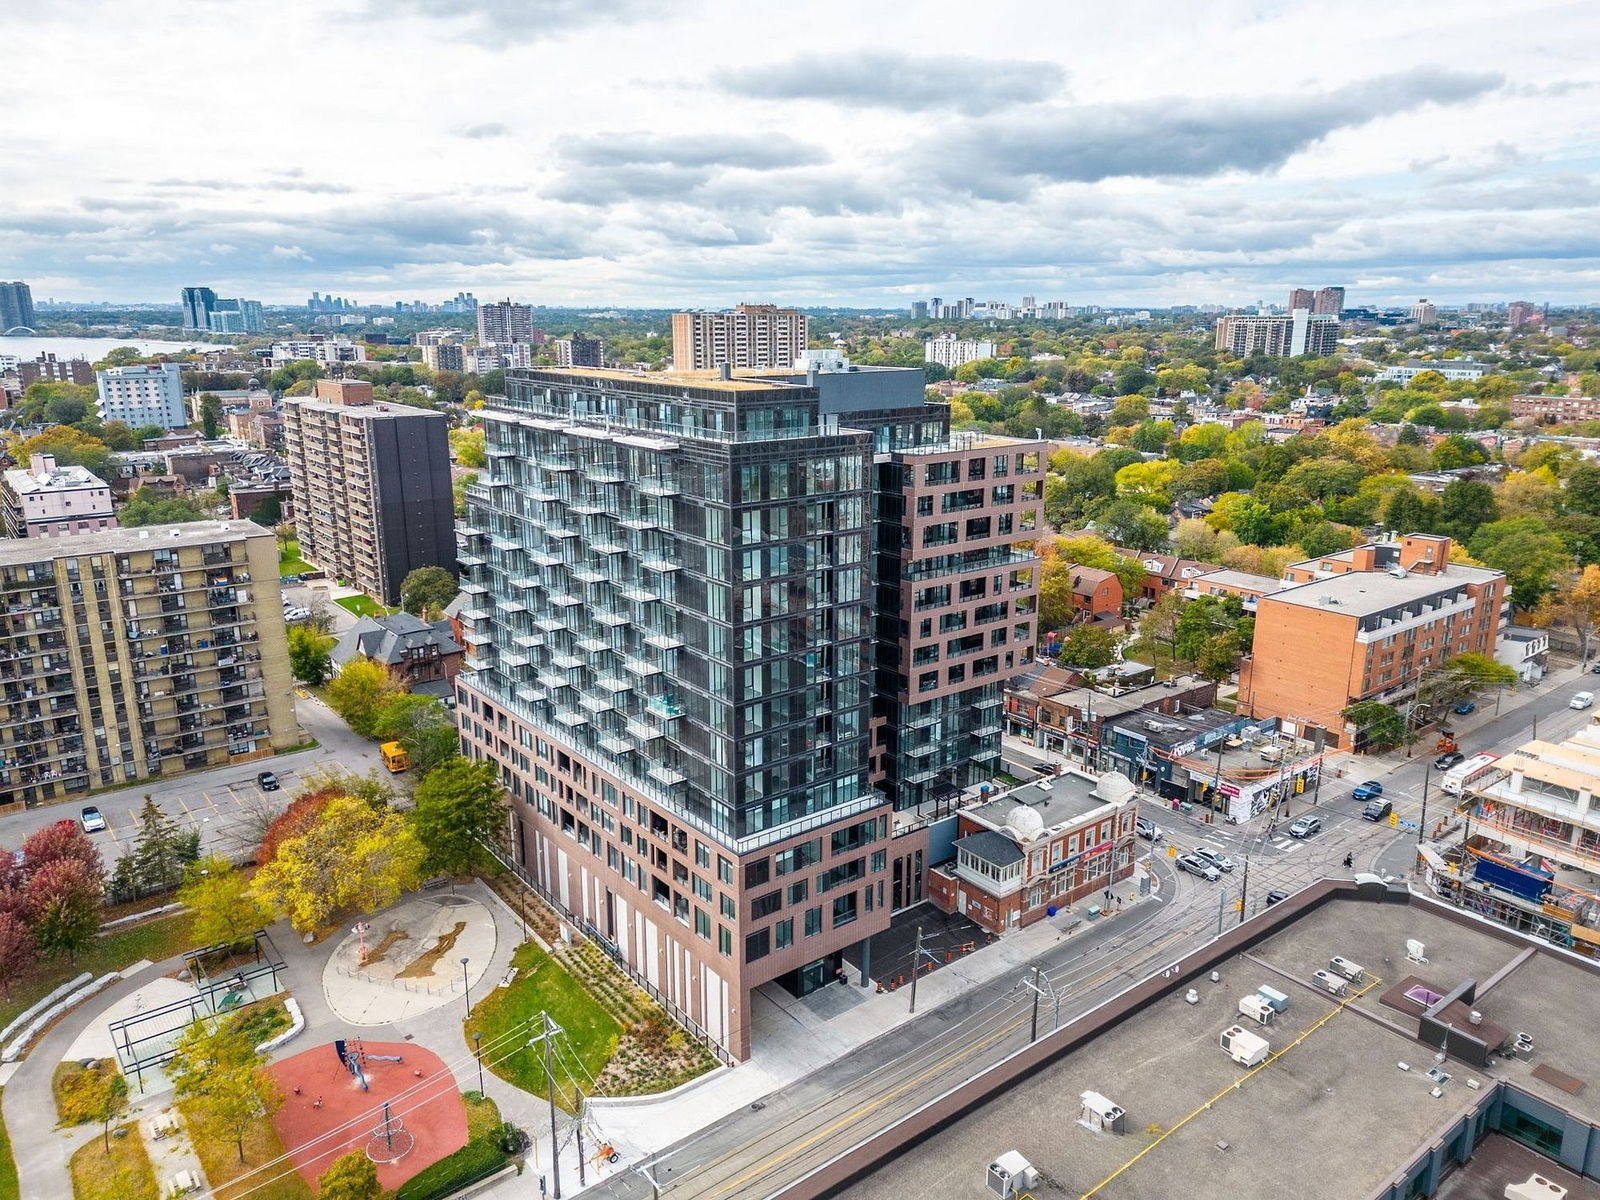
XO Condos is a 14-storey condo with 297 suites, built in 2023 by Lifetime Developments. No units are on the market here right now.
- 14storeys
- 297suites
- $895/sq ft
- 2023built
No similar units for sale in XO Condos right now.
Around this home
Daily convenience, out of 100, from the distances below
Schools nearby
School rating, out of 10.
Helpful calculators
Your HOMEH agent

"Priced 12% over the Hestimate. I would see it this week."