

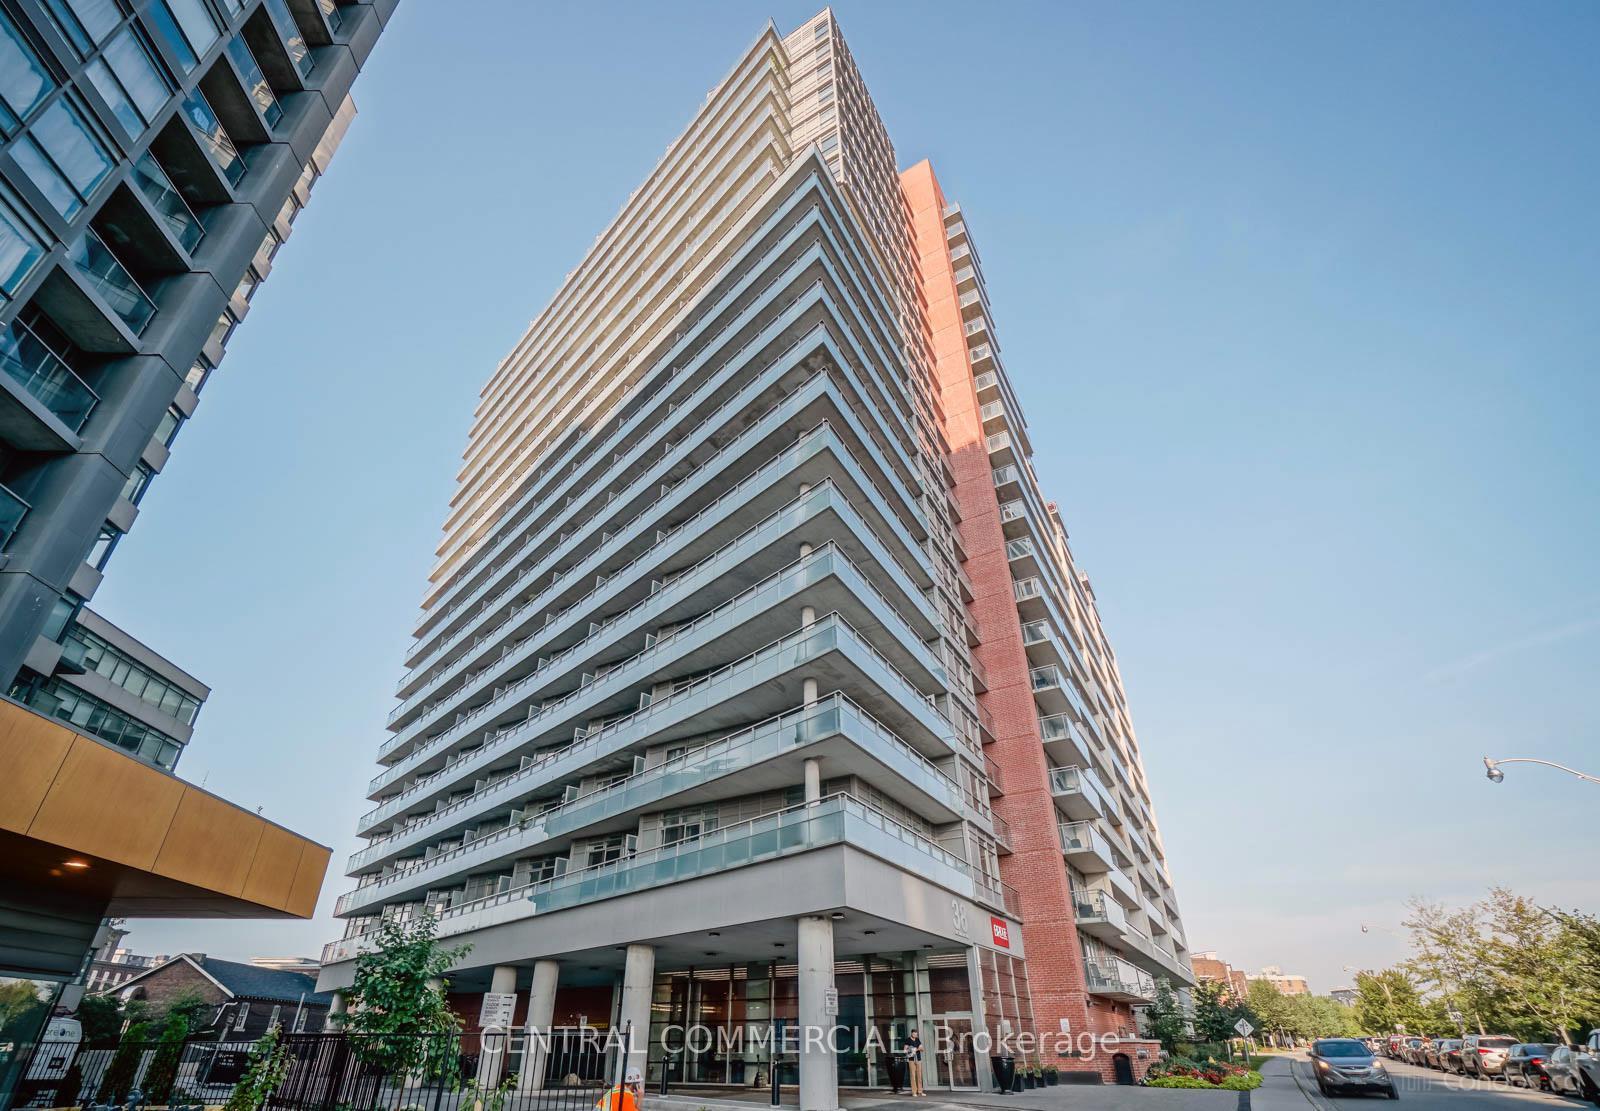
Unit 1011, 38 Joe Shuster Way
Unit 1011, 38 Joe Shuster Way
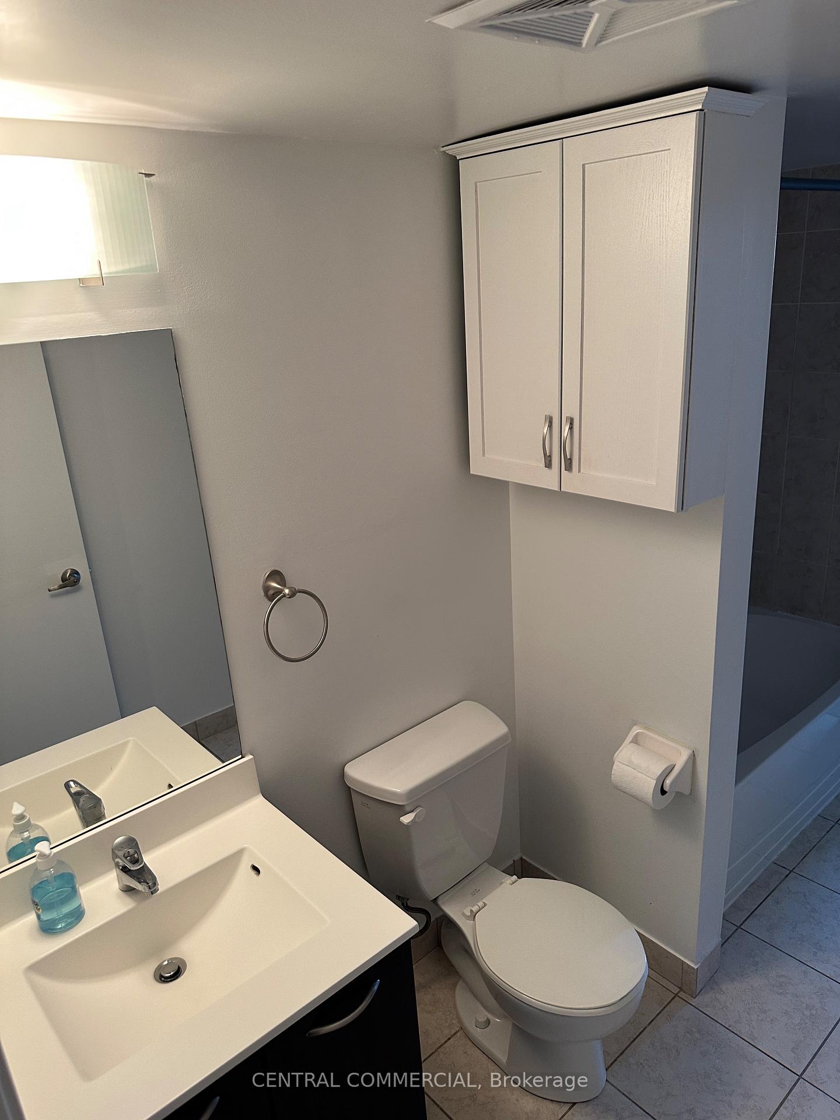
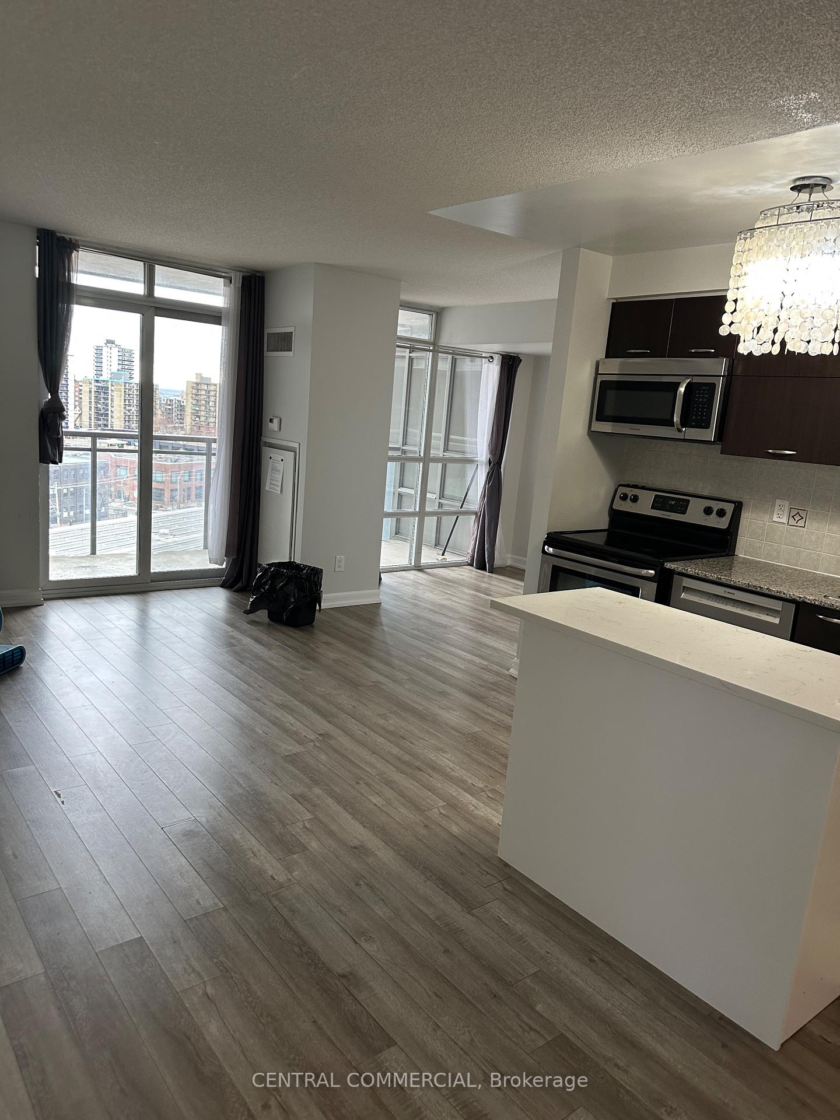
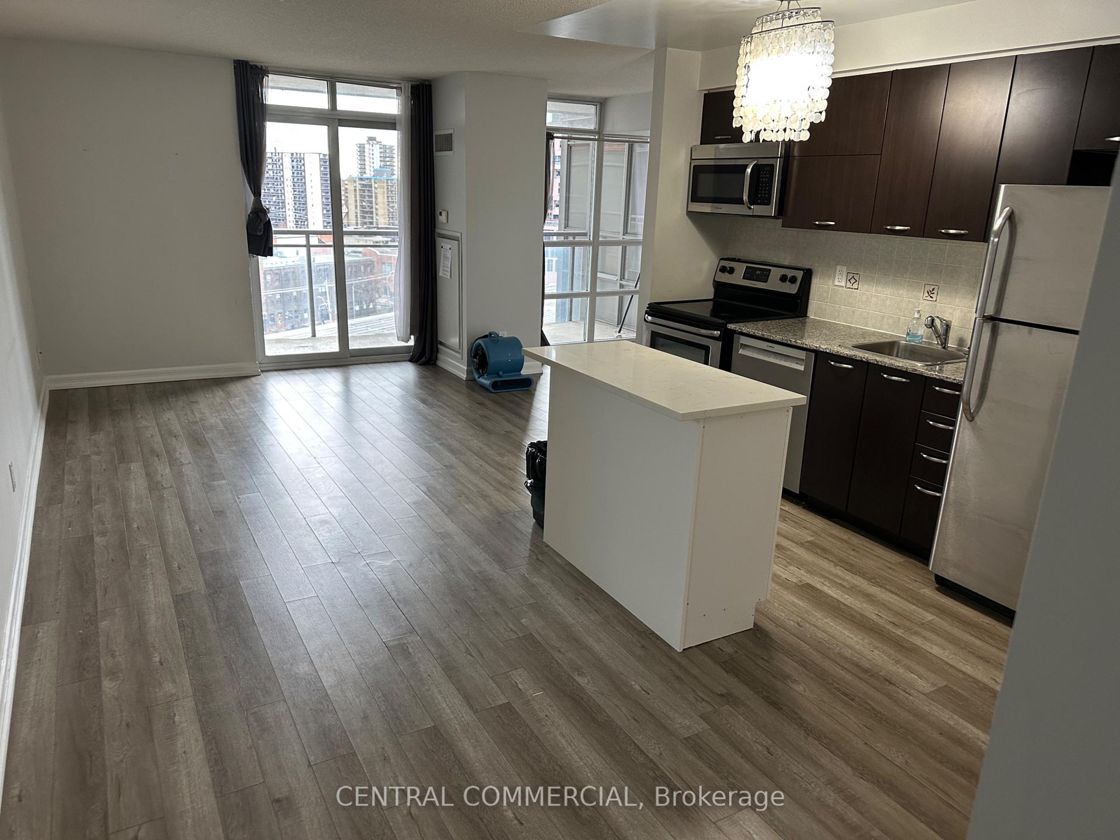
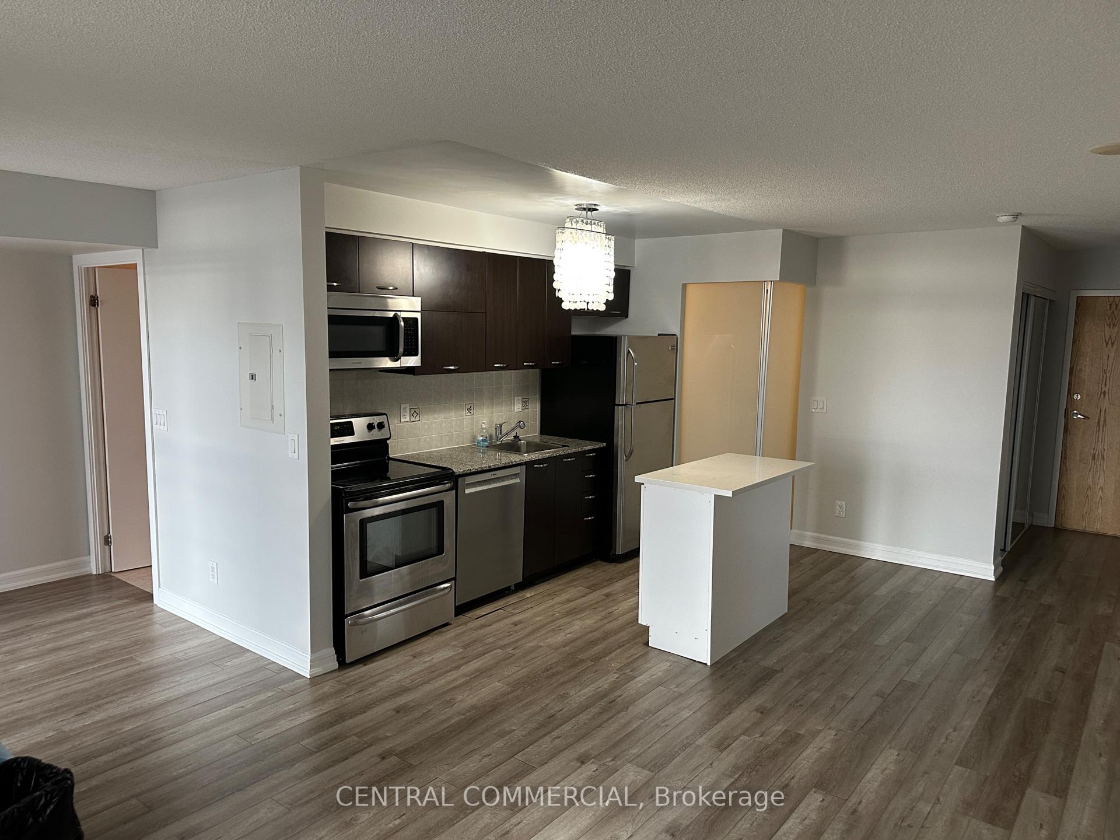 See all 18 photos
Property history
Facts and features
- ExposureSouth west
- LaundryIn-suite
- LockerOwned
- BalconyOpen
- Central air
The homeCondo Apartment, Apartment, 700–799 sq ft
- Type: Condo Apartment
- Style: Apartment
- Living space: 700–799 sq ft
- Basement: None
- Exposure: South West
InsideIn-suite laundry, main level, Rooms above ground 5, 2 + 1 in the basement
- Laundry: In-suite laundry, main level
- Rooms above ground: 5
- Bedrooms: 2 + 1 in the basement
- Bathrooms: 1
- Kitchens: 1
- Family room: Yes
OutsideConcrete, Open
- Exterior: Concrete
- Balcony: Open
Parking and locker1 Parking, Underground, Parking type Owned
- Spaces: 1 Parking
- Garage: Underground
- Parking type: Owned
- Spot: 43
- Locker: Owned
- Locker unit: 163
- Locker level: C
BuildingThe Bridge, Storeys 22, Units 531
- Name: The Bridge
- Storeys: 22
- Units: 531
- Registered: 2013
- Condo corporation: 2302
- Pets: Allowed
Heating, water and powerHeat pump, gas, Central air
- Heating: Heat pump, gas
- Cooling: Central air
Costs and taxesTaxes $2,604 a year, Condo fee $660 a month, Heat included, water included, building insurance included
- Taxes, 2024: $2,604 a year
- Condo fee: $660 a month
- Fee includes: Heat included, water included, building insurance included
- HST: HST included in the price
- Rental items: Heat pump $54.24 monthly
Listing detailsW11906898, Sold, Jan 4, 2025
- MLS® number: W11906898
- Status: Sold
- Listed on: Jan 4, 2025
- Days on market: 39
- Updated: Feb 12, 2025
- Possession: 2025-02-17 / February 17, 2025
- Occupied by: Vacant
- Listing brokerage: CENTRAL COMMERCIAL
About this home
Unit 1011, 38 Joe Shuster Way, Toronto (South Parkdale), ON M6K 0A5
Don't miss out on this exceptional opportunity to own a rarely available 2+1 bedroom condo in the heart of Liberty Village. This unit boasts a spacious walkout balcony with serene park and green space views, offering a perfect retreat. Included with the unit is an underground parking spot featuring a convenient double bike rack and a large locker for all your storage needs. Inside, you'll find a well-appointed open-concept floor plan with a smart split bedroom layout, generous bedroom closets, a ensuite bathroom, and the added convenience of in-suite laundry. Recent updates, including sleek luxury vinyl plank flooring, enhance the units modern appeal. The sizable den provides flexible space for a home office or a unique dining area. The expansive living room and kitchen area are ideal for hosting gatherings or incorporating a stylish kitchen island or breakfast bar Situated within walking distance to top-tier shopping, dining, and easy access to TTC, GO Transit, and beautiful waterfront trails, this location offers unparalleled convenience. The building is equipped with outstanding amenities, such as a 24-hour concierge, heated pool, sauna, hot tub, state-of-the-art gym, and vibrant games room, among others. Discover the incredible possibilities that this remarkable condo and its building have to offer opportunity you won't want to miss.
Ask about this home
A HOMEH agent will answer your questions about this home.
Know more about The Bridge
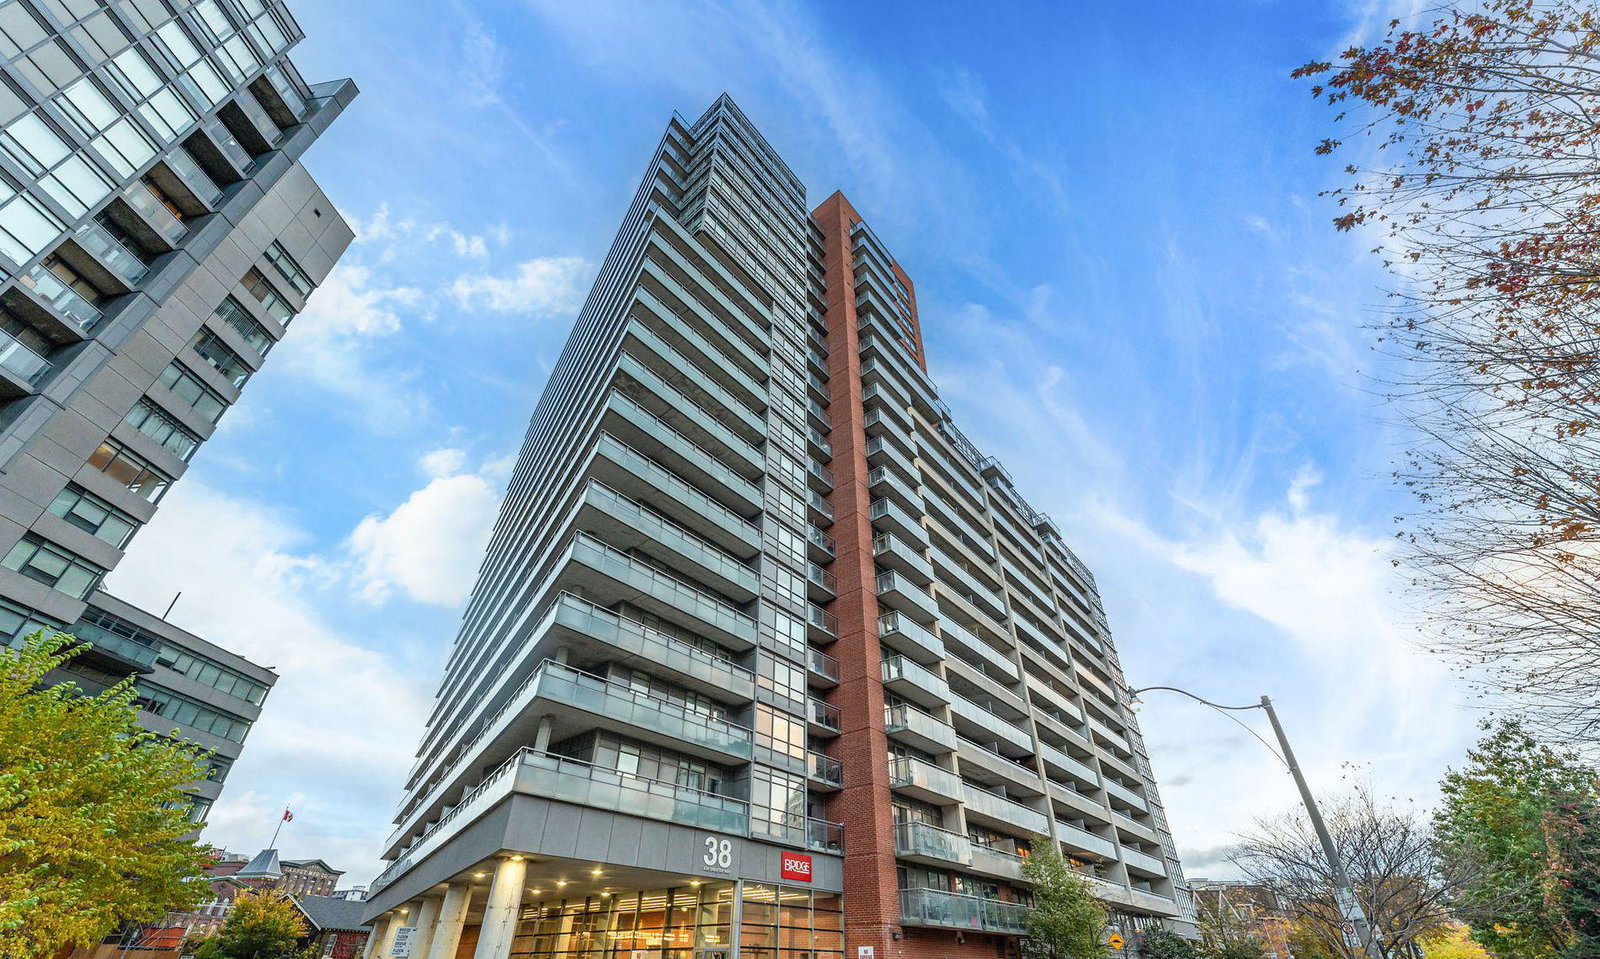
Condo building · 38 Joe Shuster Way
The Bridge is a 22-storey condo with 531 suites, built in 2013 by Urbancorp Development. Right now 6 for sale and 6 for rent are on the market here.
- 22storeys
- 531suites
- $712/sq ft
- 2013built
No similar units for sale in The Bridge right now.
Around this home
Daily convenience, out of 100, from the distances below
Schools nearby
School rating, out of 10.
Helpful calculators
Your HOMEH agent

"I would see it this week."