

Unit 2, 1039 Ossington Avenue W
Unit 2, 1039 Ossington Avenue W
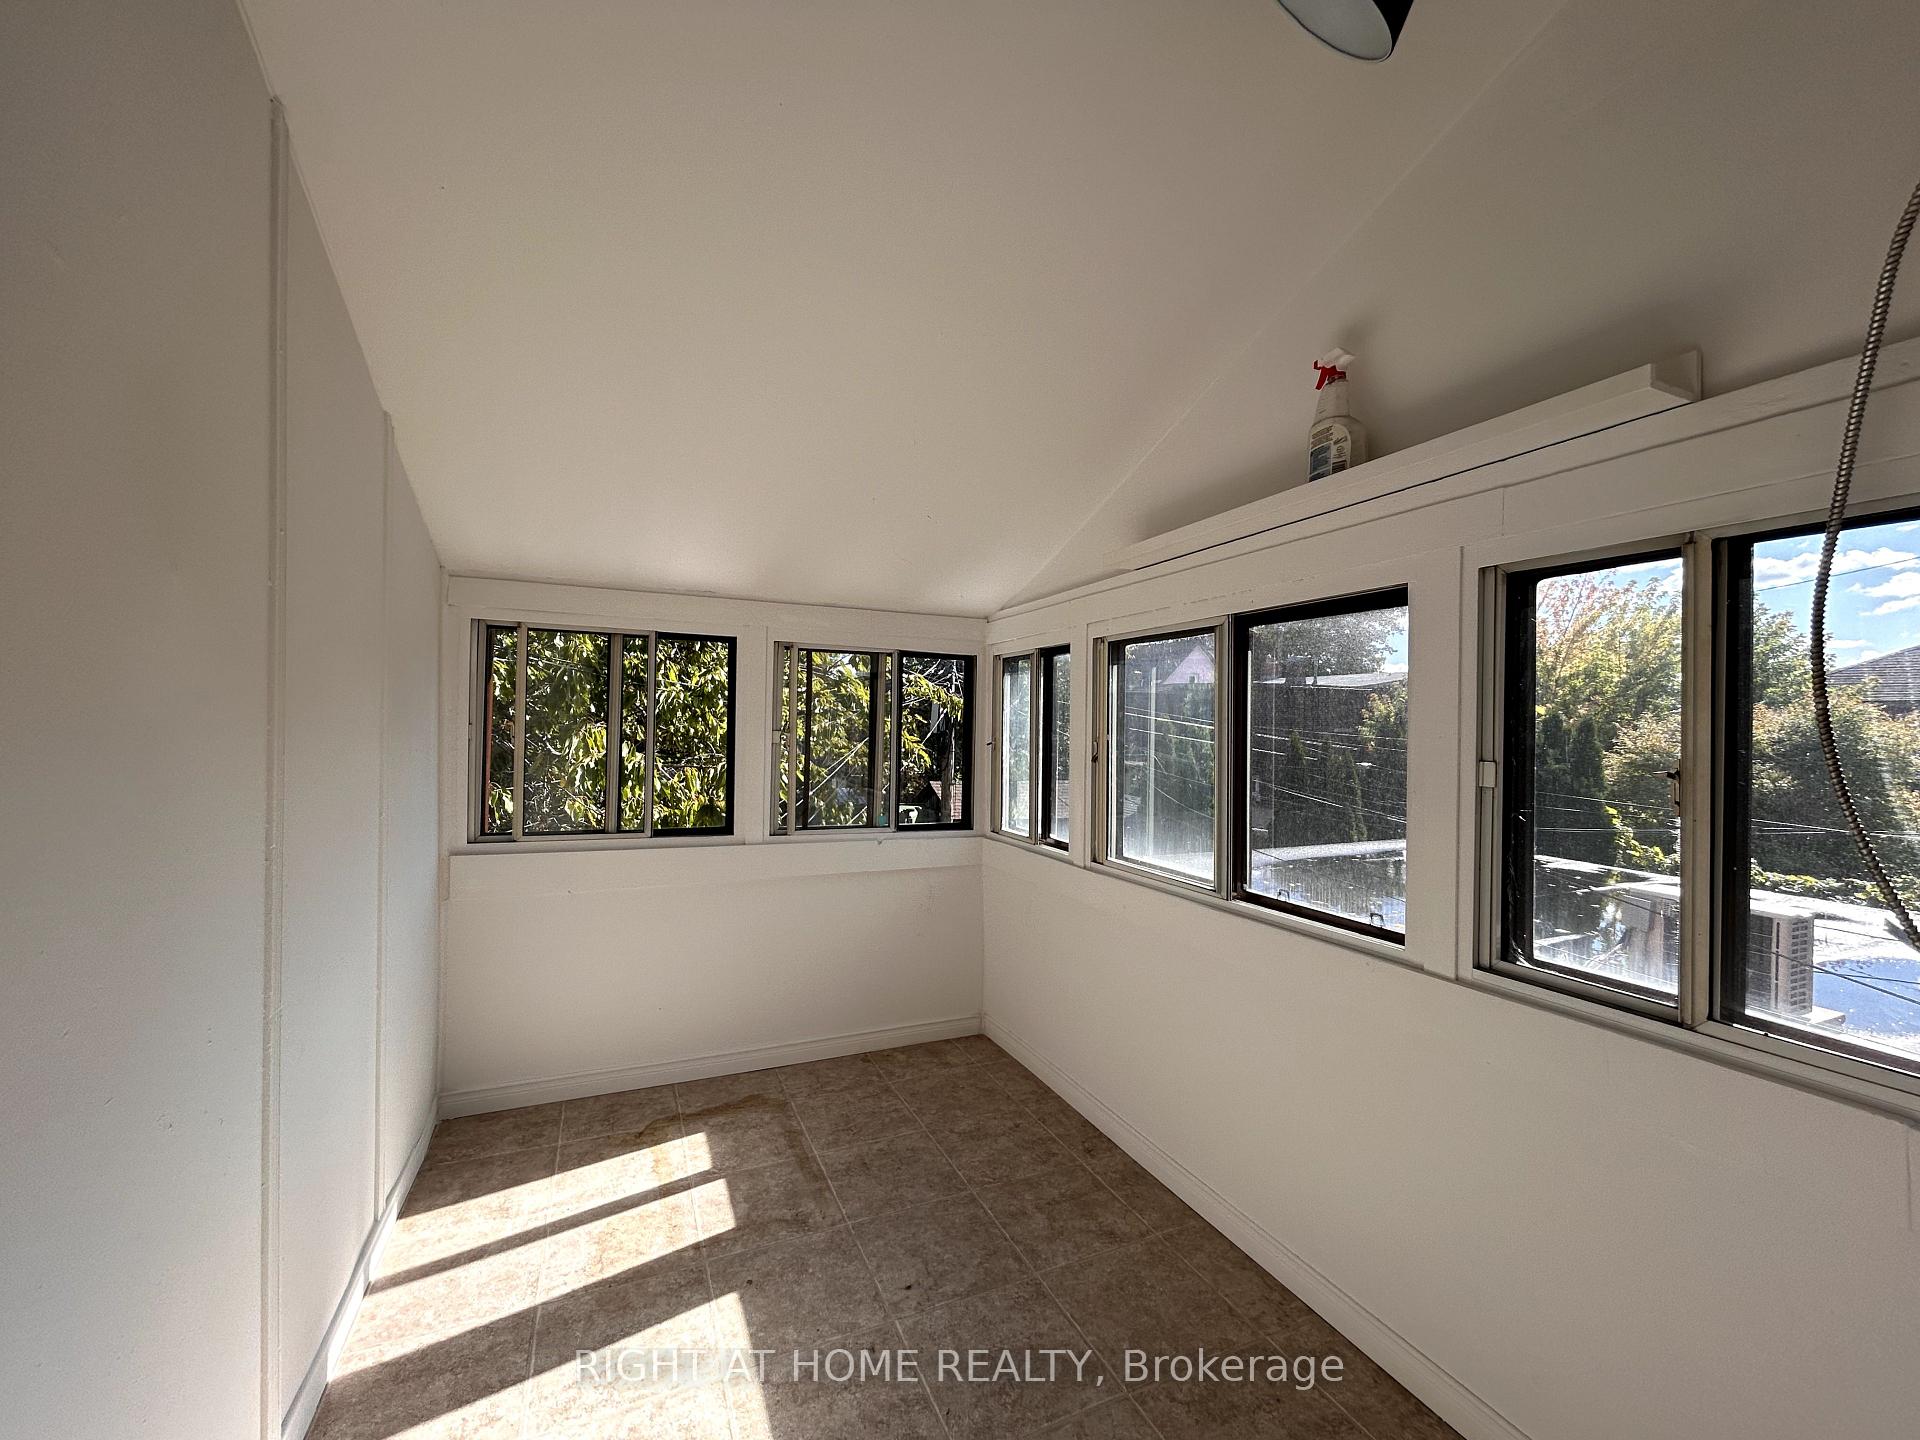 See all 15 photos
Property history
Facts and features
- BasementWalk-out
- Lease term12 months
- FurnishedUnfurnished
- LaundryCommon area
- Fireplace
- Central air
The homeMultiplex, 3-storey, 2,000–2,500 sq ft
- Type: Multiplex
- Style: 3-storey
- Living space: 2,000–2,500 sq ft
- Basement: Walk-out
InsideFireplace Yes, Common area, Separate heating controls, storage, water meter
- Fireplace: Yes
- Laundry: Common area
- Features: Separate heating controls, storage, water meter
- Security: Alarm system, smoke detector
- Rooms above ground: 5
- Bedrooms: 3
- Bathrooms: 1
- Kitchens: 1
- Family room: Yes
Outside and lotAluminum siding, brick, Asphalt shingle, Concrete, block
- Exterior: Aluminum siding, brick
- Roof: Asphalt shingle
- Foundation: Concrete, block
- Other structures: Shed
ParkingStreet only
- Driveway: Street only
Heating, water and powerForced air, gas, Central air, Municipal water
- Heating: Forced air, gas
- Cooling: Central air
- Water: Municipal water
- Sewer: Municipal sewer
- Natural gas: Yes
- Hydro: Yes
- Cable: Available
- Telephone: Available
Rent and termsRent $2,999 a month, 2nd floor, 3rd floor, Unfurnished
- Rent: $2,999 a month
- Space for rent: 2nd floor, 3rd floor
- Furnished: Unfurnished
- Lease: 12 months
- Paid: Monthly
- Rent includes: Common elements
- Deposit: Required
- Credit check: Required
- Employment letter: Required
- Rental application: Required
- References: Required
Listing detailsW12456886, Rented, Oct 10, 2025
- MLS® number: W12456886
- Status: Rented
- Listed on: Oct 10, 2025
- Days on market: 47
- Updated: Nov 26, 2025
- Possession: 2025-10-10 / Immediate
- Occupied by: Owner
- Listing brokerage: RIGHT AT HOME REALTY
About this home
Unit 2, 1039 Ossington Avenue W, Toronto (Dovercourt-Wallace Emerson-Junction), ON M6G 3V9
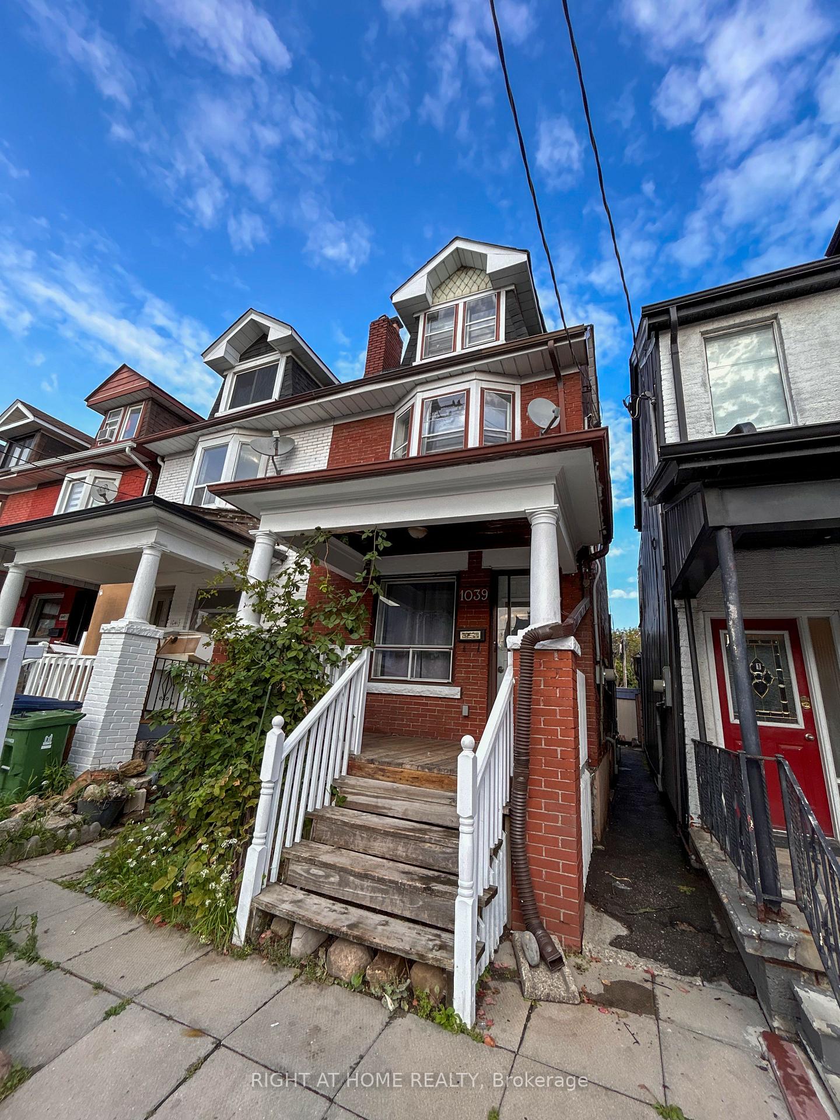
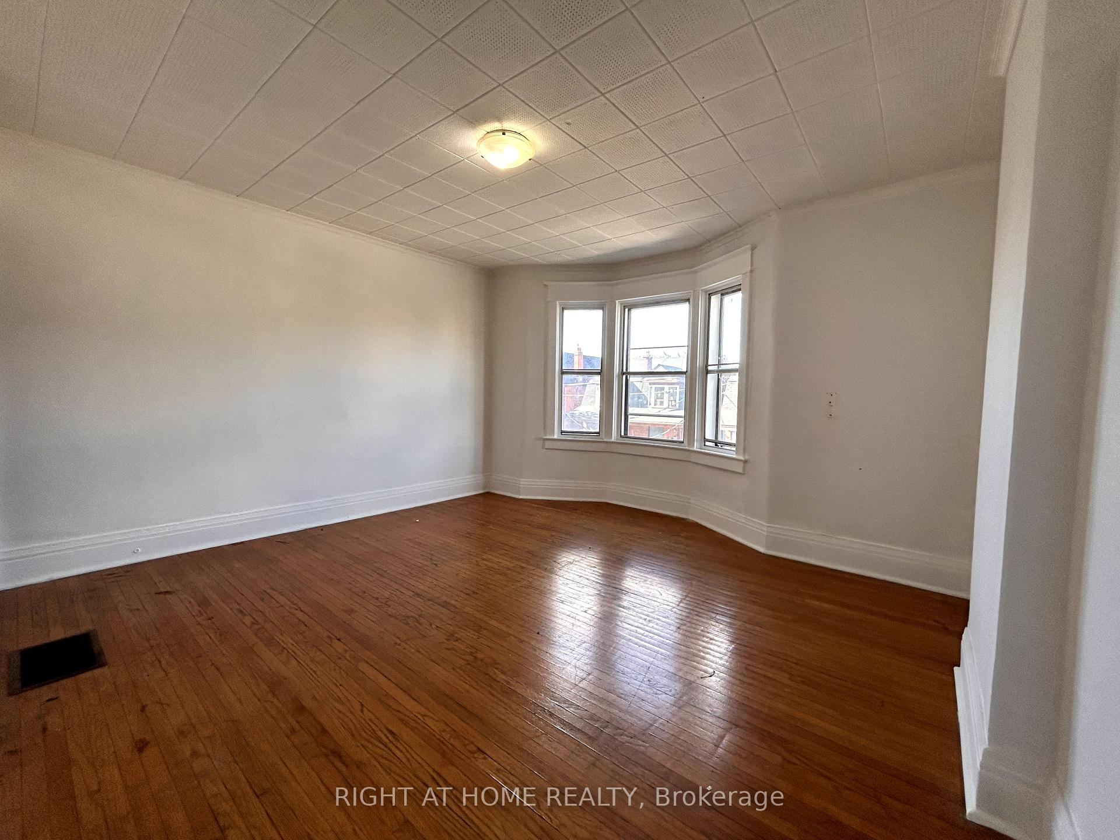
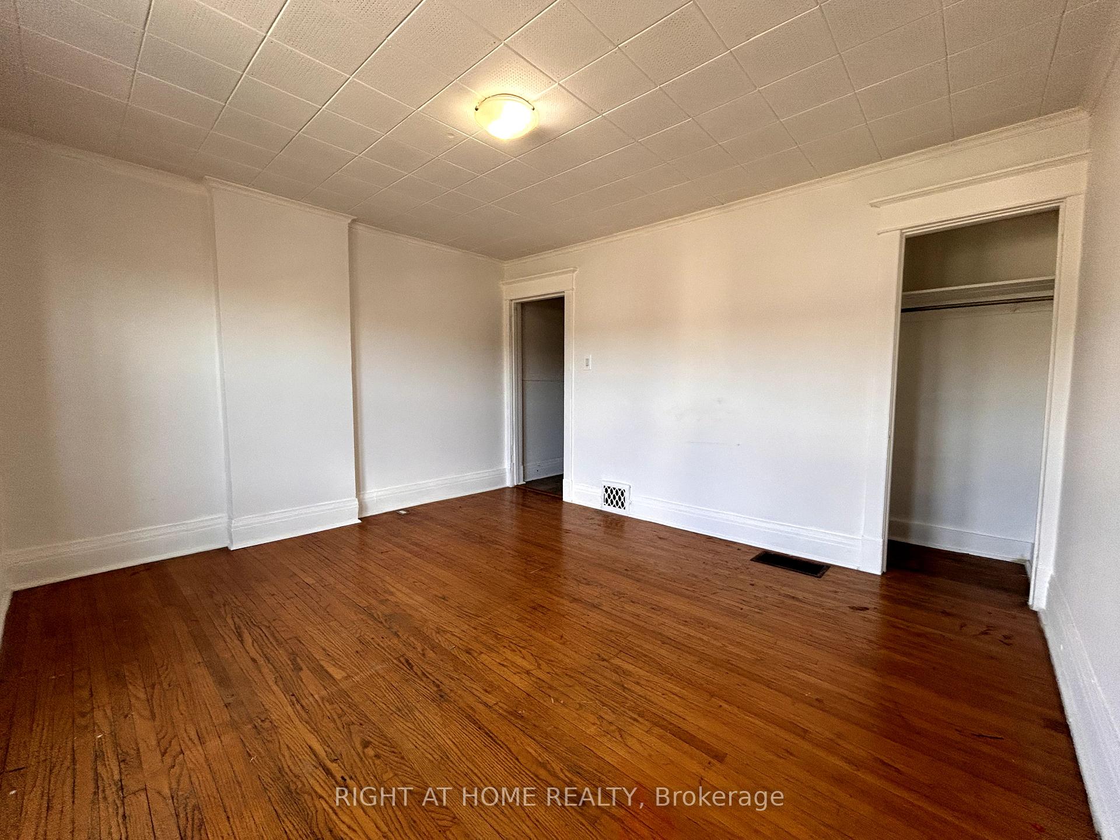
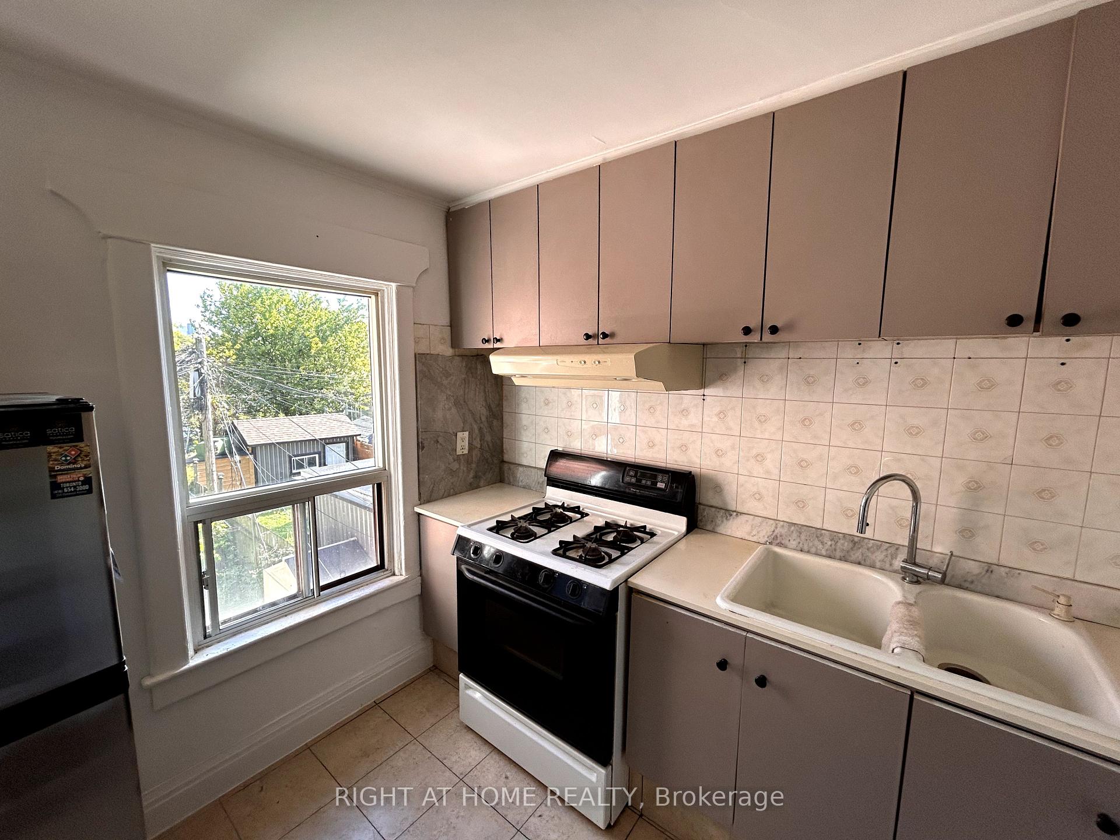
Welcome to 1039 Ossington Avenue a beautifully renovated semi-detached triplex perfectly positioned in the heart of Torontos west-end!This bright and spacious second and third floor unit features nearly 9-foot ceilings, a modern kitchen, updated flooring, and an open-concept living and dining area filled with natural light. The home has been fully refreshed with all major mechanicals recently updated roof (2022), high-efficiency furnace (2025), heat pump (2025), and owned hot-water tank (2025) offering true peace of mind.Inside, youll find 3 + 1 bedrooms, a stylish 4-piece bathroom, and a self-contained layout ideal for families, professionals, or investors.Enjoy the sun-filled backyard oasis featuring a patio area, garden shed, and rare fruit trees a serene retreat right in the city. Street parking is available.Located in the rapidly growing Wallace Emerson neighbourhood, youre just steps from TTC access on both Dupont St and Ossington Ave, connecting you easily to Line 1 (YongeUniversity) and Line 2 (BloorDanforth). Walk to Bloor St W, George Brown College, U of T (St. George Campus), OCAD University, cafés, parks, and the citys best restaurants.Turn-key and move-in ready a rare opportunity to own a fully updated home in one of Torontos most sought-after areas!
Ask about this home
A HOMEH agent will answer your questions about this home.
Around this home
Daily convenience, out of 100, from the distances below
Schools nearby
School rating, out of 10.
Helpful calculators
Your HOMEH agent

"I would see it this week."