

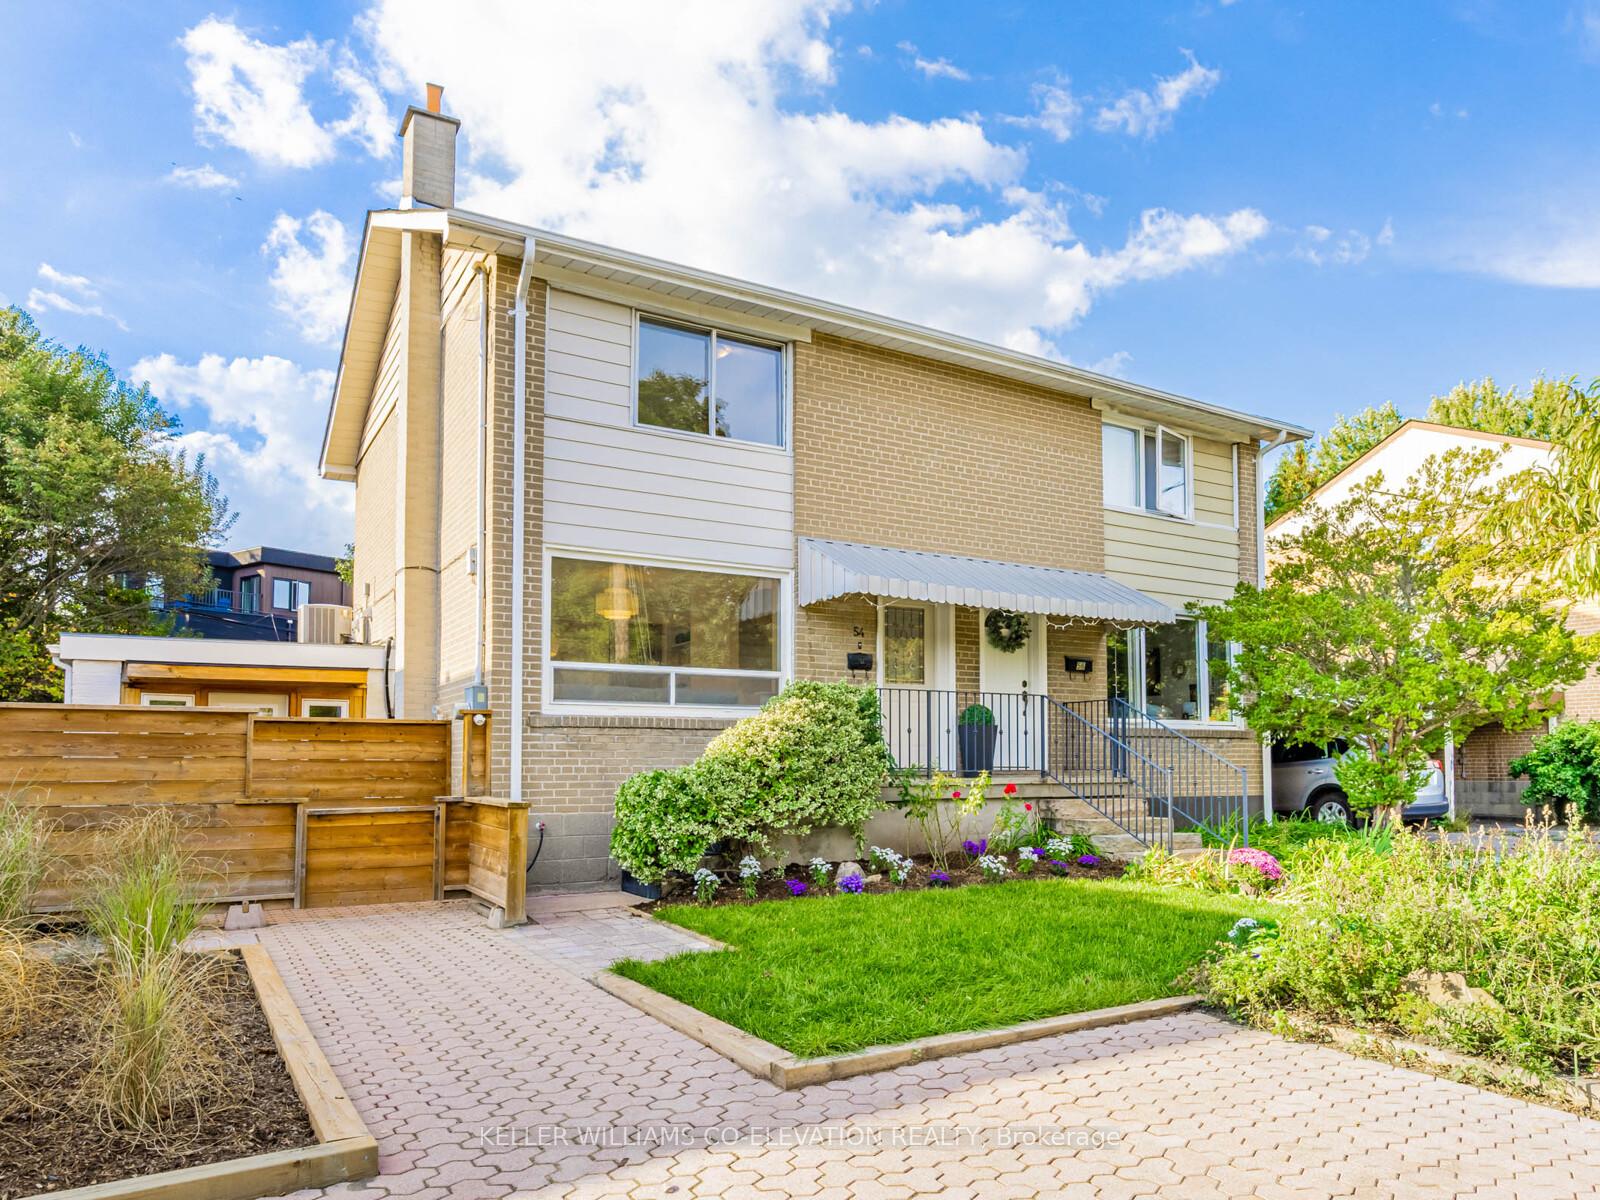
54 Pasadena Gardens
54 Pasadena Gardens
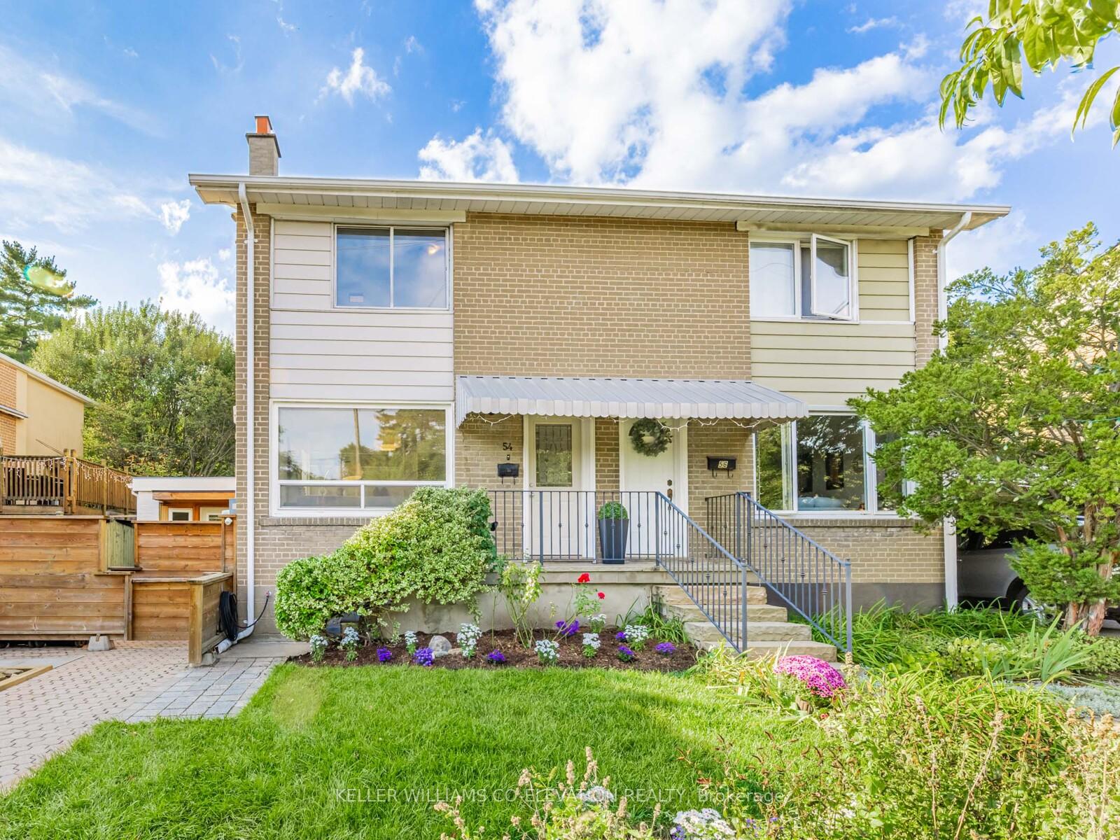
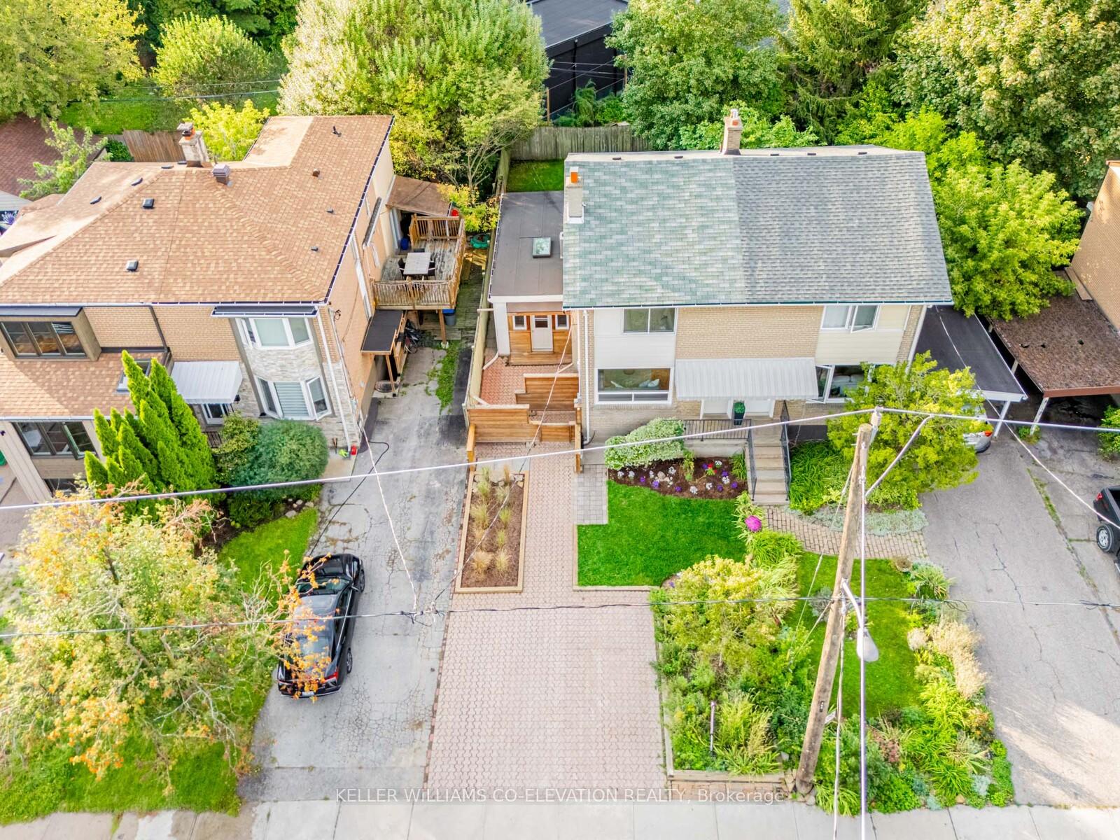
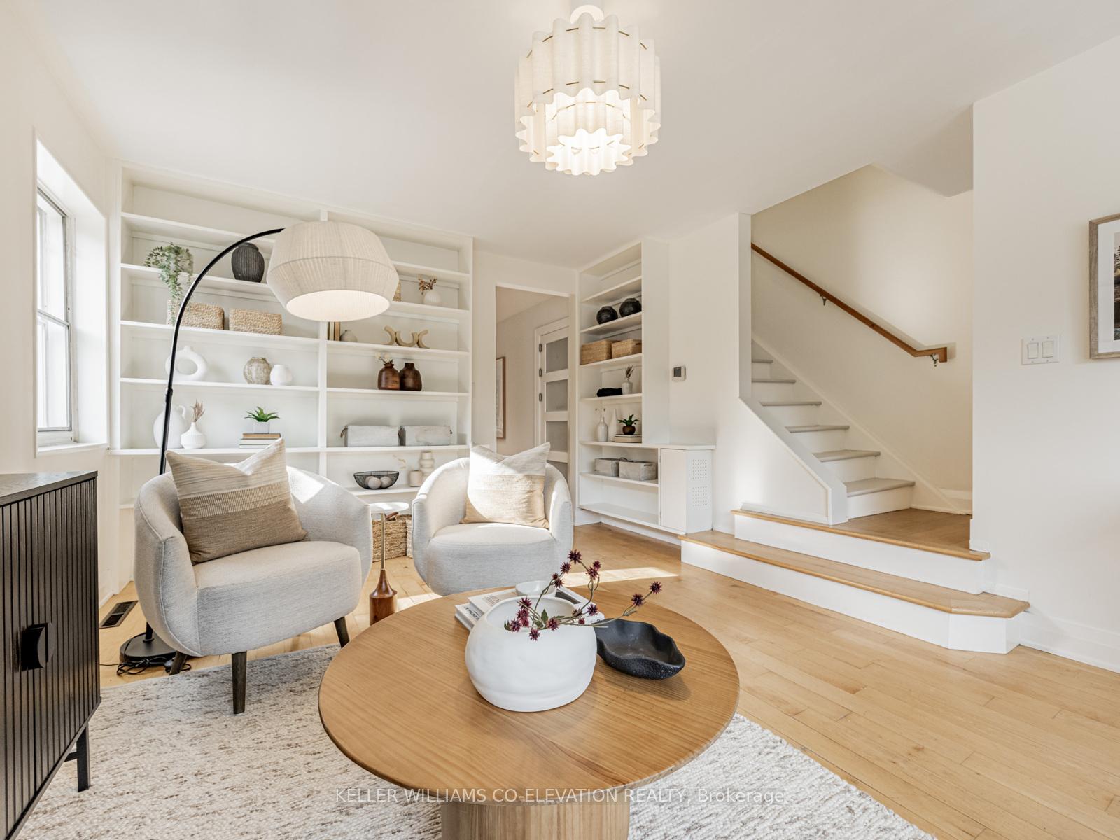
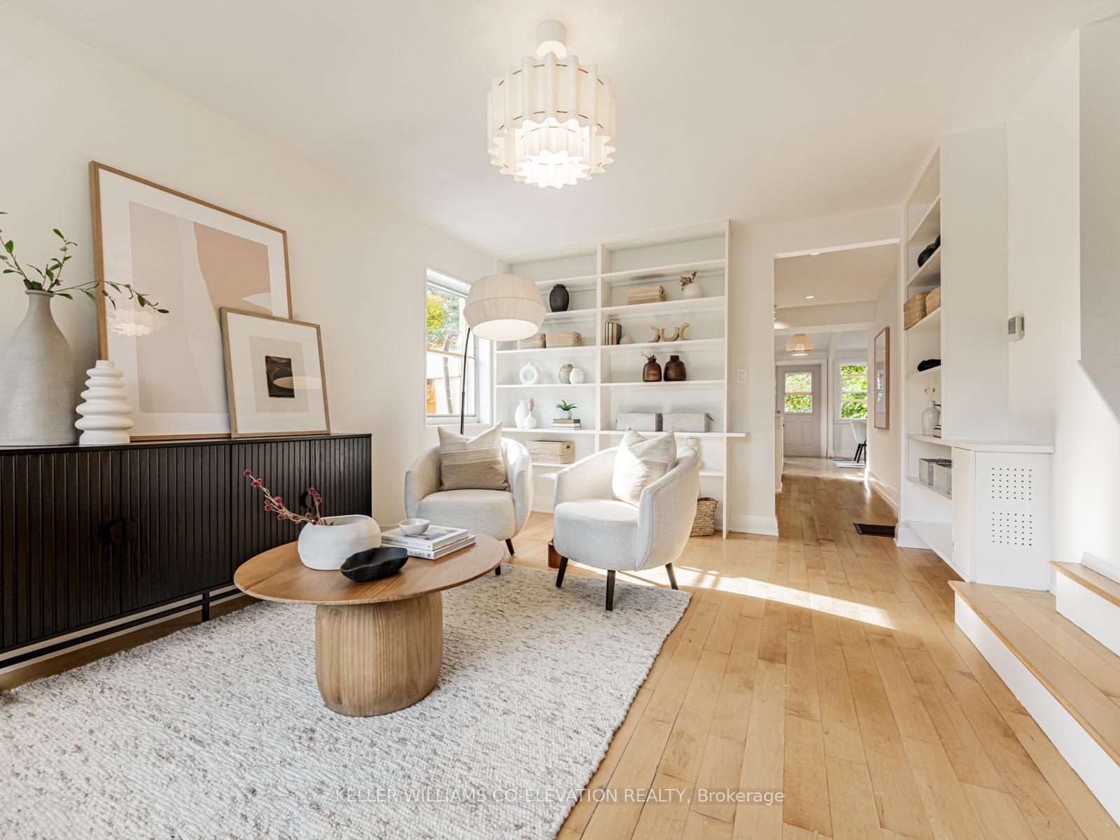 See all 39 photos
Property history
Facts and features
- BasementApartment
- Age of home51–99 years
- Water, sewerMunicipal
- HeatingForced air
- Second kitchen
- Central air
- Pool
The homeSemi-Detached, 2-storey, Age 51–99 years
- Type: Semi-Detached
- Style: 2-storey
- Age: 51–99 years
- Living space: 1,100–1,500 sq ft
- Basement: Apartment
- Waterfront: None
InsideMain level, Accessory apartment, Rooms above ground 8
- Laundry: Main level
- Features: Accessory apartment
- Rooms above ground: 8
- Rooms in the basement: 3
- Bedrooms: 3 + 1 in the basement
- Bathrooms: 3
- Kitchens: 2
Outside and lotAluminum siding, brick, Asphalt shingle, asphalt rolled, Concrete block
- Exterior: Aluminum siding, brick
- Roof: Asphalt shingle, asphalt rolled
- Foundation: Concrete block
- Pool: Decommissioned
- Features: Deck, landscaped
- Size: 30 × 100 ft
- Zoning: RS
Parking2 Parking, Attached, Private
- Spaces: 2 Parking
- Garage: Attached
- Driveway: Private
Heating, water and powerForced air, gas, Central air, Municipal water
- Heating: Forced air, gas
- Cooling: Central air
- Water: Municipal water
- Sewer: Municipal sewer
- Natural gas: Yes
- Hydro: Yes
- Cable: Available
- Telephone: Available
Costs and taxesTaxes $5,354 a year, HST included in the price, Hwt approx $25/mth, furnace approx $98/mth
- Taxes, 2025: $5,354 a year
- HST: HST included in the price
- Rental items: Hwt approx $25/mth, furnace approx $98/mth
Included in the sale3 fridges, 2 stoves (main floor stove is brand new), 2 dishwashers (main floor dishwasher is brand new), stackable washer and dryer on main floor (brand new), washer (brand new) & dryer in the basement., All staging items, light fixtures in the main floor living room and dining room.
- Included: 3 fridges, 2 stoves (main floor stove is brand new), 2 dishwashers (main floor dishwasher is brand new), stackable washer and dryer on main floor (brand new), washer (brand new) & dryer in the basement.
- Not included: All staging items, light fixtures in the main floor living room and dining room.
NearbyCul de sac/dead end, fenced yard, river/stream, school
- Close to: Cul de sac/dead end, fenced yard, river/stream, school
Listing detailsW12447562, Sold, Oct 6, 2025
- MLS® number: W12447562
- Status: Sold
- Listed on: Oct 6, 2025
- Days on market: 19
- Updated: Oct 25, 2025
- Possession: Immediate
- Occupied by: Vacant
- Listing brokerage: KELLER WILLIAMS CO-ELEVATION REALTY
About this home
54 Pasadena Gardens, Toronto (Lambton Baby Point), ON M6S 4R5
Welcome to this beautifully updated semi-detached home in the heart of The Valley, one of Lambton Baby Point's most cherished family communities. Perfectly situated on a quiet, tree lined street just steps from the scenic Humber River, this 4 bed, 3 bath home combines modern updates with warmth and charm.The main floor is bright and inviting, offering a thoughtfully designed layout with separate living and dining spaces, maple hardwood floors throughout, and a stylish custom kitchen (2016) featuring a brand new gas stove and dishwasher. A convenient powder room (2016) and brand new stacking washer & dryer complete the main level. Upstairs, you'll find three sunny and spacious bedrooms and a full bath. But what truly sets this home apart is it's one-of-a-kind private suite (2019), created by transforming the attached garage into a self contained living space. This versatile addition is perfect for visiting family, a nanny suite, or a potential rental income to ease mortgage costs. Step outside into a fully fenced backyard, where kids can play safely and adults can relax on the expansive deck. With an upgraded 200 amp electrical panel (2019), modern updates throughout, and close proximity to top schools, parks, and playgrounds, this home is perfectly tailored to family living. Just minutes from the vibrant shops and restaurants of Bloor West Village and The Junction, you'll enjoy the best of city amenities while being part of a close knit, welcoming community. This move-in ready home offers incredible potential for families looking to put down roots in one of Toronto's sought after west end neighbourhoods. Don't miss this opportunity!
Ask about this home
A HOMEH agent will answer your questions about this home.
Around this home
Daily convenience, out of 100, from the distances below
Schools nearby
School rating, out of 10.
Helpful calculators
Your HOMEH agent

"I would see it this week."