

237 Delaware Avenue
237 Delaware Avenue
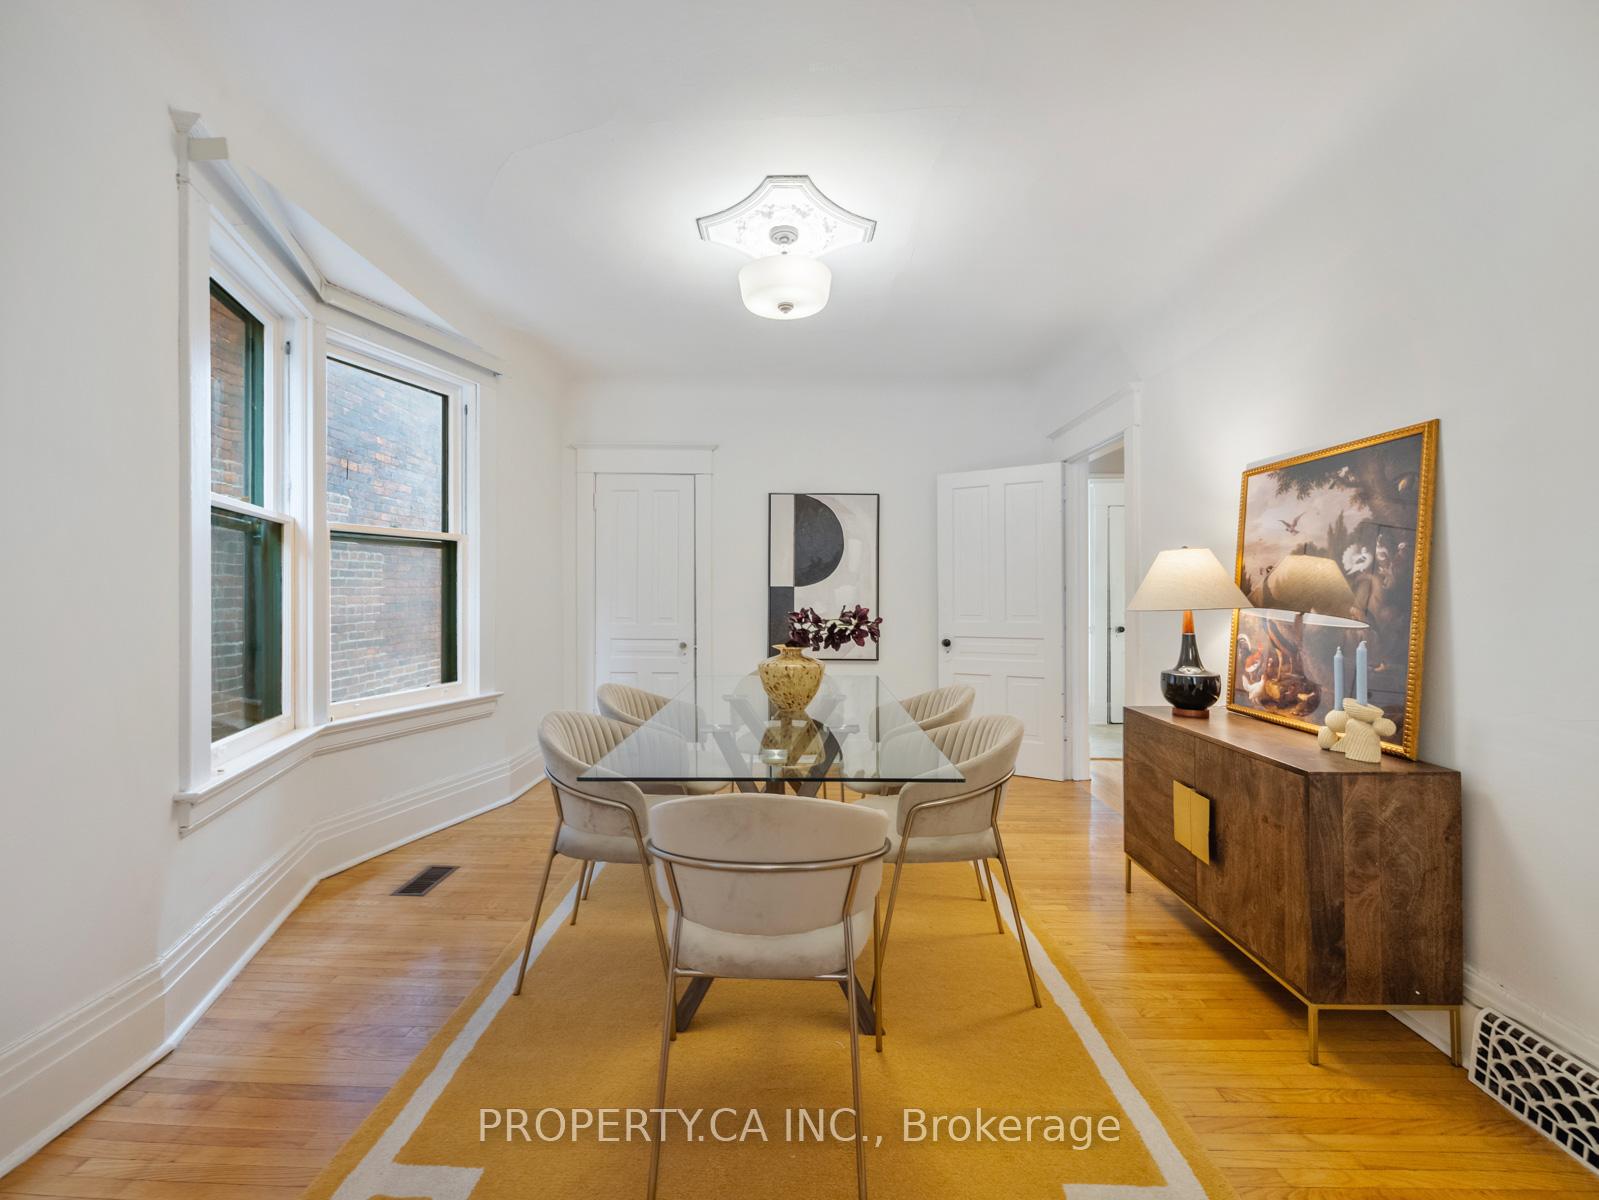 See all 29 photos
Property history
Facts and features
- BasementUnfinished
- Water, sewerMunicipal
- HeatingForced air
- CoolingCentral air
- Hardwood floors
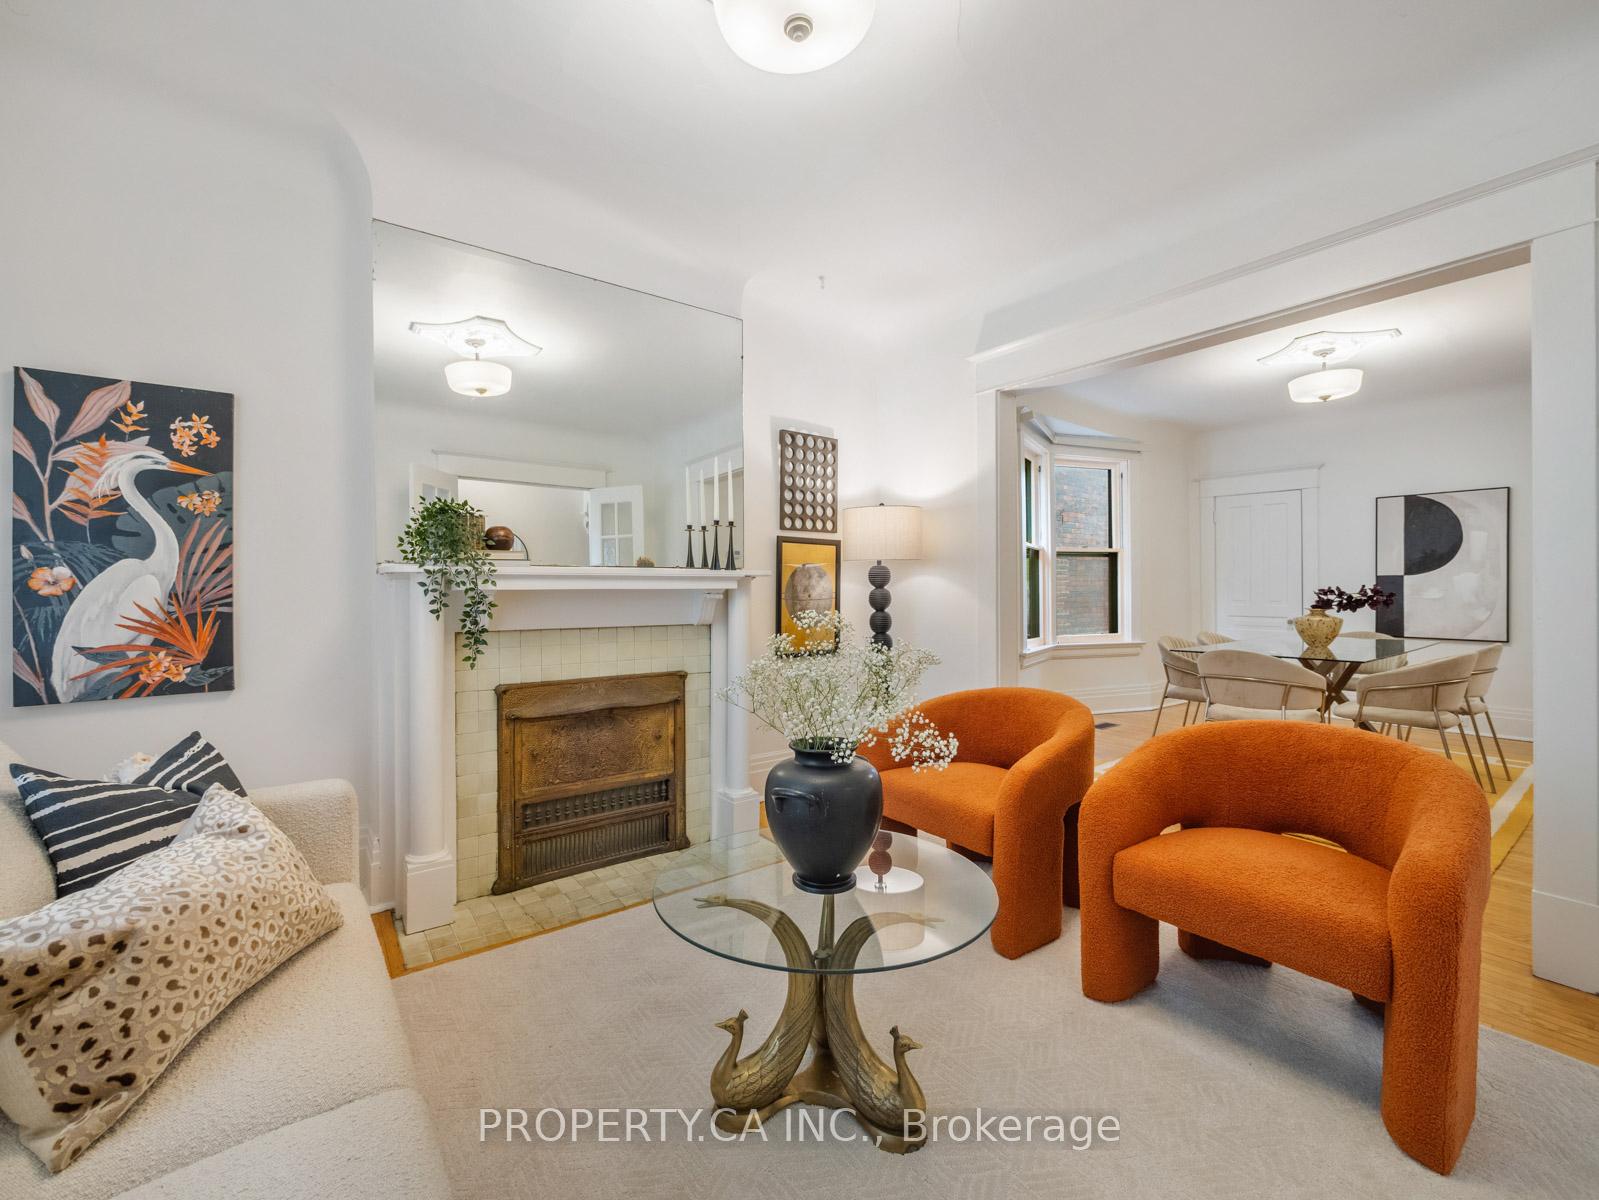
- Fireplace
- Central air
The homeSemi-Detached, 2 1/2 storey, 2,000–2,500 sq ft
- Type: Semi-Detached
- Style: 2 1/2 storey
- Living space: 2,000–2,500 sq ft
- Basement: Unfinished, full
InsideFireplace Yes, living room, Hardwood, Vinyl, Tile, Concrete, Lower level
- Fireplace: Yes, living room
- Flooring: Hardwood, Vinyl, Tile, Concrete
- Laundry: Lower level
- Features: Carpet free
- Rooms above ground: 8
- Bedrooms: 5
- Bathrooms: 2
- Kitchens: 1
Outside and lotBrick, Unknown, Concrete block, stone
- Exterior: Brick
- Roof: Unknown
- Foundation: Concrete block, stone
- Features: Deck, porch
- Size: 20 × 114 ft
Heating, water and powerForced air, gas, Central air, Municipal water
- Heating: Forced air, gas
- Cooling: Central air
- Water: Municipal water
- Sewer: Municipal sewer
Costs and taxesTaxes $6,840 a year, HST included in the price, Hot water tank
- Taxes, 2025: $6,840 a year
- HST: HST included in the price
- Rental items: Hot water tank
Included in the saleAs per sch c, As per sch c
- Included: As per sch c
- Not included: As per sch c
Listing detailsW12465513, Sold, Oct 16, 2025
- MLS® number: W12465513
- Status: Sold
- Listed on: Oct 16, 2025
- Days on market: 8
- Updated: Oct 24, 2025
- Possession: 2025-11-01 / Flexible
- Occupied by: Vacant
- Listing brokerage: PROPERTY.CA INC.
About this home
237 Delaware Avenue, Toronto (Dovercourt-Wallace Emerson-Junction), ON M6H 2T7
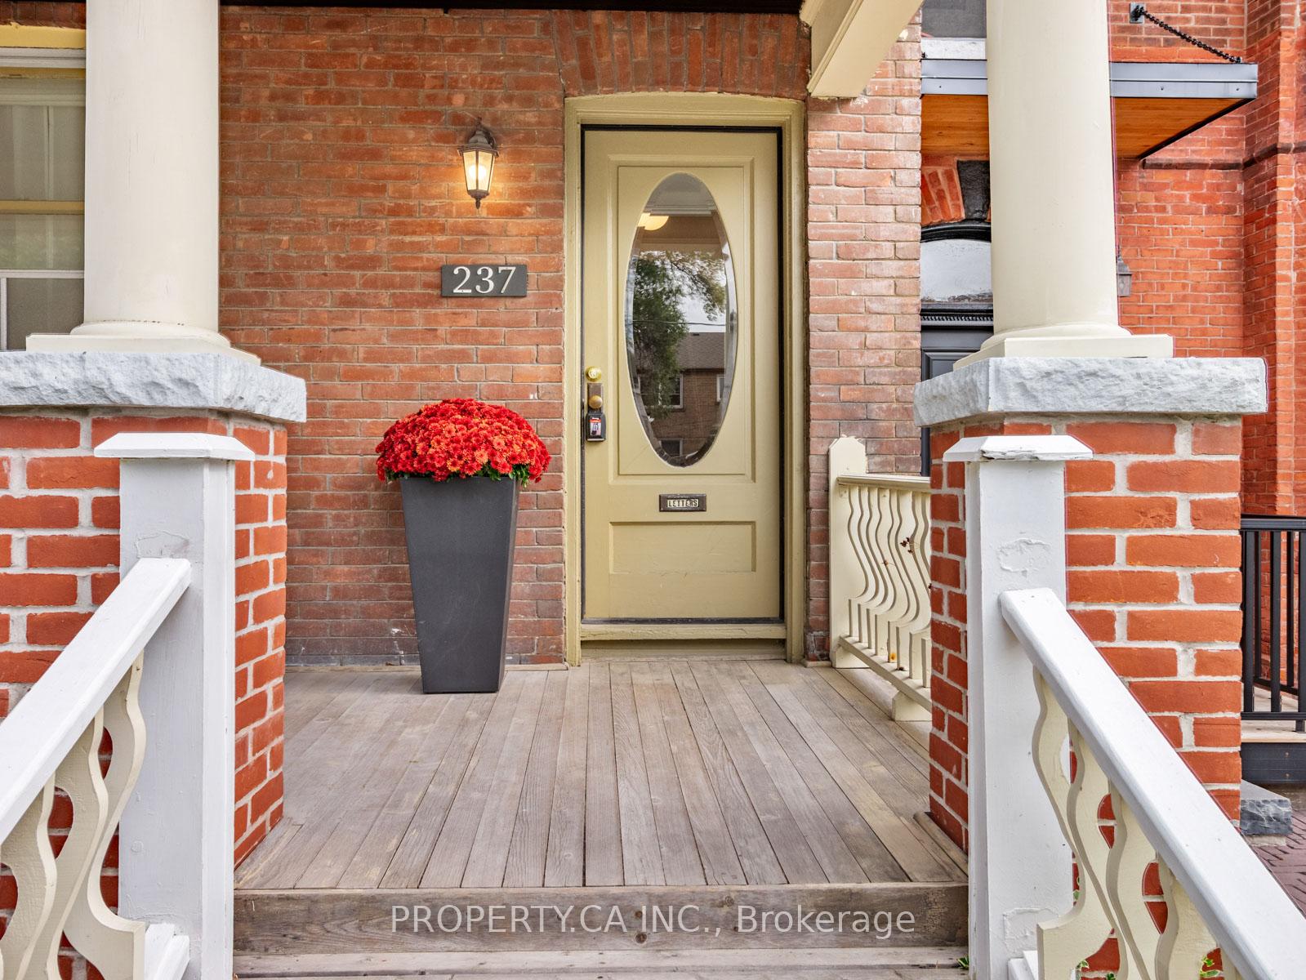
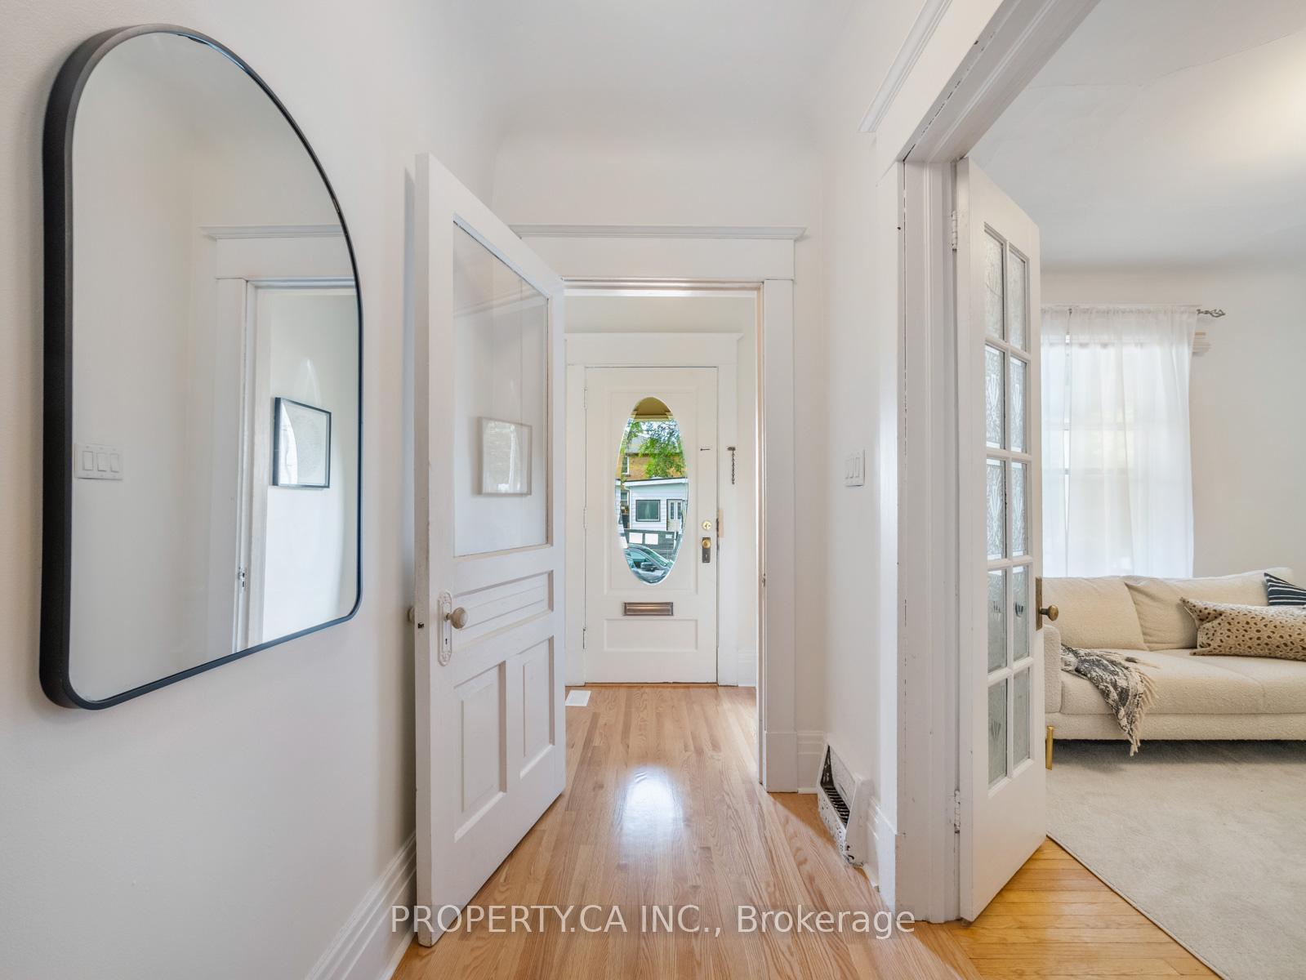
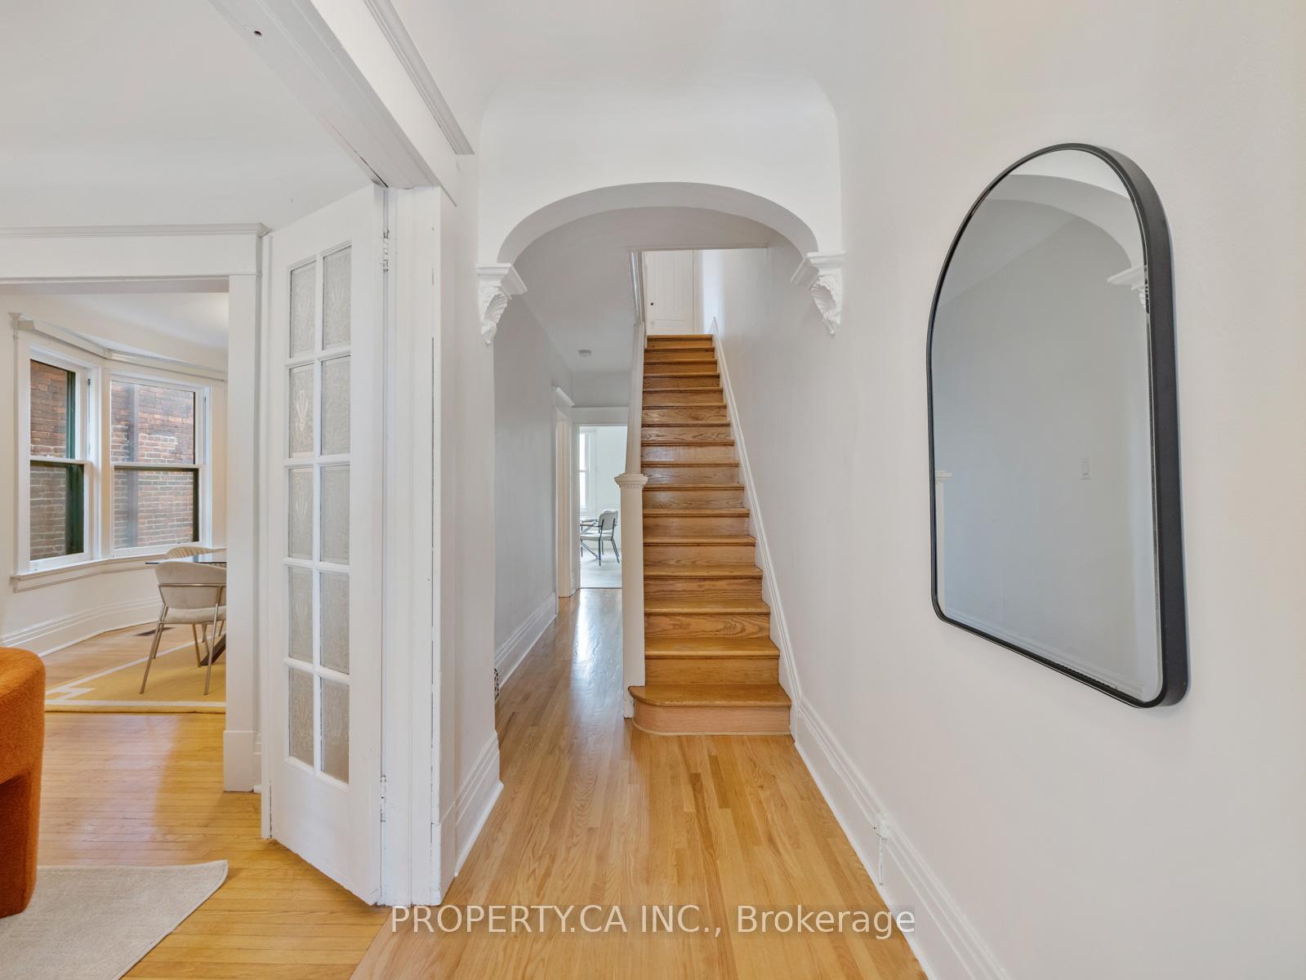
Welcome to this well-maintained 2.5-storey red brick home, offering over 2,000 square feet of above-grade space and timeless charm in one of Toronto's most sought-after neighbourhoods. Ideally situated just a 1-minute walk to the Delaware Entrance at Ossington Station, and surrounded by some of the West End's best parks - Dovercourt Park, Dufferin Grove, and Christie Pits - this home combines the best of urban living with a rare connection to green space. Step inside to discover preserved original character, including elegant arched entryways, crown moulding, and hardwood floors that add warmth and sophistication throughout. With five spacious bedrooms, two full bathrooms, and two staircases that enhance the home's sense of grandeur, there's room here for growing families, work-from-home professionals, or multi-generational living. The back deck and large backyard are perfect for entertaining or simply enjoying a peaceful moment outdoors. The back gardens are a green oasis with a lovely blossoming smoke tree and service berry tree that birds love, as well as red and black currant bushes. Whether you're hosting summer BBQs or relaxing with a morning coffee, this outdoor space is a rare find in such a convenient location. Offers anytime!
Ask about this home
A HOMEH agent will answer your questions about this home.
Around this home
Daily convenience, out of 100, from the distances below
Schools nearby
School rating, out of 10.
Helpful calculators
Your HOMEH agent

"I would see it this week."