

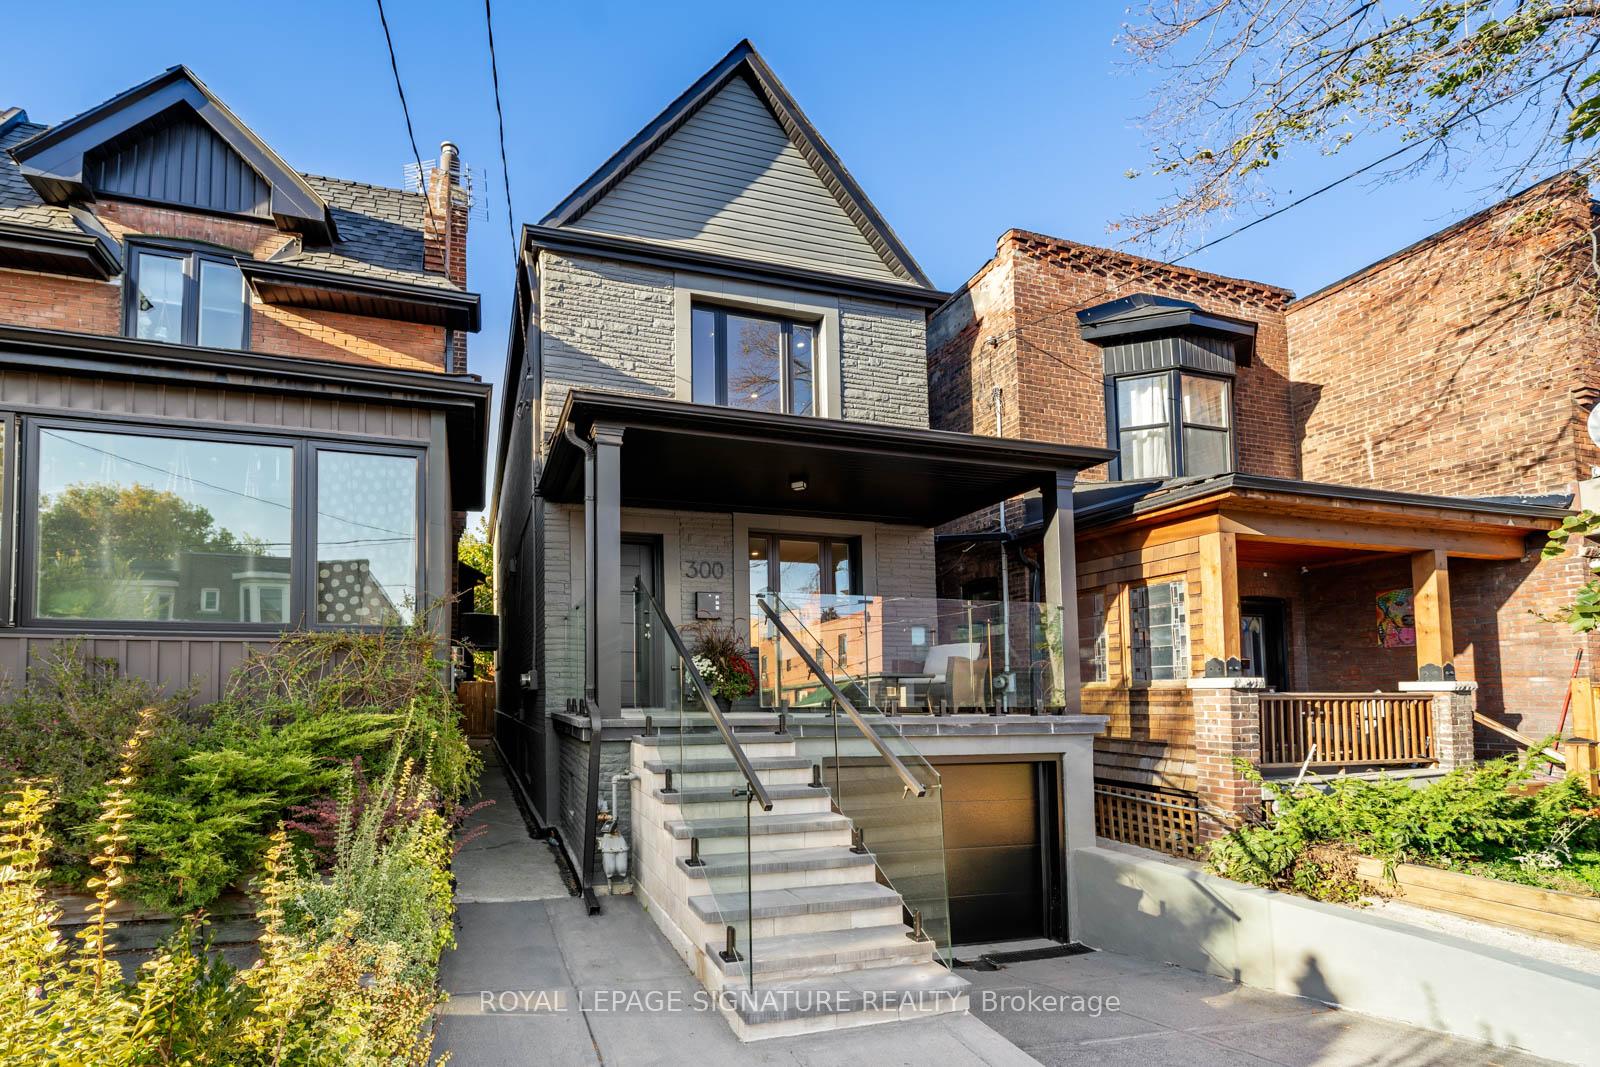
300 Wallace Avenue
300 Wallace Avenue
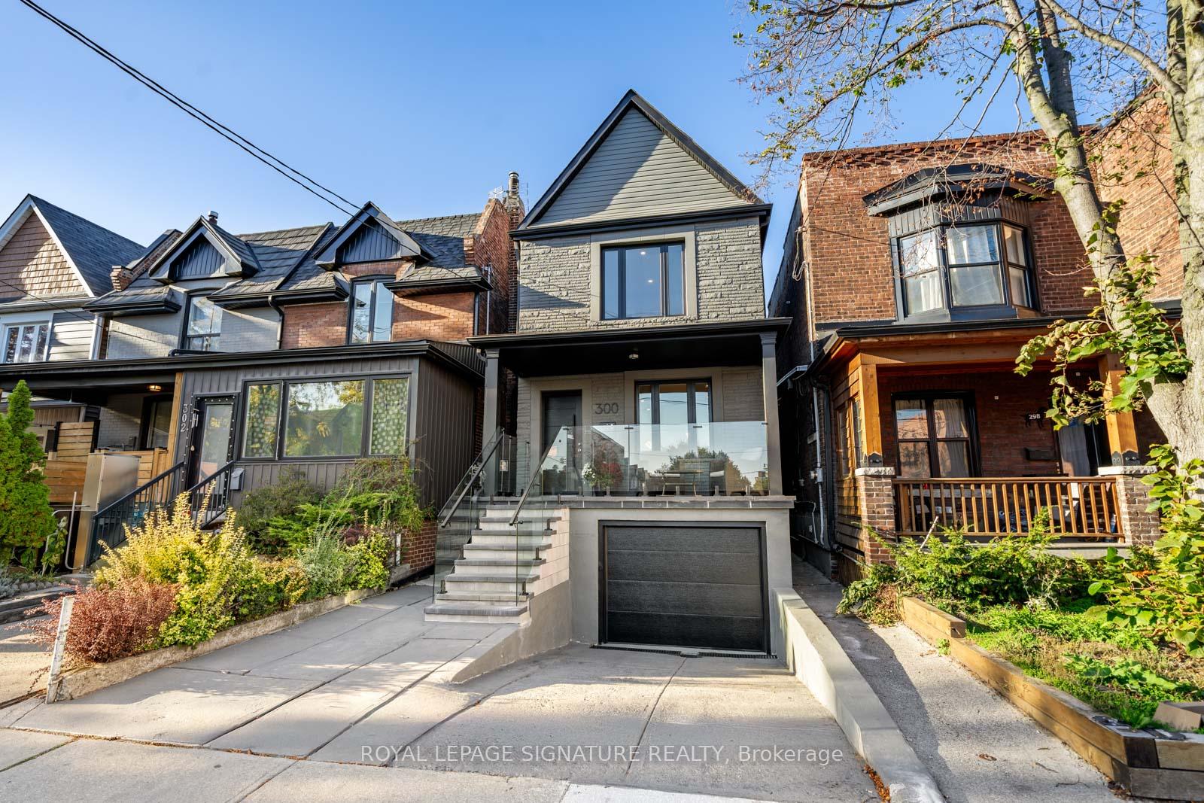
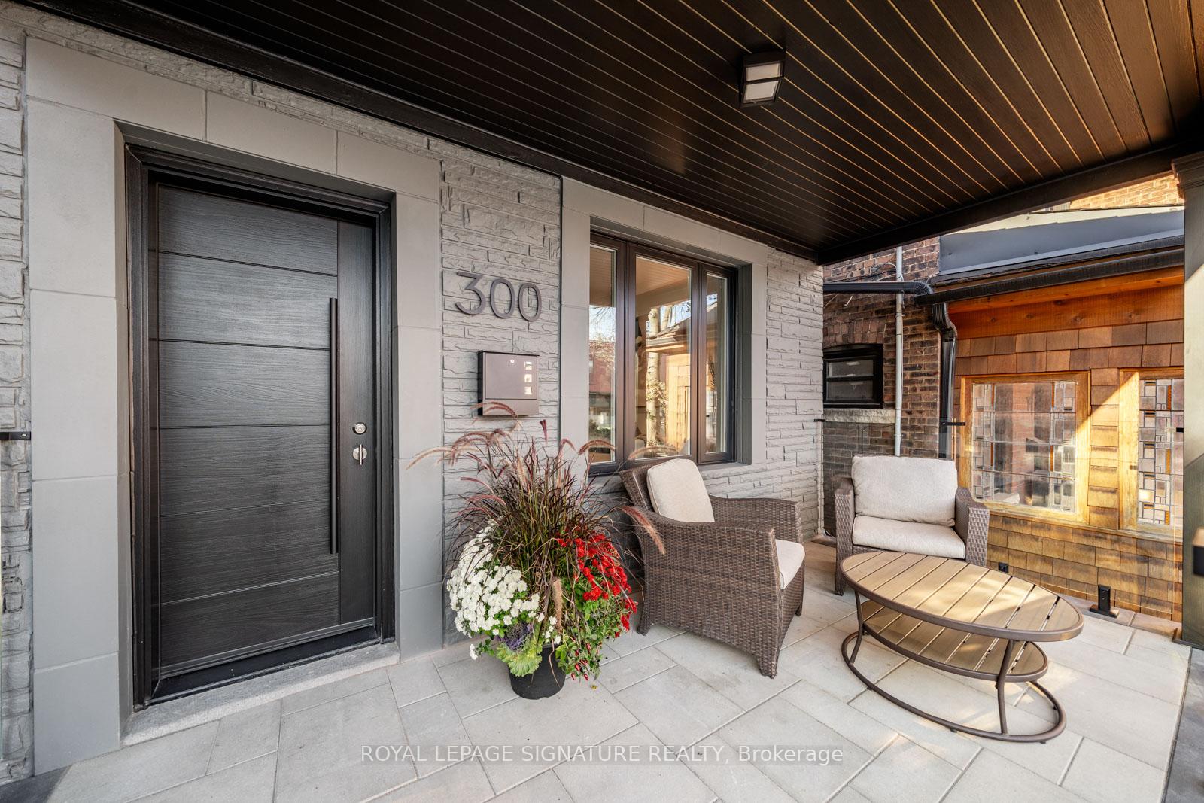
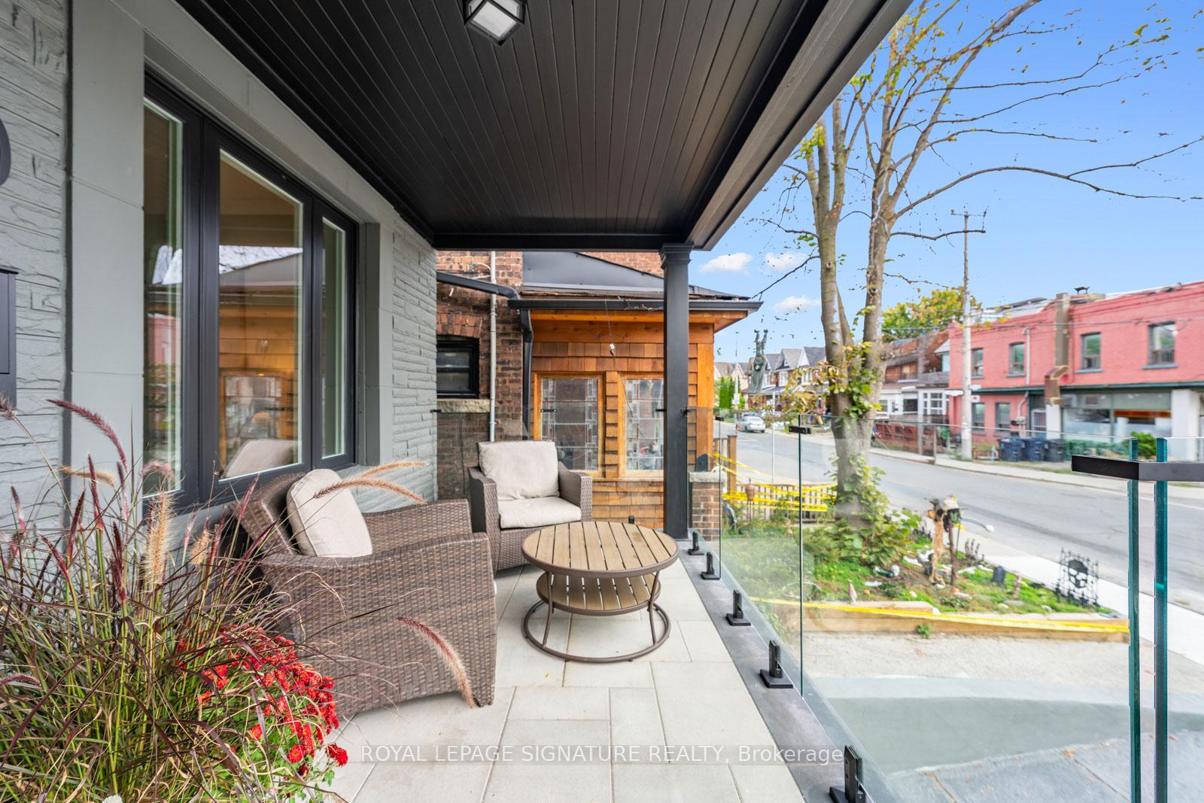
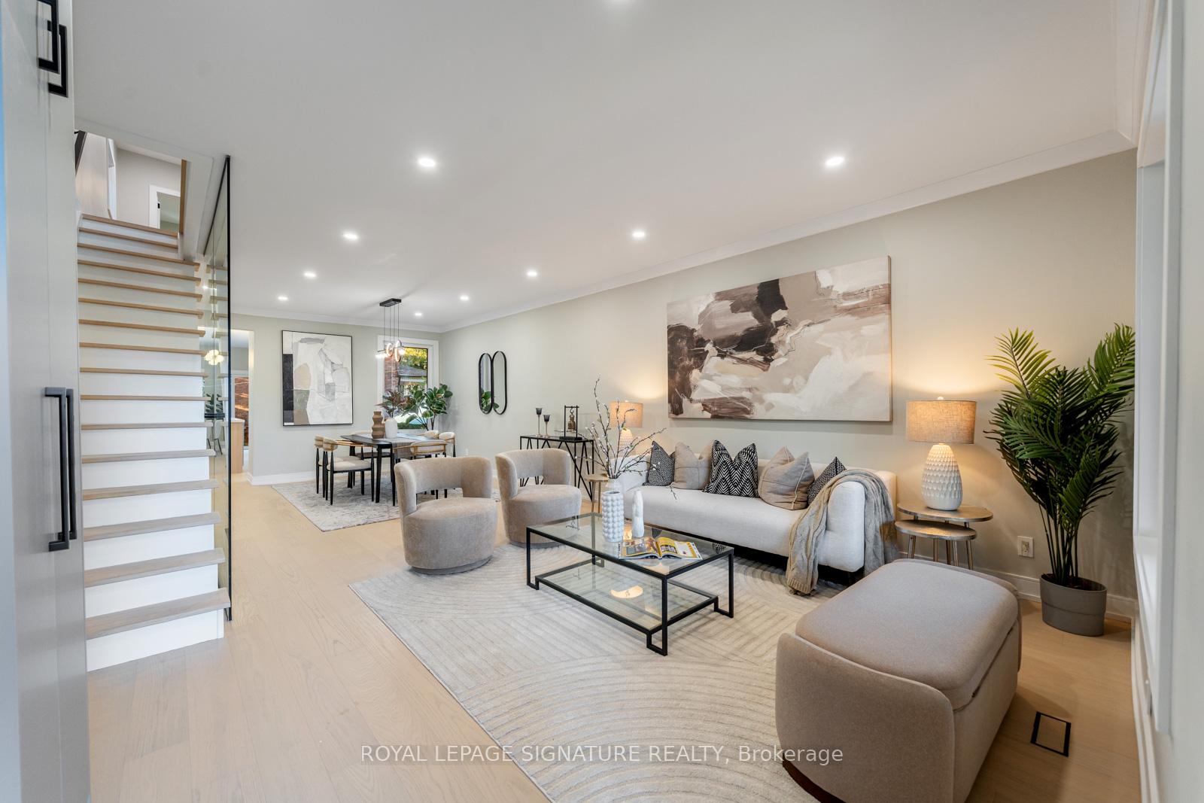 See all 50 photos
Property history
Facts and features
- BasementFinished
- Water, sewerMunicipal
- HeatingForced air
- CoolingCentral air
- Second kitchen
- Separate entrance
- Hardwood floors
- Central air
The homeDetached, 2-storey, 1,500–2,000 sq ft
- Type: Detached
- Style: 2-storey
- Living space: 1,500–2,000 sq ft
- Basement: Finished, separate entrance
InsideHardwood, Lower level, Carpet free, in-law capability
- Flooring: Hardwood
- Laundry: Lower level
- Features: Carpet free, in-law capability
- Rooms above ground: 6
- Rooms in the basement: 2
- Bedrooms: 3
- Bathrooms: 2
- Kitchens: 2
Outside and lotBrick, stone, Shingles, Concrete block
- Exterior: Brick, stone
- Roof: Shingles
- Foundation: Concrete block
- Features: Landscaped, patio, porch, privacy
- Size: 18 × 92 ft
- Zoning: Residential
Parking1 Garage, Built-in, Private
- Spaces: 1 Garage
- Garage: Built-in
- Driveway: Private
Heating, water and powerForced air, gas, Central air, Municipal water
- Heating: Forced air, gas
- Cooling: Central air
- Water: Municipal water
- Sewer: Municipal sewer
Costs and taxesTaxes $5,248 a year, HST No HST, Hot water tank (new)
- Taxes, 2025: $5,248 a year
- HST: No HST
- Rental items: Hot water tank (new)
Included in the saleExtensive renovations and upgrades include: all new windows and doors, new flooring and stairs, new kitchen and high end appliances, built-in closets, new bathrooms, new light fixtures, new garage door, interlocked front porch with glass railings and stone steps & upgraded insulation. appliances: samsung s/s refrigerator, frigidaire s/s built-in cooktop, frigidaire s/s built-in oven, samsung s/s dishwasher, panasonic s/s built-in microwave, stainless steel hood range, samsung washer & dryer, all electric light fixtures, gas furnace and equipment and central air conditioner and equipment.
- Included: Extensive renovations and upgrades include: all new windows and doors, new flooring and stairs, new kitchen and high end appliances, built-in closets, new bathrooms, new light fixtures, new garage door, interlocked front porch with glass railings and stone steps & upgraded insulation. appliances: samsung s/s refrigerator, frigidaire s/s built-in cooktop, frigidaire s/s built-in oven, samsung s/s dishwasher, panasonic s/s built-in microwave, stainless steel hood range, samsung washer & dryer, all electric light fixtures, gas furnace and equipment and central air conditioner and equipment.
NearbySchool, park, public transit, fenced yard
- Close to: School, park, public transit, fenced yard
Listing detailsW12463902, Sold, Oct 15, 2025
- MLS® number: W12463902
- Status: Sold
- Listed on: Oct 15, 2025
- Days on market: 9
- Updated: Oct 24, 2025
- Possession: Flexible
- Occupied by: Vacant
- Listing brokerage: ROYAL LEPAGE SIGNATURE REALTY
About this home
300 Wallace Avenue, Toronto (Dovercourt-Wallace Emerson-Junction), ON M6P 3N4
Sophisticated city living takes centre stage in this fully renovated detached residence in Torontos sought-after Junction Triangle. This home is surrounded by everything that defines the citys west-end cool, trendy coffee roasters, craft breweries, art spaces, and local boutiques along Sterling, Bloor, and Dupont. Steps to the West Toronto Railpath, UP Express, Dundas West Subway and Bloor GO access allowing downtown access in only 10 minutes! Enjoy the vibe of the Junction and Bloordale Village and a modern lifestyle that's as connected as it is curated. With a private driveway, built-in garage, and a design-forward aesthetic, this home delivers the perfect balance of modern polish and urban edge. The open-concept main floor is pure contemporary elegance- sun-filled, airy, and impeccably styled with engineered hardwood floors and expansive windows that flood the space with natural light. The custom kitchen is a true showpiece, featuring a quartz waterfall island, quartz counters and backsplash, integrated appliances, and a bright breakfast area with a walkout to the private landscaped backyard, ideal for morning coffee or evening cocktails. Upstairs, the primary suite feels boutique-hotel inspired, complete with a full wall of custom built-ins and a large picture window. Two additional generous bedrooms, each with tailored storage, share a chic main bath finished in a timeless, modern palette. The fully finished lower level enhances the homes versatility, offering an open recreation area, above-grade windows, a full bath, and kitchenette. The convenient garage access provides the opportunity for a potential income rental. A home that blends architecture, design, and location effortlessly chic and endlessly livable.
Ask about this home
A HOMEH agent will answer your questions about this home.
Around this home
Daily convenience, out of 100, from the distances below
Schools nearby
School rating, out of 10.
Helpful calculators
Your HOMEH agent

"I would see it this week."