

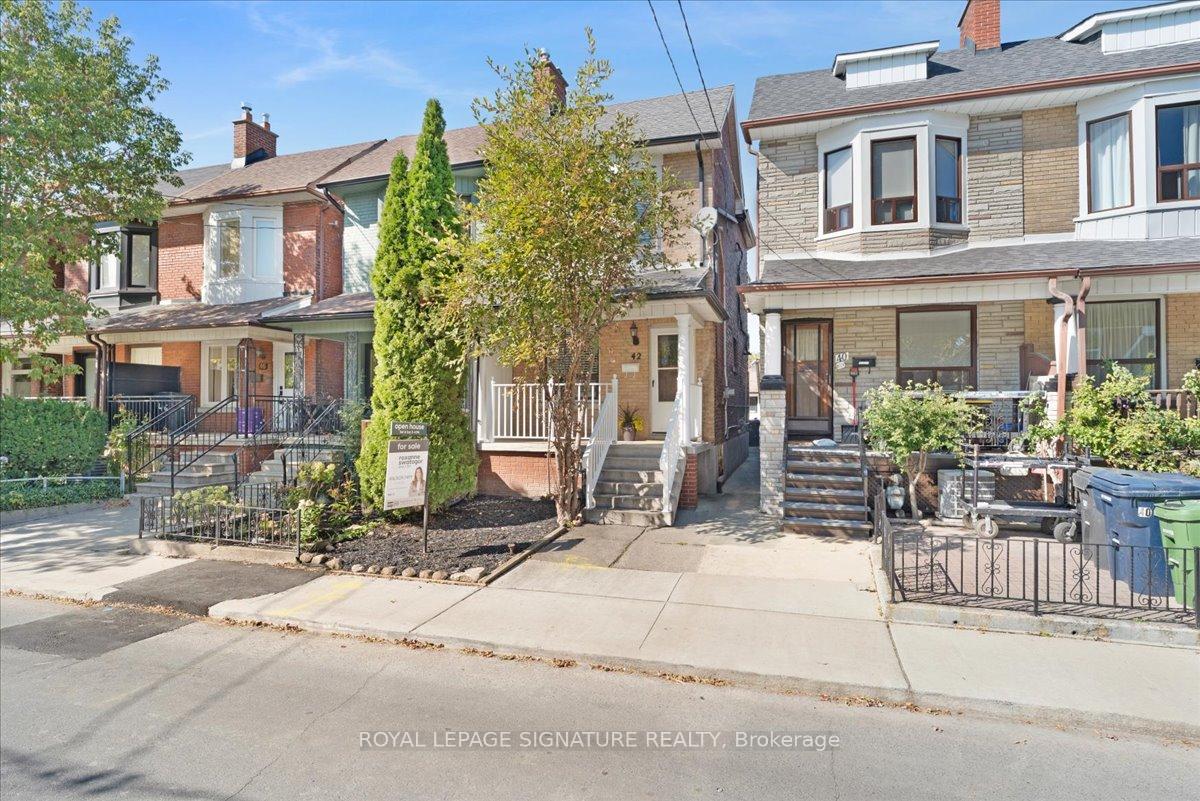
42 Manchester Avenue
42 Manchester Avenue
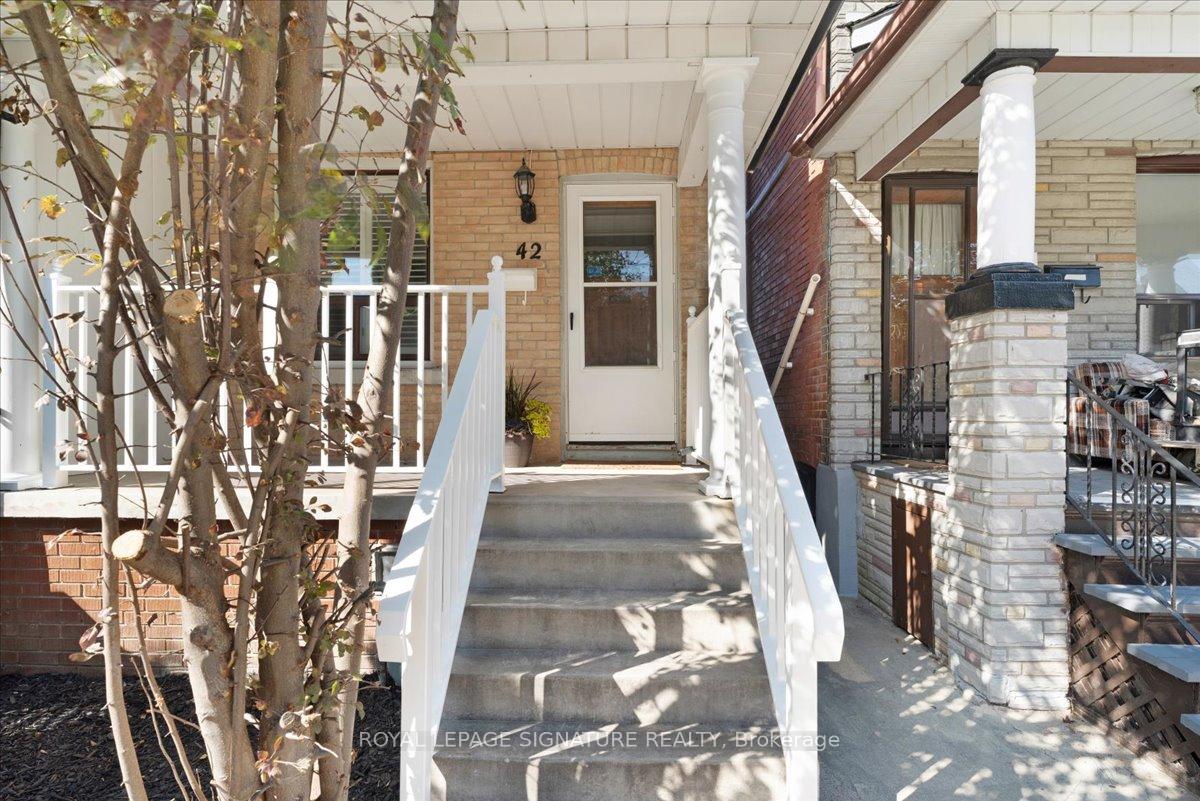
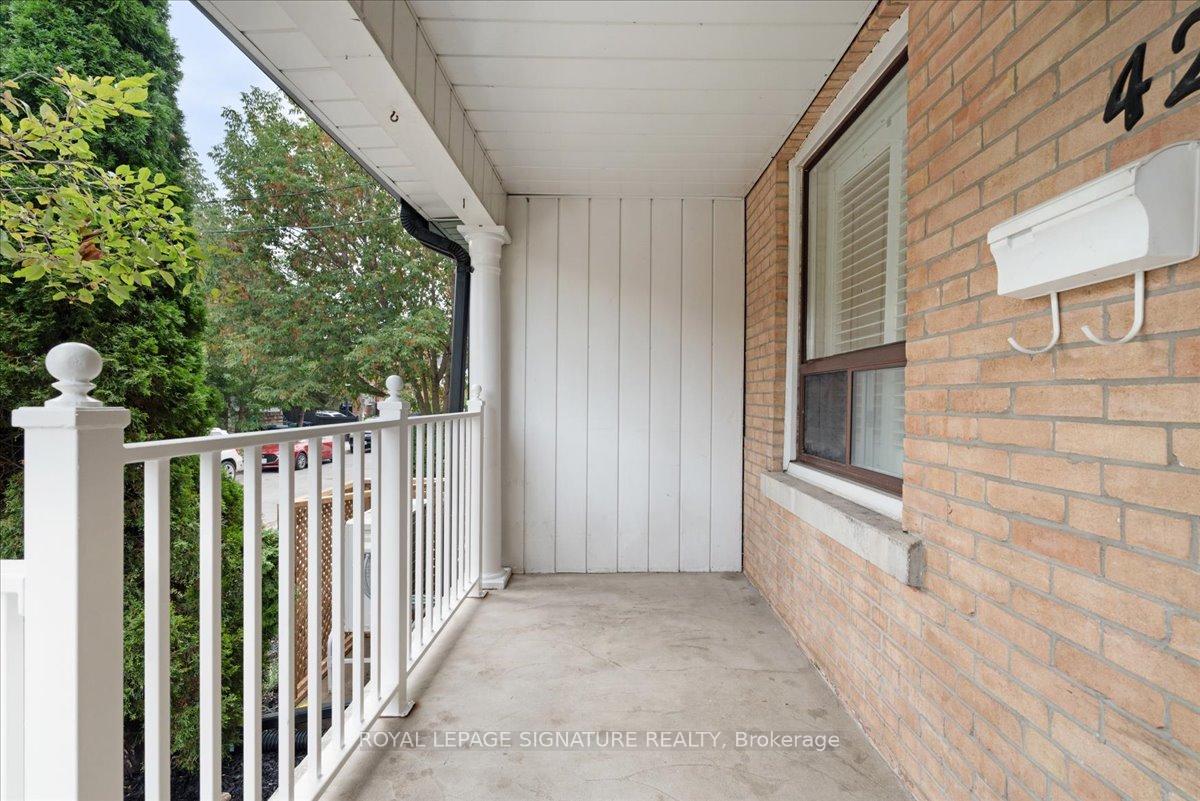
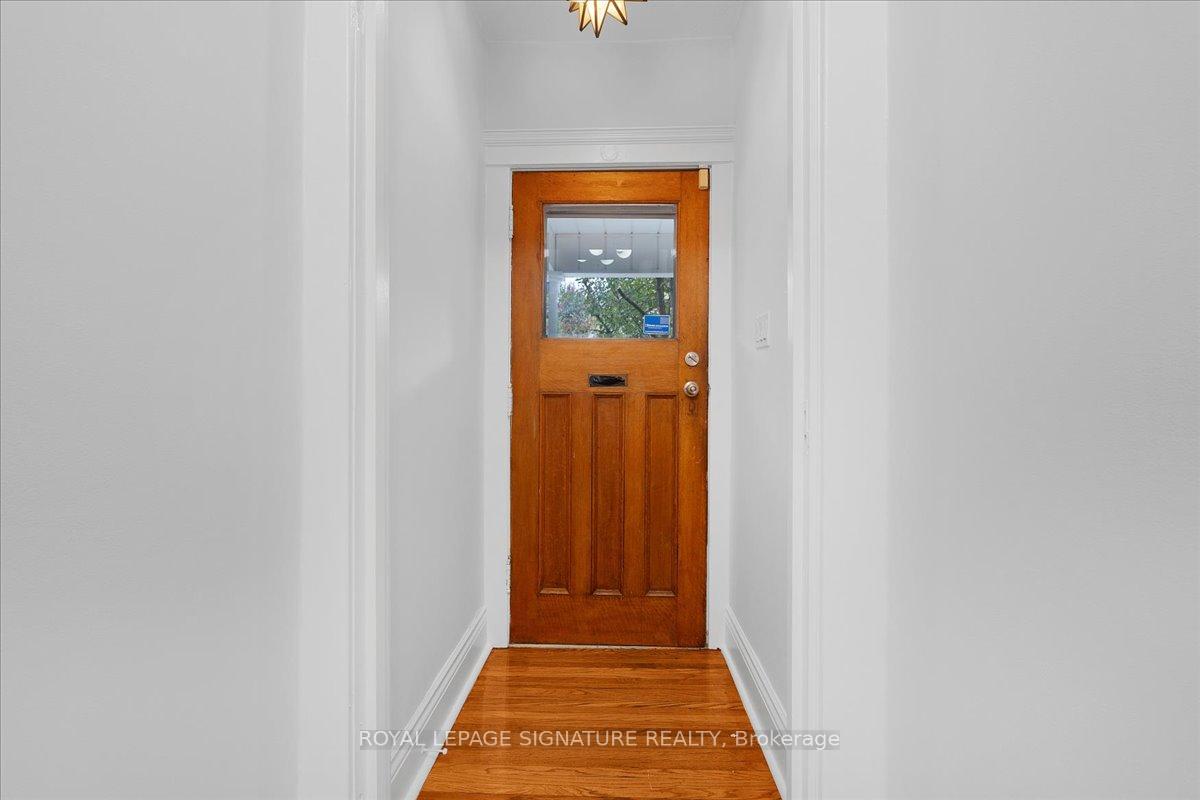
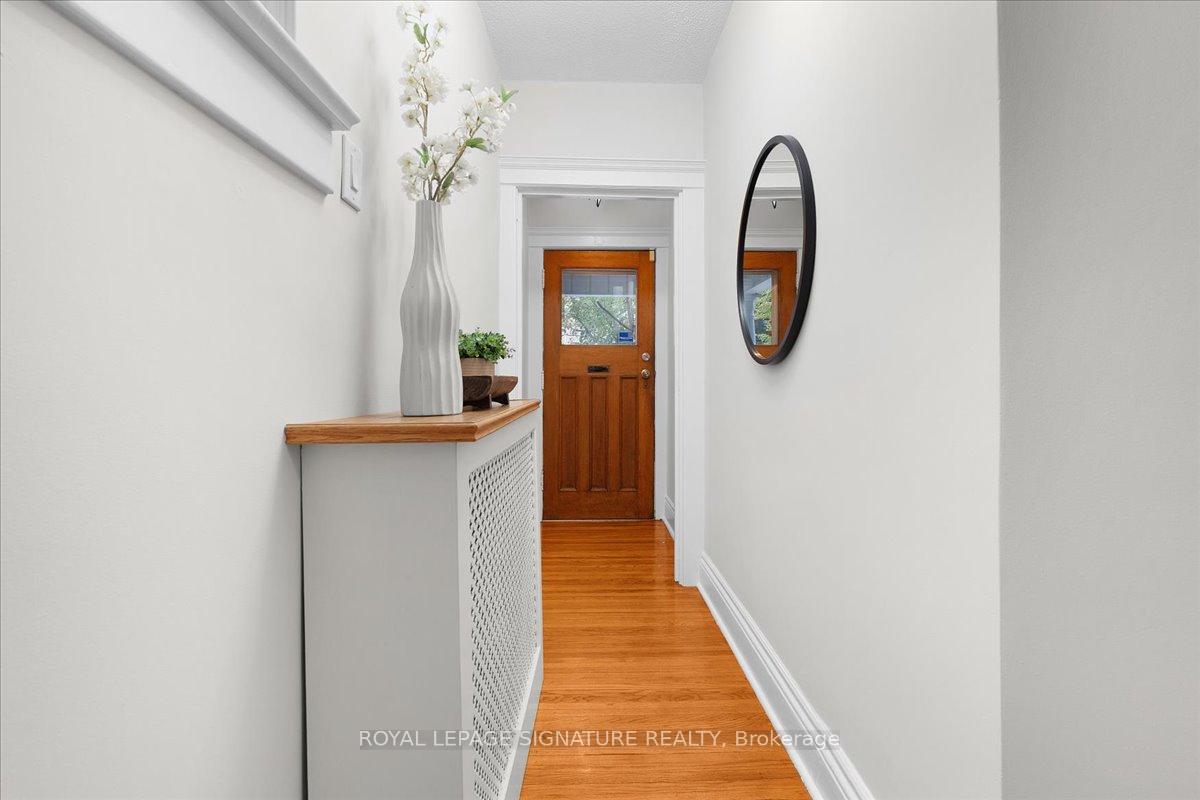 See all 49 photos
Property history
Facts and features
- BasementApartment
- Age of home100+
- Water, sewerMunicipal
- HeatingRadiant
- Second kitchen
- Separate entrance
- Hardwood floors
The homeSemi-Detached, 2-storey, 100+
- Type: Semi-Detached
- Style: 2-storey
- Age: 100+
- Living space: 1,100–1,500 sq ft
- Basement: Apartment, separate entrance
InsideHardwood, Heated, Tile, Carpet free, in-law capability, in-law suite, water heater owned, Smoke detector
- Flooring: Hardwood, Heated, Tile
- Features: Carpet free, in-law capability, in-law suite, water heater owned
- Security: Smoke detector
- Rooms above ground: 6
- Rooms in the basement: 1
- Bedrooms: 3
- Bathrooms: 2
- Kitchens: 2
Outside and lotBrick, Flat, asphalt shingle, Stone
- Exterior: Brick
- Roof: Flat, asphalt shingle
- Foundation: Stone
- Features: Deck, privacy, porch
- Size: 17.13 × 104.1 ft
Parking1 Garage, Detached, Lane
- Spaces: 1 Garage
- Garage: Detached
- Driveway: Lane
Heating, water and powerRadiant, gas, Window unit(s), Municipal water
- Heating: Radiant, gas
- Cooling: Window unit(s)
- Water: Municipal water
- Sewer: Municipal sewer
Costs and taxesTaxes $5,625 a year, HST included in the price
- Taxes, 2025: $5,625 a year
- HST: HST included in the price
Included in the saleFridge x2, stove, dishwasher, cooktop, range hood, microwave, cooktop, washer, dryer, ac wall-units (main floor / 2nd floor), closets in 3rd bedroom, Staging
- Included: Fridge x2, stove, dishwasher, cooktop, range hood, microwave, cooktop, washer, dryer, ac wall-units (main floor / 2nd floor), closets in 3rd bedroom
- Not included: Staging
NearbyFenced yard, park, public transit, school
- Close to: Fenced yard, park, public transit, school
Listing detailsW12422602, Sold, Sep 23, 2025
- MLS® number: W12422602
- Status: Sold
- Listed on: Sep 23, 2025
- Days on market: 30
- Updated: Oct 23, 2025
- Possession: 2025-10-10 / Flexible
- Occupied by: Vacant
- Listing brokerage: ROYAL LEPAGE SIGNATURE REALTY
About this home
42 Manchester Avenue, Toronto (Dovercourt-Wallace Emerson-Junction), ON M6G 1V3
Tucked away on a quiet, family-friendly street, this beautifully updated & carefully maintained 3-bedroom, 2-bath home with a garage is a rare find in the heart of the city. Freshly painted throughout, it offers hardwood floors, high ceilings, and generous living spaces, including a king-sized primary bedroom, and fully finished basement in-law suite. The main floor features a dedicated dining room, a large living room & bright eat-in kitchen with a walkout to a private deck & backyard ideal for entertaining or quiet evenings. Upstairs, the spa-like bathroom boasts heated tile flooring and exquisite hand-laid Japanese glass tile. The fully finished basement, with its separate entrance & heated flooring throughout the rec area, offers endless possibilities: use it as an in-law suite, nanny suite, home office, rental opportunity, or a fantastic family rec space. Recently painted throughout - move-in ready! With parking and a garage-a rarity in the area this home checks every box. Don't forget it also offers the potential for a laneway house or could easily be converted to a triplex to offer future flexibility and value. There is also a cold room, and a bonus storage room under the back porch. Unbeatable Location: Just steps to Christie Pits Park, Ossington Subway Station, hot spots like Geary Avenue & Ossington Strip, Little Italy, Koreatown and an endless array of restaurants, cafés, and shops. Everyday essentials are minutes away at Fiesta Farms, Farm Boy, and Loblaws. You'll love the ease of 24-hour transit, nearby schools, and a true sense of community, all while being within walking distance to some of the city's best cultural and culinary destinations.
Ask about this home
A HOMEH agent will answer your questions about this home.
Around this home
Daily convenience, out of 100, from the distances below
Schools nearby
School rating, out of 10.
Helpful calculators
Your HOMEH agent

"I would see it this week."