

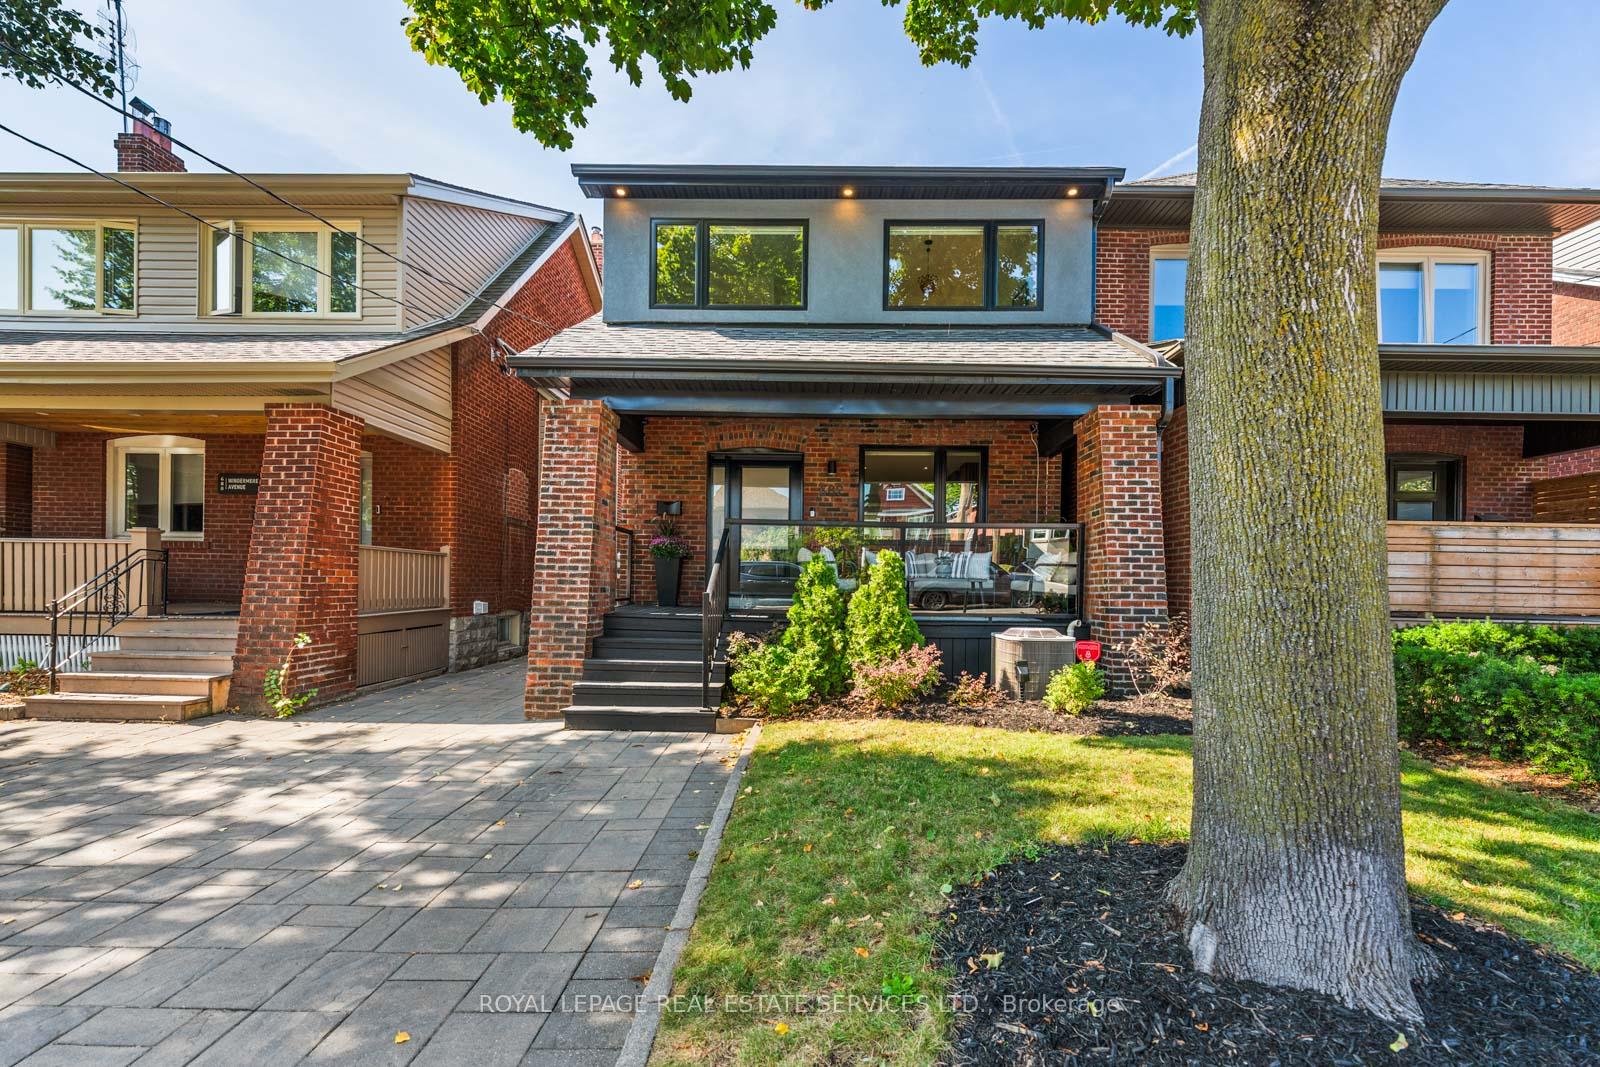
682 Windermere Avenue
682 Windermere Avenue
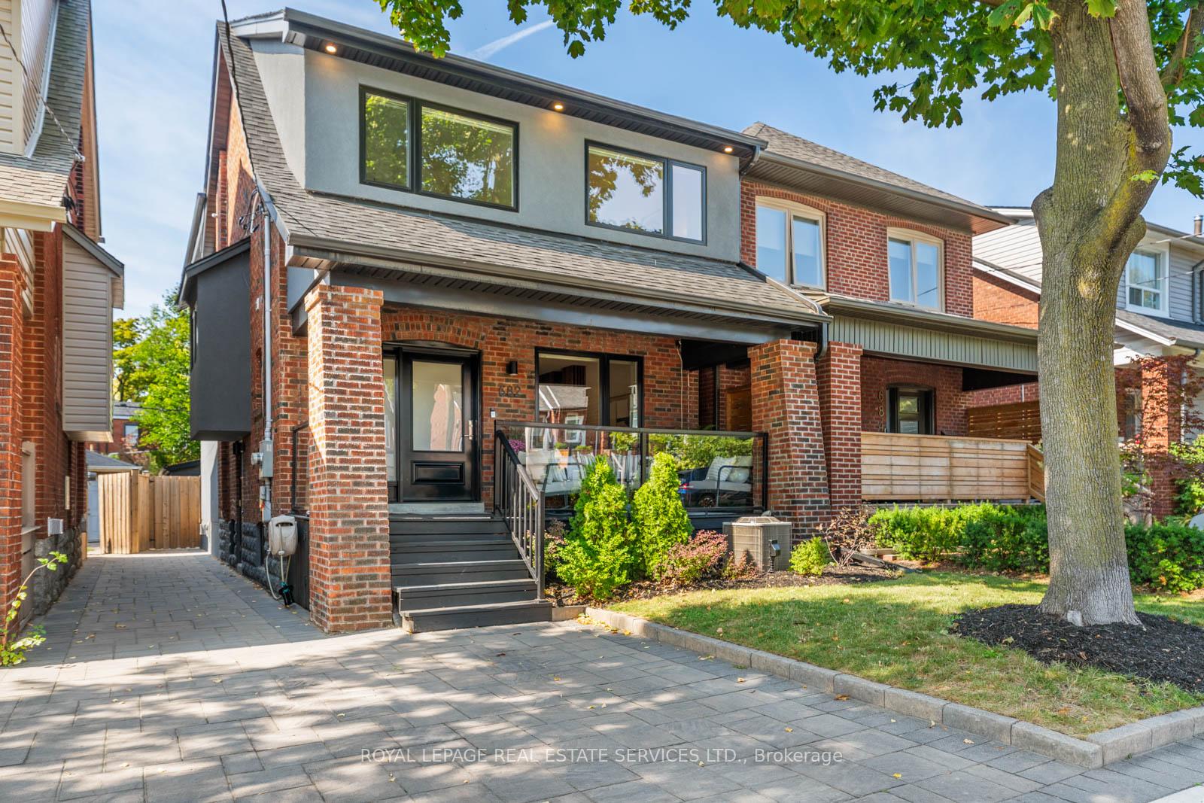
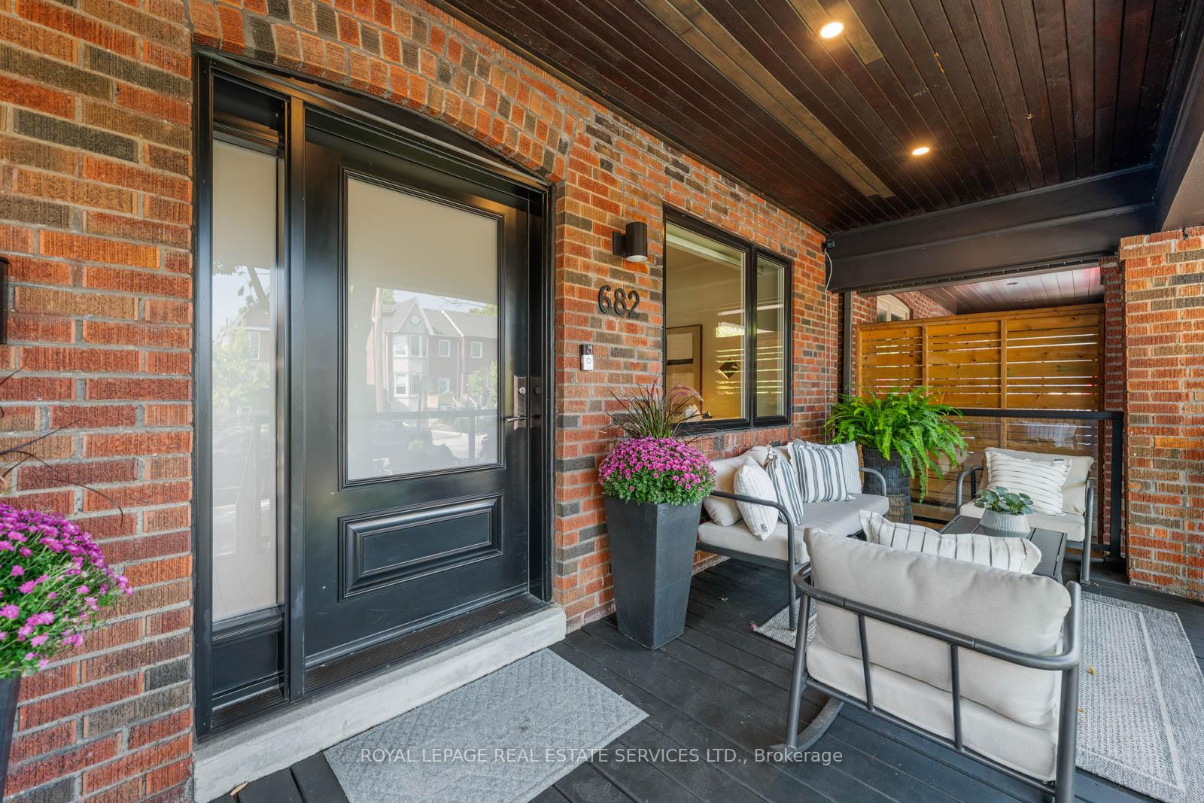
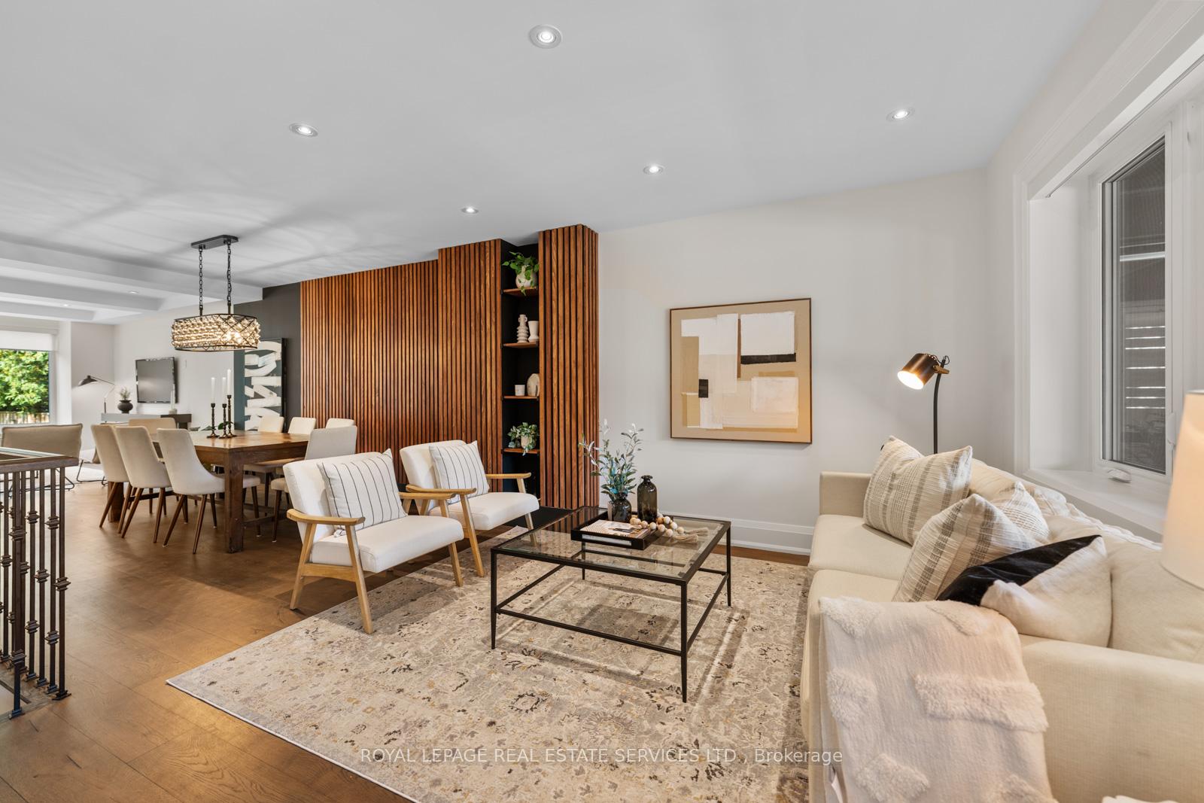
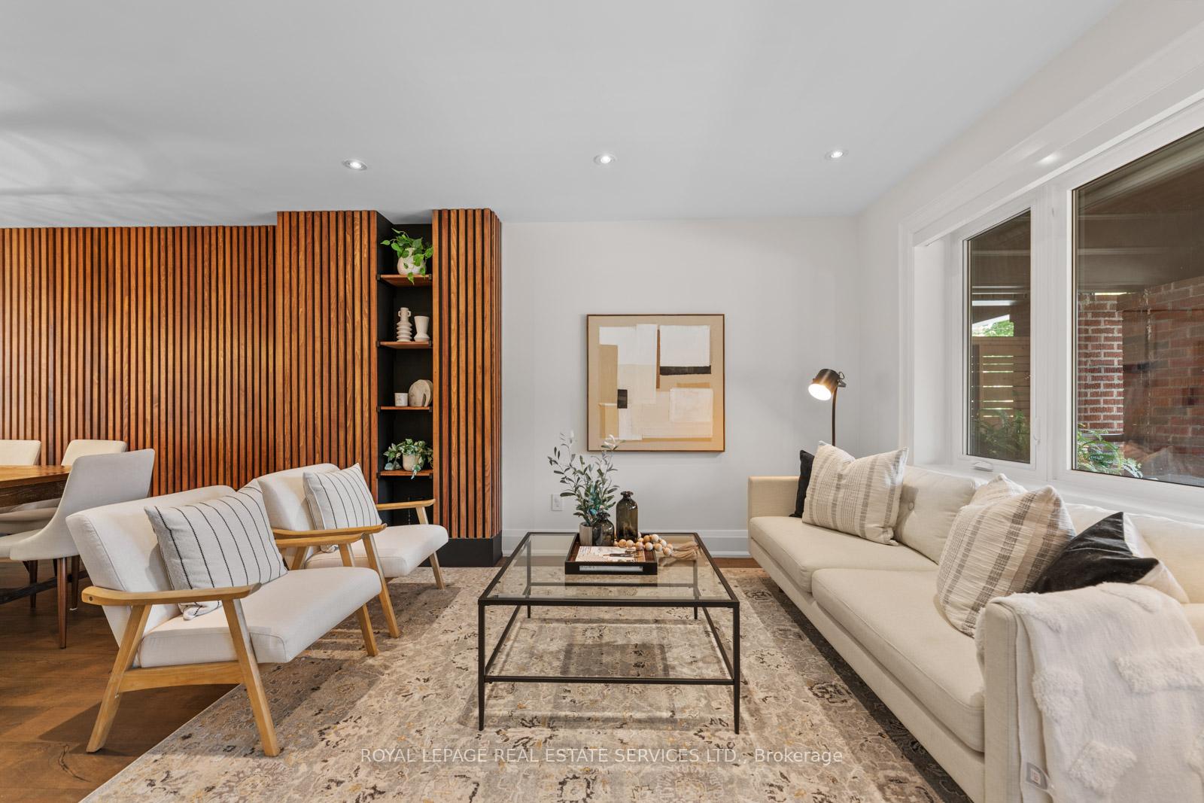 See all 50 photos
Property history
Facts and features
- BasementFinished
- Water, sewerMunicipal
- HeatingForced air
- CoolingCentral air
- Separate entrance
- Hardwood floors
- Fireplace
- Central air
The homeDetached, 2-storey, 1,500–2,000 sq ft
- Type: Detached
- Style: 2-storey
- Living space: 1,500–2,000 sq ft
- Basement: Finished, separate entrance
InsideFireplace Yes, rec room, family room, Hardwood, Ceramic, Upper level
- Fireplace: Yes, rec room, family room
- Flooring: Hardwood, Ceramic
- Laundry: Upper level
- Features: Other
- Rooms above ground: 8
- Rooms in the basement: 2
- Bedrooms: 3 + 1 in the basement
- Bathrooms: 4
- Kitchens: 1
- Family room: Yes
Outside and lotBrick, Asphalt rolled, asphalt shingle, Block, poured concrete, stone
- Exterior: Brick
- Roof: Asphalt rolled, asphalt shingle
- Foundation: Block, poured concrete, stone
- Size: 25 × 114.17 ft
Parking2 Garage, Other, Mutual
- Spaces: 2 Garage
- Garage: Other
- Driveway: Mutual
Heating, water and powerForced air, gas, Central air, Municipal water
- Heating: Forced air, gas
- Cooling: Central air
- Water: Municipal water
- Sewer: Municipal sewer
Costs and taxesTaxes $9,833 a year, HST included in the price, Hot water tank
- Taxes, 2025: $9,833 a year
- HST: HST included in the price
- Rental items: Hot water tank
Included in the saleOutdoors, the professionally landscaped front back gardens are as inviting as the interiors. a custom deck leads to a private, fenced yard with patio, lawn, and hydrangea-framed borders. new 2-car garage off lane, plus a front pad. every detail of this home has been meticulously planned, with thoughtful design, premium materials exceptional craftsmanship throughout. this is not just a house its one of the finest homes in bloor west. inclusions - all electrical light fixtures. all appliances. all mechanics . all custom window treatments., All staging curtains
- Included: Outdoors, the professionally landscaped front back gardens are as inviting as the interiors. a custom deck leads to a private, fenced yard with patio, lawn, and hydrangea-framed borders. new 2-car garage off lane, plus a front pad. every detail of this home has been meticulously planned, with thoughtful design, premium materials exceptional craftsmanship throughout. this is not just a house its one of the finest homes in bloor west. inclusions - all electrical light fixtures. all appliances. all mechanics . all custom window treatments.
- Not included: All staging curtains
Listing detailsW12420865, Sold, Sep 23, 2025
- MLS® number: W12420865
- Status: Sold
- Listed on: Sep 23, 2025
- Days on market: 4
- Updated: Sep 27, 2025
- Possession: Flexible
- Occupied by: Vacant
- Listing brokerage: ROYAL LEPAGE REAL ESTATE SERVICES LTD.
About this home
682 Windermere Avenue, Toronto (Runnymede-Bloor West Village), ON M6S 3M1
Welcome to this exceptional red brick residence in the heart of Bloor West Village, one of Toronto's most coveted neighbourhoods. Extensively renovated masterfully extended, this home showcases luxurious finishes, custom details, and impeccable design throughout. Every element has been carefully considered to create a residence of rare quality and distinction. Families will also appreciate its placement within top-tier school catchments, including Runnymede Jr/Sr PS, Humberside CI, and St. Pius. At the front, a sun-drenched east-facing porch sets the tone - a perfect spot for morning coffee while watching the neighbourhood come alive. Step inside to an open-concept main floor, where hardwood floors flow seamlessly through each space. A front living room welcomes you, leading into an oversized dining area with a striking vertical wood feature wall and statement chandelier. The custom L-shaped PM kitchen is both stylish & functional, offering an abundance of storage, premium stainless steel appliances, and a centre island ideal for gatherings. The west-facing family room is the heart of the home, featuring a floor-to-ceiling picture window with garden views, a cozy gas fireplace, and space for the family to relax together. At the centre of it all, a stunning custom staircase with concealed storage is illuminated by a dramatic skylight that carries natural light from roofline to basement. Along the way, a built-in bench creates a sunlit reading nook. Upstairs, soaring 9-foot ceilings enhance the sense of space. The oversized primary suite is a rare find in Bloor West complete with a walk-in closet, floor-to-ceiling custom cabinetry, and a spa-like 4-piece ensuite. 2 additional bedrooms, a large family bathroom, & a convenient 2nd -floor laundry. The lower level is a dream for entertaining with 9-foot ceilings, a rec room with hardwired speakers, built-in wine storage, wet bar, plus custom cabinetry. A bedroom & full bathroom offer versatility for guests.
Ask about this home
A HOMEH agent will answer your questions about this home.
Around this home
Daily convenience, out of 100, from the distances below
Schools nearby
School rating, out of 10.
Helpful calculators
Your HOMEH agent

"I would see it this week."