

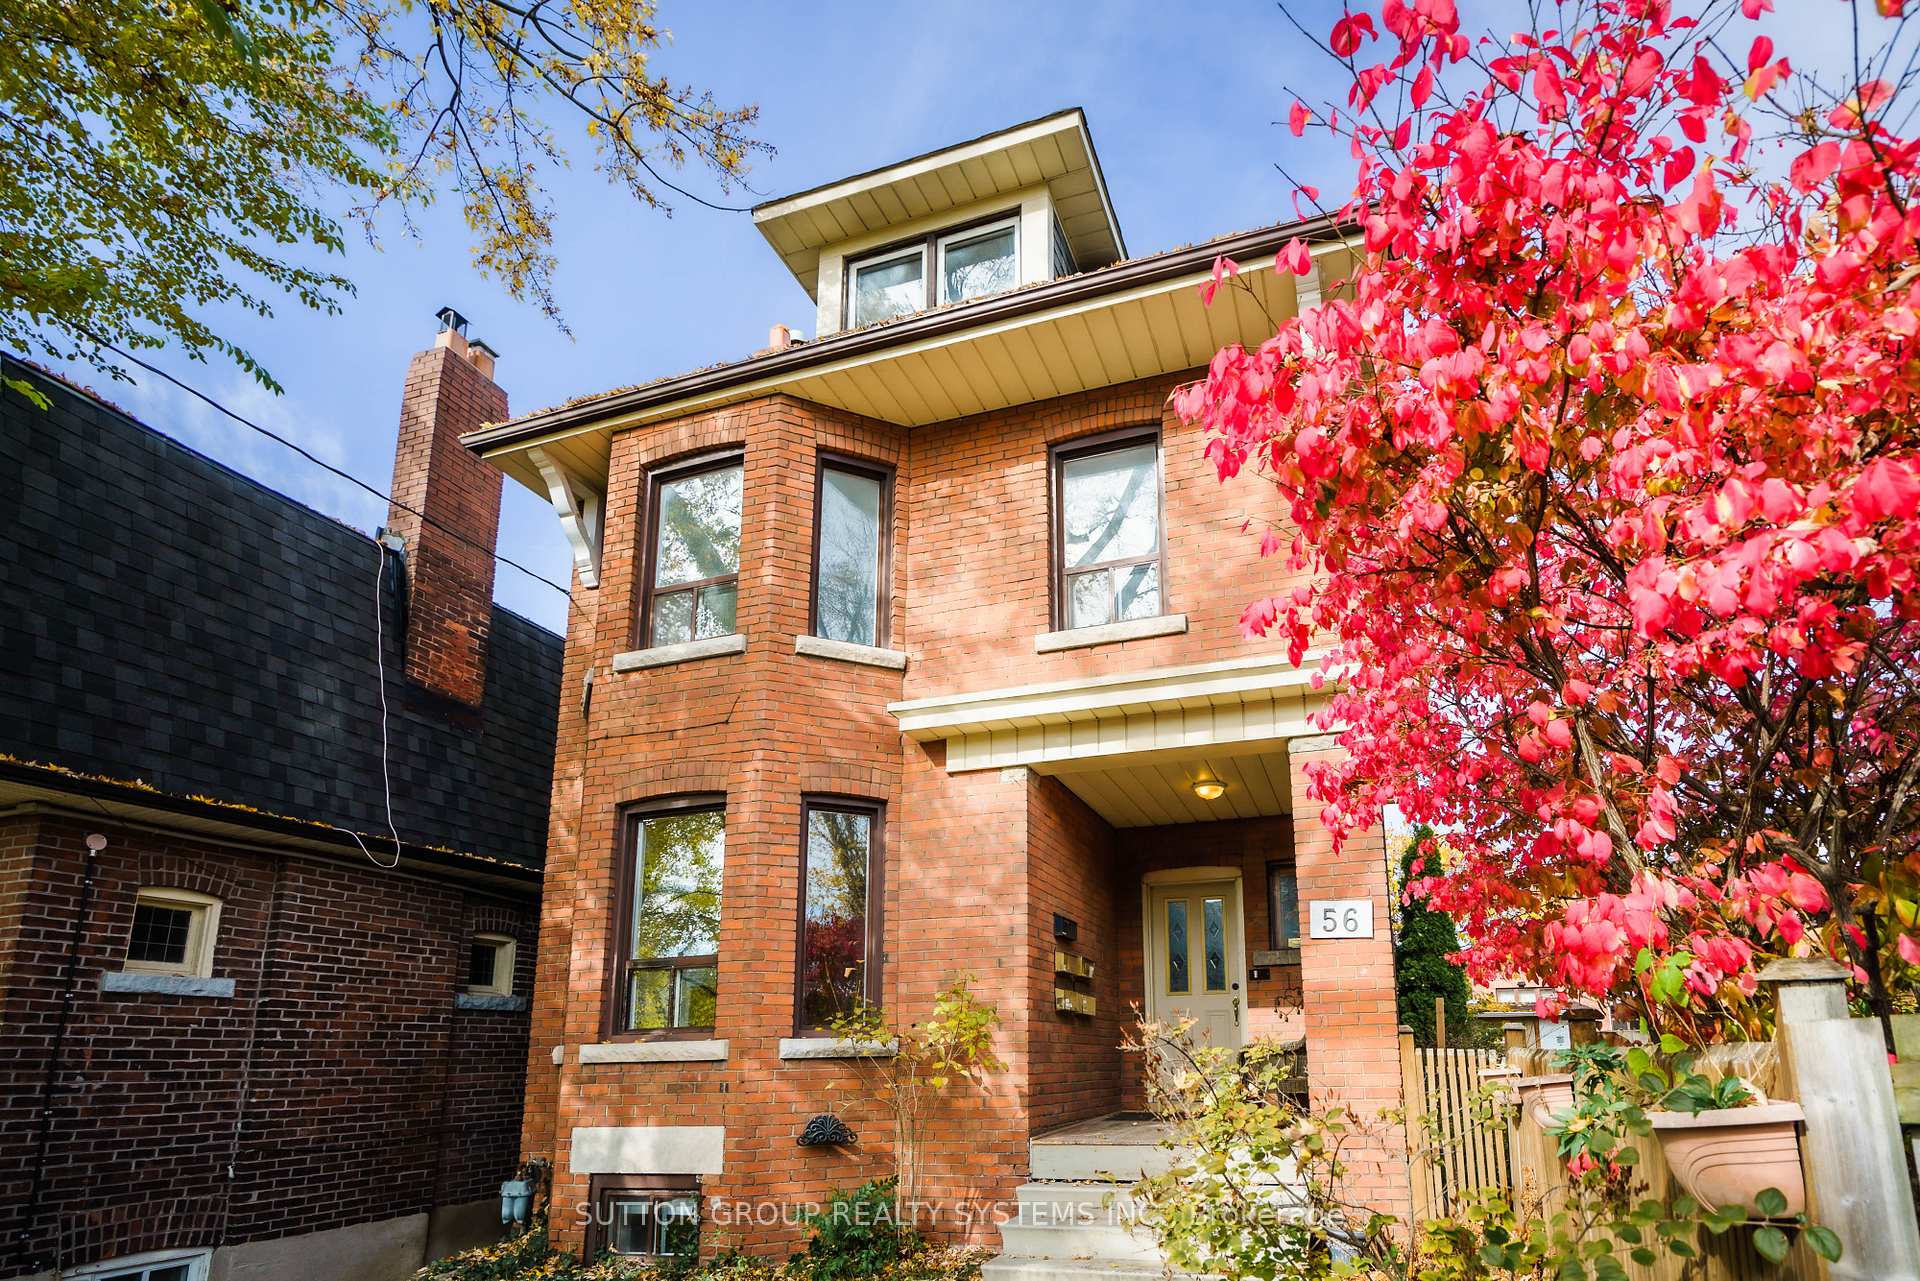
Basement A, 56 Edna Avenue
Multiplex Suspended
1/9Basement A, 56 Edna Avenue
Multiplex Suspended
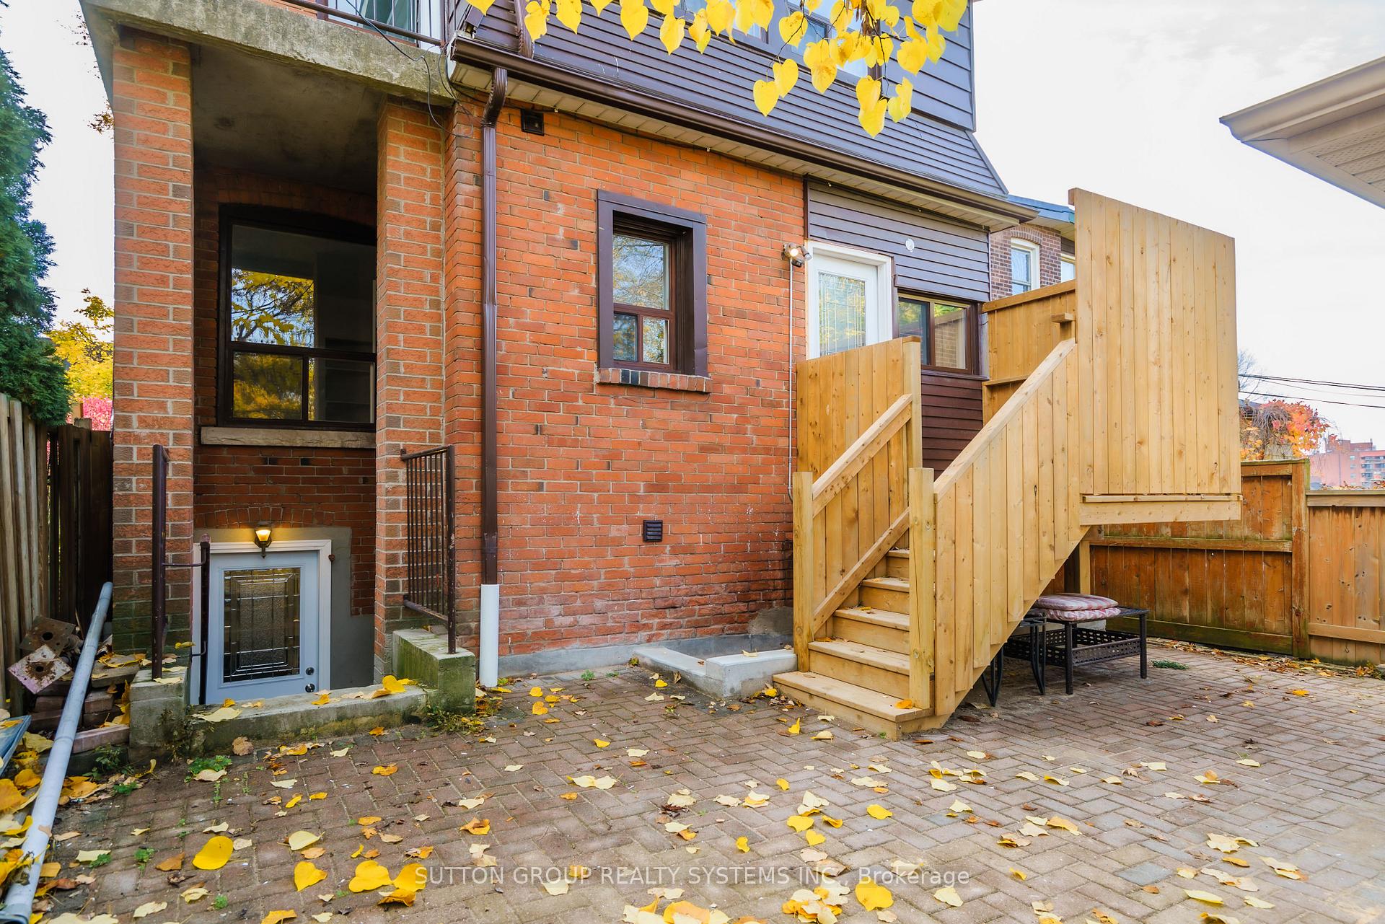
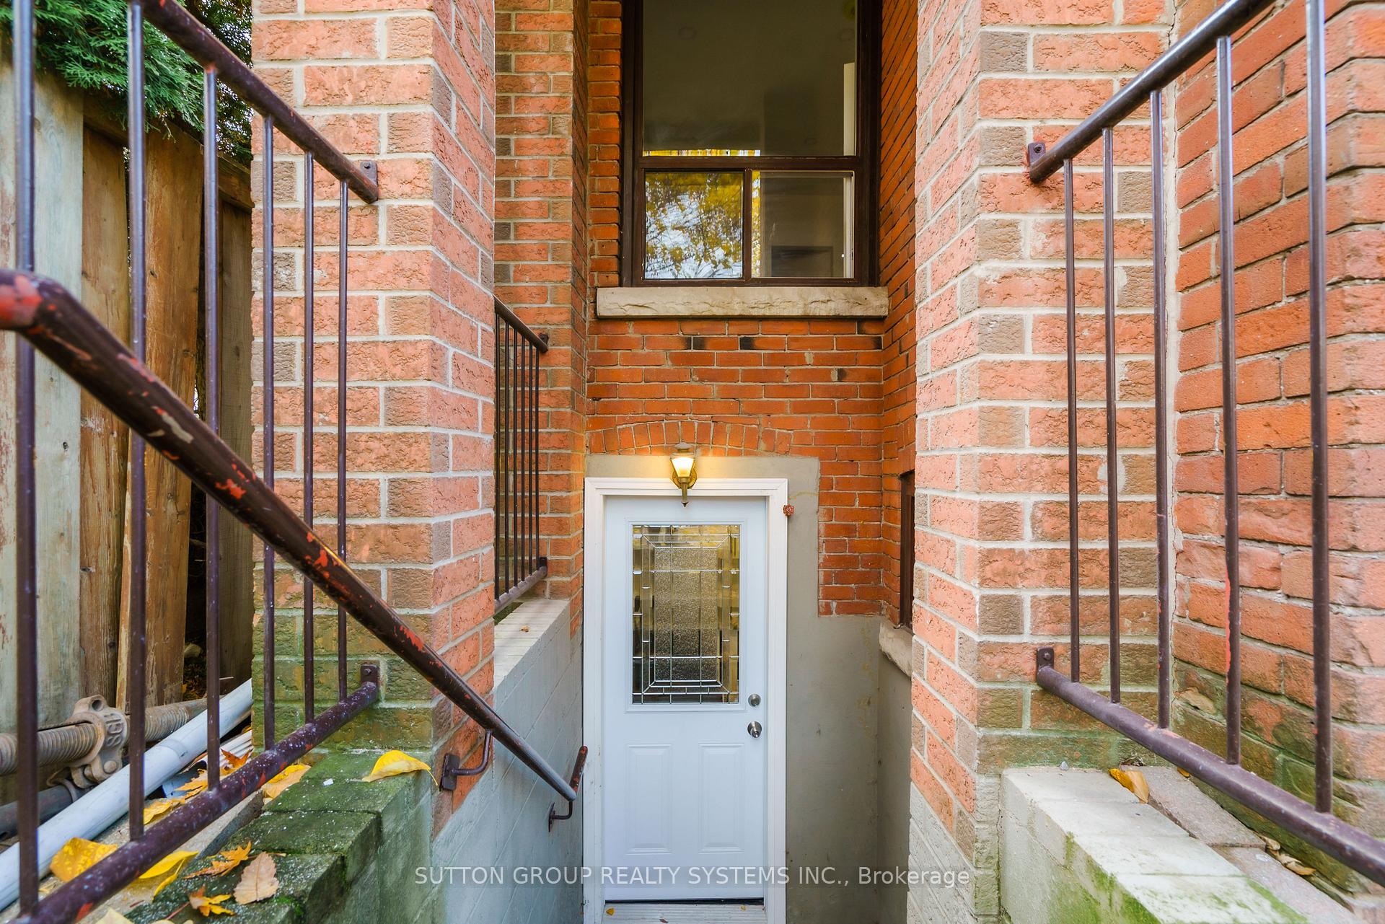
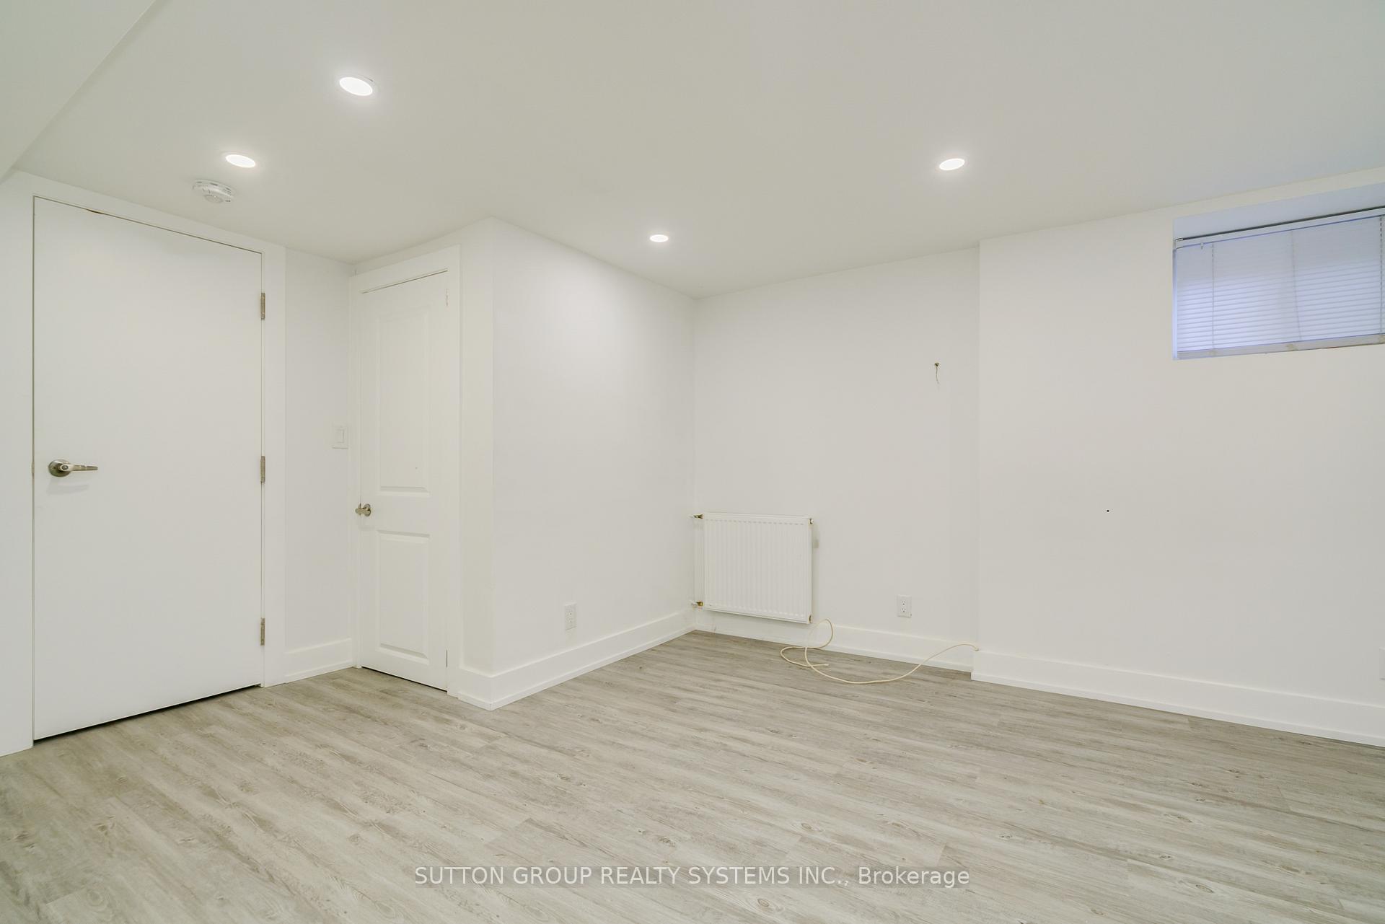
 See all 9 photos
1 Bedroom
1 Bathroom
1 Parking
1.5K–2K sq.ft
Basement
— Unit
Property history
- $1,595SuspendedList: 2025-10-09|End: 2025-11-22|44 daysW12454927
Facts and features
- BasementPartial
- Lot size26 × 99 ft
- Lease term12 months
- FurnishedUnfurnished
The homeMultiplex, 2 1/2 storey, 1,500–2,000 sq ft
- Type: Multiplex
- Style: 2 1/2 storey
- Living space: 1,500–2,000 sq ft
- Basement: Partial basement
InsideCoin operated, Rooms above ground 1, Bedrooms 1
- Laundry: Coin operated
- Rooms above ground: 1
- Bedrooms: 1
- Bathrooms: 1
- Kitchens: 1
Outside and lotBrick, Asphalt shingle, Foundation Not applicable
Outside
- Exterior: Brick
- Roof: Asphalt shingle
- Foundation: Not applicable
- Size: 26 × 98.92 ft
Parking1 Parking
- Spaces: 1 Parking
Heating, water and powerWater, gas, Municipal water, Municipal sewer
- Heating: Water, gas
- Water: Municipal water
- Sewer: Municipal sewer
Rent and termsRent $1,595 a month, Basement, Unfurnished
- Rent: $1,595 a month
- Space for rent: Basement
- Furnished: Unfurnished
- Lease: 12 months
- Rent includes: Water, heat
- Deposit: Required
- Credit check: Required
- Employment letter: Required
- Rental application: Required
- References: Required
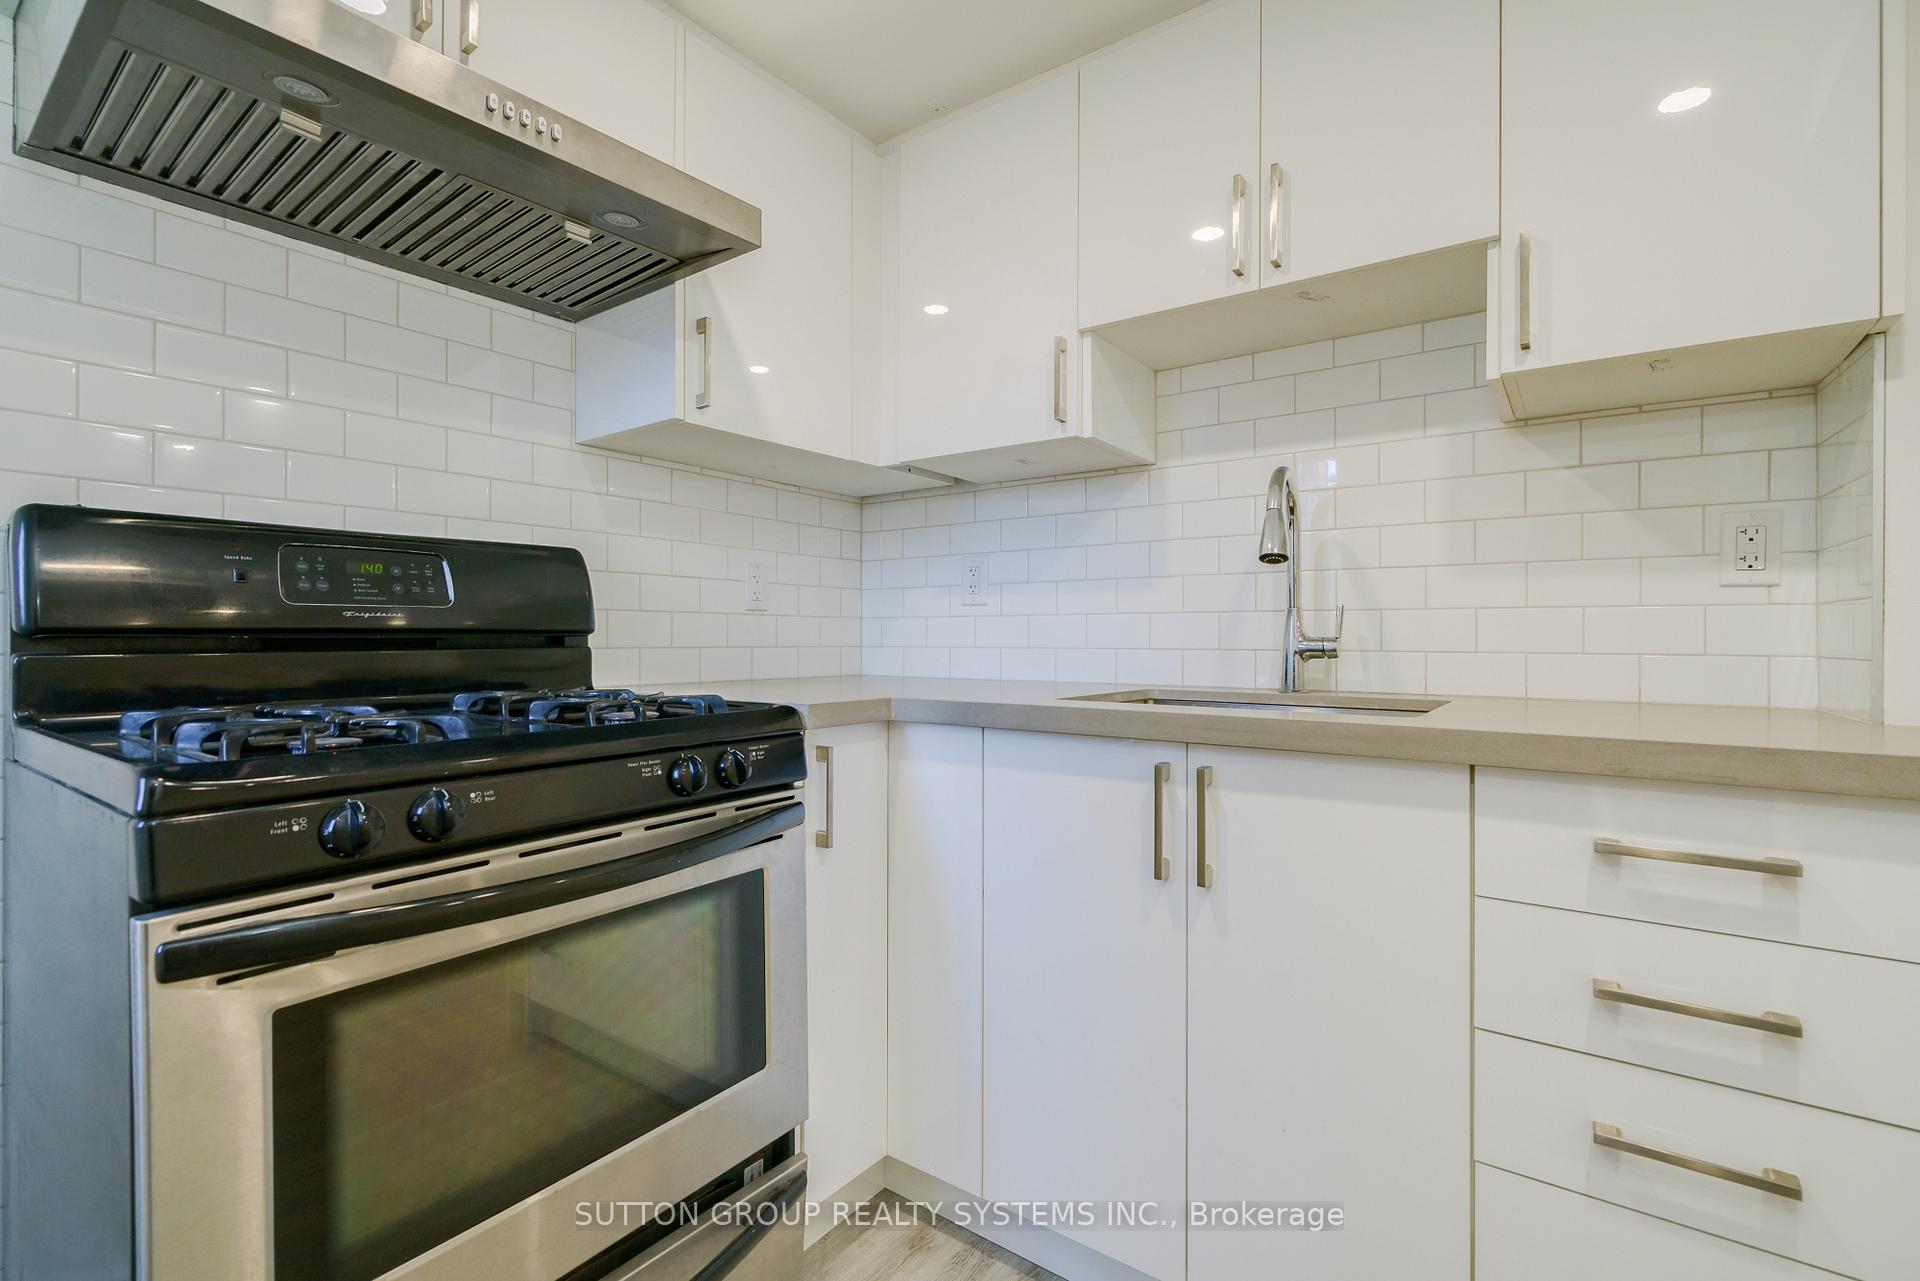
IncludedFridge, gas stove, hood fan
- Included: Fridge, gas stove, hood fan
Listing detailsW12454927, Suspended, Oct 9, 2025
- MLS® number: W12454927
- Status: Suspended
- Listed on: Oct 9, 2025
- Days on market: 44
- Updated: Nov 22, 2025
- Possession: 2025-10-15 / Immediate
- Occupied by: Vacant
- Listing brokerage: SUTTON GROUP REALTY SYSTEMS INC.
About this home
Basement A, 56 Edna Avenue, Toronto (High Park North), ON M6P 1B6
Location Location! Don't Miss COZY STUDIO BASEMENT APT! Newer Kitchen, Do not miss the chance to live right next to Dundas West Subway station, right by FreshCO and close to Roncesvalles Village, High Park, and Bloor West Village. Heat and Water included.. Hydro not included. Parking available for 60
Read more
Ask about this home
A HOMEH agent will answer your questions about this home.
Ask a question
Around this home
Bloor and Dorval
Errands
Transit
Parks
Schools
Daily convenience, out of 100, from the distances below
ParkChelsea Avenue Playground · 13 within 1 km1 min walk72 m
GroceryScotty's Variety2 min walk120 m
SchoolBishop Marrocco/Thomas Merton Catholic Secondary School4 min walk270 m
Train stationDundas West Station2 min walk138 m
PharmacyMednow.ca3 min walk172 m
Cafés & foodKingSlice · 15 within 1 km2 min walk107 m
Gym & rec centreSoul Fuel Fitness2 min walk145 m
LibraryJunction Triangle18 min walk1.1 km
WalkDriveStraight-line distance, open map data
Grocery0.1 km
Park0.1 km
Coffee0.1 km
Dining0.1 km
Gym0.1 km
Dundas West Station0.1 km
Schools nearby
School rating, out of 10.
Bishop Marrocco/Thomas Merton Catholic Secondary Schoolsecondary · Catholic · 0.3 km
4.3/10Low
Mountview Alternative School Schoolelementary · Public · 0.5 km
—
Keele Street Public Schoolelementary · Public · 0.5 km
7.1/10Good
Contact agent
Helpful calculators
Rent vs buy
Affordability
Mortgage
Down payment
Stress test
CMHC insurance
Your HOMEH agent

KimHOMEH agent · Toronto
"I would see it this week."
Ask Kim