

123 High Park Avenue
123 High Park Avenue
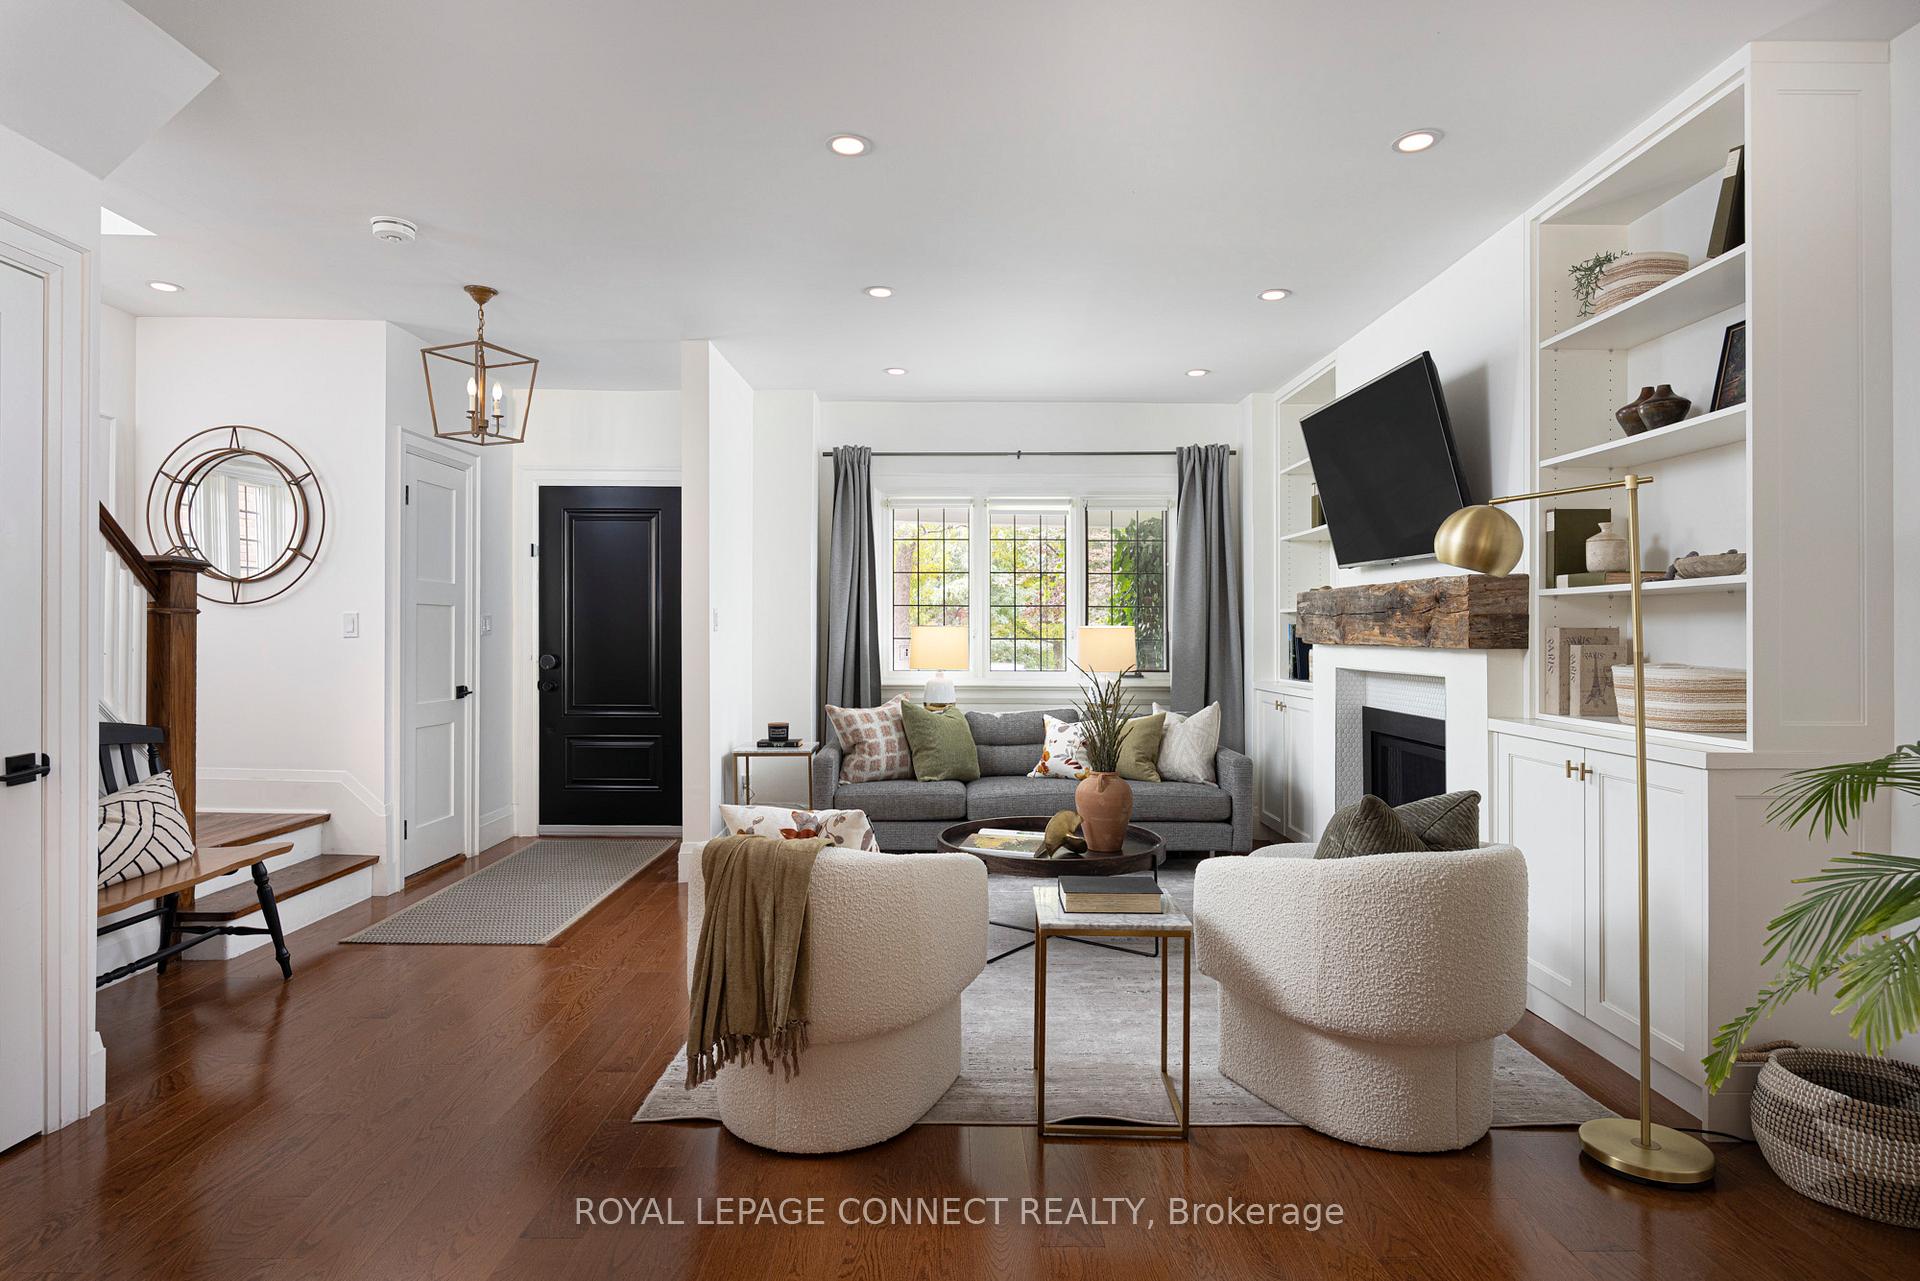 See all 48 photos
Property history
Facts and features
- BasementApartment
- Water, sewerMunicipal
- HeatingWater
- CoolingCentral air
- Second kitchen
- Hardwood floors
- Fireplace
- Central air
The homeDetached, 2 1/2 storey, 2,000–2,500 sq ft
- Type: Detached
- Style: 2 1/2 storey
- Living space: 2,000–2,500 sq ft
- Basement: Finished, apartment
InsideFireplace Yes, Hardwood, Tile, Upper level
- Fireplace: Yes
- Flooring: Hardwood, Tile
- Laundry: Upper level
- Features: Floor drain, in-law suite, storage, accessory apartment, bar fridge
- Rooms above ground: 9
- Rooms in the basement: 4
- Bedrooms: 4 + 1 in the basement
- Bathrooms: 4
- Kitchens: 2
- Family room: Yes
Outside and lotBrick, Asphalt shingle, flat, Brick
- Exterior: Brick
- Roof: Asphalt shingle, flat
- Foundation: Brick
- Size: 25 × 200 ft
Parking1 Parking, Front yard parking, mutual
- Spaces: 1 Parking
- Driveway: Front yard parking, mutual
Heating, water and powerWater, gas, Central air, Municipal water
- Heating: Water, gas
- Cooling: Central air
- Water: Municipal water
- Sewer: Municipal sewer
Costs and taxesTaxes $9,713 a year, HST included in the price, Hot water heater at approx $41.66/month.
- Taxes, 2025: $9,713 a year
- HST: HST included in the price
- Rental items: Hot water heater at approx $41.66/month.
Included in the saleMain floor - fridge, gas stove, b/i dishwasher, range hood, second floor - washer /dryer, basement - fridge, stove, stacked washer/dryer, gas boiler and equipment, cac, throughout - all electric light fixtures, all window coverings, smart switches and august smart home lock and cameras and built-in irrigation systems (front and back yards), backyard play structure., Front porch swing, wall-mounted tvs and brackets, all wall-hung mirrors and art.
- Included: Main floor - fridge, gas stove, b/i dishwasher, range hood, second floor - washer /dryer, basement - fridge, stove, stacked washer/dryer, gas boiler and equipment, cac, throughout - all electric light fixtures, all window coverings, smart switches and august smart home lock and cameras and built-in irrigation systems (front and back yards), backyard play structure.
- Not included: Front porch swing, wall-mounted tvs and brackets, all wall-hung mirrors and art.
Listing detailsW12463198, Sold, Oct 15, 2025
- MLS® number: W12463198
- Status: Sold
- Listed on: Oct 15, 2025
- Days on market: 7
- Updated: Oct 22, 2025
- Possession: 2026-02-05 / Flexible
- Occupied by: Owner+tenant
- Listing brokerage: ROYAL LEPAGE CONNECT REALTY
About this home
123 High Park Avenue, Toronto (High Park North), ON M6P 2S3
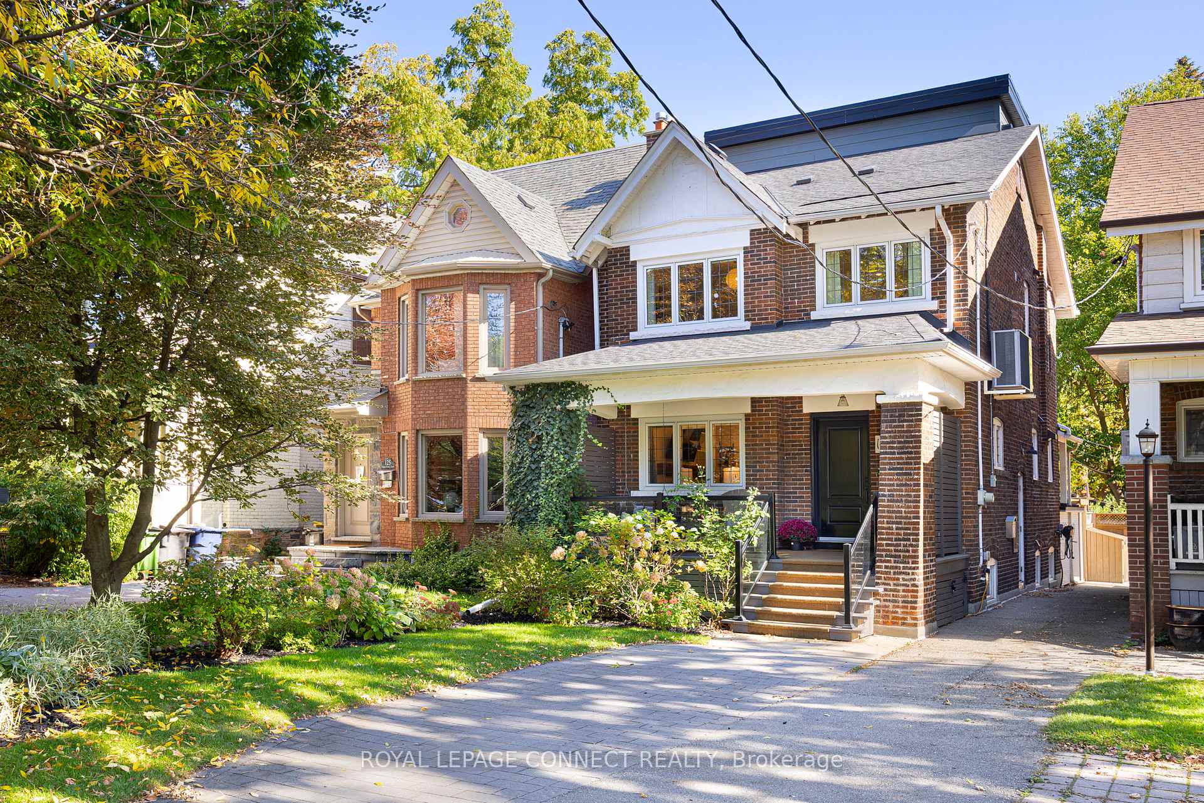
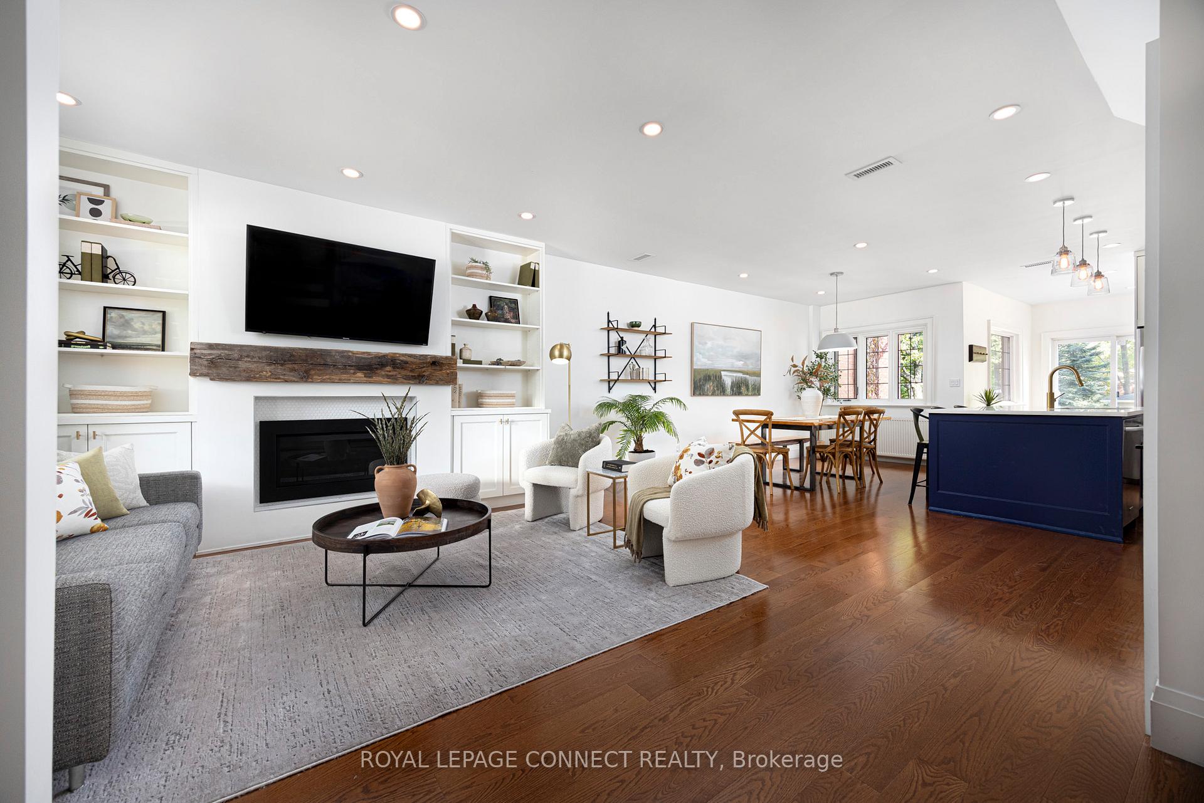
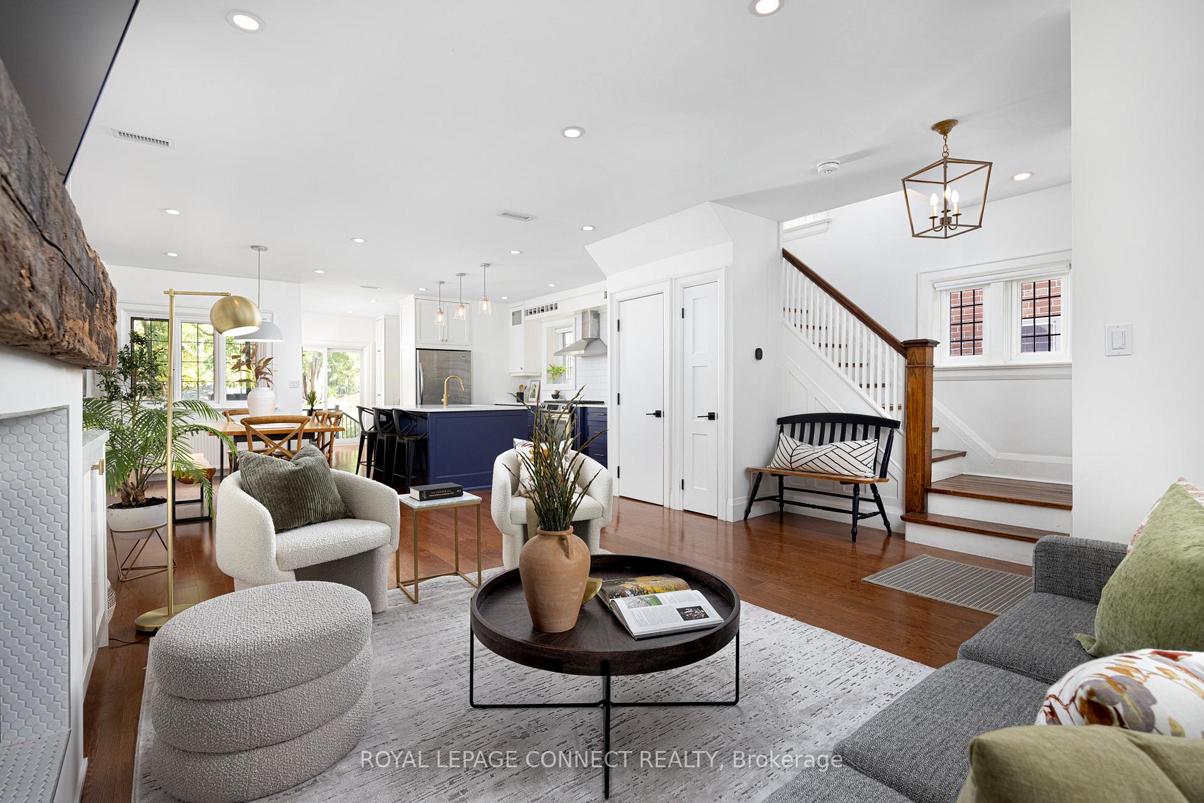
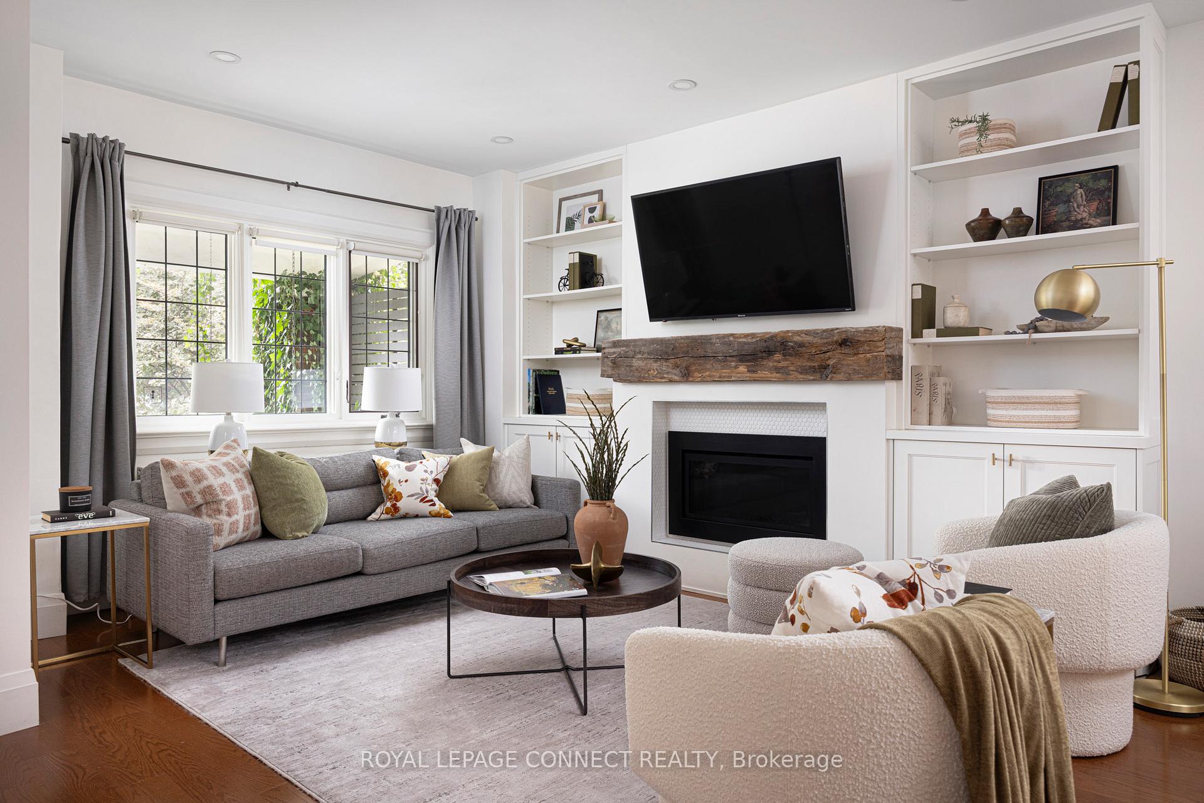
Want a picture-perfect address with the home and yard to match? Welcome to 123 High Park Avenue, a masterfully renovated 2.5-storey detached beauty steps from High Park and with a backyard featured on HGTV's Backyard Builds! Step inside the proper foyer and notice right away the wide, open concept layout with windows letting in lots of natural light throughout and a powder room - no more sending guests upstairs when nature calls! The living room features a gas fireplace, and the designer chef's kitchen overlooks the large dining area and features stainless steel appliances and an oversized centre island perfect for hosting. A rear vestibule has ample storage and features large sliding glass doors to the entrancing backyard beyond. On the second level find three family-sized bedrooms, an open concept office, a gorgeous 4-piece bathroom, and a coveted laundry room so you won't have to lug clothes up and down the stairs. The third level boasts a secluded primary bedroom retreat with a walk-in closet, outdoor deck with gorgeous backyard views, and the 4-piece bathroom of your dreams. Now head back downstairs and this time go all the way down to the LEGALIZED basement apartment with its own laundry and beautiful finishes - perfect for earning extra income, multi-generational living, or a live-in nanny. The real crown jewel of this home is the immaculately landscaped backyard featured on HGTV's Backyard Builds - there's so much to cover! Several seating vignettes, a play structure to get those imaginations going, and a 400 square foot studio that makes a perfect home gym or office and has additional storage. 123 High Park Avenue's location is unmatched with High Park Station on TTC Line 2 and Toronto's most famous park and this street's namesake High Park both only one block away. Not to mention countless restaurants, bars, & shops along Bloor St. W. & in the nearby Junction. Deep 200 Ft lot means huge potential for a spacious family-sized garden suite... Welcome home!
Ask about this home
A HOMEH agent will answer your questions about this home.
Around this home
Daily convenience, out of 100, from the distances below
Schools nearby
School rating, out of 10.
Helpful calculators
Your HOMEH agent

"I would see it this week."