

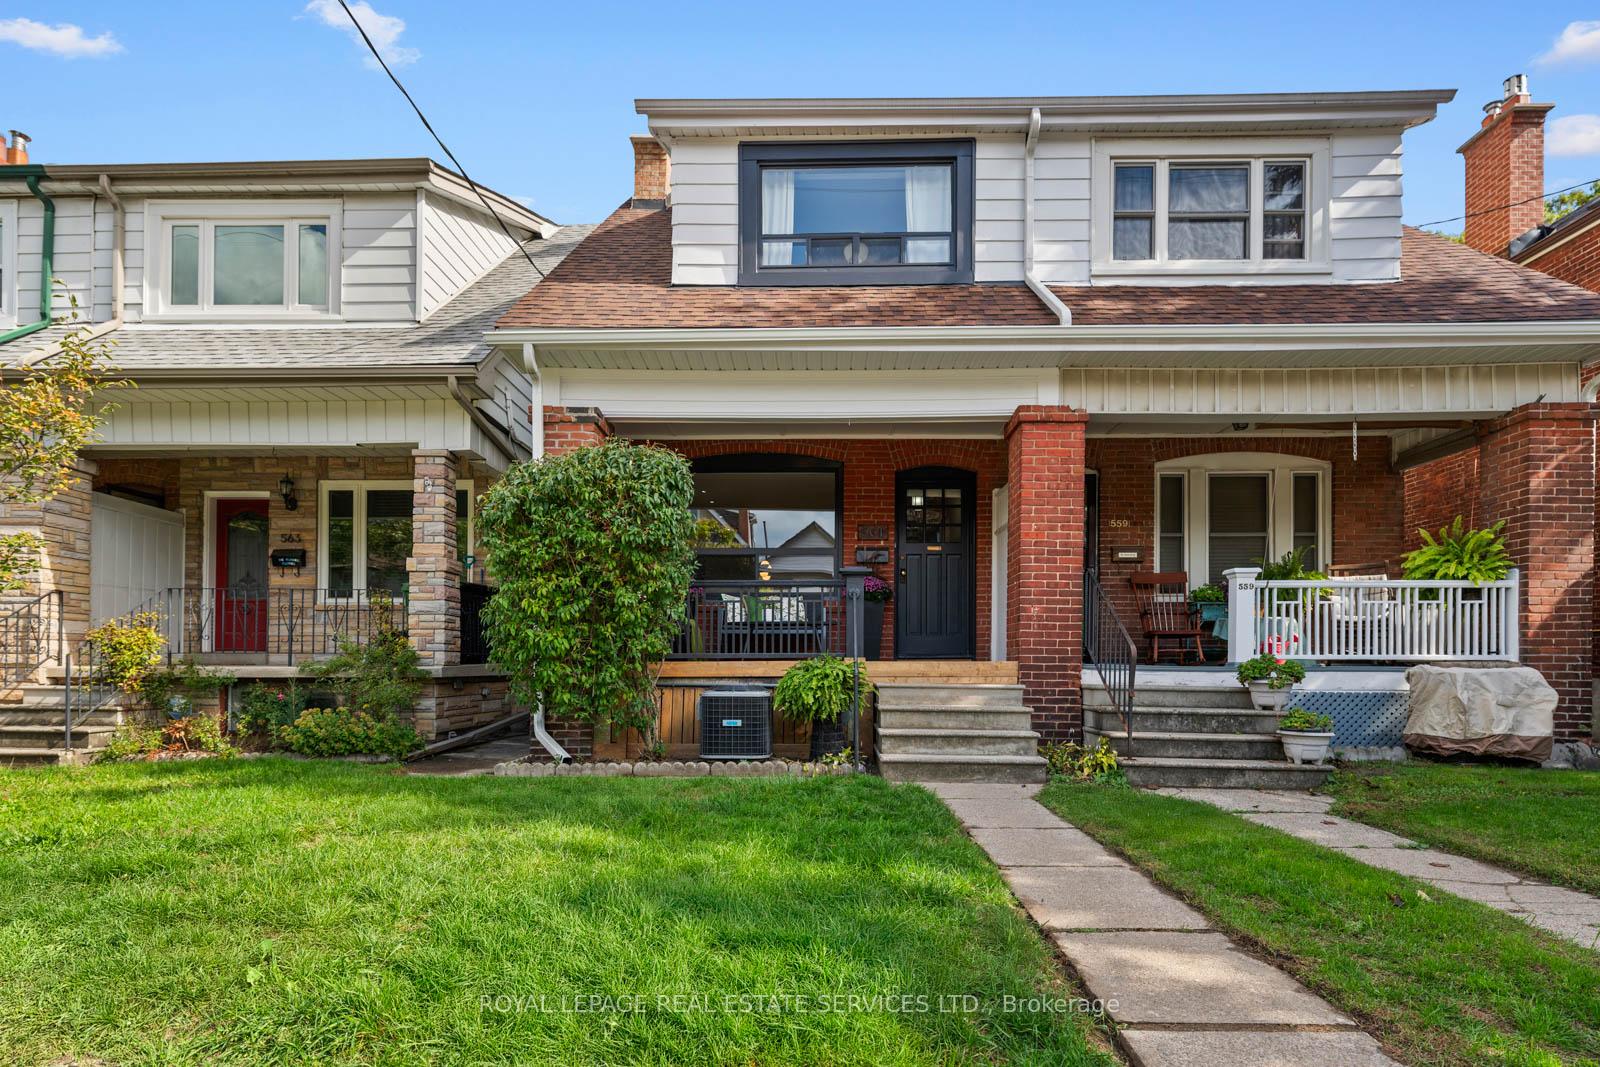
561 Beresford Avenue
561 Beresford Avenue
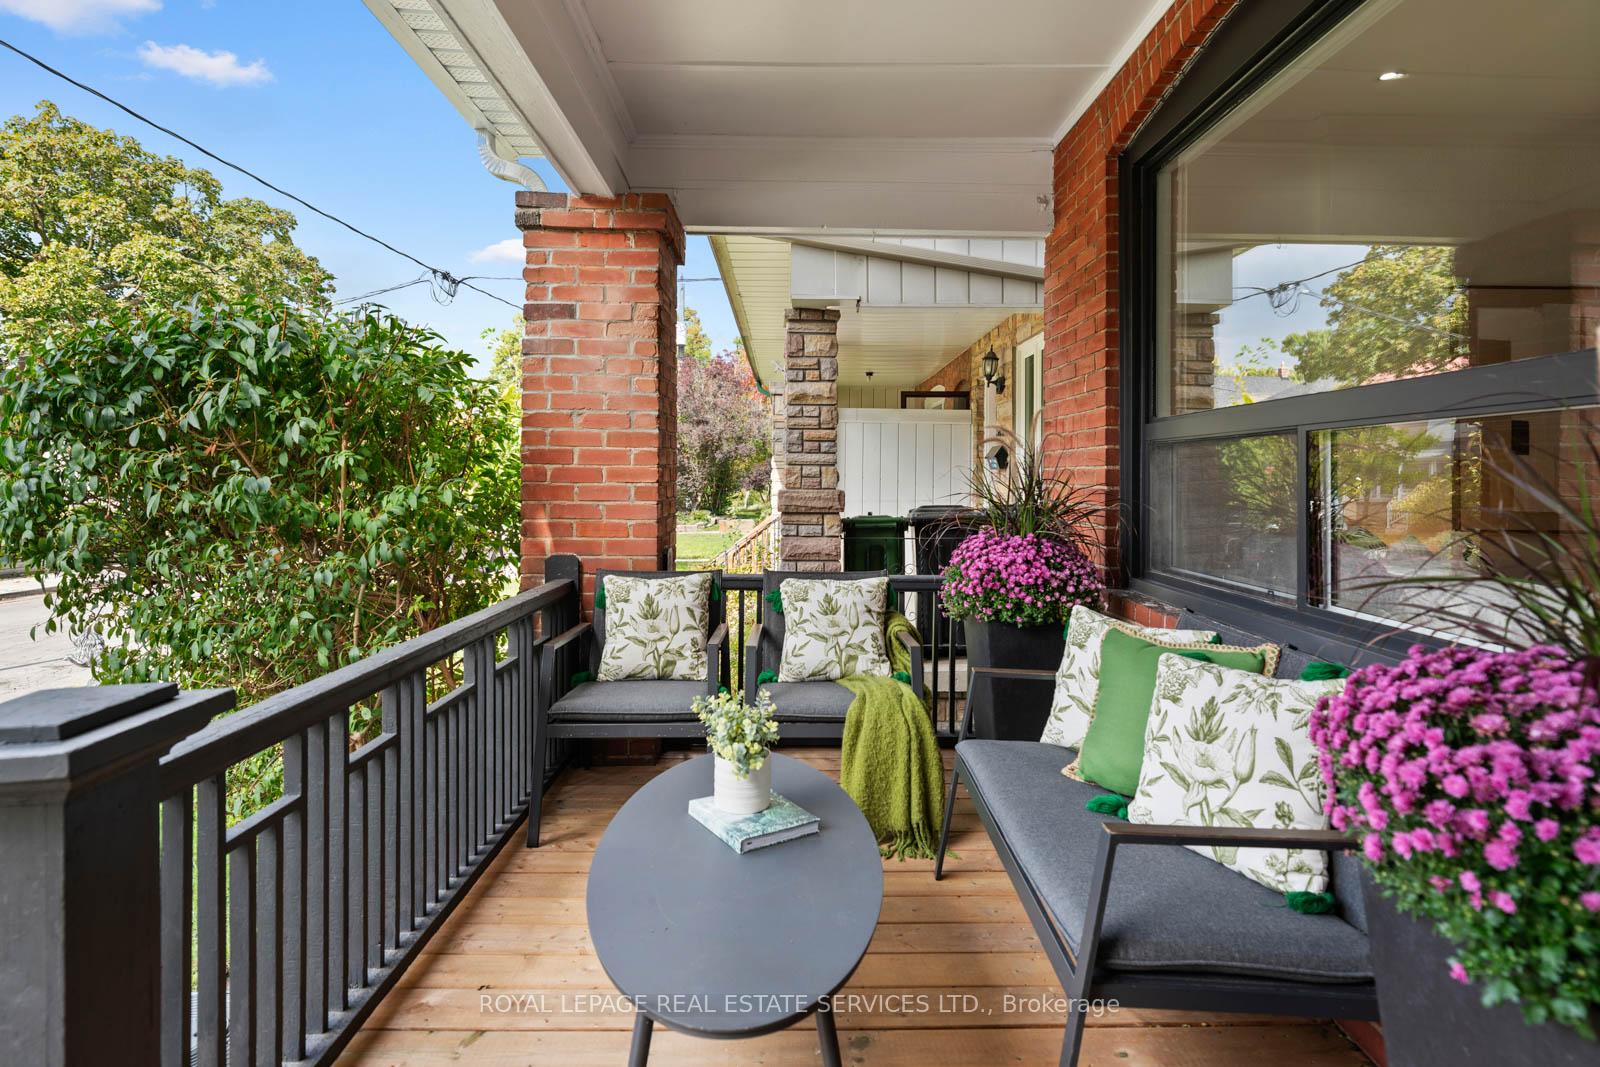 See all 47 photos
Property history
Facts and features
- BasementFinished
- Water, sewerMunicipal
- HeatingForced air
- CoolingCentral air
- Hardwood floors
- Central air
The homeSemi-Detached, 2-storey, 1,100–1,500 sq ft
- Type: Semi-Detached
- Style: 2-storey
- Living space: 1,100–1,500 sq ft
- Basement: Finished
InsideHardwood, Broadloom, Other, floor drain, Rooms above ground 6
- Flooring: Hardwood, Broadloom
- Features: Other, floor drain
- Rooms above ground: 6
- Rooms in the basement: 2
- Bedrooms: 3
- Bathrooms: 1
- Kitchens: 1
Outside and lotBrick, Other, asphalt shingle, Other
- Exterior: Brick
- Roof: Other, asphalt shingle
- Foundation: Other
- Features: Deck
- Size: 16.83 × 139.01 ft
Parking2 Parking, Lane
- Spaces: 2 Parking
- Driveway: Lane
Heating, water and powerForced air, gas, Central air, Municipal water
- Heating: Forced air, gas
- Cooling: Central air
- Water: Municipal water
- Sewer: Municipal sewer
Costs and taxesTaxes $5,769 a year, HST included in the price, Hot water tank $28.44 + hst = $32.09
- Taxes, 2025: $5,769 a year
- HST: HST included in the price
- Rental items: Hot water tank $28.44 + hst = $32.09
Included in the saleStove and vent hood, fridge, washer, dryer. all electrical light fixtures. furnace & ac unit. broadloom where laid.
- Included: Stove and vent hood, fridge, washer, dryer. all electrical light fixtures. furnace & ac unit. broadloom where laid.
Listing detailsW12460579, Sold, Oct 14, 2025
- MLS® number: W12460579
- Status: Sold
- Listed on: Oct 14, 2025
- Days on market: 8
- Updated: Oct 22, 2025
- Possession: Flexible
- Occupied by: Owner
- Listing brokerage: ROYAL LEPAGE REAL ESTATE SERVICES LTD.
About this home
561 Beresford Avenue, Toronto (Runnymede-Bloor West Village), ON M6S 3C2
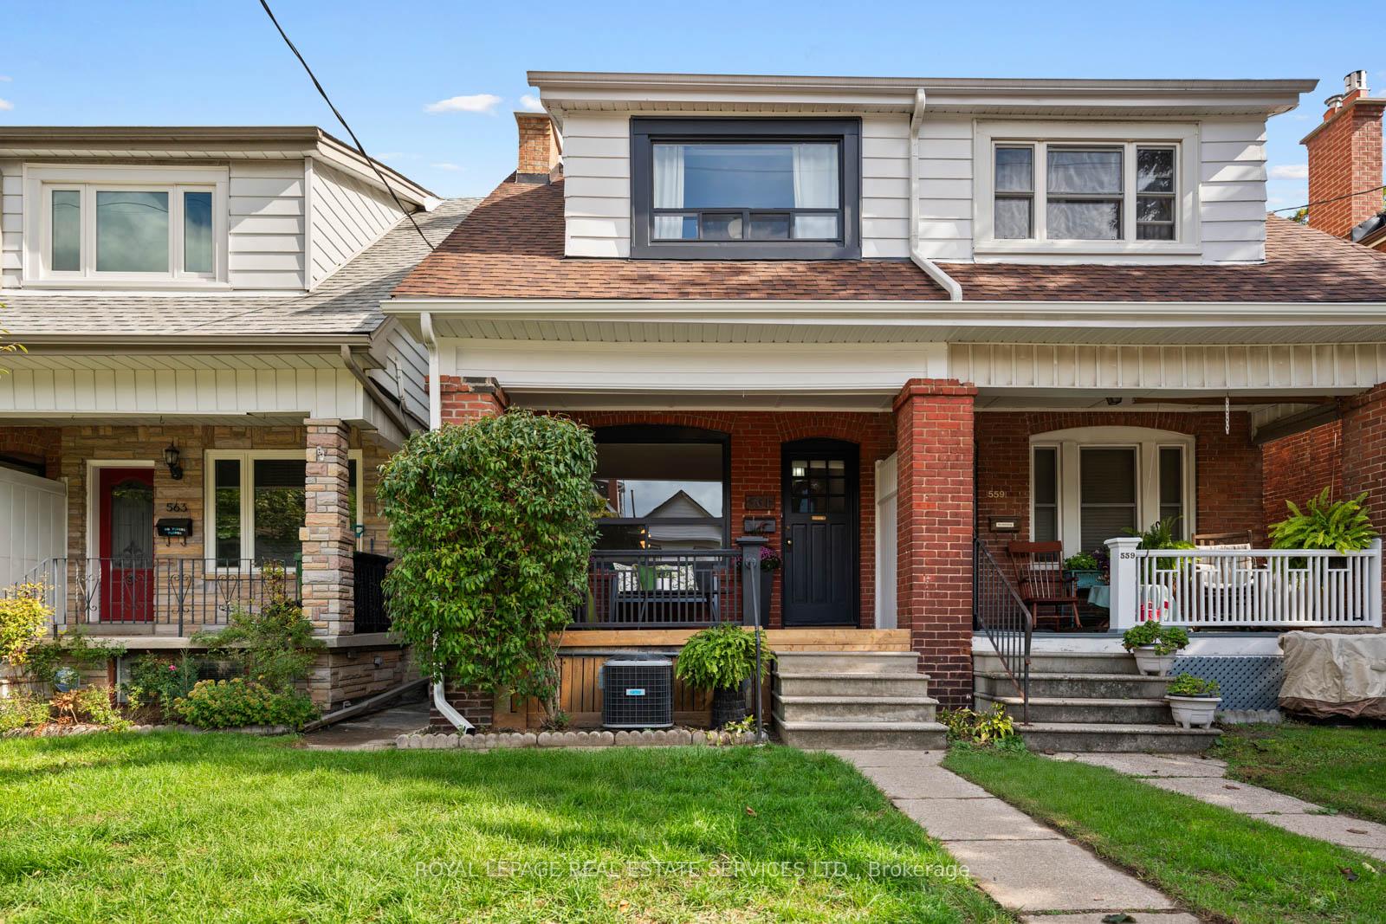
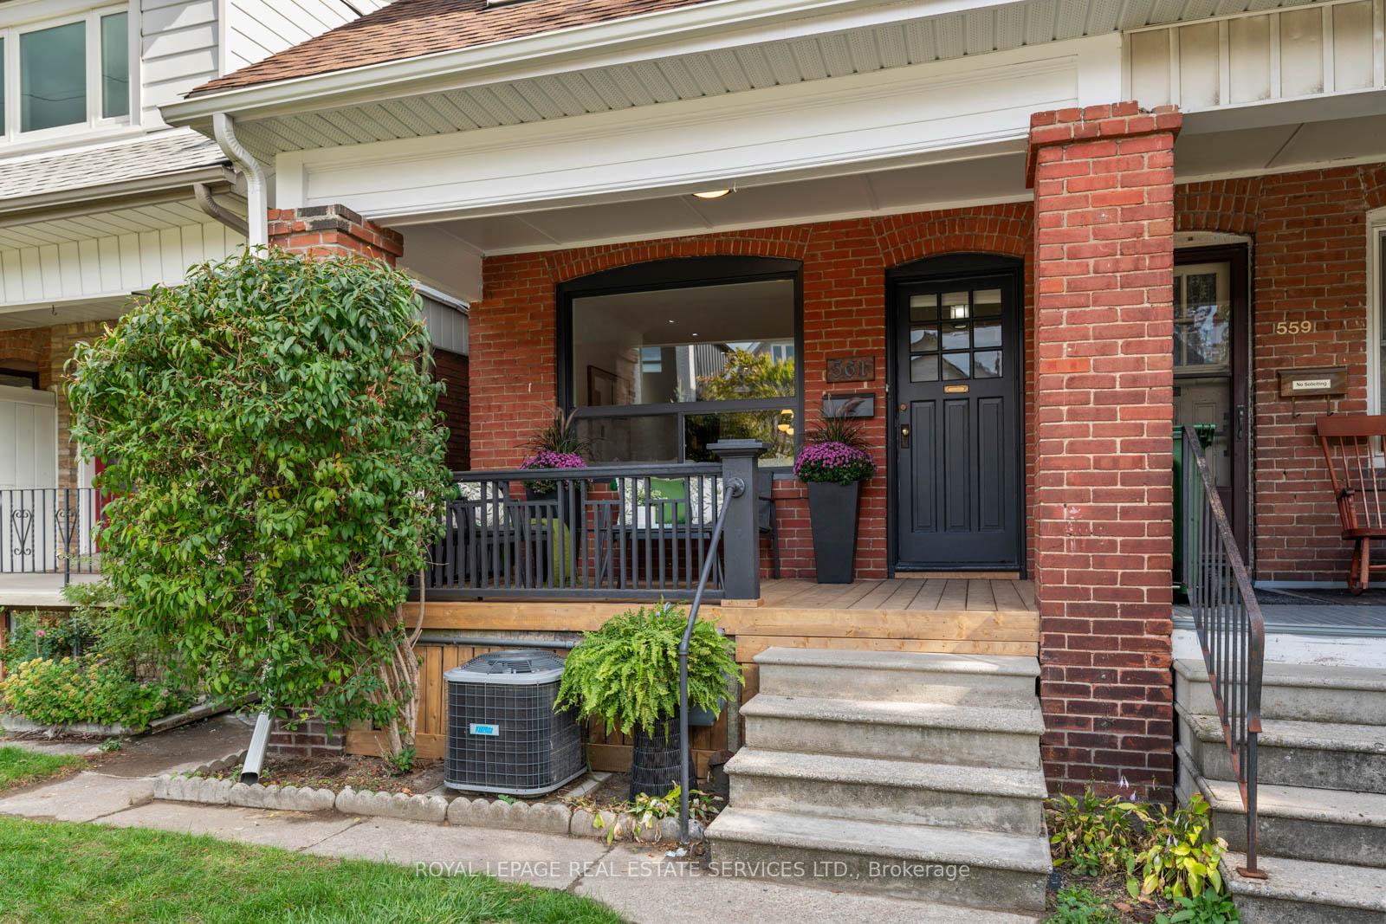
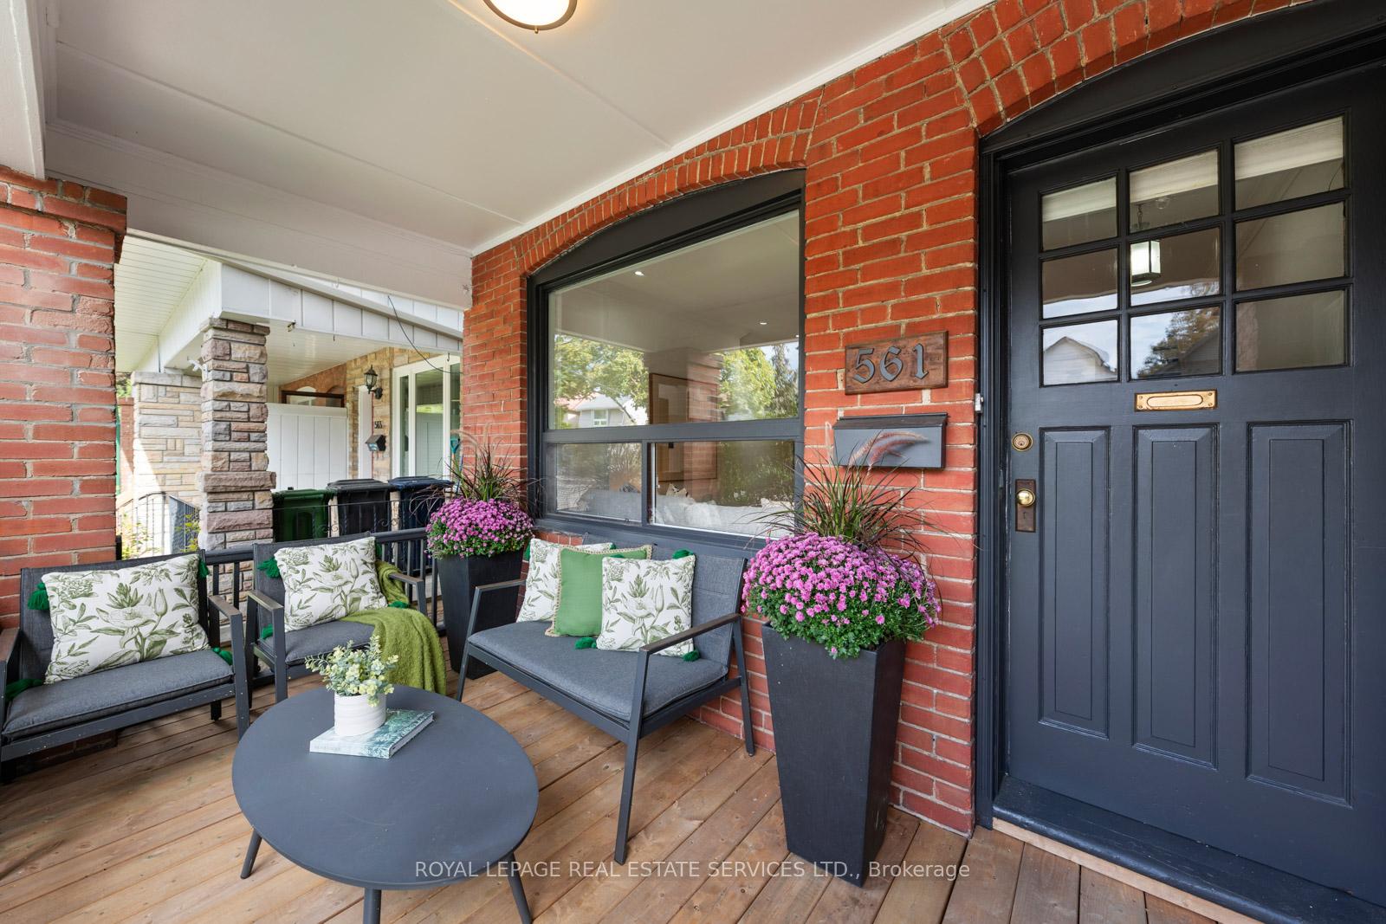
Welcome to 561 Beresford Avenue. Nestled in the heart of Upper Bloor West Village, this charming semi-detached home offers the perfect blend of character, community, and convenience an ideal opportunity for first-time buyers or young families. Set back from the street, the home greets you with a lovely west-facing front porch the perfect spot to enjoy your morning coffee, unwind with a glass of wine at sunset, or chat with friendly neighbours passing by.Inside, a warm and inviting open-concept living and dining area flows seamlessly into an eat-in kitchen overlooking the backyard. The space has been lovingly maintained, offering plenty of natural light and a welcoming sense of home. Upstairs, youll find three generous bedrooms, including a king-sized primary bedroom at the front of the home and two well-proportioned rooms ideal for kids, guests, or a home office one complete with a bonus walk-in closet. A four-piece family bathroom completes this level. The lower level is open and versatile, with space for a large sectional for movie nights plus a flexible area for a playroom, gym, or office.At the rear, the east-facing yard basks in morning sunlight, offering a private outdoor retreat with a patio and small lawn perfect for summer BBQs or weekend lounging. The 139-foot deep lot backs onto a laneway, offering potential for a new garage or future laneway suite, while still accommodating two-car parking. Ideally located within walking distance to The Junctions vibrant shops and restaurants, Baby Points scenic river trails, and Bloor West Villages charming boutiques and cafés. High Park, top-rated schools, and TTC transit are all nearby making this home a true gem in one of Torontos most desirable west-end communities.
Ask about this home
A HOMEH agent will answer your questions about this home.
Around this home
Daily convenience, out of 100, from the distances below
Schools nearby
School rating, out of 10.
Helpful calculators
Your HOMEH agent

"I would see it this week."