

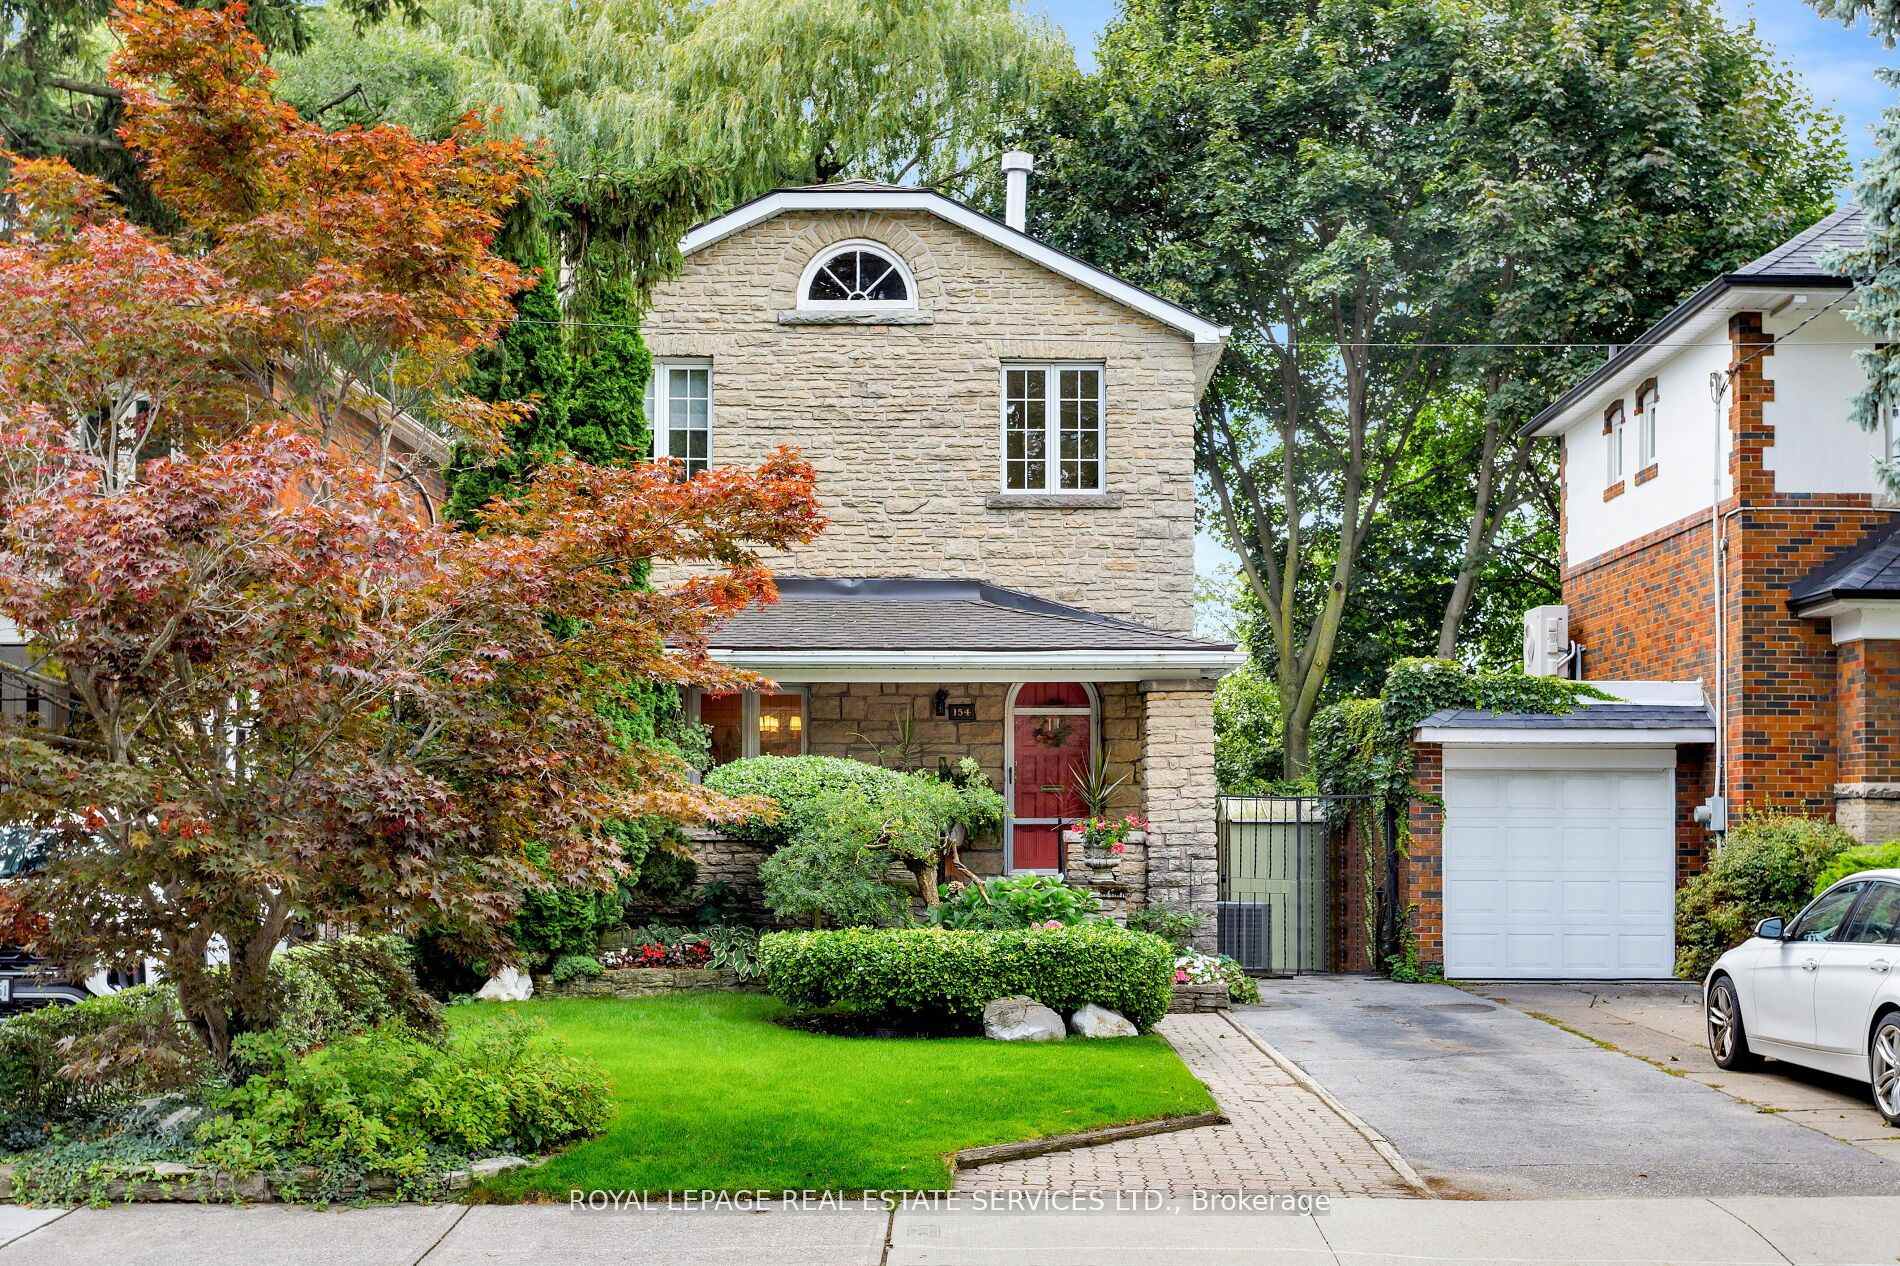
154 Humbercrest Boulevard
154 Humbercrest Boulevard
 See all 35 photos
Property history
Facts and features
- BasementFinished
- Water, sewerMunicipal
- HeatingForced air
- CoolingCentral air
- Hardwood floors
- Fireplace
- Central air
The homeDetached, 2-storey, 1,500–2,000 sq ft
- Type: Detached
- Style: 2-storey
- Living space: 1,500–2,000 sq ft
- Basement: Full, finished
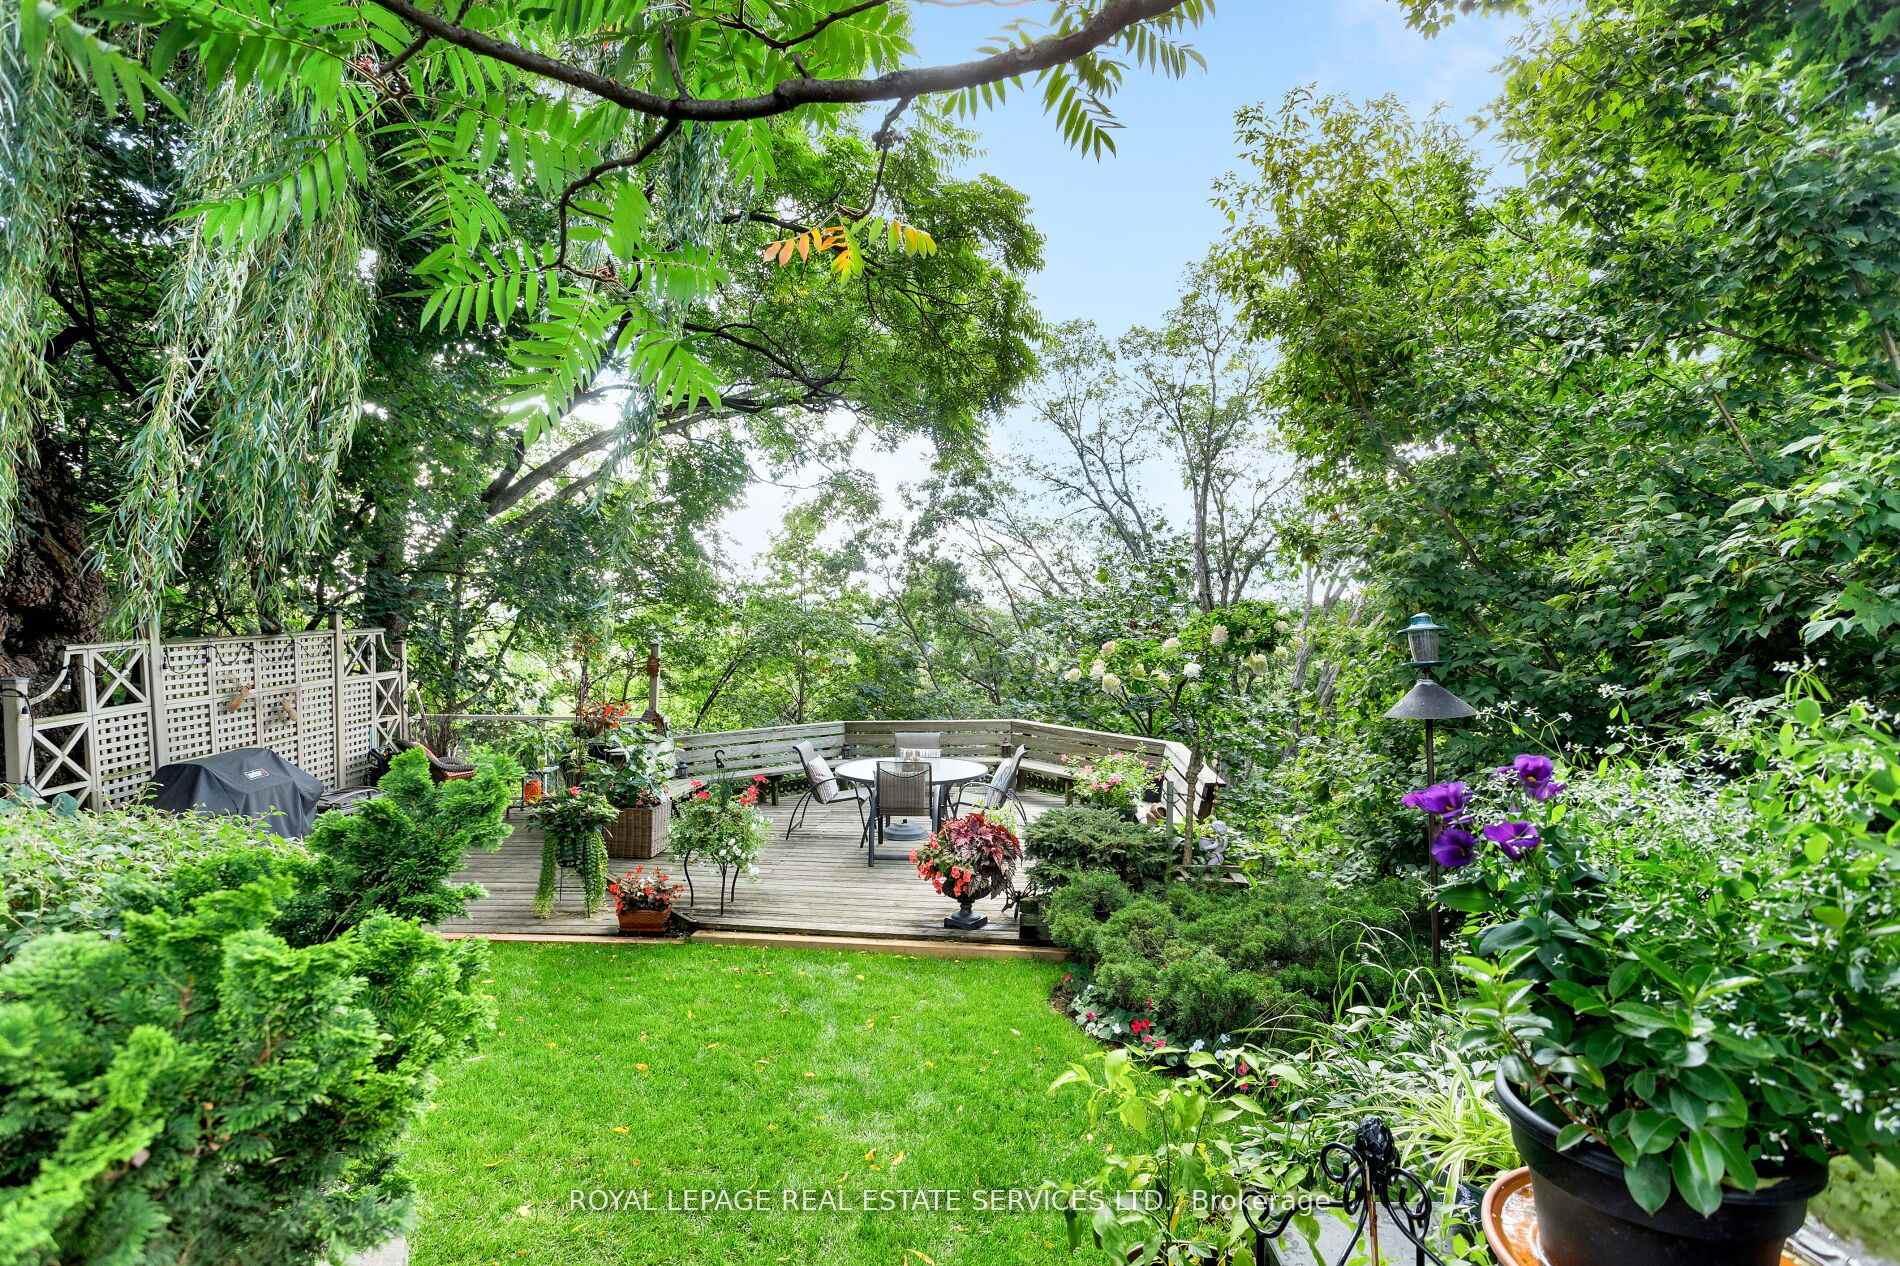
- View: Panoramic, trees/woods
InsideFireplace Yes, living room, wood, Hardwood, Heated, Broadloom, Lower level
- Fireplace: Yes, living room, wood
- Flooring: Hardwood, Heated, Broadloom
- Laundry: Lower level
- Features: Built-in oven, storage, water heater
- Rooms above ground: 8
- Rooms in the basement: 3
- Bedrooms: 4
- Bathrooms: 2
- Kitchens: 1
- Family room: Yes
Outside and lotStone, Shingles, Concrete block
- Exterior: Stone
- Roof: Shingles
- Foundation: Concrete block
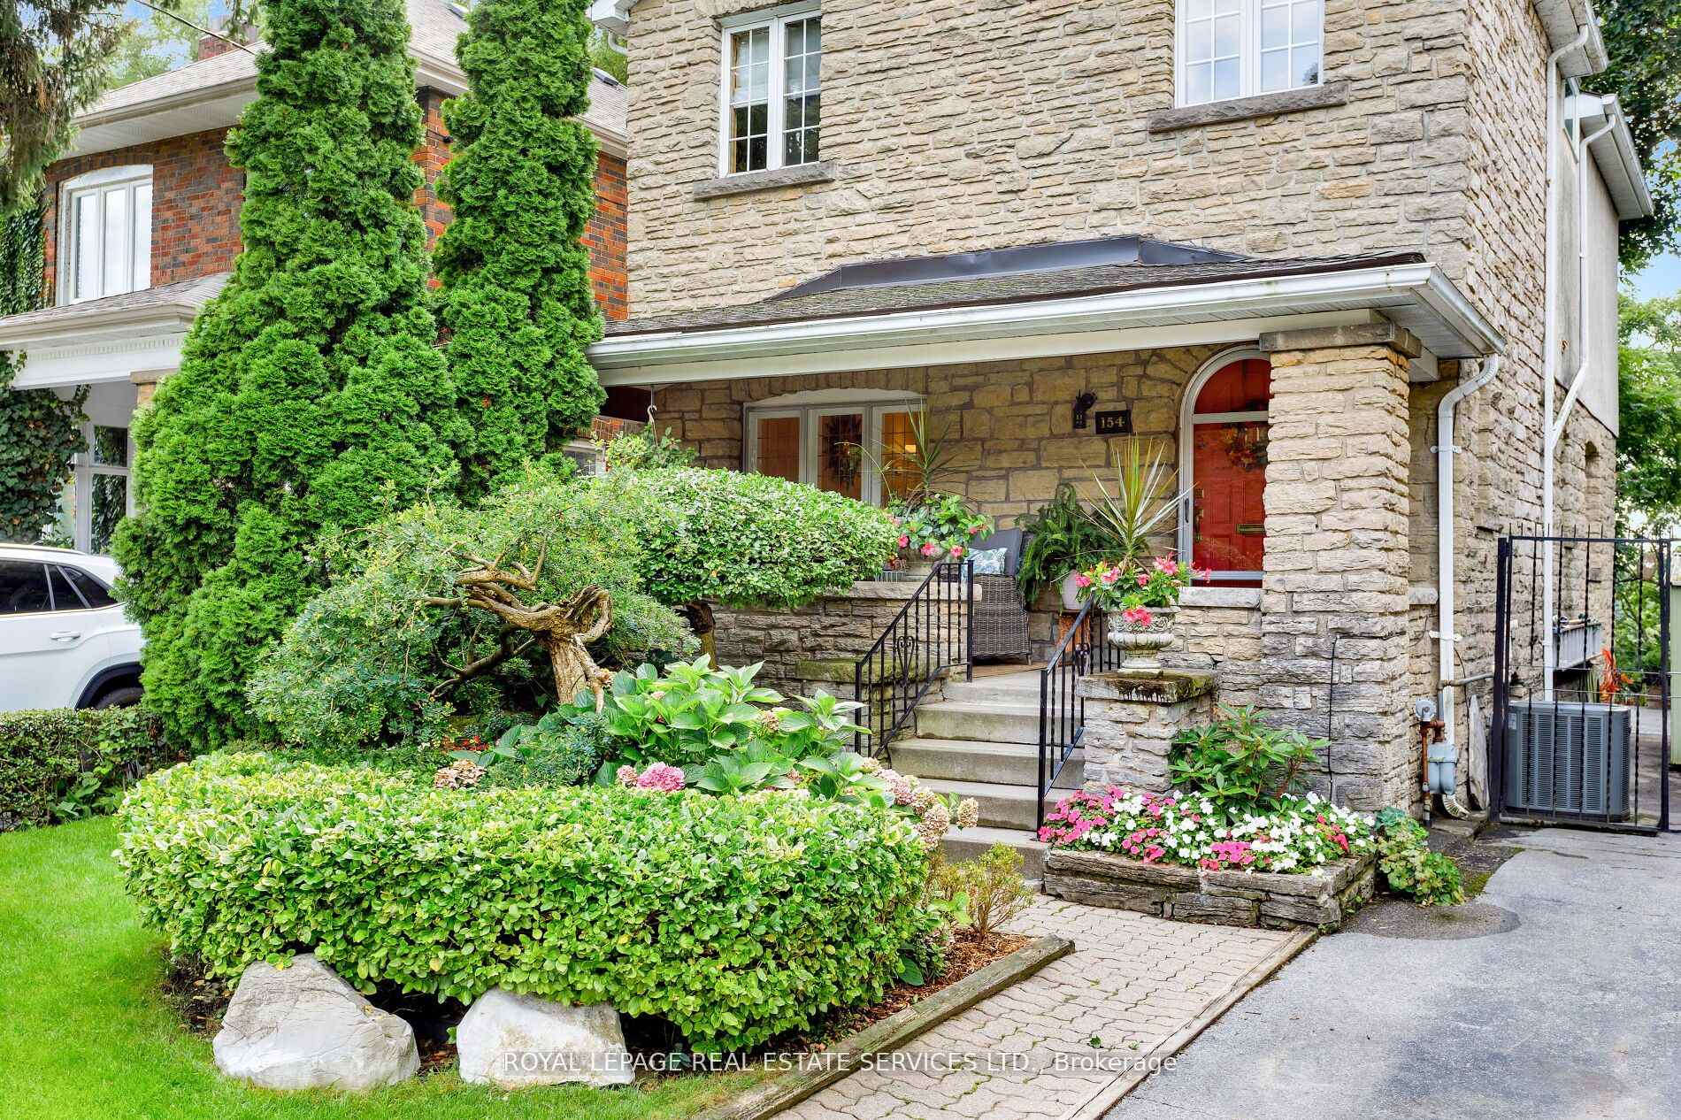
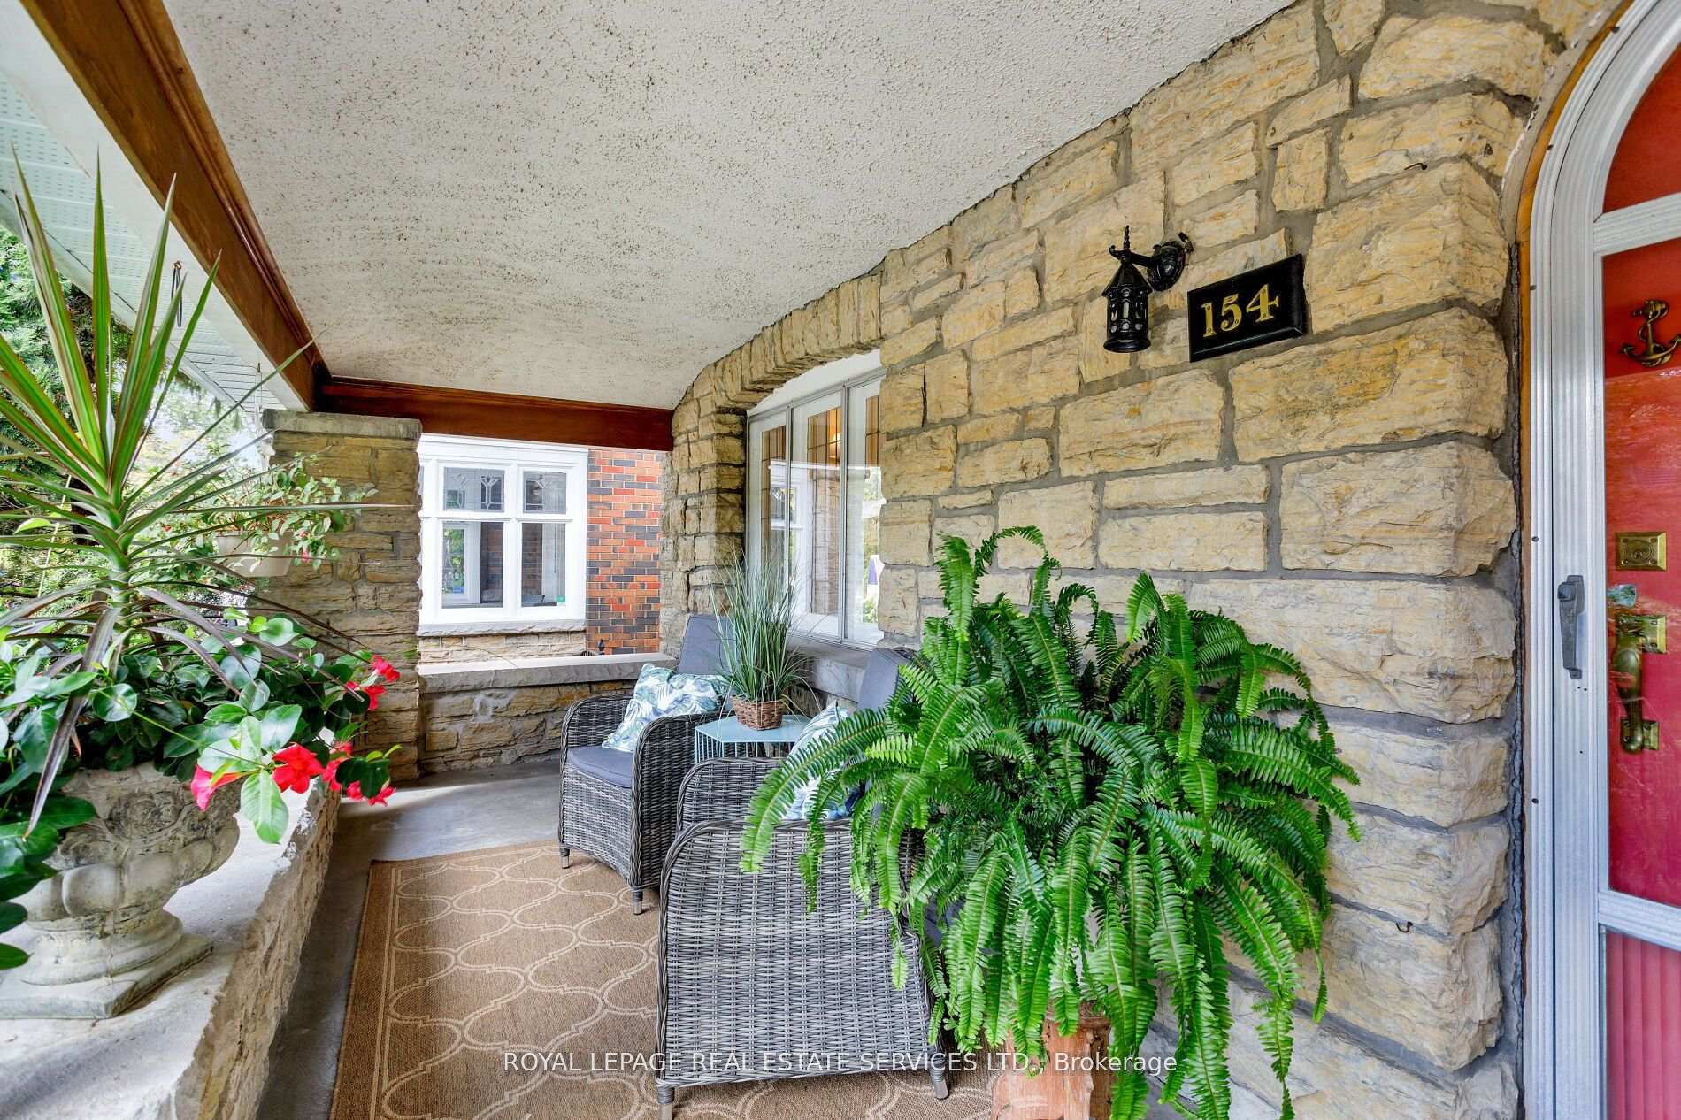
- Features: Deck, landscaped, patio, porch
- Size: 30 × 162.5 ft
Parking2 Parking, Private, tandem
- Spaces: 2 Parking
- Driveway: Private, tandem
Heating, water and powerForced air, gas, Central air, Municipal water
- Heating: Forced air, gas
- Cooling: Central air
- Water: Municipal water
- Sewer: Municipal sewer
Costs and taxesTaxes $6,945 a year, HST included in the price, Hot water tank
- Taxes, 2025: $6,945 a year
- HST: HST included in the price
- Rental items: Hot water tank
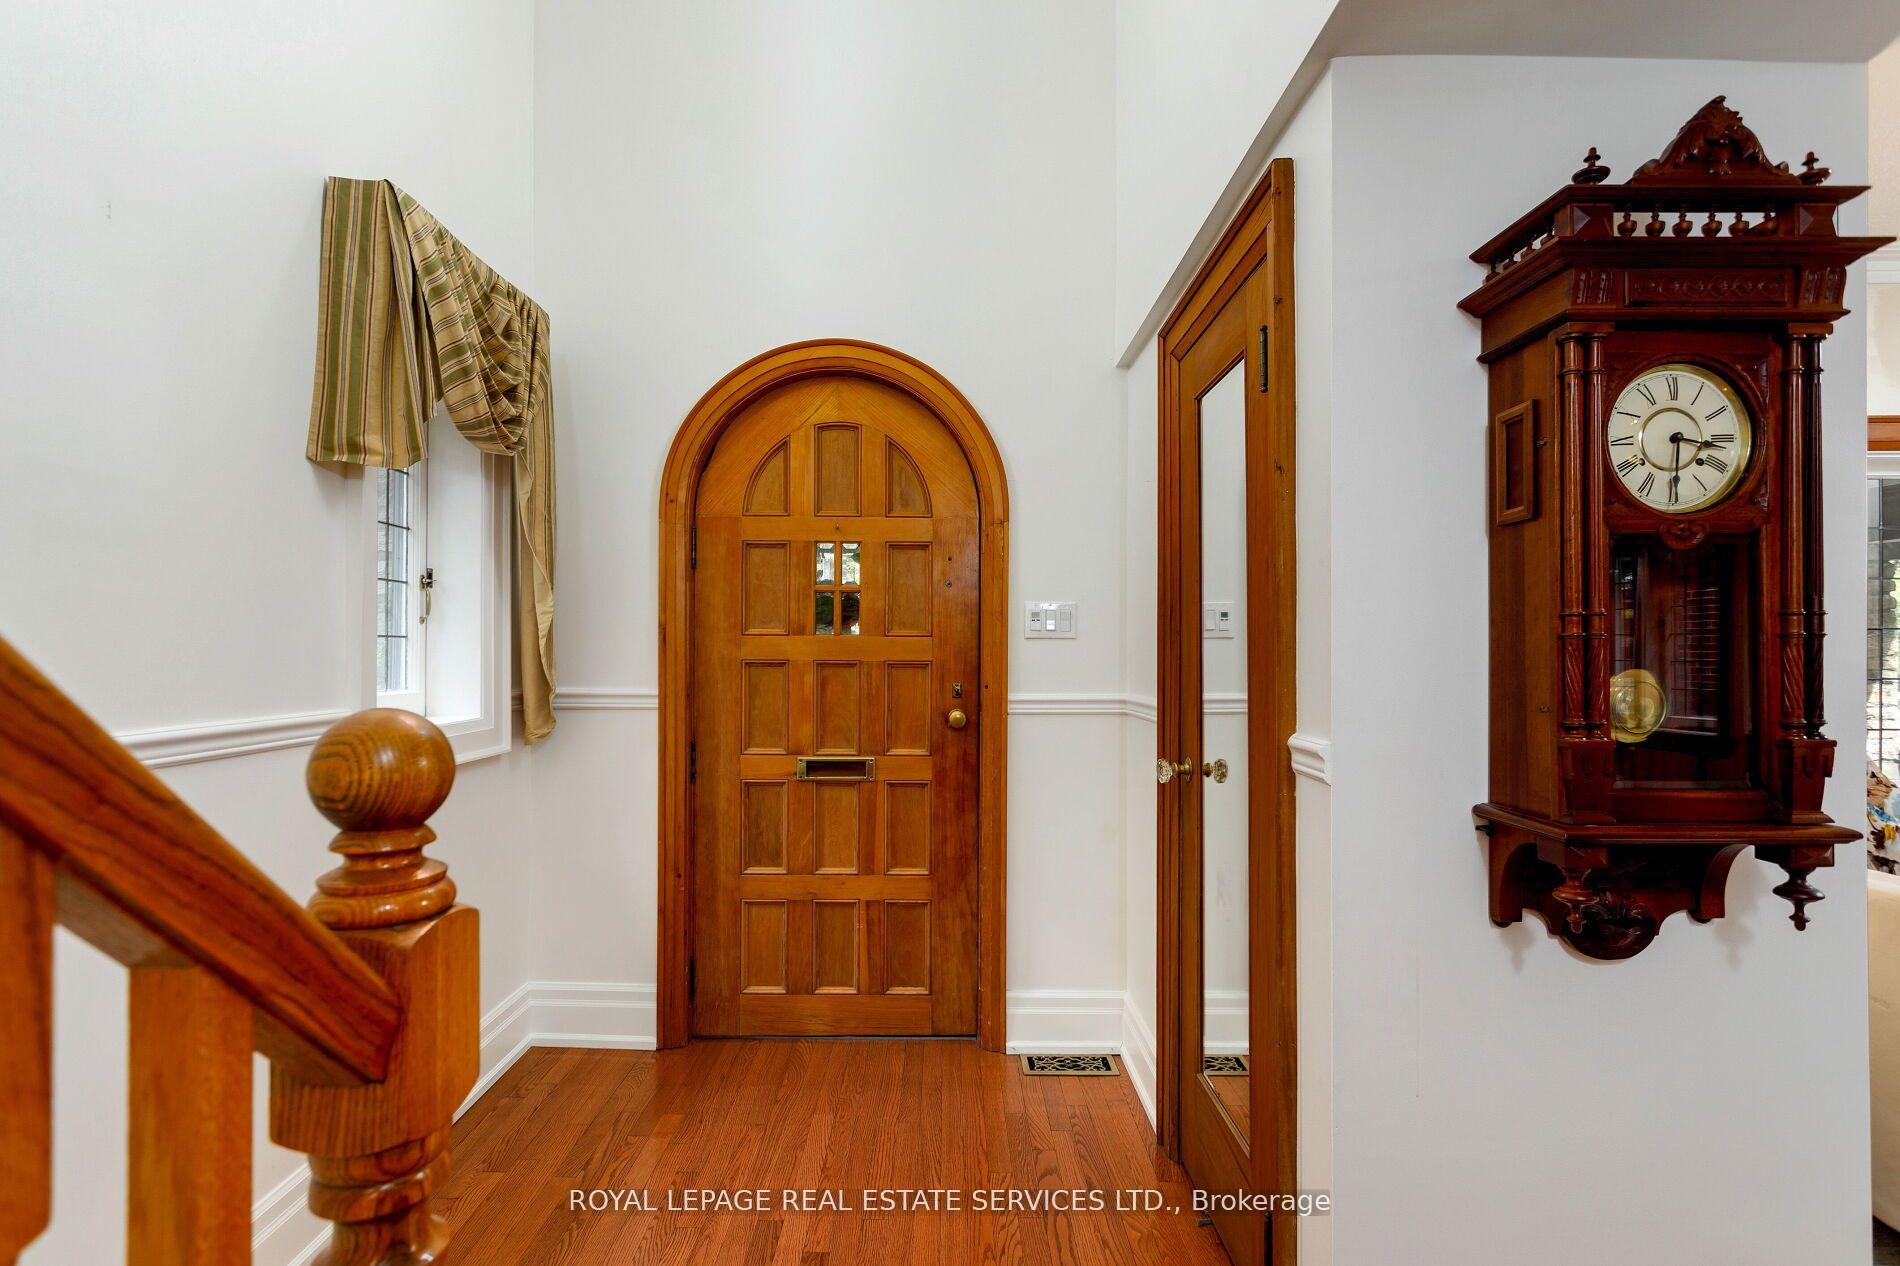
Included in the saleAll electric light fixtures, window coverings and blinds, s/s kitchen aid fridge, s/s kitchenaid oven, cooktop, microwave, miele dishwasher, stacked samsung washer and dryer, basement tv wall mount, basement leather couch and loveseat, workbench in utility room, arlo security cameras, outdoor bird feeder, outdoor metal shed, b/i bookcase and desk in front bedroom., Light fixture over table in sunroom, sunroom tv and wall mount, basement tv, wine fridge and stand up freezer in laundry room, grandfather clock, sunburst mirror over fireplace, all backyard garden ornaments and planters.
- Included: All electric light fixtures, window coverings and blinds, s/s kitchen aid fridge, s/s kitchenaid oven, cooktop, microwave, miele dishwasher, stacked samsung washer and dryer, basement tv wall mount, basement leather couch and loveseat, workbench in utility room, arlo security cameras, outdoor bird feeder, outdoor metal shed, b/i bookcase and desk in front bedroom.
- Not included: Light fixture over table in sunroom, sunroom tv and wall mount, basement tv, wine fridge and stand up freezer in laundry room, grandfather clock, sunburst mirror over fireplace, all backyard garden ornaments and planters.
NearbyRavine
- Close to: Ravine
Listing detailsW12462835, Sold, Oct 15, 2025
- MLS® number: W12462835
- Status: Sold
- Listed on: Oct 15, 2025
- Days on market: 7
- Updated: Oct 22, 2025
- Possession: 30-59 days
- Occupied by: Owner
- Listing brokerage: ROYAL LEPAGE REAL ESTATE SERVICES LTD.
About this home
154 Humbercrest Boulevard, Toronto (Runnymede-Bloor West Village), ON M6S 4L3
*STUNNING RAVINE LOT* with private 2 car driveway in Desirable Upper Bloor West Village/Baby Point Neighbourhood. Step into this transitional-style gem, where timeless elegance meets modern comfort. With its striking stone facade and undeniable curb appeal, this home makes a lasting impression before you even step inside. Within, classic details and thoughtful design create a space that is both sophisticated and inviting. Stained glass fills the front bedroom with vibrant light, while a stone, wood-burning fireplace anchors the living room - perfect for cozy evenings or stylish gatherings. From the gracious entryway with 17' ceilings, to the bright, airy living spaces, including a main floor office/bedroom, spacious powder room and the rare main floor family room addition, every corner invites you to linger, offering the ideal backdrop for hosting, relaxing, and creating lasting memories. Beyond the walls, your private oasis awaits. Backing onto a park-like ravine with Western exposure, the backyard offers year-round natural beauty. Imagine morning coffee with birdsong, afternoons on the deck beneath leafy canopies, and sunsets that feel painted just for you. This isn't just a home, it's a lifestyle, framed by nature yet steps from the best the area has to offer: desirable schools (Humbercrest P.S. Catchment), the Humber River trail, Baby Point Tennis Club, Summerhill Market, Loblaws, Transit, and the Junction/Baby Point dining scene. Opportunities like this are rare, don't miss the chance to live on one of the most coveted streets in the area with one of the most spectacular backyards on the street.
Ask about this home
A HOMEH agent will answer your questions about this home.
Around this home
Daily convenience, out of 100, from the distances below
Schools nearby
School rating, out of 10.
Helpful calculators
Your HOMEH agent

"I would see it this week."