

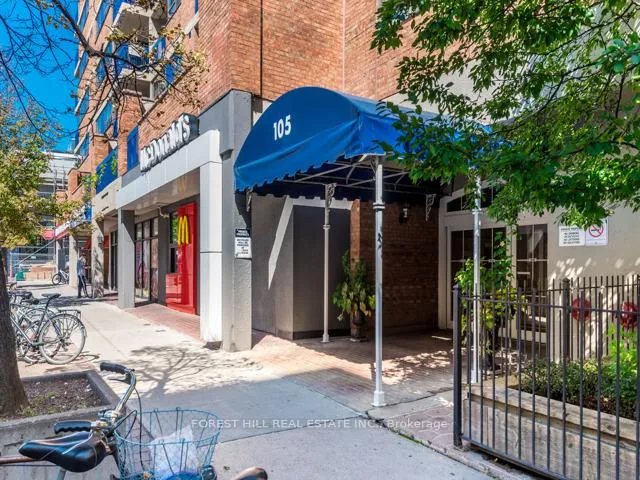
Unit 202, 105 McCaul Street
Unit 202, 105 McCaul Street
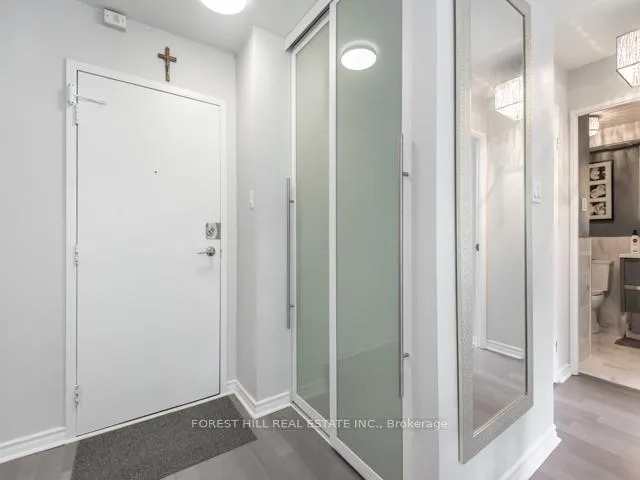
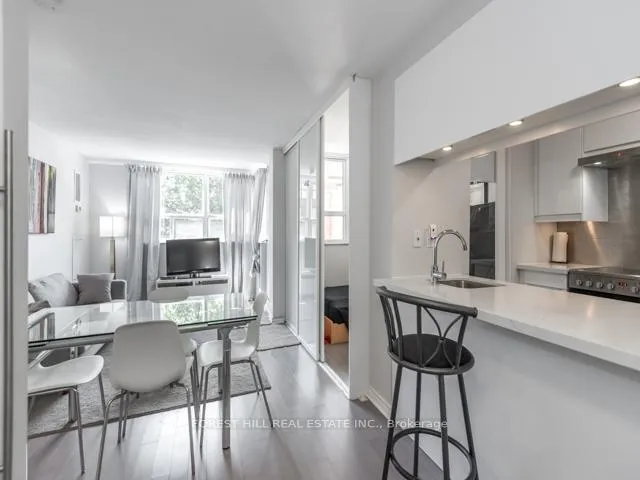
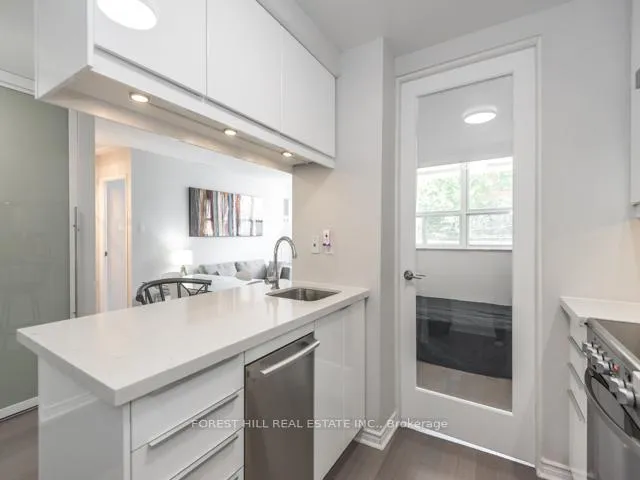
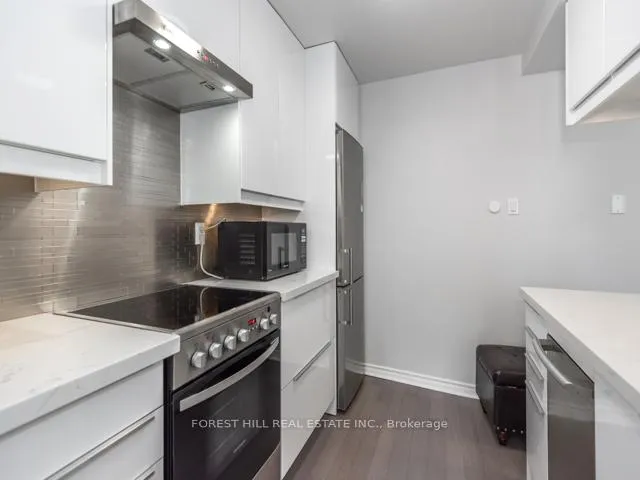 See all 20 photos
Property history
Facts and features
- ExposureWest
- LaundryEnsuite
- LockerNone
- BalconyOpen
- Central air
- Exercise room
- Gym
- Outdoor pool
The homeCondo Apartment, Apartment, 600–699 sq ft
- TypeCondo Apartment
- StyleApartment
- Living space600–699 sq ft
- BasementNone
- ExposureWest
InsideVinyl, Ensuite, Carpet free
- FlooringVinyl
- LaundryEnsuite
- FeaturesCarpet free
- Rooms above ground4
- Bedrooms2
- Bathrooms1
- Kitchens1
OutsideBrick, Open
- ExteriorBrick
- BalconyOpen
Parking and lockerParking type None, Locker None
- Parking typeNone
- LockerNone
Building105 Mc Caul Street, Storeys 5, Condo corporation 607
- Name105 Mc Caul Street
- Storeys5
- Condo corporation607
- AmenitiesElevator, exercise room, game room, gym, outdoor pool, private marina
- PetsNot allowed
Heating, water and powerForced air, gas, Central air
- HeatingForced air, gas
- CoolingCentral air
Rent and termsRent $2,500 a month, Entire property, Furnished
- Rent$2,500 a month
- Space for rentEntire property
- FurnishedFurnished
- Lease12 months
- Rent includesBuilding insurance, building maintenance, cable tv, central air conditioning, common elements, exterior maintenance, heat, high speed internet, hydro, water
- DepositRequired
- Credit checkRequired
- Employment letterRequired
- Rental applicationRequired
- ReferencesRequired
IncludedThe following items are included in the leased and are not to be removed, and must be kept clean and in working order. the items included in the lease are as follows: in the living/dining room: glass table + 3 white chairs, grey couch, painting on wall, white coffee table, 2 white end tables, white standing lamp, flat screen tv, white tv stand, mirror, chandelier, grey window coverings. in the storage unit: white stacked washer & dryer, bissel vacuum cleaner. in bathroom: jet bathtub, chandelier. in primary bdrm: double bed & mattress, 2 white end tables, 2 lamps, standing lamp, grey area rug, white dresser, picture on wall, grey curtains. in den: single bed & mattress, black shelf, grey curtains. in kitchen: ss fridge, ss oven; ss dw, black microwave, ss toaster, rice cooker, 2 high chairs. on balcony: metal round table w/2 metal chairs, patio umbrella.
- IncludedThe following items are included in the leased and are not to be removed, and must be kept clean and in working order. the items included in the lease are as follows: in the living/dining room: glass table + 3 white chairs, grey couch, painting on wall, white coffee table, 2 white end tables, white standing lamp, flat screen tv, white tv stand, mirror, chandelier, grey window coverings. in the storage unit: white stacked washer & dryer, bissel vacuum cleaner. in bathroom: jet bathtub, chandelier. in primary bdrm: double bed & mattress, 2 white end tables, 2 lamps, standing lamp, grey area rug, white dresser, picture on wall, grey curtains. in den: single bed & mattress, black shelf, grey curtains. in kitchen: ss fridge, ss oven; ss dw, black microwave, ss toaster, rice cooker, 2 high chairs. on balcony: metal round table w/2 metal chairs, patio umbrella.
NearbyArts centre, hospital, park, place of worship, public transit, school
- Close toArts centre, hospital, park, place of worship, public transit, school
Listing detailsC12998156, Rented, Apr 14, 2026
- MLS® numberC12998156
- StatusRented
- Listed onApr 14, 2026
- Days on market65
- UpdatedJun 18, 2026
- PossessionImmediate
- Occupied byVacant
- Listing brokerageFOREST HILL REAL ESTATE INC.
About this home
Unit 202, 105 McCaul Street, Toronto (Kensington-Chinatown), ON M5T 2X4
Stunning 1 + den furnished unit with oversized balcony. Experience elevated living in this fully renovated suite, offered fully furnished for a seamless, turnkey experience. This exceptional condo features high end finishes, premium appliances, in-suite laundry, and a luxurious Jacuzzi tub. Enjoy an expansive balcony, perfect for relaxing or entertaining. Situated in a premier location near OCAD, U of T, public transit, hospitals, and the downtown core. Building amenities include a modern gym, games room, and an outdoor pool.
Ask about this home
A HOMEH agent will answer your questions about this home.
Know more about 105 Mc Caul Street
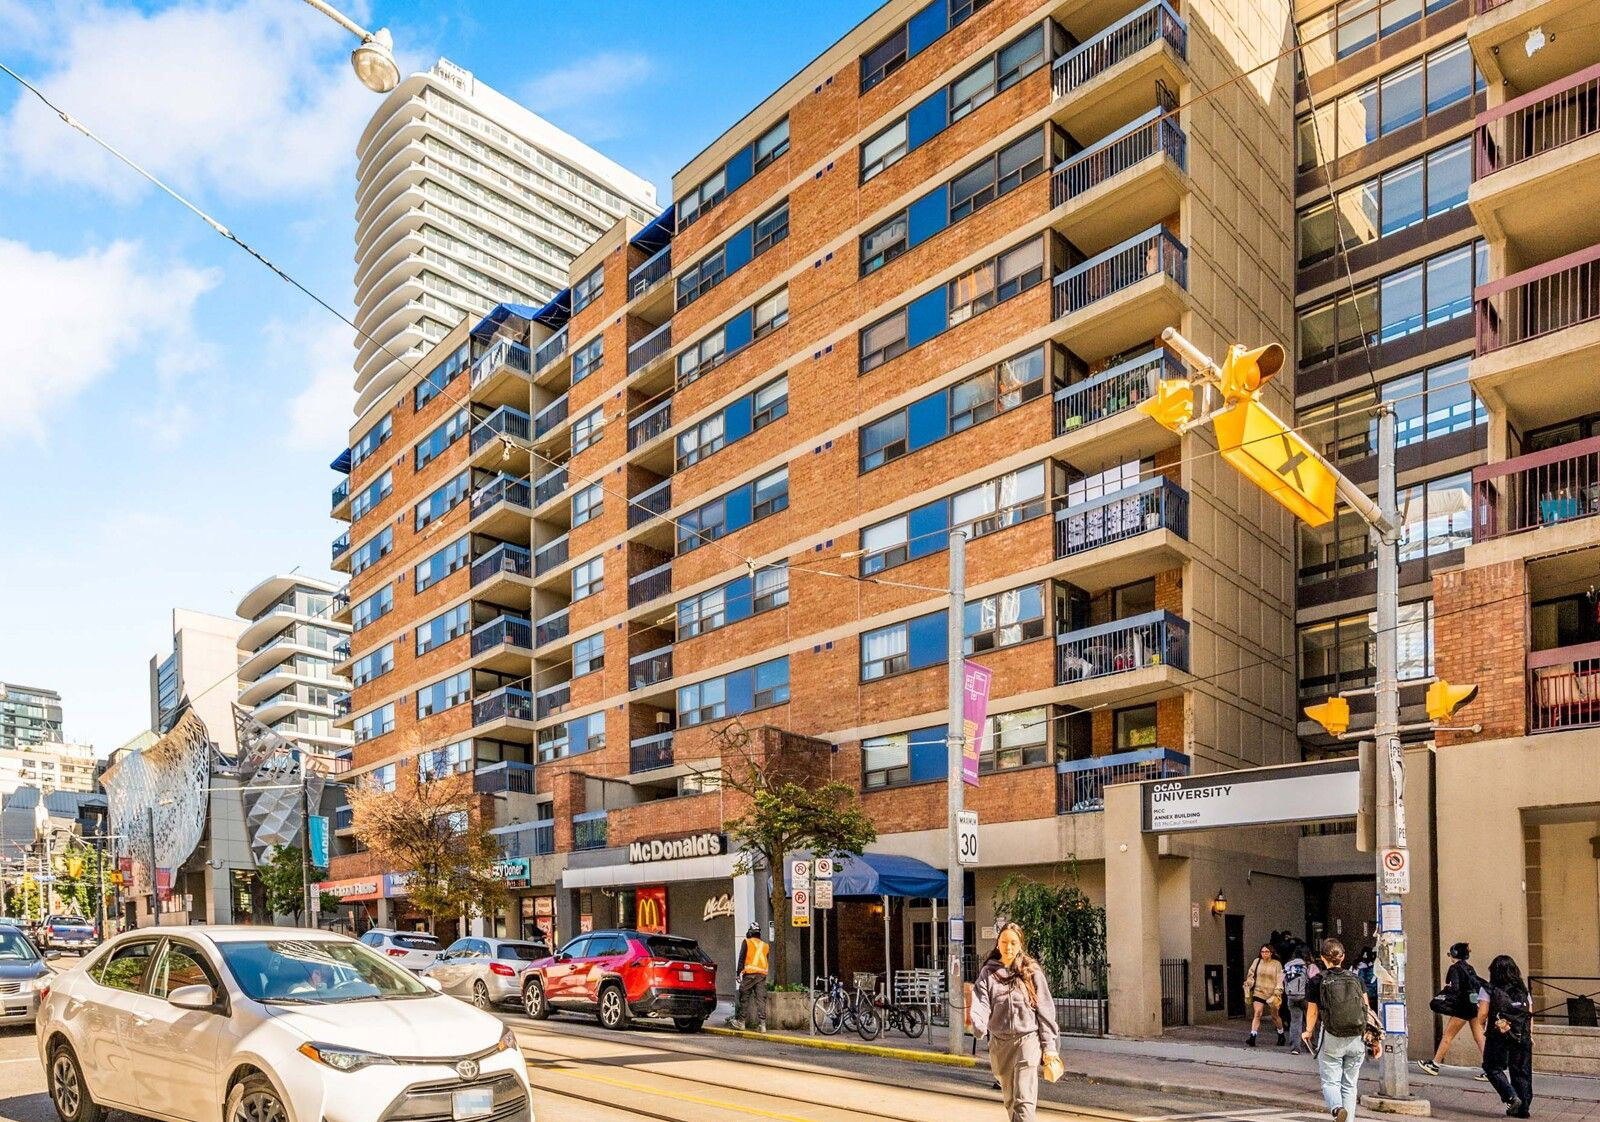
Condo building · 105 McCaul St
105 Mc Caul Street is a 5-storey condo. Right now 1 for sale is on the market here.
- 5storeys
No similar units for rent in 105 Mc Caul Street right now.
Around this home
Daily convenience, out of 100, from the distances below
Schools nearby
School rating, out of 10.
Helpful calculators
Your HOMEH agent

"I would see it this week."