

Unit 724E, 576 Front Street W
Unit 724E, 576 Front Street W
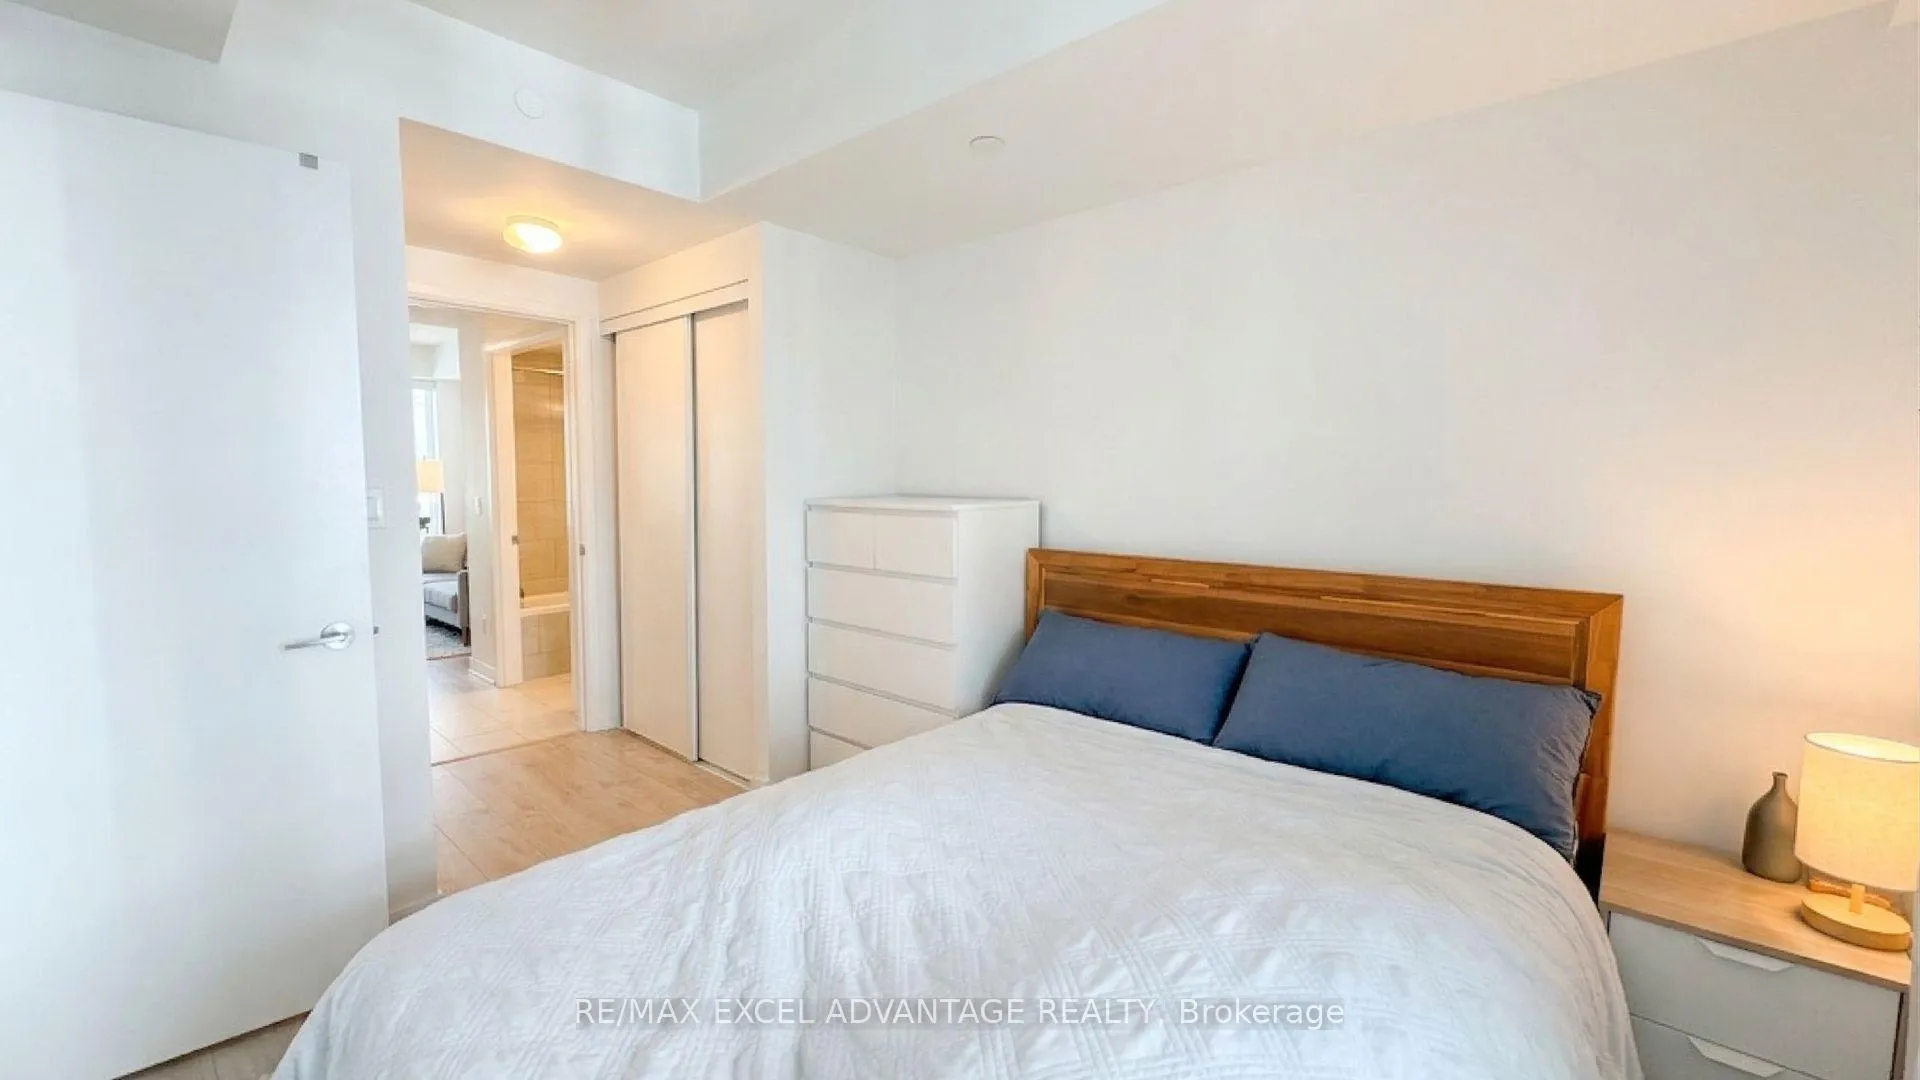 See all 24 photos
Property history
Facts and features
- ExposureWest
- LaundryEnsuite
- LockerNone
- BalconyEnclosed
- Central air
- Concierge
- Rooftop deck/garden
- Party room/meeting room
- Outdoor pool
The homeCondo Apartment, Apartment, 700–799 sq ft
- Type: Condo Apartment
- Style: Apartment
- Living space: 700–799 sq ft
- Basement: None
- Exposure: West
InsideWindow floor to ceiling, Ensuite, Carpet free
- Flooring: Window floor to ceiling
- Laundry: Ensuite
- Features: Carpet free
- Security: Concierge/security
- Rooms above ground: 5
- Bedrooms: 2
- Bathrooms: 2
- Kitchens: 1
OutsideConcrete, Enclosed
- Exterior: Concrete
- Balcony: Enclosed
Parking and lockerUnderground, Parking type None, Locker None
- Garage: Underground
- Parking type: None
- Locker: None
BuildingMinto Westside Condos, Storeys 17, Units 690
- Name: Minto Westside Condos
- Storeys: 17
- Units: 690
- Registered: 2018
- Condo corporation: 2744
- Amenities: Bbqs allowed, concierge, rooftop deck/garden, party room/meeting room, visitor parking, outdoor pool
- Pets: Allowed
Heating, water and powerForced air, other, Central air
- Heating: Forced air, other
- Cooling: Central air
Rent and termsRent $2,900 a month, Entire property, Unfurnished
- Rent: $2,900 a month
- Space for rent: Entire property
- Furnished: Unfurnished
- Lease: 12 months
- Paid: Monthly
- Rent includes: Heat
- Deposit: Required
- Credit check: Required
- Employment letter: Required
- Rental application: Required
- References: Required
- Rental items: N/a
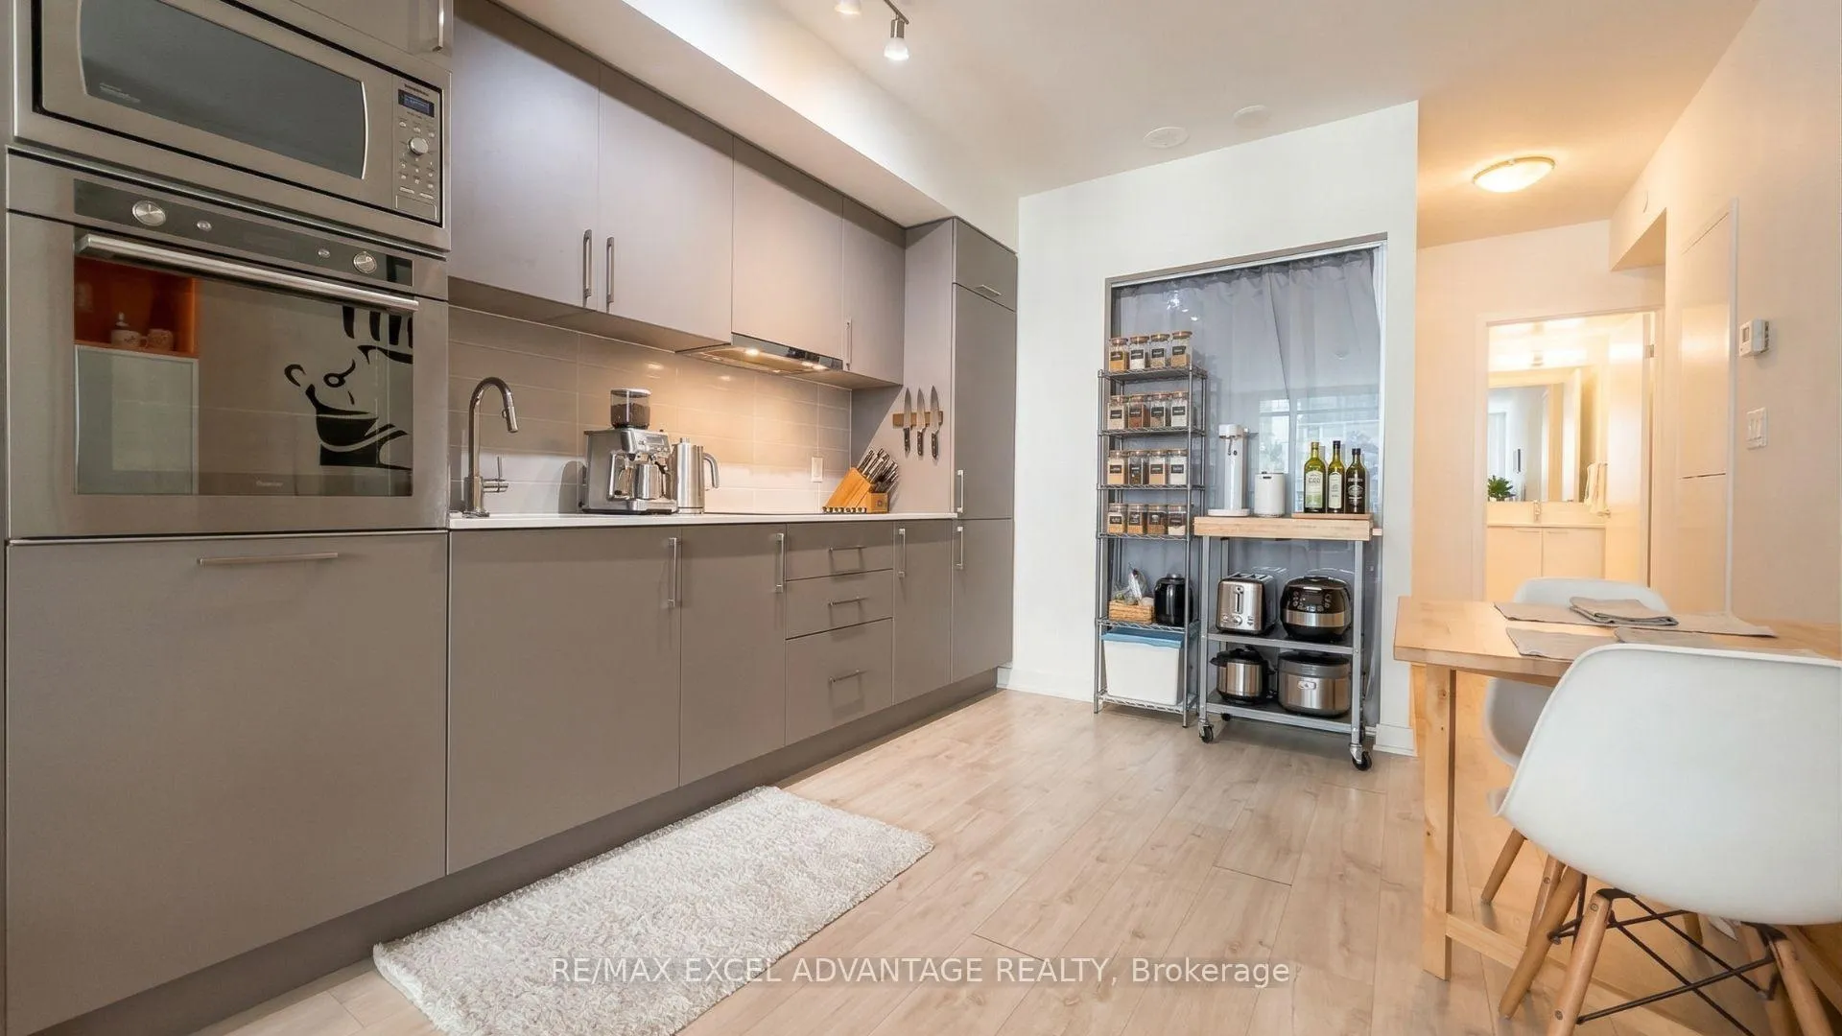
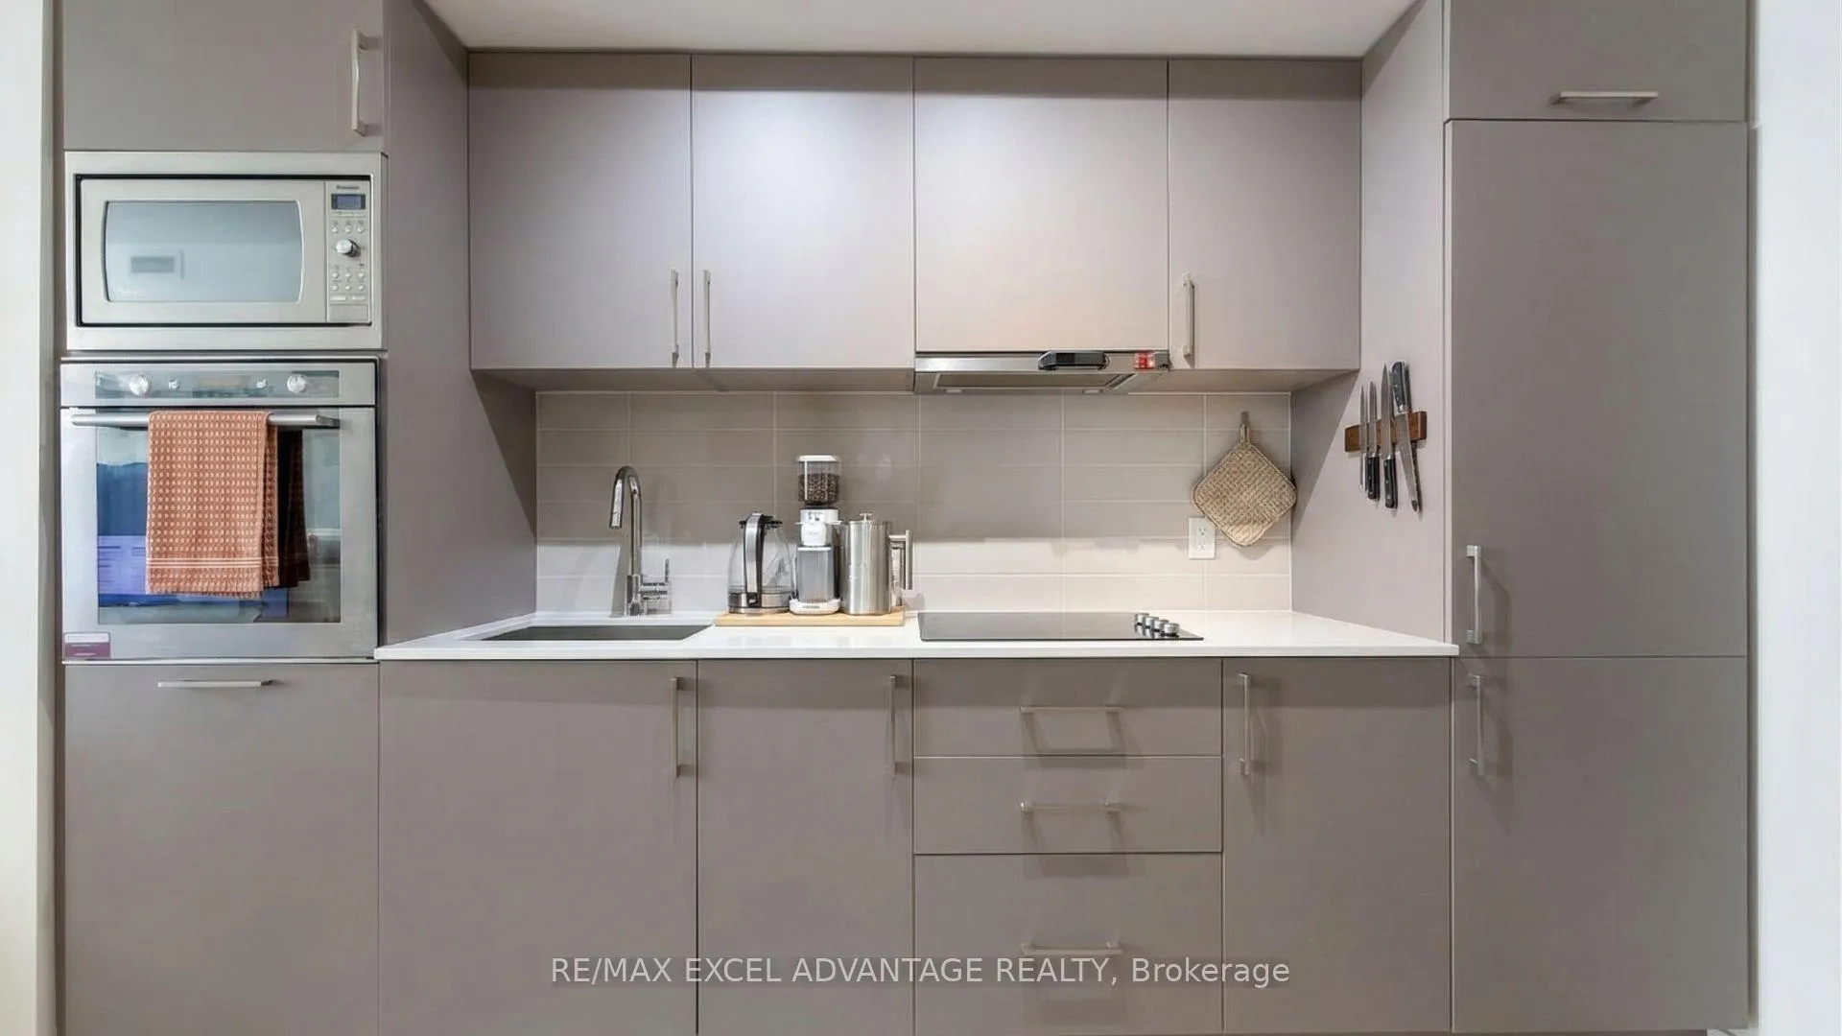
IncludedStainless steel appliances (built in fridge, cooktop, range hood, microwave, oven, and dishwasher). front load washer & dryer. all existing light fixtures
- Included: Stainless steel appliances (built in fridge, cooktop, range hood, microwave, oven, and dishwasher). front load washer & dryer. all existing light fixtures
Listing detailsC12994168, Rented, Apr 14, 2026
- MLS® number: C12994168
- Status: Rented
- Listed on: Apr 14, 2026
- Days on market: 12
- Updated: Apr 26, 2026
- Possession: 2026-06-01 / 30-59 days
- Occupied by: Tenant
- Listing brokerage: RE/MAX EXCEL ADVANTAGE REALTY
About this home
Unit 724E, 576 Front Street W, Toronto (Waterfront Communities), ON M5V 0P8
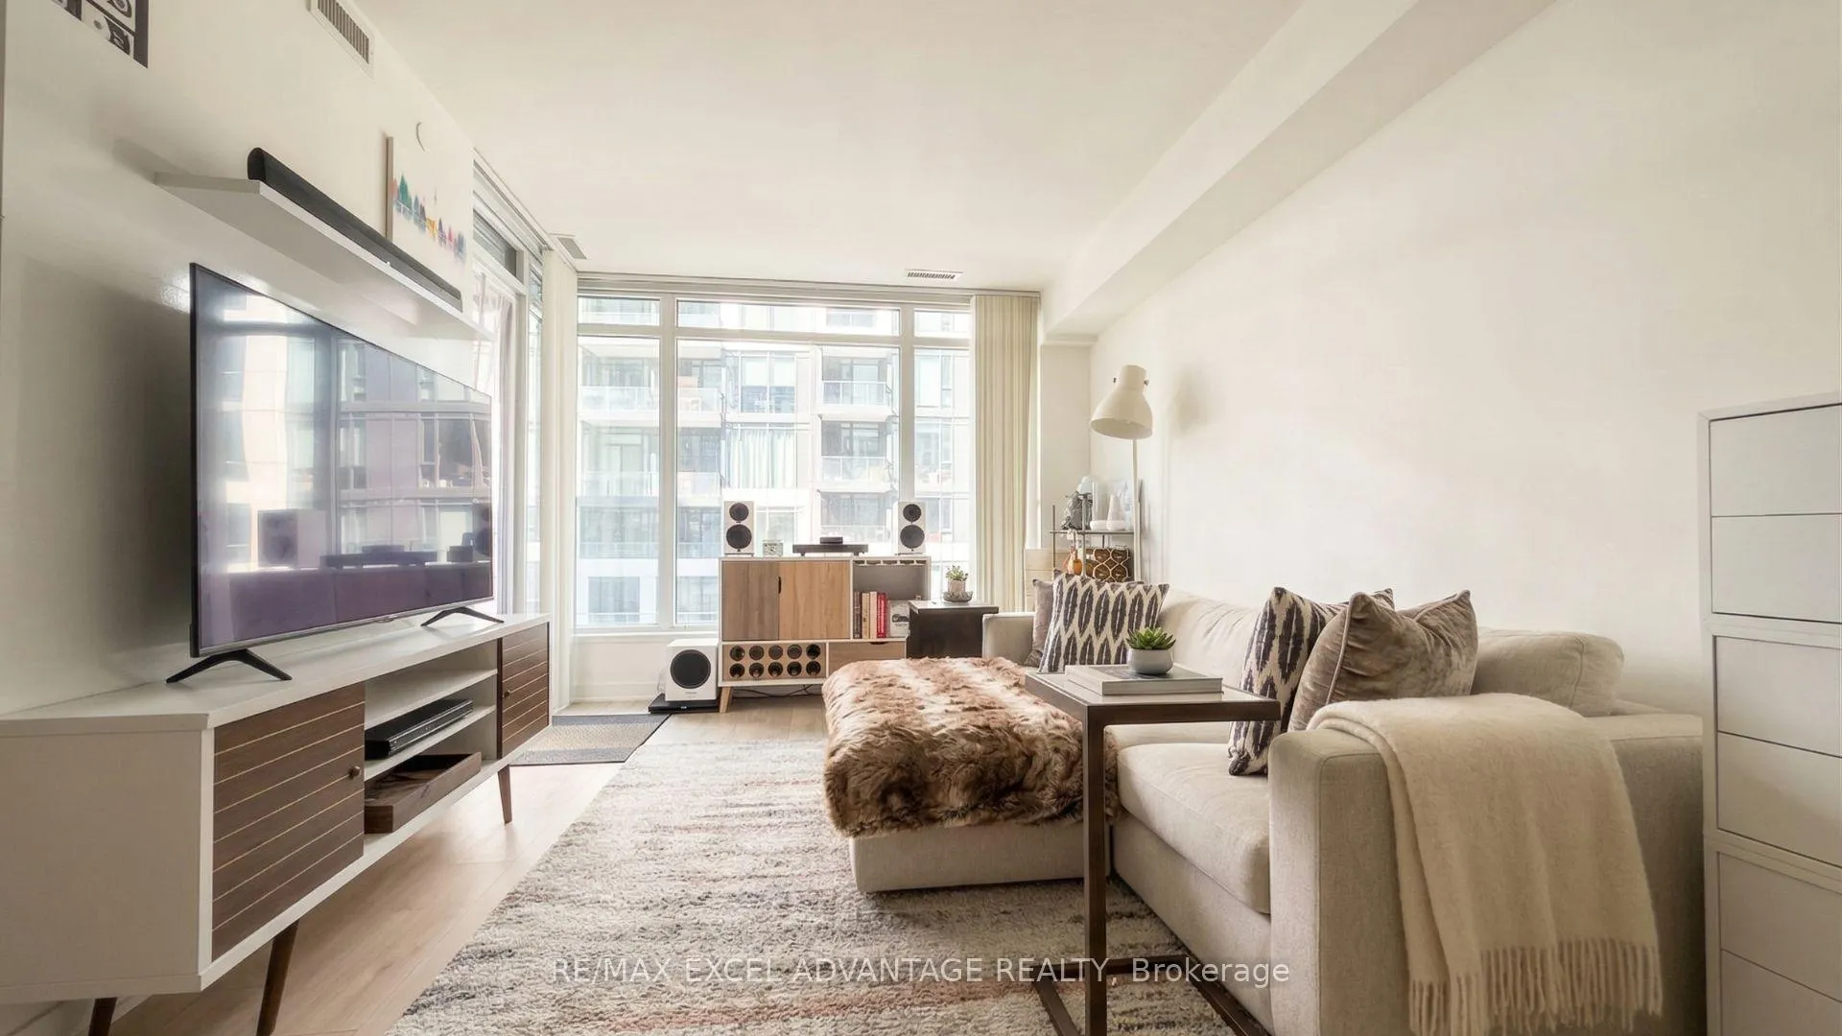
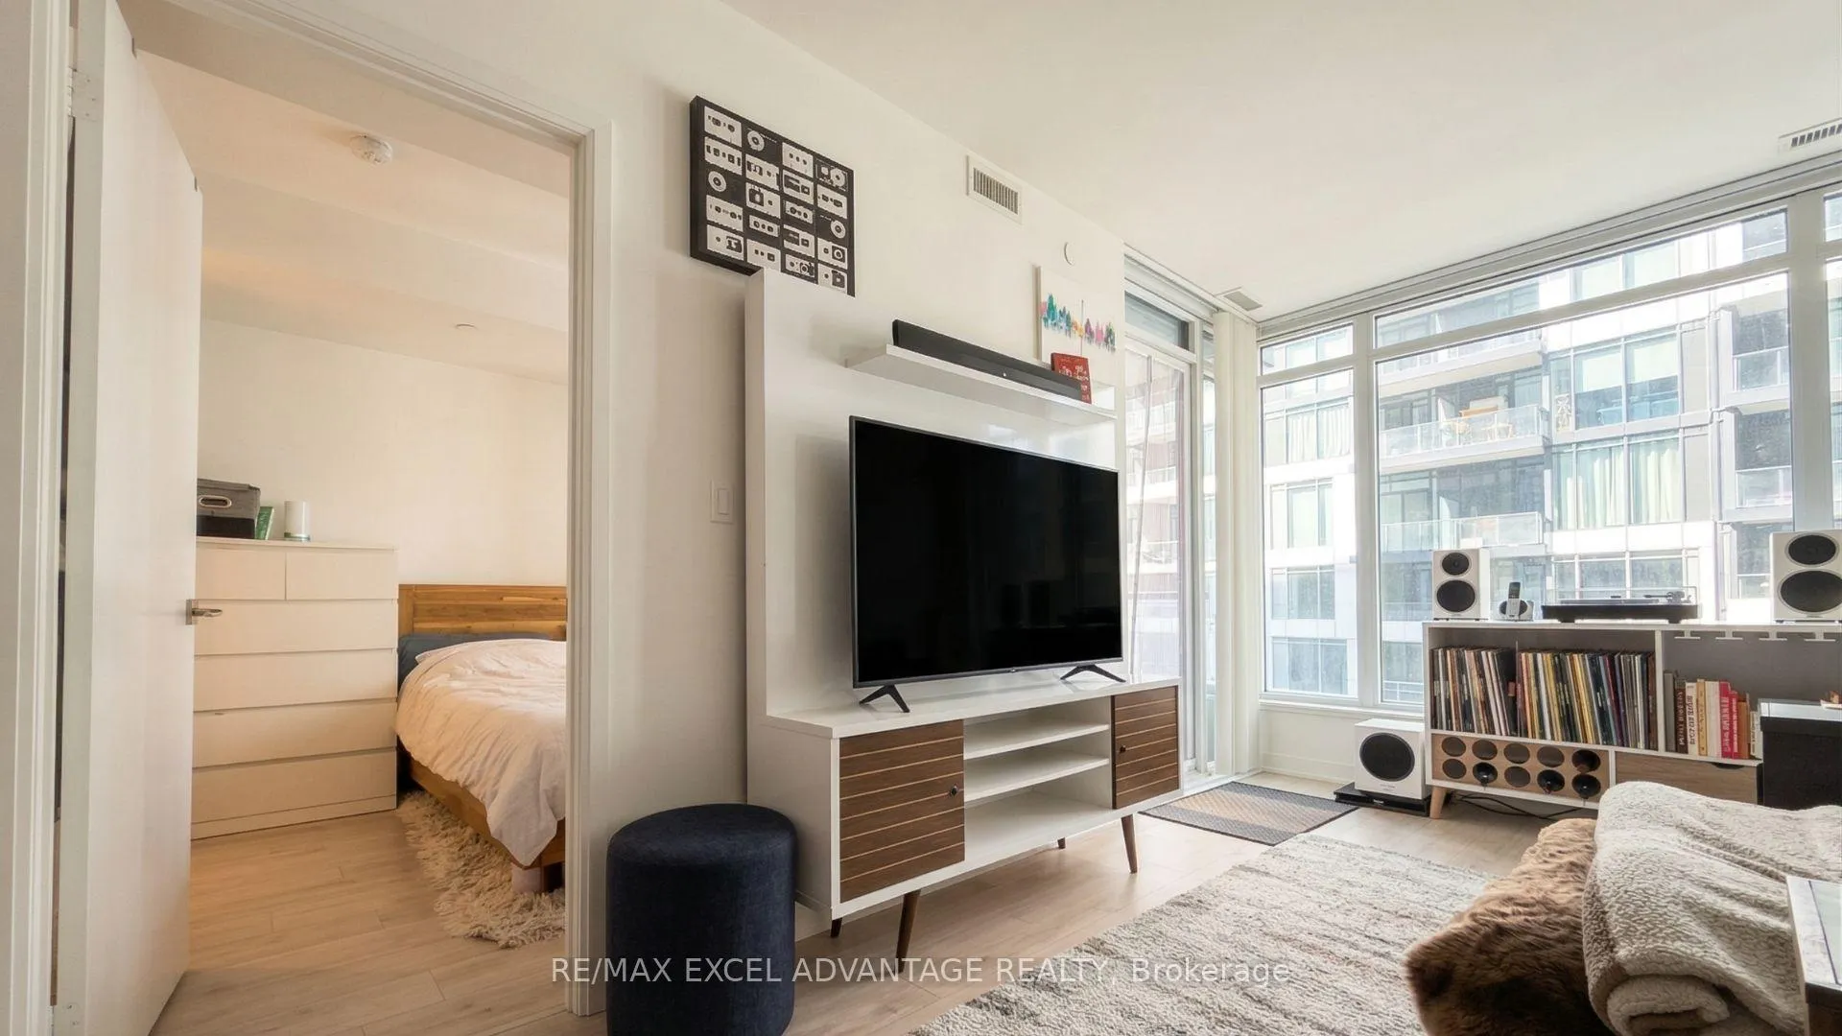
Stop scrolling. You've found it. This isn't just a condo; it's your new headquarters for the life you were meant to lead. Welcome to Minto Westside built by Menkes, located at the iconic intersection of Front and Bathurst-the literal heartbeat of Toronto's West End. Step into this breathtaking 9 Ft Ceiling, 733 Sq Ft + 57 Sq Ft Balcony unit, with 2-Bedroom, 2-Bathroom sanctuary where every square inch screams luxury. We're talking about an open-concept layout designed for the high-achiever. Floor-to-Ceiling Windows: Drenching your home in that golden-hour glow you see on my feed. Chef's Kitchen: Integrated appliances, sleek finishes. Split-Bedroom Plan: Privacy is paramount. The primary suite is a true retreat with double closest between bed and bath, while the second bedroom is perfect for a guest or that "million-dollar-deal" home office. Building Amenities include: State-of-the-Art Fitness Centre: Skip the gym membership; everything you need to stay strong is right here. The Courtyard: A lush, private outdoor oasis with BBQs and lounge seating-it's the ultimate flex for summer hosting. 24/7 Concierge: Security and service that matches your pace. Guest Suites, Visitor Parking + Outdoor Pool. Media & Games Room: Because even winners need a place to play. THE NEIGHBOURHOOD: THE EPICENTRE OF COOL. Location isn't everything-it's the only thing. You are seconds away from The Well: Toronto's most ambitious shopping and dining destination. It's right at your doorstep. King West Vibes: The city's best culinary scene (think Lulu Bar, Susur, and Vela) is your backyard. The Pulse: Whether you're walking to the Financial District or hitting the Waterfront trails, you are perfectly positioned. Photos are edited and used for reference only. All furnishings to be removed by current Tenant vacating May 31. Unit is leased unfurnished.
Ask about this home
A HOMEH agent will answer your questions about this home.
Know more about Minto Westside Condos
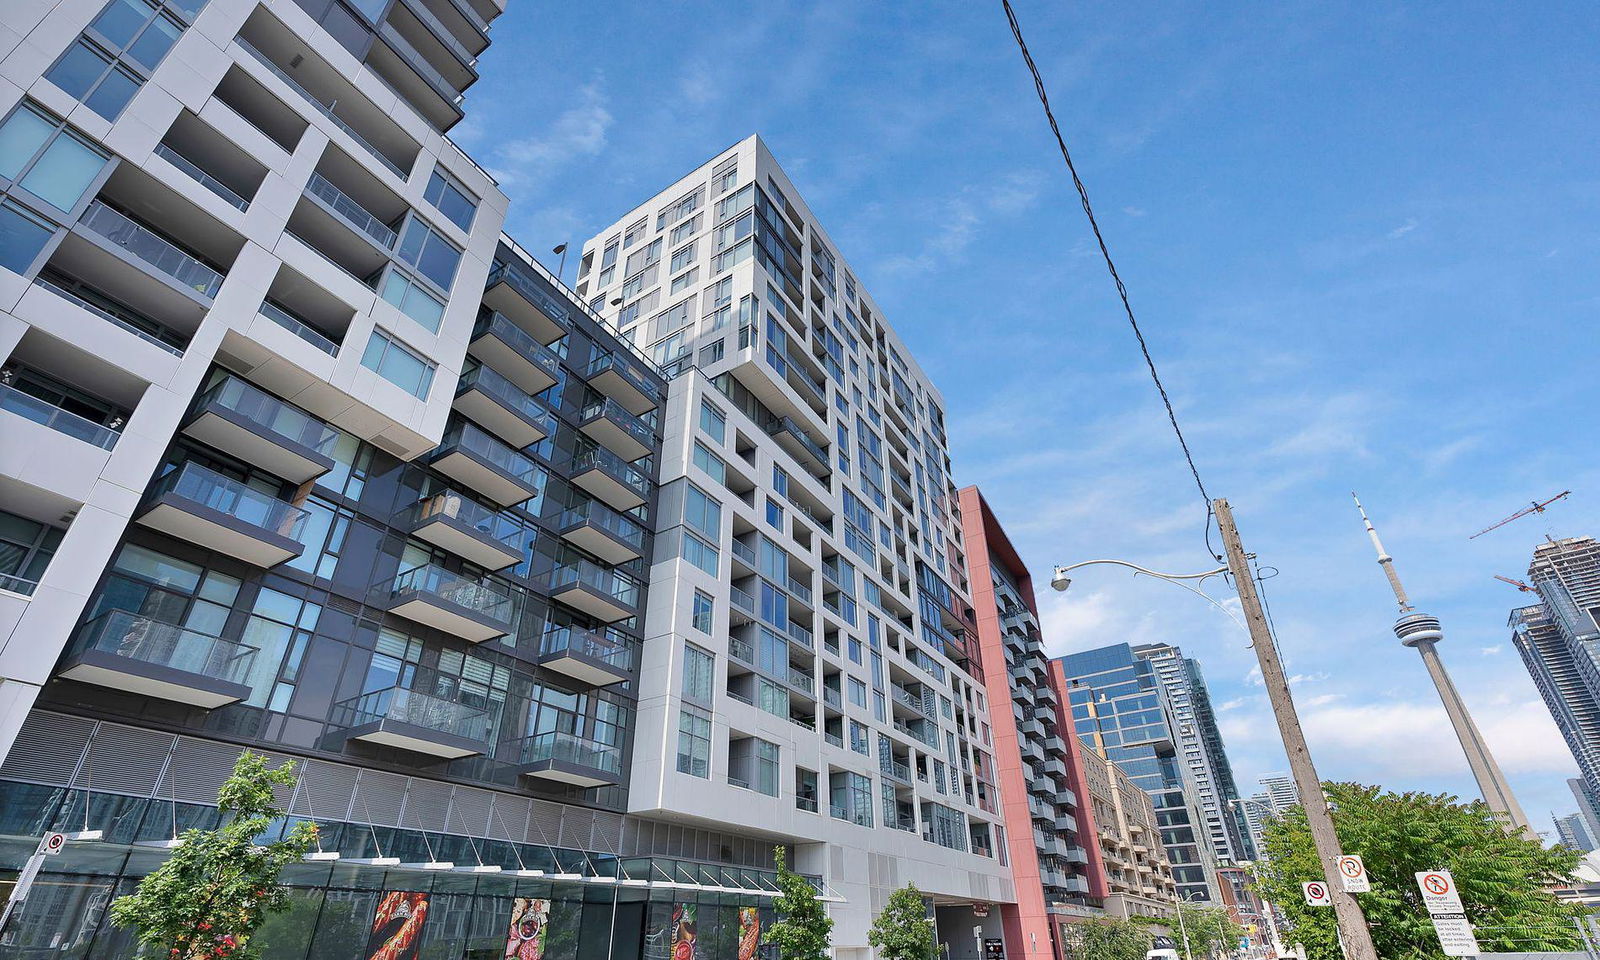
Condo building · 27 Bathurst Street
Minto Westside Condos is a 17-storey condo with 690 suites, built in 2018 by Minto Developments Inc. Right now 3 for sale and 5 for rent are on the market here.
- 17storeys
- 690suites
- $919/sq ft
- 2018built
No similar units for rent in Minto Westside Condos right now.
Around this home
Daily convenience, out of 100, from the distances below
Schools nearby
School rating, out of 10.
Helpful calculators
Your HOMEH agent

"I would see it this week."