

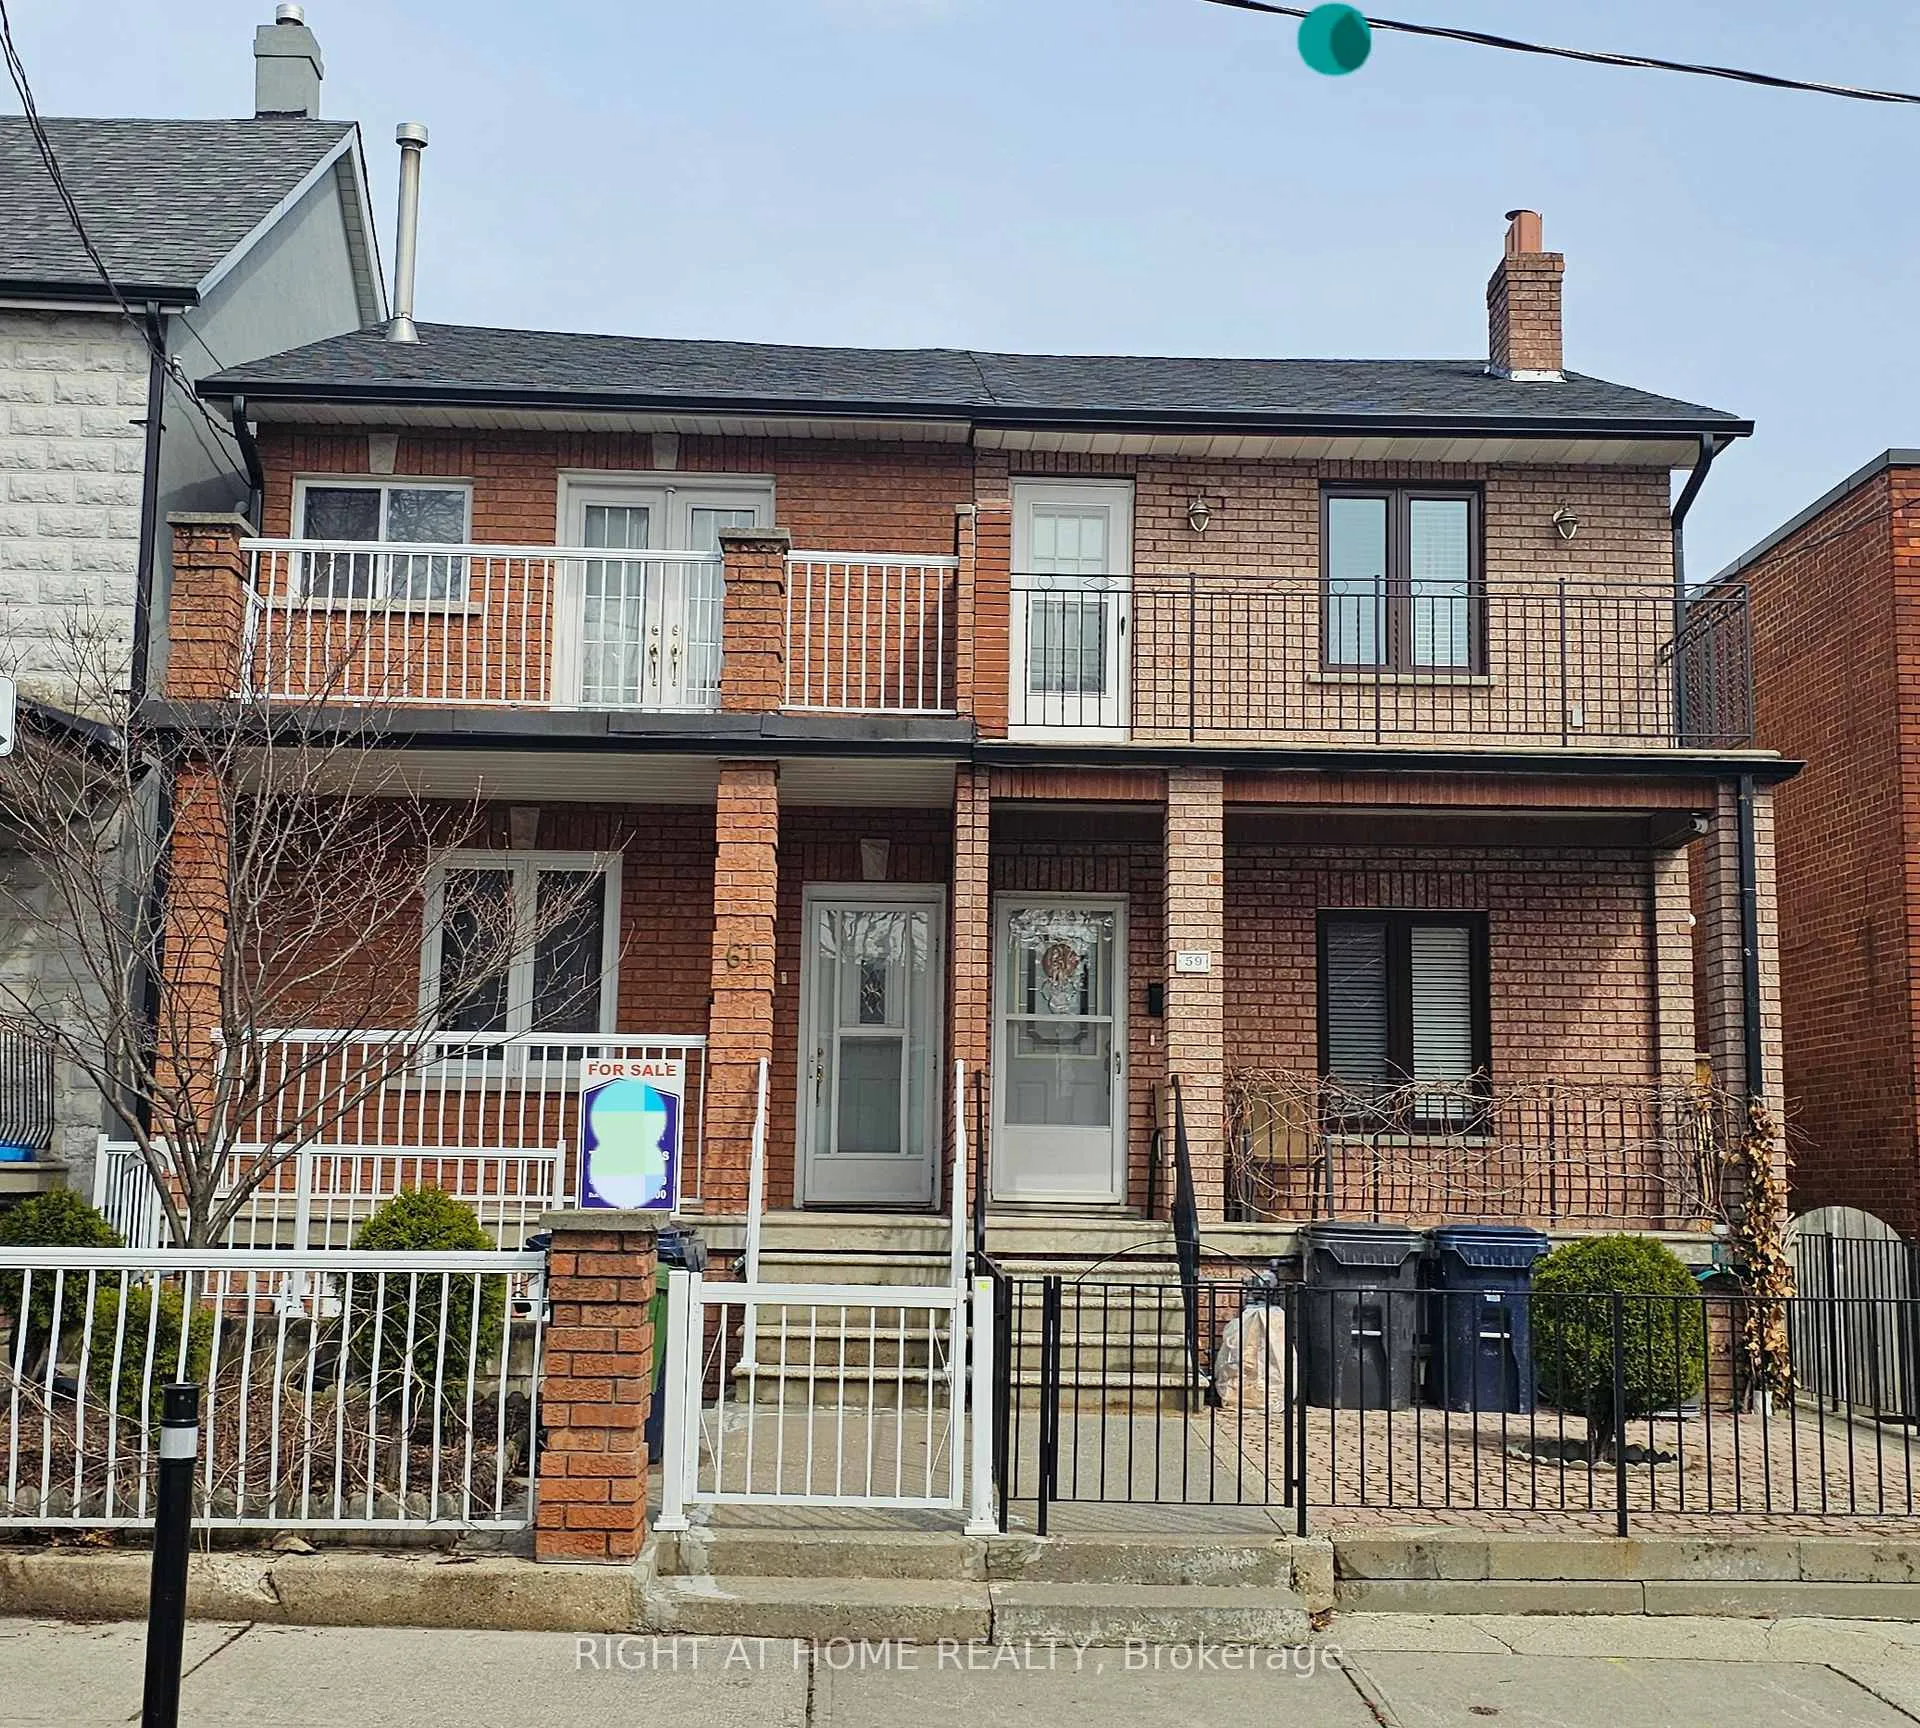
61 Margueretta Street
Semi-Detached Sold
1/1461 Margueretta Street
Semi-Detached Sold
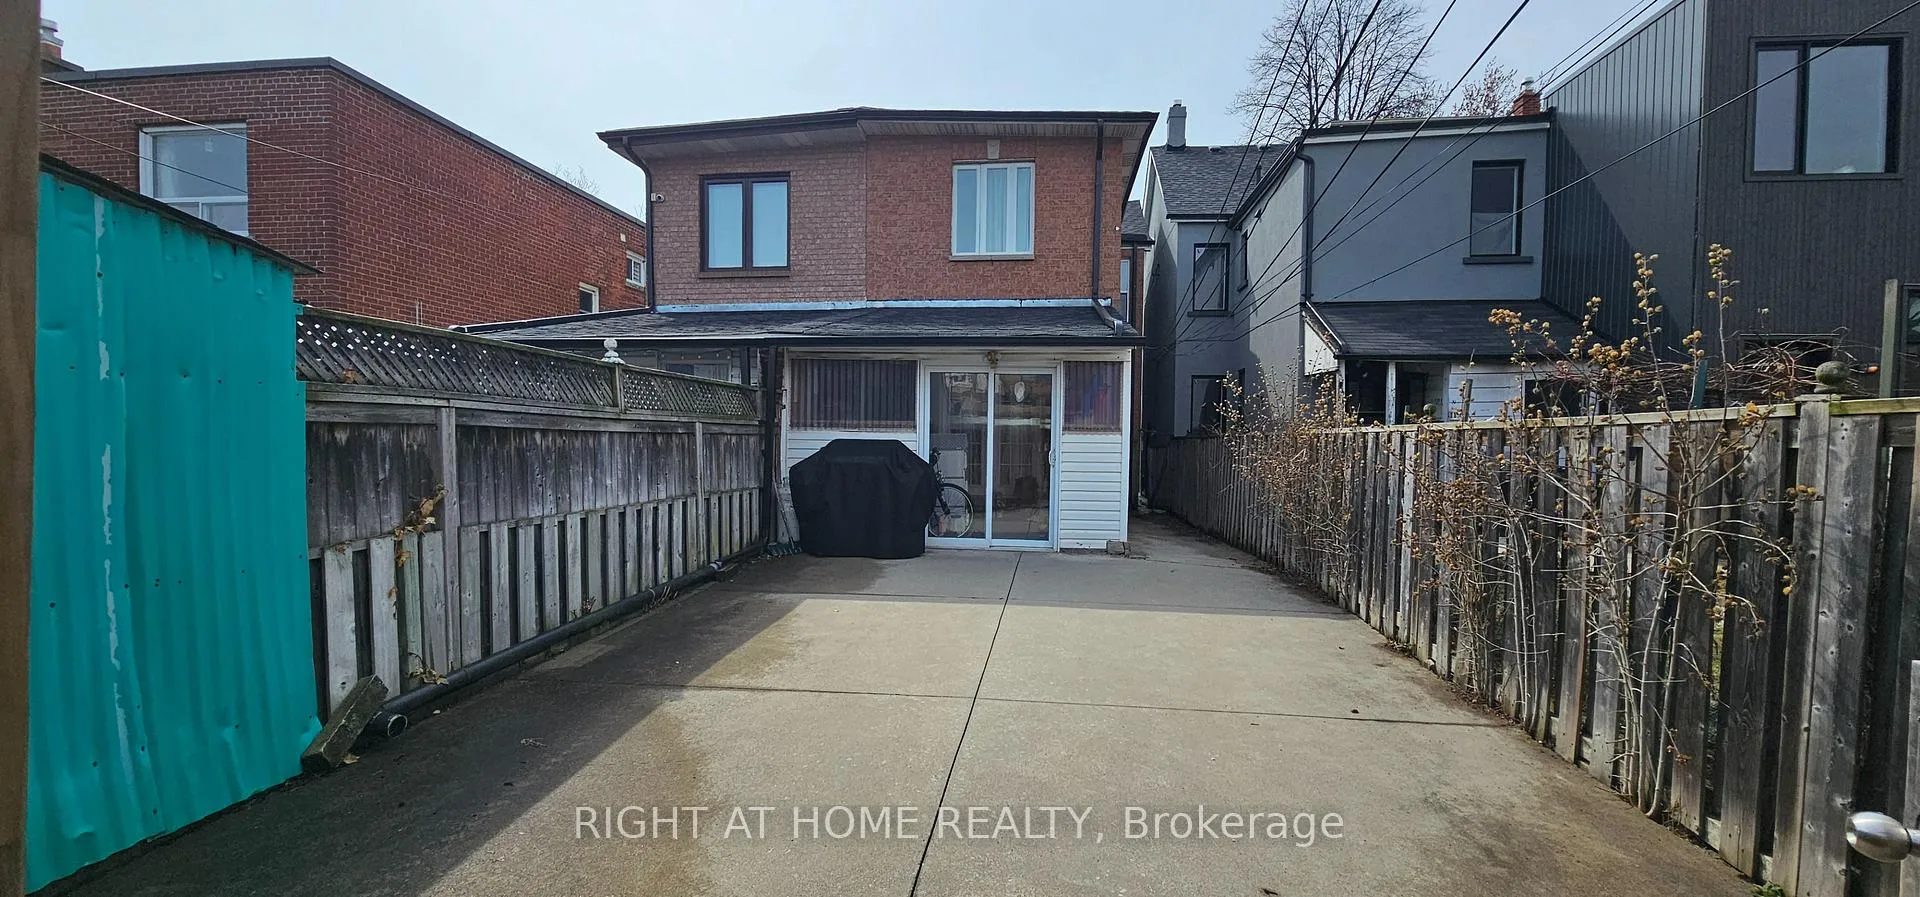 See all 14 photos
3 Bedrooms
3 Bathrooms
0 Garage
1.1K–1.5K sq.ft
17×126.17 ft
$6,802/yr
Property history
Facts and features
- BasementApartment
- Water, sewerMunicipal
- HeatingForced air
- CoolingCentral air
What stands out
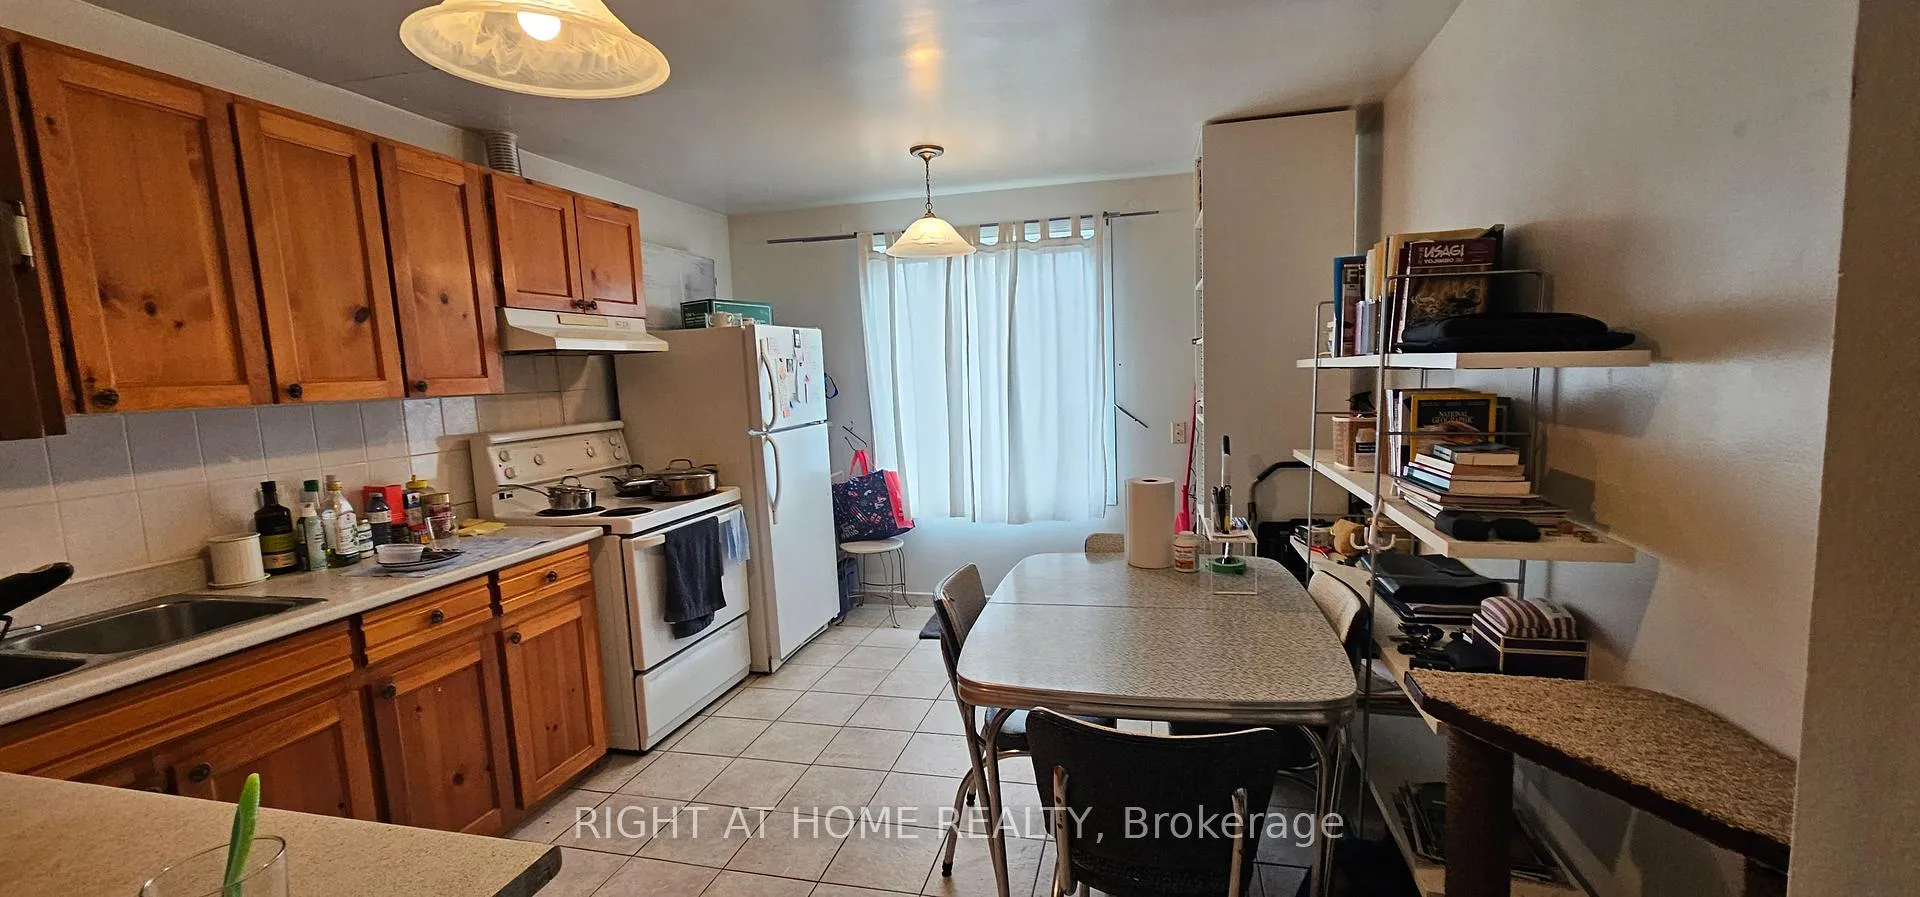
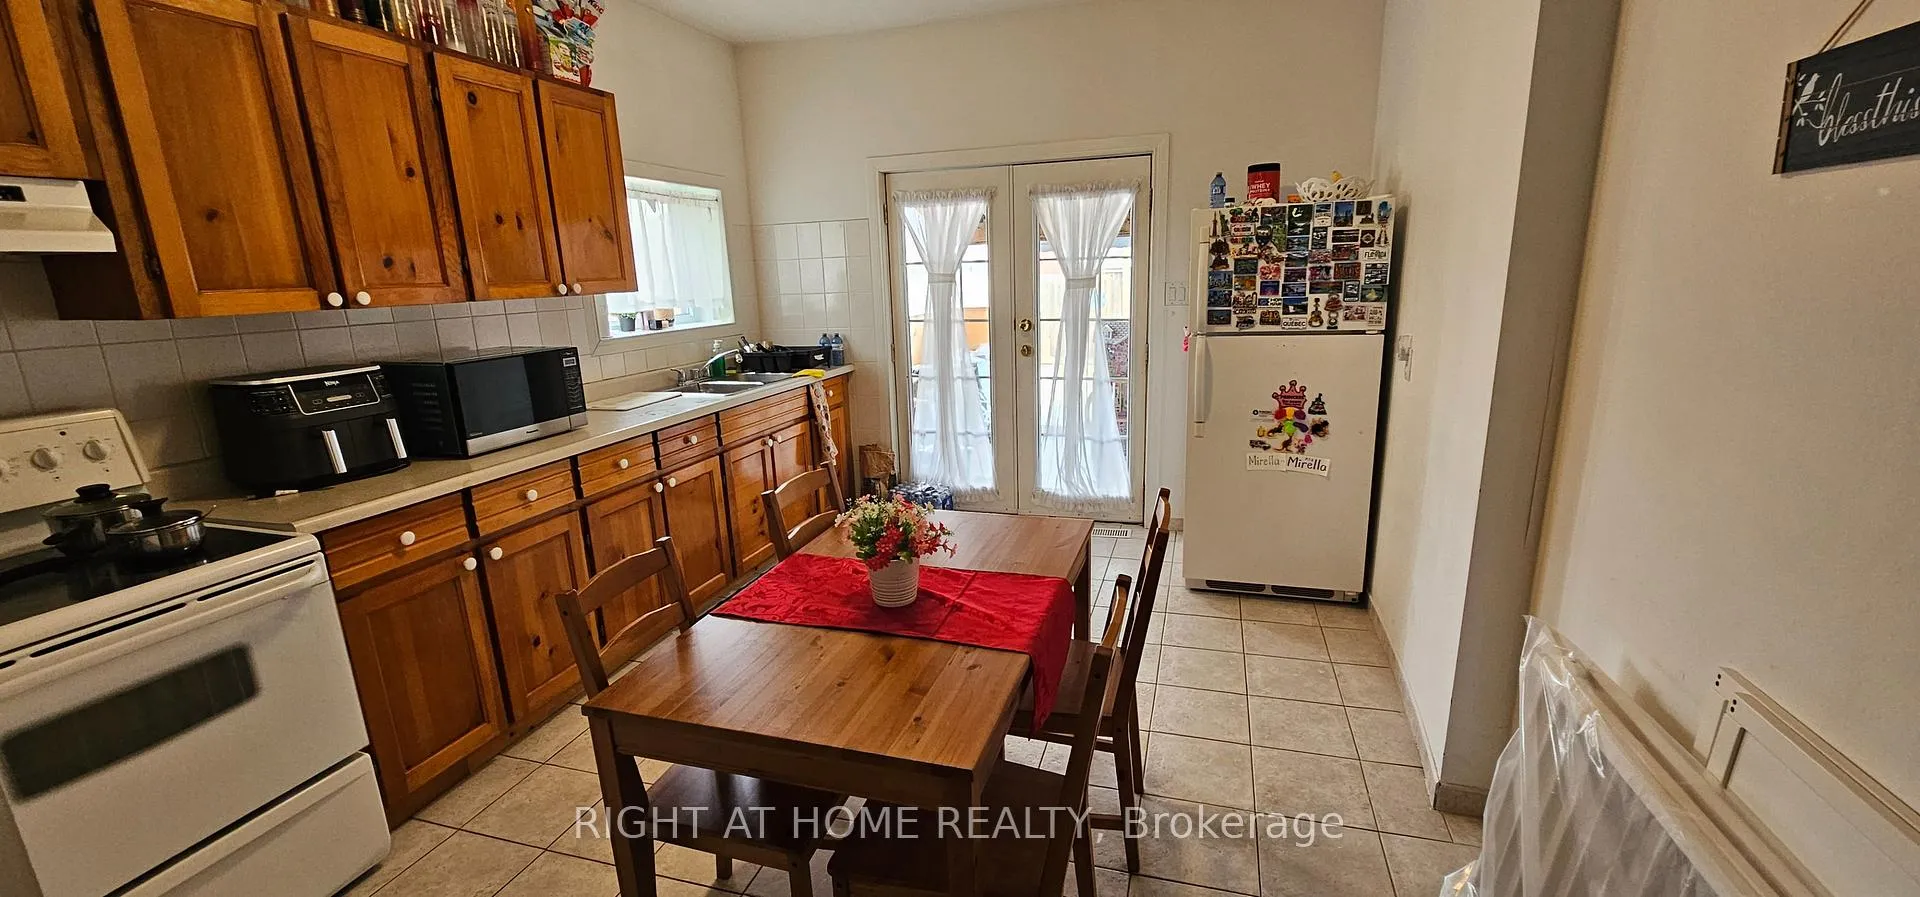
- 3 kitchens
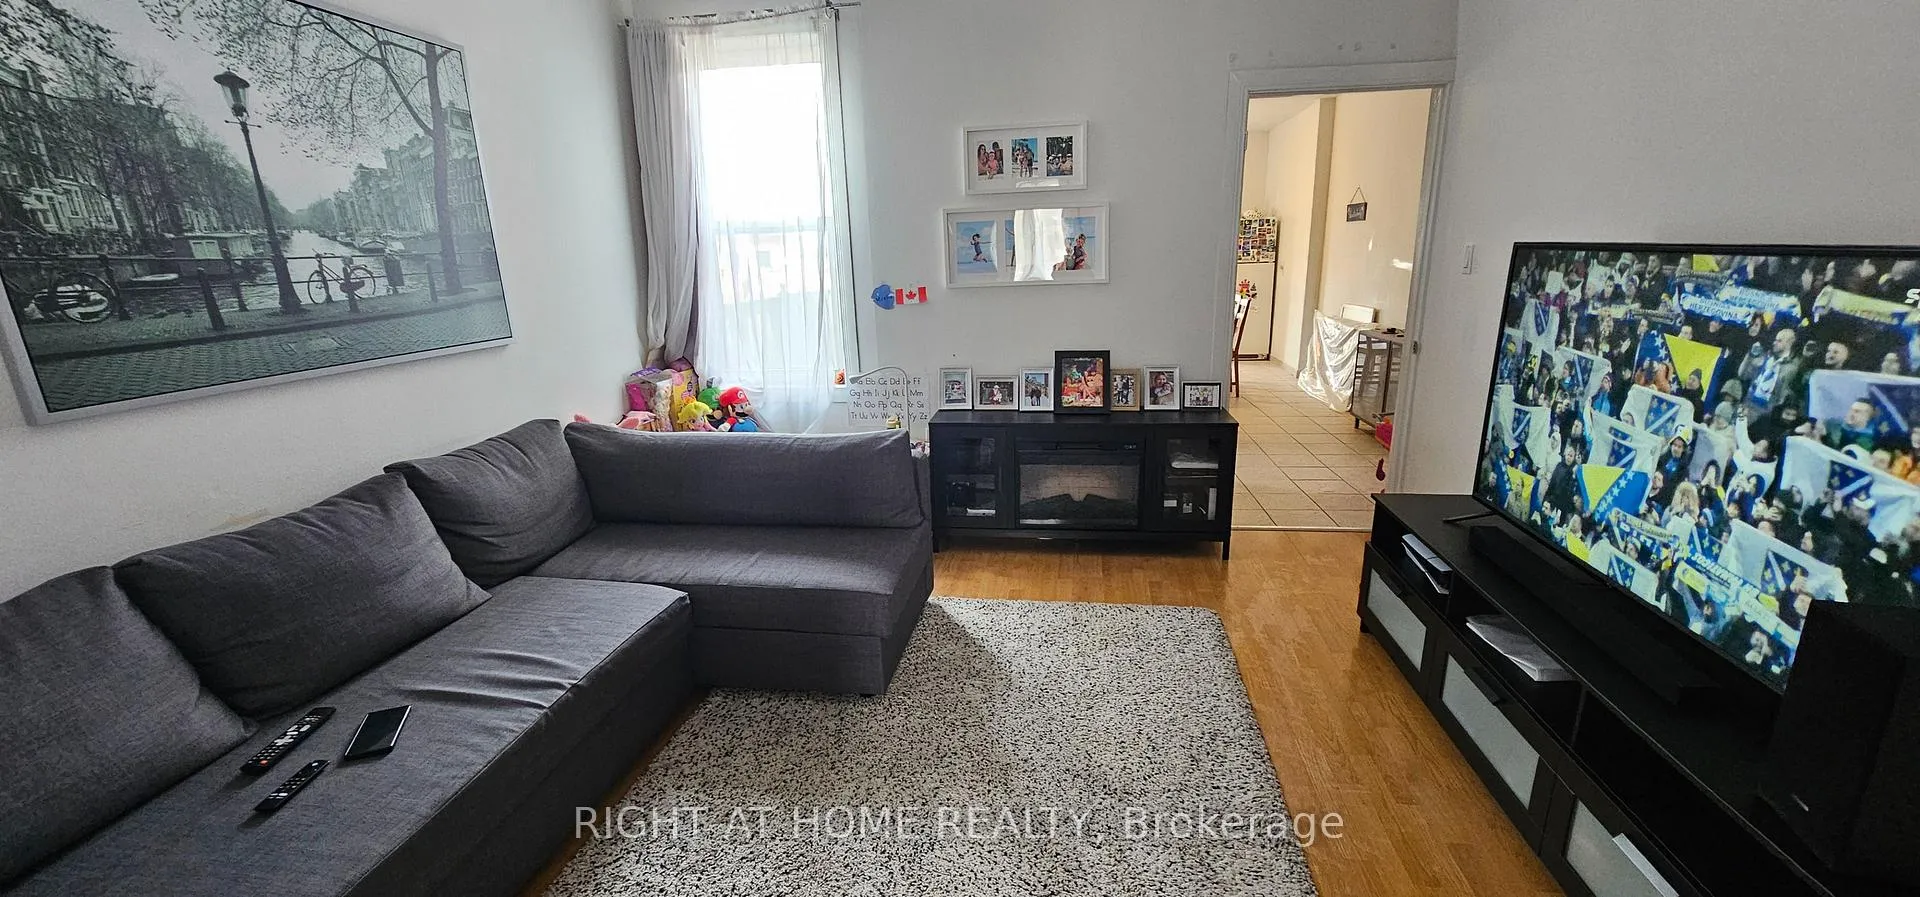
- Hardwood floors
- Central air
The homeSemi-Detached, 2-storey, 1,100–1,500 sq ft
- Type: Semi-Detached
- Style: 2-storey
- Living space: 1,100–1,500 sq ft
- Basement: Apartment
InsideCeramic, Hardwood, In-law capability, Rooms above ground 7
- Flooring: Ceramic, Hardwood
- Features: In-law capability
- Rooms above ground: 7
- Rooms in the basement: 2
- Bedrooms: 3
- Bathrooms: 3
- Kitchens: 3
Outside and lotBrick, vinyl siding, Asphalt shingle, Unknown
Outside
- Exterior: Brick, vinyl siding
- Roof: Asphalt shingle
- Foundation: Unknown
- Size: 17 × 126.17 ft
Parking2 Parking, Lane
- Spaces: 2 Parking
- Driveway: Lane
Heating, water and powerForced air, gas, Central air, Municipal water
- Heating: Forced air, gas
- Cooling: Central air
- Water: Municipal water
- Sewer: Municipal sewer
Costs and taxesTaxes $6,802 a year, HST included in the price, Hot water tank
- Taxes, 2025: $6,802 a year
- HST: HST included in the price
- Rental items: Hot water tank
Included in the sale3 fridges , 3 stoves, washer and dryer, furnace, ac
- Included: 3 fridges , 3 stoves, washer and dryer, furnace, ac
Listing detailsC12998138, Sold, Apr 14, 2026
- MLS® number: C12998138
- Status: Sold
- Listed on: Apr 14, 2026
- Days on market: 48
- Updated: Jun 1, 2026
- Possession: 2026-06-30 / Flexible
- Occupied by: Tenant
- Listing brokerage: RIGHT AT HOME REALTY
About this home
61 Margueretta Street, Toronto (Dufferin Grove), ON M6H 3S4
In-Law Capability
Welcome to 61 Margueretta, just north of college st, this home had extensive renovations 20 years ago, plumbing, electrical, air conditioning, kitchens, bathrooms, 3 separate units currently rented, landlord is retiring, oportunity to buy an income rental property, live in and rent, or converting to your single family home, desirable location walk to dufferin mall, parks, schools, 2017 new Carrier furnace, 200 amps hydro service, roof shingles replaced in 2020, eavestroughs 2021.
Read more
Ask about this home
A HOMEH agent will answer your questions about this home.
Ask a question
Thinking of selling your home?See what your home is worth today.
Around this home
College and Brock
Errands
Transit
Parks
Schools
Daily convenience, out of 100, from the distances below
ParkDundas-St. Clarens Parkette · 13 within 1 km4 min walk219 m
GroceryS Market2 min walk128 m
SchoolBrock Public School2 min walk150 m
Train stationBrock Avenue2 min walk127 m
PharmacyNo Frills Pharmacy5 min walk323 m
Cafés & foodTapioca Toronto · 15 within 1 km1 min walk28 m
Gym & rec centreCasa Dos Açores Do Ontario6 min walk357 m
LibraryToronto Public Library - Bloor/Gladstone16 min walk966 m
WalkDriveStraight-line distance, open map data
Grocery0.1 km
Park0.2 km
Coffee0.0 km
Dining0.2 km
Gym0.6 km
Brock Avenue0.1 km
Schools nearby
School rating, out of 10.
Brock Public Schoolelementary · Public · 0.1 km
7.2/10Good
St Helen Catholic Schoolelementary · Catholic · 0.2 km
5.8/10Fair
ÉIC Saint-Frère-Andréelementary · Public · 0.2 km
—
Contact agent
Helpful calculators
Mortgage
Affordability
Closing costs
Land transfer tax
Property tax
Down payment
CMHC insurance
Stress test
Cashback Rebate
Your HOMEH agent

NimaHOMEH agent · Toronto
"I would see it this week."
Ask Nima
Keep exploring
You are here