Front of 105 Seaton Street

105 Seaton Street
Toronto (Cabbagetown-South St. James Town)
Semi-Detached Rented
1/29
Front of 105 Seaton Street

105 Seaton Street
Toronto (Cabbagetown-South St. James Town)
Semi-Detached Rented
Photo 2 of 29 – 105 Seaton Street, TorontoPhoto 3 of 29 – 105 Seaton Street, TorontoPhoto 4 of 29 – 105 Seaton Street, TorontoPhoto 5 of 29 – 105 Seaton Street, TorontoSee all 29 photos
Asked for: $5,100Rented Sep 29, 2025

Included in rent: High Speed Internet, Hydro, Parking

2+1 Bedrooms
3 Bathrooms
0 Garage
1.5K–2K sq.ft
Entire Home
— Unit

Property history

  1. $5,500TerminatedList: 2025-09-12End: 2025-10-0220 daysC12399655

Facts and features

  • BasementPart finished
  • Lot size16 × 95 ft
  • Lease term12 months
  • FurnishedUnfurnished
What stands out
  • Central air
The homeSemi-Detached, 2-storey, 1,500–2,000 sq ft
  • TypeSemi-Detached
  • Style2-storey
  • Living space1,500–2,000 sq ft
  • BasementPartially finished
InsideEnsuite, in basement, lower level, Atrium, auto garage door remote, Rooms above ground 6
  • LaundryEnsuite, in basement, lower level
  • FeaturesAtrium, auto garage door remote
  • Rooms above ground6
  • Rooms in the basement2
  • Bedrooms2 + 1 in the basement
  • Bathrooms3
  • Kitchens1
  • Family roomYes
Outside and lotBrick front, vinyl siding, Unknown, Unknown
  • ExteriorBrick front, vinyl siding
  • RoofUnknown
  • FoundationUnknown
  • Size16 × 95 ft
Parking1 Parking, Lane, private
  • Spaces1 Parking
  • DrivewayLane, private
Heating, water and powerForced air, gas, Central air, Municipal water
  • HeatingForced air, gas
  • CoolingCentral air
  • WaterMunicipal water
  • SewerMunicipal sewer
Rent and termsRent $5,100 a month, Entire property, Unfurnished
  • Rent$5,100 a month
  • Space for rentEntire property
  • FurnishedUnfurnished
  • Lease12 months
  • PaidMonthly
  • Rent includesHigh speed internet, hydro, parking
  • DepositRequired
  • Credit checkRequired
  • Employment letterRequired
  • Rental applicationRequired
  • ReferencesRequired
IncludedLight fixtures/window coverings incl. one private parking pad incl with direct access to lane way. tenant to pay own heat and water. hi-speed internet, hydro, and ring security camera incl. shorter term lease may be considered. partially furnished may be considered.
  • IncludedLight fixtures/window coverings incl. one private parking pad incl with direct access to lane way. tenant to pay own heat and water. hi-speed internet, hydro, and ring security camera incl. shorter term lease may be considered. partially furnished may be considered.
NearbyHospital, place of worship, park, public transit, rec./commun.centre, school
  • Close toHospital, place of worship, park, public transit, rec./commun.centre, school
Listing detailsC12399692, Rented, Sep 12, 2025
  • MLS® numberC12399692
  • StatusRented
  • Listed onSep 12, 2025
  • Days on market17
  • UpdatedSep 29, 2025
  • PossessionImmediate
  • Occupied byVacant
  • Listing brokeragePSR

About this home

105 Seaton Street, Toronto (Cabbagetown-South St. James Town), ON M5A 2T2

AtriumAuto Garage Door RemoteHospitalPlace Of WorshipParkPublic Transit

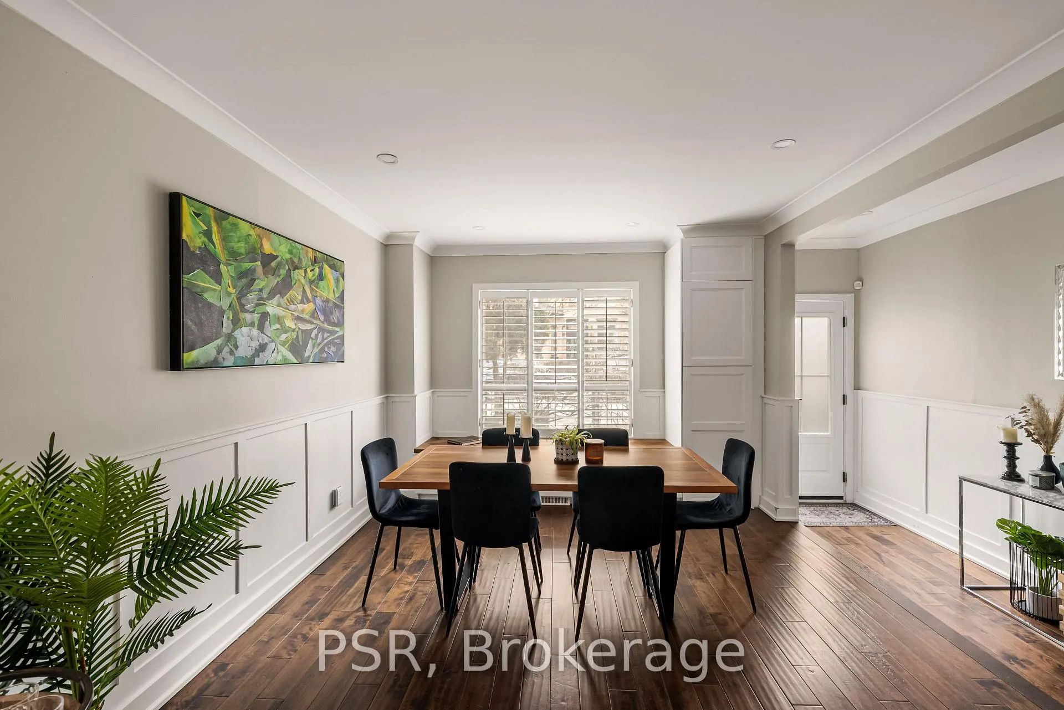
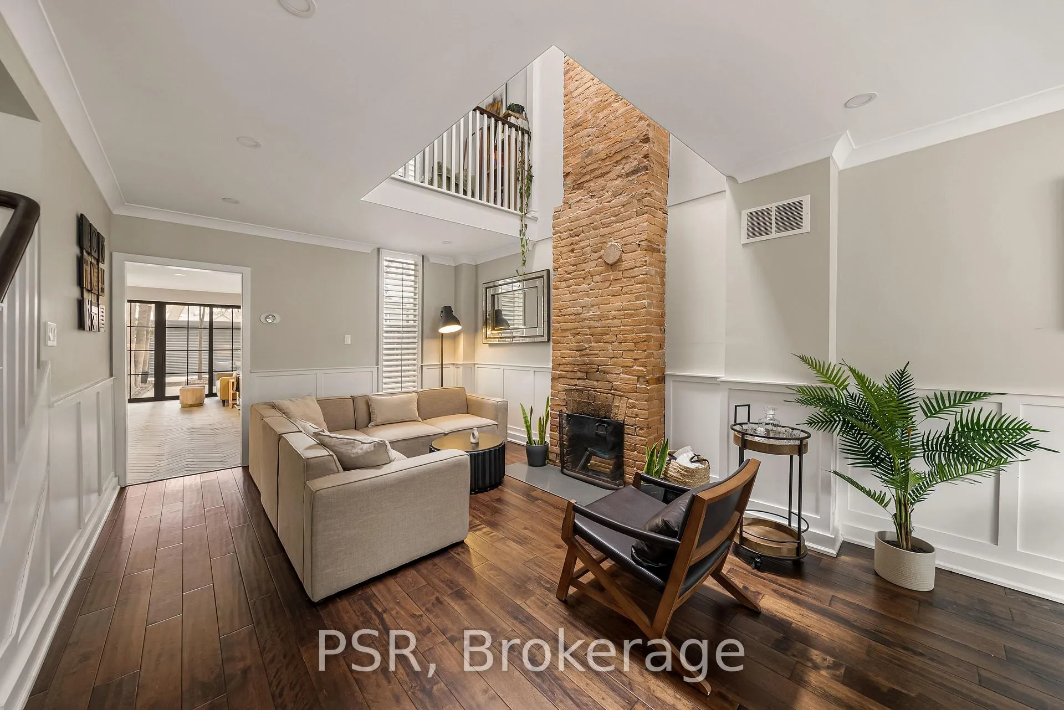
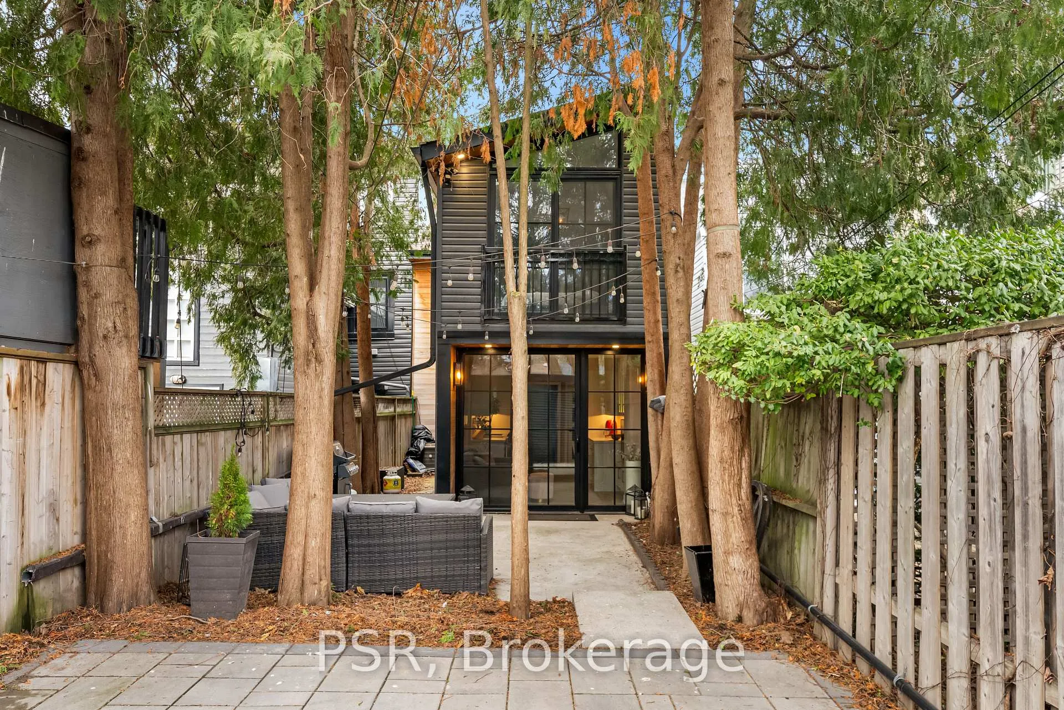
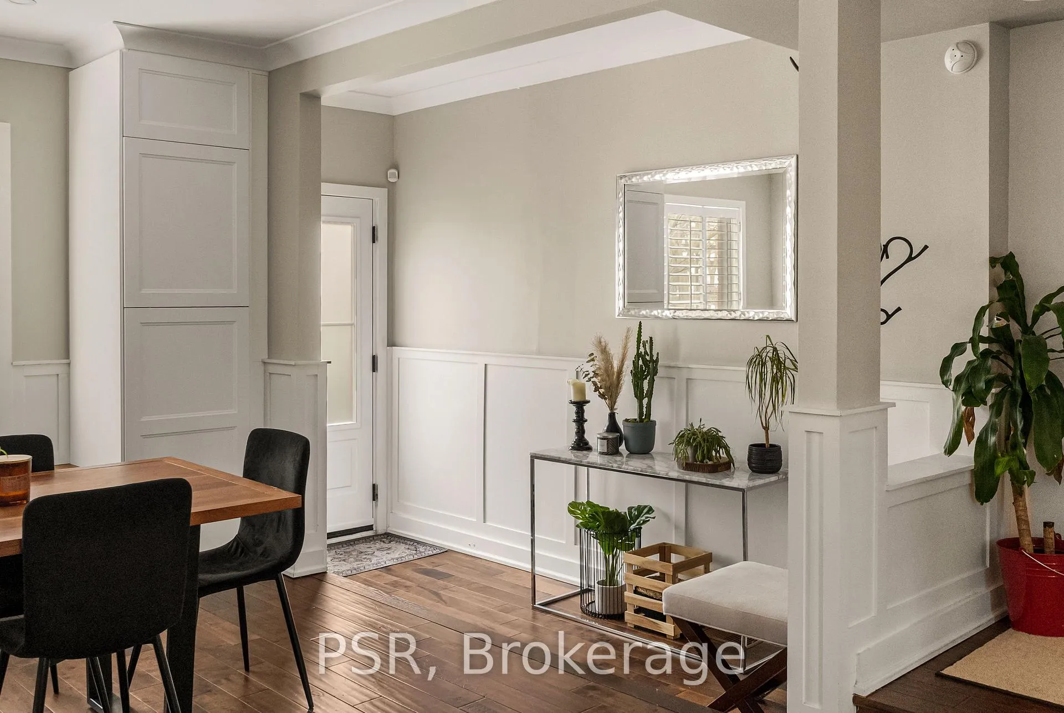
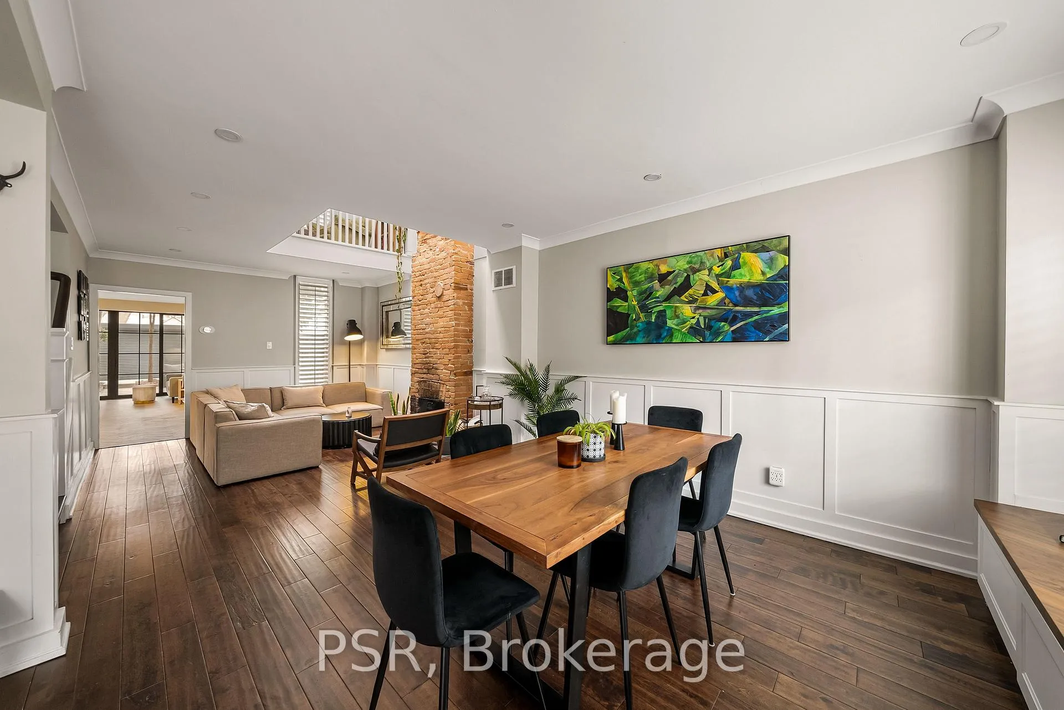
Deceitfully Large, Charming Victorian Where Comfort Meets Character - Welcome Home To 105 Seaton Street. This Beautifully Renovated 2 Bedroom + Den, 3 Bathroom Semi-Detached Home Offers Nearly 1600 SF Above-Grade Living. Open Concept Living/ Dining Area With Bespoke Wainscotting, Polished Hardwood Floors, And 3-Storey Astonishing Atrium That Floods The Home With Natural Light. Renovated Kitchen (2022) Equipped With Upgraded Stainless Steel Appliances, Marvin Sliding Patio Doors With Walk-Out To Private And Enclosed Backyard Oasis. Second Floor Features Two Generously-Sized Bedrooms With Separate Ensuites And Ample Storage. Open-Concept Mezzanine Overlooks Sun-Filled Ground Floor With Exposed Brick Fireplace. Basement Level Features Like-New Hardwood Floors, 3-Piece Bath, Finished Media/Recreation Room With Custom Built-In Storage, And Separate Study/Work Station. No Detail Overlooked. Herringbone Tile Floors, Custom California Shutters, Google Thermostat, Two 50" TVs, Ring Security, New Weber BBQ. Situated On A Quiet Residential Tree-lined Street, Ideal For Families And Young Working Professionals. Minutes To Public Transit, Local Cafes, Dog Parks, Community Centre, Local Hockey Arena, And New Ontario Subway Line.

Ask about this home

A HOMEH agent will answer your questions about this home.

Ask a question

Around this home

Seaton & Dundas
100Errands
100Transit
100Parks
100Schools

Daily convenience, out of 100, from the distances below

ParkOntario Street Parkette · 15 within 1 km2 min walk97 m
GroceryMei Aonvenience2 min walk106 m
SchoolÉcole élémentaire Gabrielle-Roy5 min walk290 m
Train stationOntario Street3 min walk198 m
PharmacyShuter St Pharmacy4 min walk244 m
Cafés & foodJu Sushi & Bar · 15 within 1 km3 min walk203 m
Gym & rec centreJohn Innes Community Recreation Centre4 min walk223 m
LibraryToronto Public Library - Parliament Street9 min walk540 m
WalkDriveStraight-line distance, open map data
Grocery0.1 km
Park0.1 km
Coffee0.3 km
Dining0.2 km
Gym0.3 km
Ontario Street0.2 km

Schools nearby

School rating, out of 10.

École élémentaire Gabrielle-Royelementary · Public · 0.3 km
8.1/10
June Callwood CentreforWomenandFamiliessecondary · Public · 0.3 km
—
Liberty Prep Schoolelementary · Private · 0.4 km
—
Contact agent

Helpful calculators

Rent vs buy
Affordability
Mortgage
Down payment
Stress test
CMHC insurance

Your HOMEH agent

KimHOMEH agent · Toronto

"I would see it this week."

Ask Kim

© 2026 HOMEH Inc., Brokerage · RECO Registration #6000380 · 505 Highway 7 East, Unit 308, Thornhill, ON L3T 7T1 · Listing data courtesy of the MLS® System of the listing brokerage, deemed reliable but not guaranteed.

Disclaimers and terms

HOMEH is operated by HOMEH Inc., a licensed Ontario real estate brokerage regulated by the Real Estate Council of Ontario (RECO) under the Trust in Real Estate Services Act, 2002 (TRESA). Under TRESA, consumers are entitled to the RECO Information Guide before entering into a representation agreement. Broker of Record Licence #5034208. Toronto Regional Real Estate Board Member #20004000.

Mortgage. Payment figures are estimates for illustration only, not an offer to lend; all financing is on approved credit (OAC). HOMEH Inc., Brokerage is not a mortgage broker, agent or lender; mortgage products and advice come from independent professionals licensed by the Financial Services Regulatory Authority of Ontario (FSRA).

Hestimate. Worked out with automated tools from recent nearby sales of similar homes. For information only, not an appraisal.

Accuracy. Listings, market data, photos, school, transit and neighbourhood information come from sources believed reliable, including the MLS® System and the Toronto Regional Real Estate Board (TRREB), but are not warranted accurate, current or complete. MLS® listing data is copyright TRREB. It must only be used by consumers with a bona fide interest in the purchase, sale or lease of real estate, and not for any commercial purpose.

Programs. Programs, incentives and benefits on this website are privately administered, may change or end without notice, and imply no government authority, endorsement or affiliation.

Not intended to solicit clients currently under contract with another brokerage.

The trademarks REALTOR®, REALTORS® and the REALTOR® logo are controlled by The Canadian Real Estate Association (CREA) and identify real estate professionals who are members of CREA. The trademarks MLS®, Multiple Listing Service® and the associated logos are owned by CREA and identify the quality of services provided by real estate professionals who are members of CREA. Used under licence.