

Unit 3306, 395 Bloor Street E
Unit 3306, 395 Bloor Street E
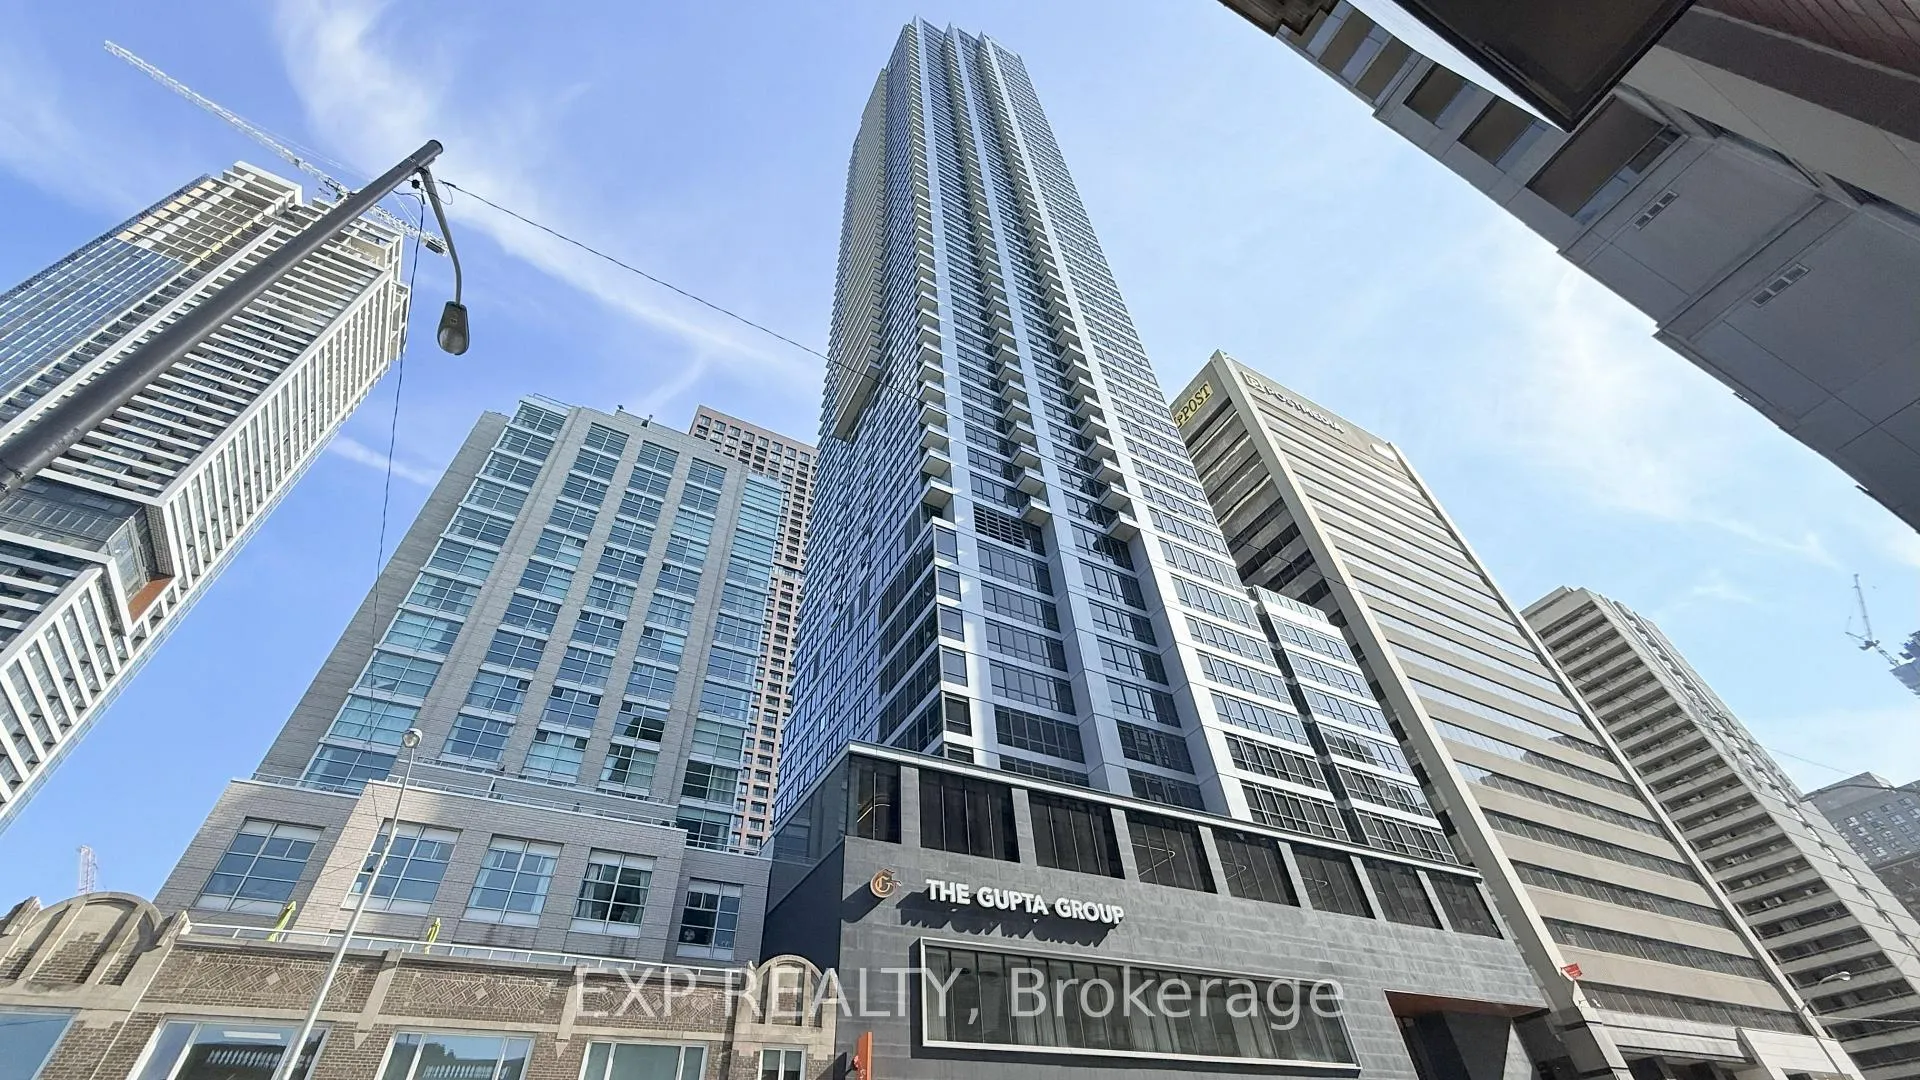 See all 30 photos
Property history
Facts and features
- ExposureNorth
- LaundryCloset
- LockerOwned
- BalconyOpen
- Central air
- Concierge
- Gym
- Indoor pool
- Party room/meeting room
- Rooftop deck/garden
The homeCondo Apartment, Apartment, 500–599 sq ft
- TypeCondo Apartment
- StyleApartment
- Living space500–599 sq ft
- BasementNone
- ExposureNorth
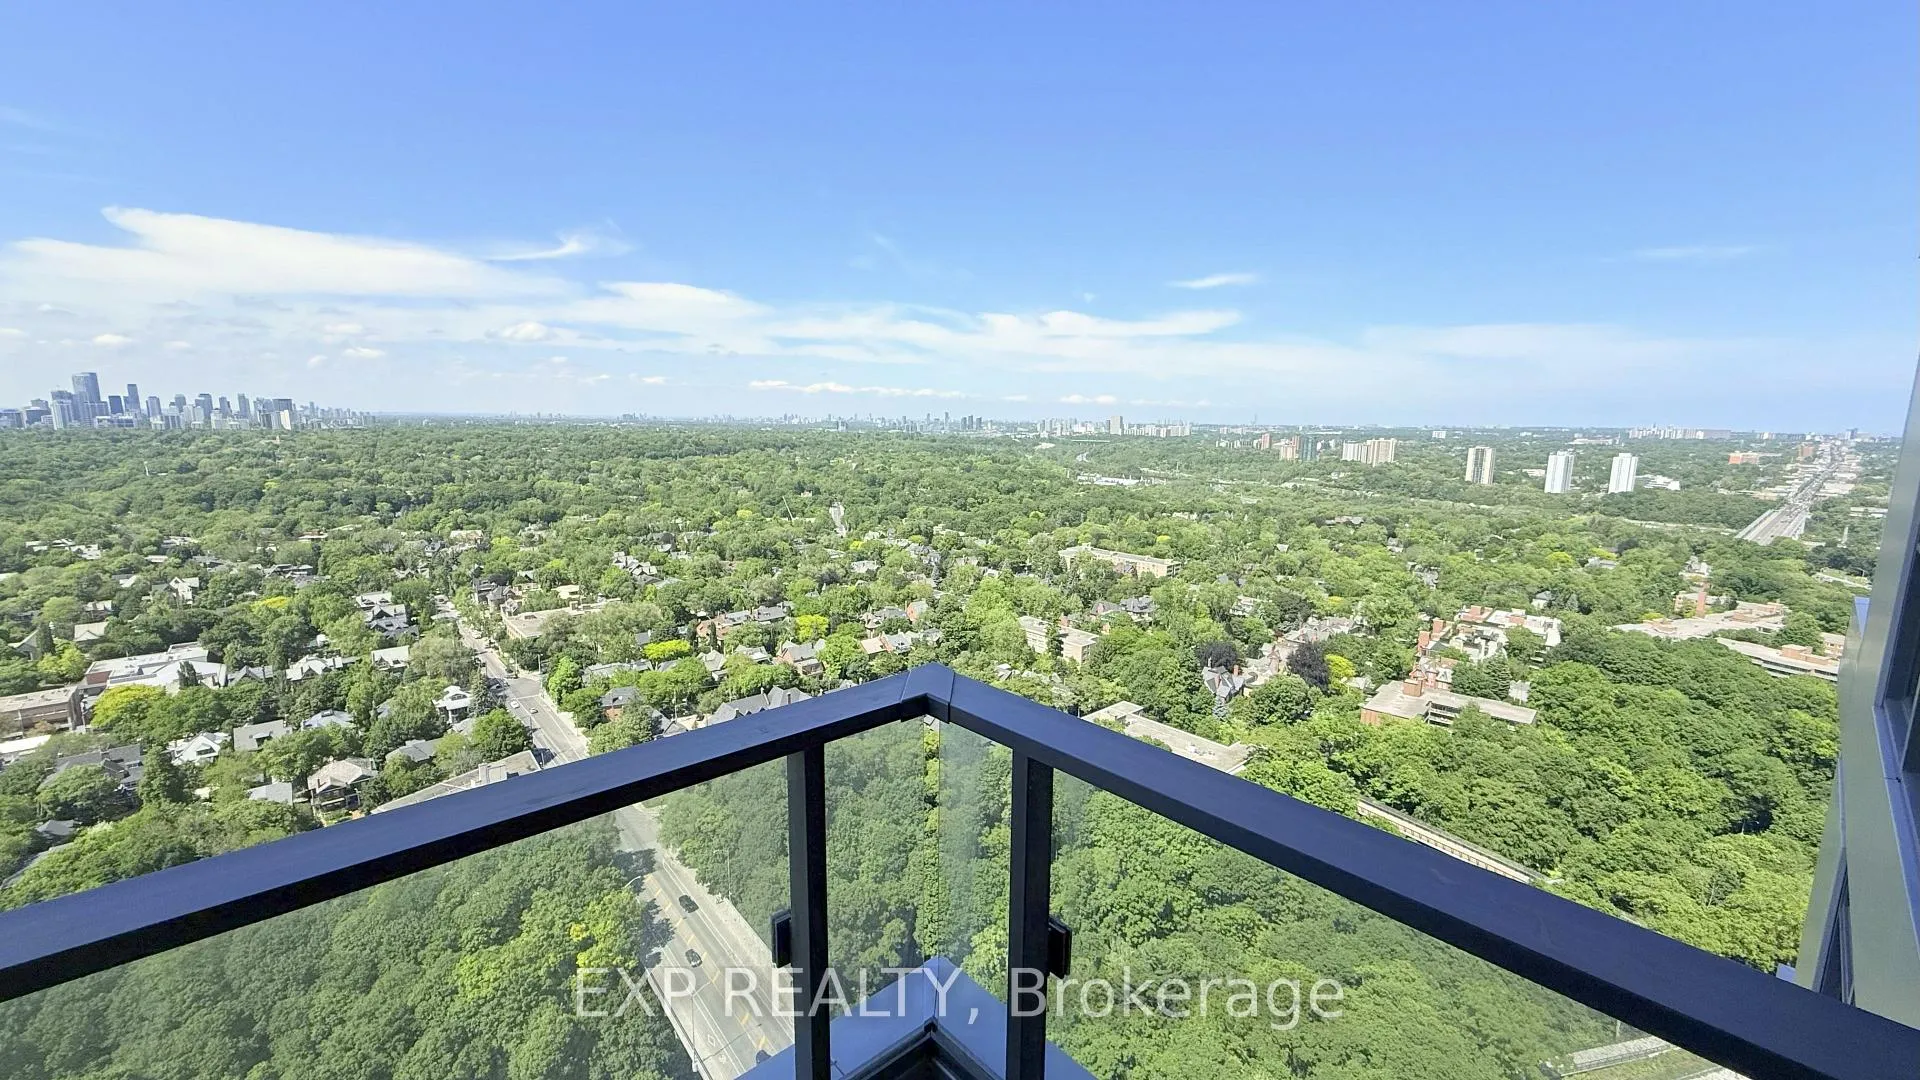
- ViewGarden, panoramic, park/greenbelt, city, clear, skyline, trees/woods
- Special designationAccessibility
InsideCarpet free, Laundry closet, Carpet free, storage area lockers
- FlooringCarpet free
- LaundryLaundry closet
- FeaturesCarpet free, storage area lockers
- SecurityAlarm system, concierge/security, smoke detector
- Rooms above ground5
- Bedrooms1 + 1 in the basement
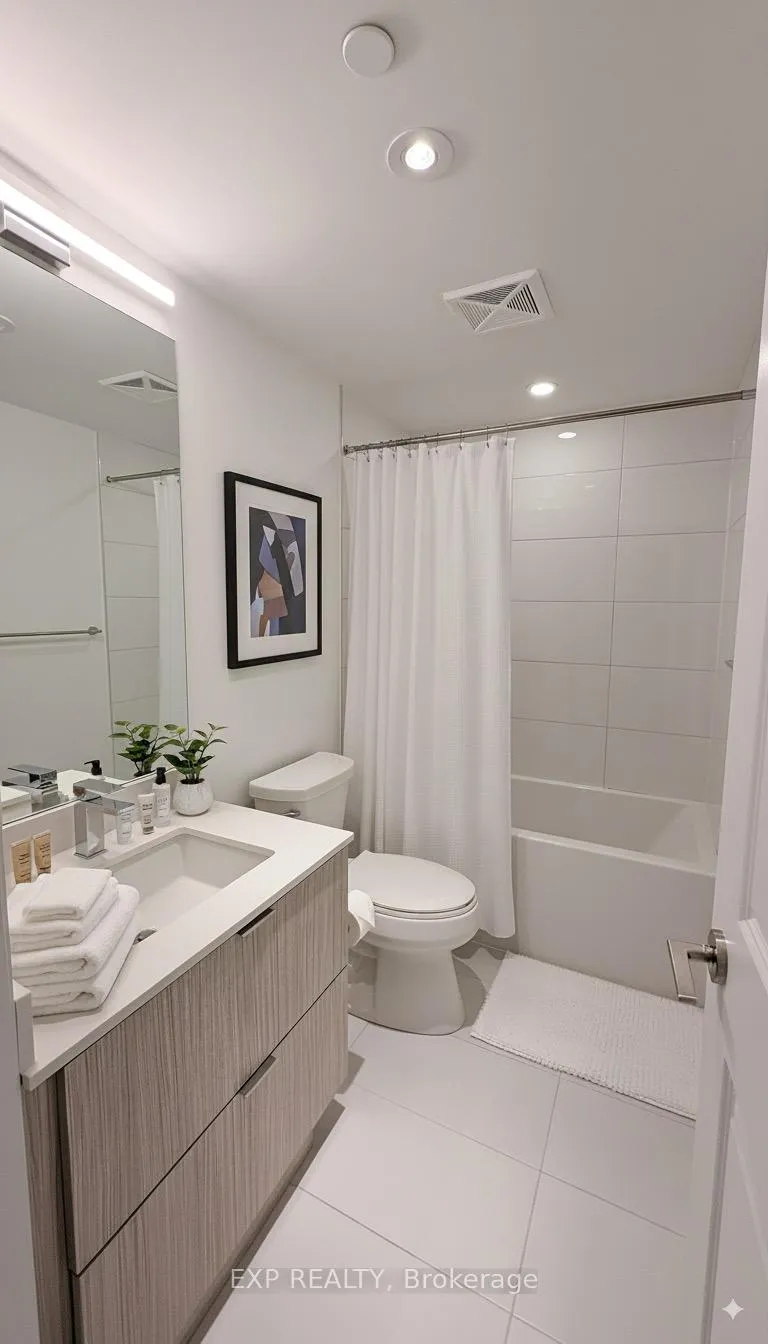
- Bathrooms1
- Kitchens1
- Family roomYes
OutsideConcrete poured, Concrete, Open
- ExteriorConcrete poured
- FoundationConcrete
- BalconyOpen
- FeaturesYear round living, controlled entry
- AccessibilityAccessible public transit nearby, elevator
Parking and lockerUnderground, Parking type None, Locker Owned
- GarageUnderground
- Parking typeNone
- LockerOwned
- Locker unit16
- Locker number16
- Locker levelD1
BuildingThe rosedale on bloor, Storeys 52, Units 476
- NameThe rosedale on bloor
- Storeys52
- Units476
- Registered2022
- Condo corporation2977
- AmenitiesConcierge, gym, indoor pool, party room/meeting room, rooftop deck/garden
- PetsAllowed
Heating, water and powerFan coil, gas, Central air
- HeatingFan coil, gas
- CoolingCentral air
Costs and taxesTaxes $2,948 a year, Condo fee $543 a month, Cable tv included, common elements included
- Taxes, 2025$2,948 a year
- Condo fee$543 a month
- Fee includesCable tv included, common elements included
- HSTHST included in the price
Included in the saleLocker, window coverings, electric light fixtures, steel appliances, glass stove, oven, range hood, dishwasher, washer and dryer
- IncludedLocker, window coverings, electric light fixtures, steel appliances, glass stove, oven, range hood, dishwasher, washer and dryer
Listing detailsC12700126, Sold, Jan 15, 2026
- MLS® numberC12700126
- StatusSold
- Listed onJan 15, 2026
- Days on market9
- UpdatedJan 24, 2026
- Possession2026-01-15 / Immediate
- Occupied byVacant
- Listing brokerageeXp Realty
About this home
Unit 3306, 395 Bloor Street E, Toronto (North St. James Town), ON M4W 0B4
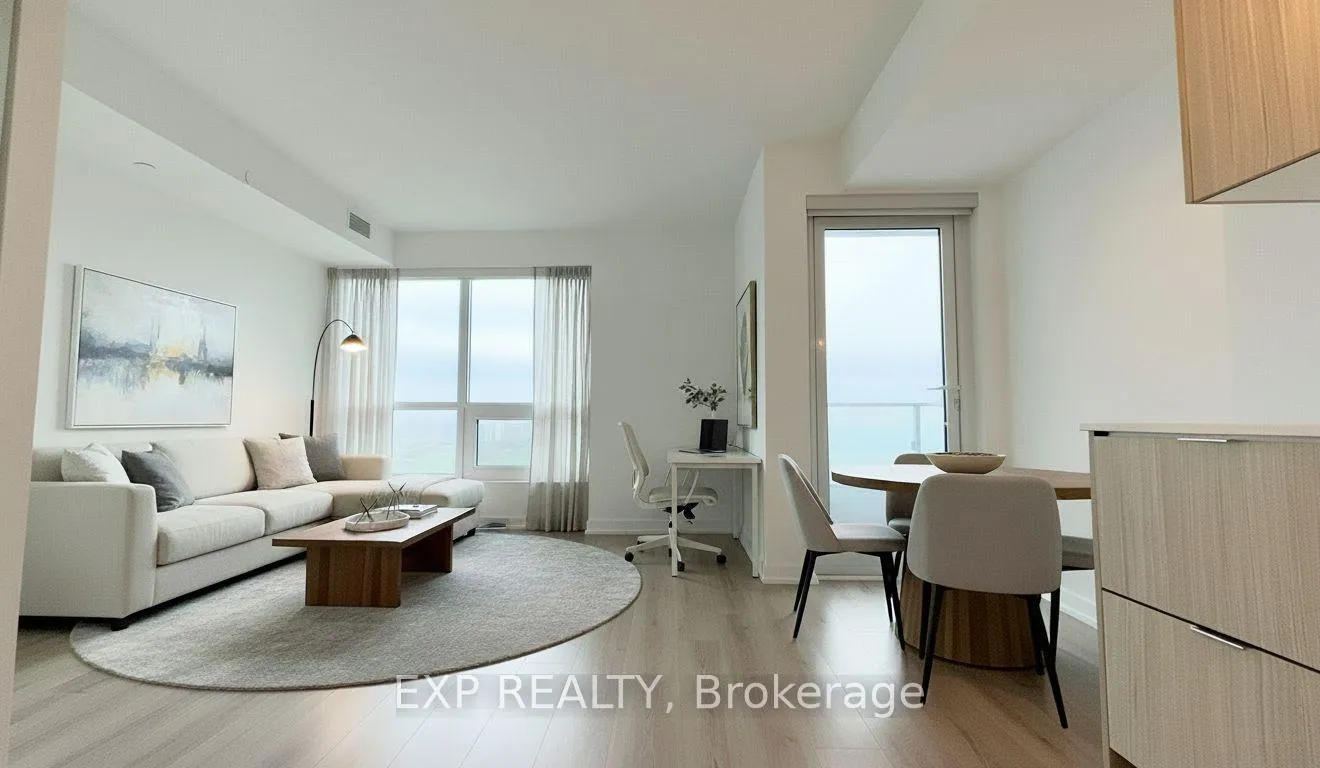
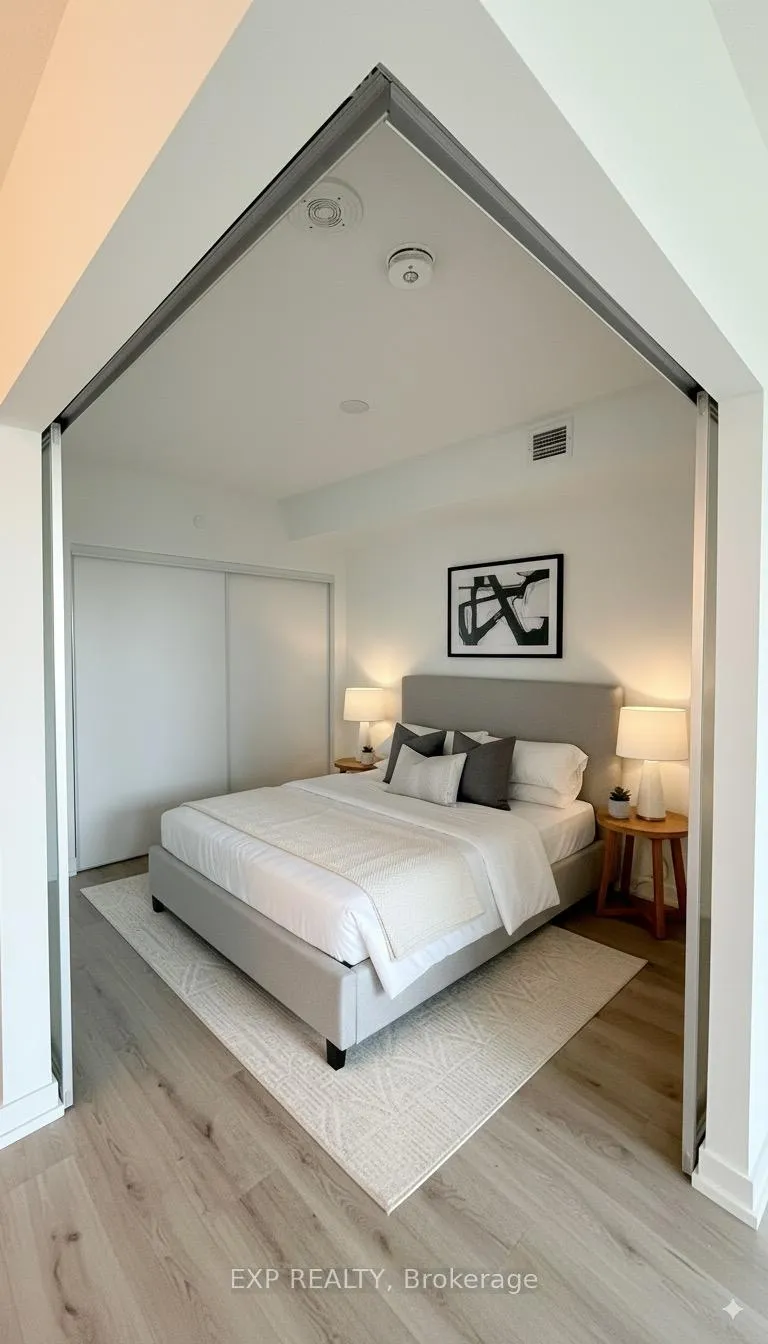
Welcome to The Rosedale on Bloor, Unit 3306 - where luxury meets lifestyle in downtown Toronto.This bright, modern suite sits high above the city with unobstructed panoramic views of Toronto's beautiful northern skyline and a lush canopy of trees - a rare mix of urban energy and natural calm.The efficient layout features an open, airy living space filled with natural light. The versatile den works perfectly as a home office or study area. Finishes include wide plank flooring, a sleek kitchen with quartz countertops, stainless steel appliances, and modern cabinetry. Includes a full-size locker for added storage. The unit is also internet ready (Rogers Fibre-to-the-Home) for fast, reliable internet.Maintenance fees include internet, adding extra value and convenience. Located at Bloor & Sherbourne, you're just steps to Sherbourne SubwayStation, and minutes to U of T, Yonge & Bloor, Yorkville, top restaurants, shopping, and major hospitals.Residents enjoy resort-style amenities: a state-of-the-art fitness centre, indoor pool, rooftop terrace with BBQs, party room with ping pong, theatre room, 24/7 concierge, and more. Perfect for work, end users, student or investors seeking location, luxury, and long-term value. Don't miss the chance to own one of the best views and experience elegant urban living at The Rosedale on Bloor.Some photos are virtually staged for inspiration.Extras: LOCKER, Window coverings, light fixtures, stainless steel appliances (stove, oven, range hood, dishwasher), washer & dryer. As is.
Ask about this home
A HOMEH agent will answer your questions about this home.
Know more about The Rosedale on Bloor Condos
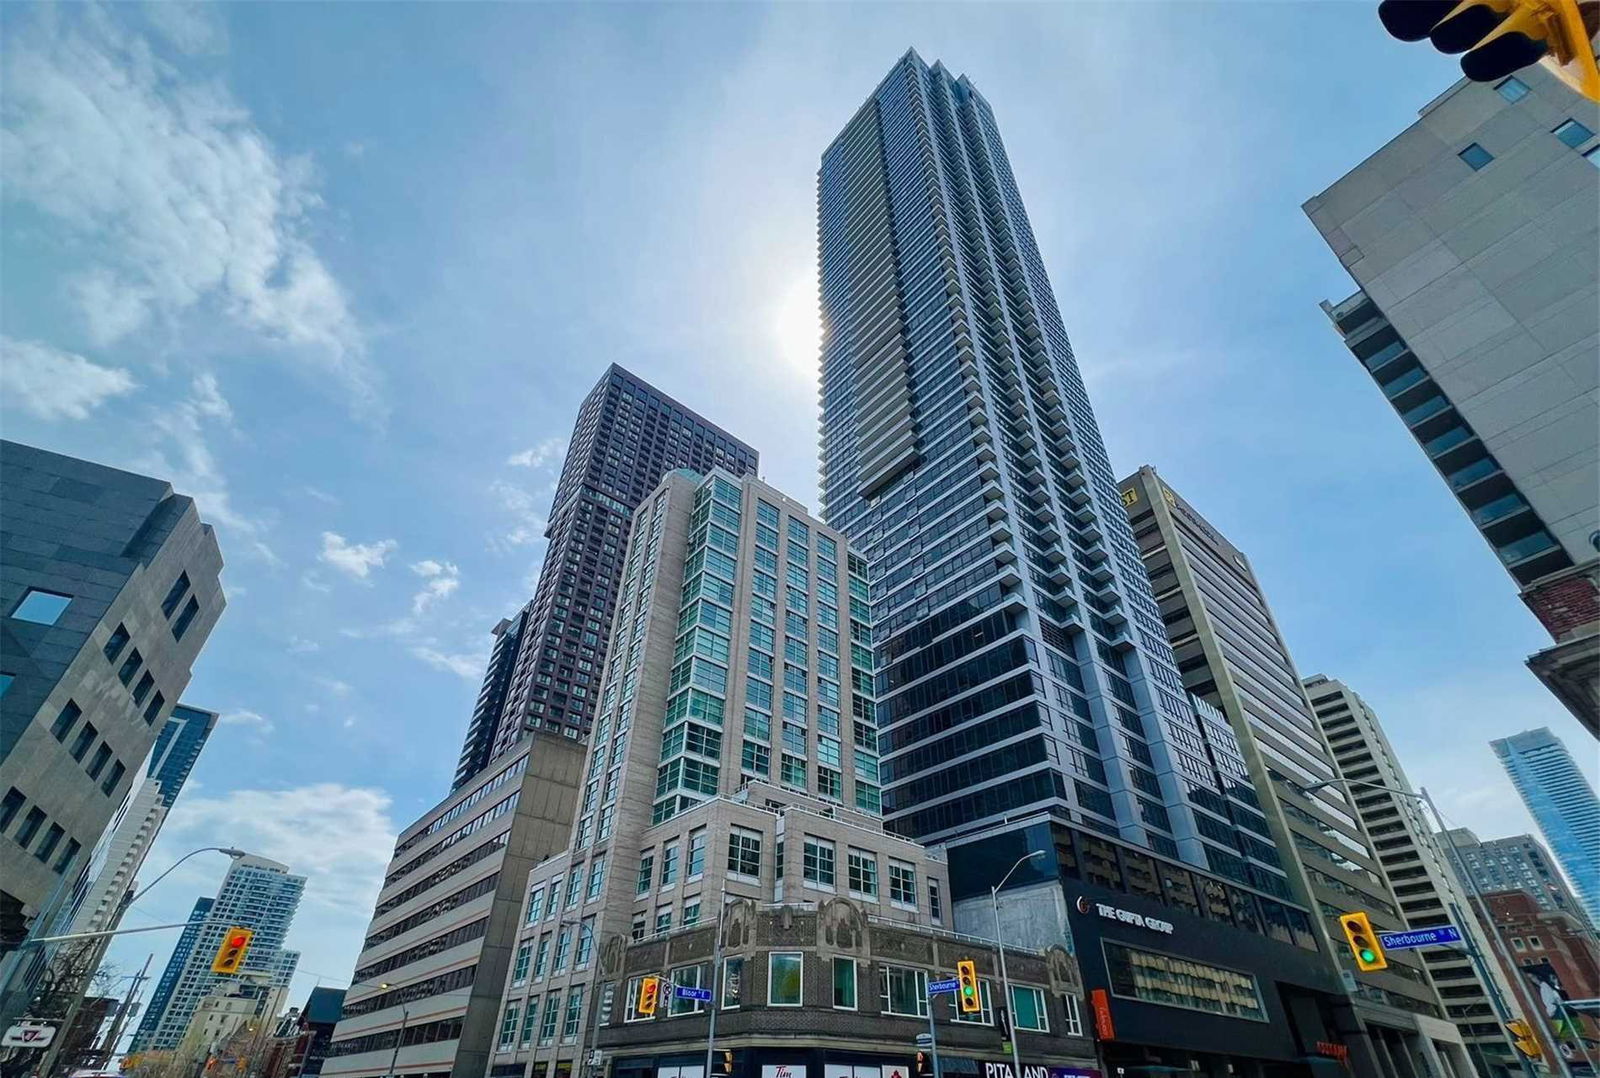
Condo building · 385-387 Bloor St E
The Rosedale on Bloor Condos is a 52-storey condo with 476 suites, built in 2022 by Easton's Group of Hotels. Right now 10 for sale and 6 for rent are on the market here.
- 52storeys
- 476suites
- $763/sq ft
- 2022built
No similar units for sale in The Rosedale on Bloor Condos right now.
Around this home
Daily convenience, out of 100, from the distances below
Schools nearby
School rating, out of 10.
Helpful calculators
Your HOMEH agent

"I would see it this week."